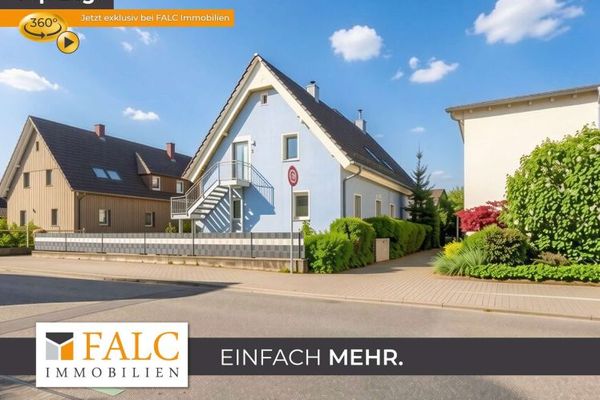
Plenty of Space, Plenty of Possibilities – Two-Family Home with Investment Potential
- Purchase price
- 649.000 €

- Living area
- 268 m²

- Rooms
- 10

RegionalImmobilien24
Key facts
| Type | Block of flats |
|---|---|
| Living area approx. | 268 m² |
| Bedrooms | 7 |
| Rooms | 10 |
|---|---|
| Bathrooms | 3 |
| Plot area | 606 m² |
|---|
Purchase price & costs
| Purchase price | 649.000 € |
|---|---|
| Price per m² | 2,423.45 €/m² |
| Commission | 3,57% |
Estimate financing and purchase costs
Calculate using this listing's purchase price. Every assumption is editable and all figures are non-binding estimates.
The initial payment is estimated as loan amount × (interest + repayment) ÷ 12. Individual lending terms, special repayments and further fees are not included. Tax, notary and agent costs may differ in your case. This is not a financing offer or financial advice.
Your inputs are calculated only in this browser and are not saved or sent to TraumImmo.
More financing calculators and assumptionsAbout this house
This spacious, detached two-family home is located in an attractive residential area of Schutterwald and offers an exceptionally versatile range of rooms on a plot of approximately 606 m². Built in 1984 using solid construction, the home has a total living area of around 267.8 m² and is particularly suitable for buyers who value plenty of space, a solid building structure and flexible use options.
The living area is spread across several levels. The ground floor provides approximately 118.8 m². This is complemented by approximately 52.3 m² in the converted lower ground floor or basement, bringing the combined area of the ground and lower ground floors to around 171.1 m². The converted attic offers a further approximately 96.7 m².
This layout opens up numerous possibilities. While the ground and lower ground floors together form a very spacious living area, the attic provides an additional, independent living level. This makes the property suitable both for multiple generations and for different living arrangements within one house.
The property is particularly interesting for investors with a long-term investment horizon. The current owners wish to sell the property while continuing to live in the house after the sale. This gives an investor the opportunity to acquire a spacious residential property in a good location in Schutterwald while also enabling long-term occupancy by the current residents. The specific terms of a future tenancy, particularly the rental period, rent and other conditions, can be agreed individually as part of the sales process.
The house also stands out for its generous room layout and the additional space in the basement. This includes a sauna area with bathing or shower facilities, further enhancing the range of rooms.
Various modernization measures have also been carried out in recent years. The roof was renovated in 2012, including improvements to the thermal insulation. The heating system was extensively modernized in 2008, while the bathrooms were most recently modernized in 2025.
Overall, the property offers a rare combination of generous living space, multiple levels, additional usable space and an interesting prospect for investors.
Location
Area and routes
Plan a route
Your destination goes to Google Maps only when you submit the form. TraumImmo neither stores nor logs it.
More houses in Schutterwald
 699.000 € Umfassend modernisiertes und in weiten Teilen saniertes Zweifamilienhaus77746 Schutterwald
RegionalImmobilien24