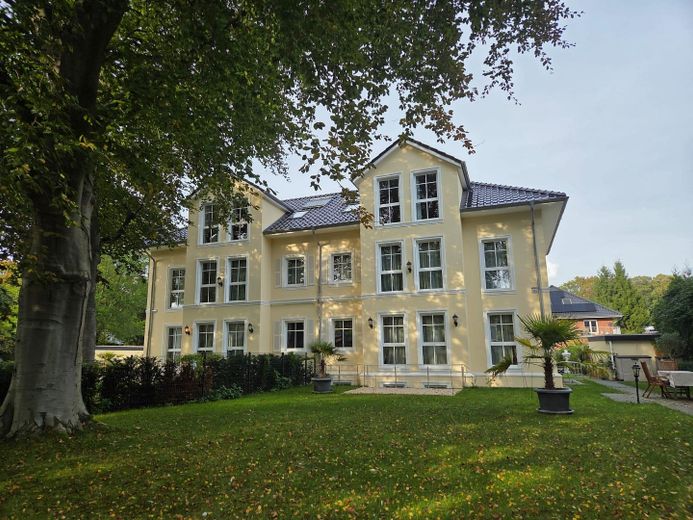
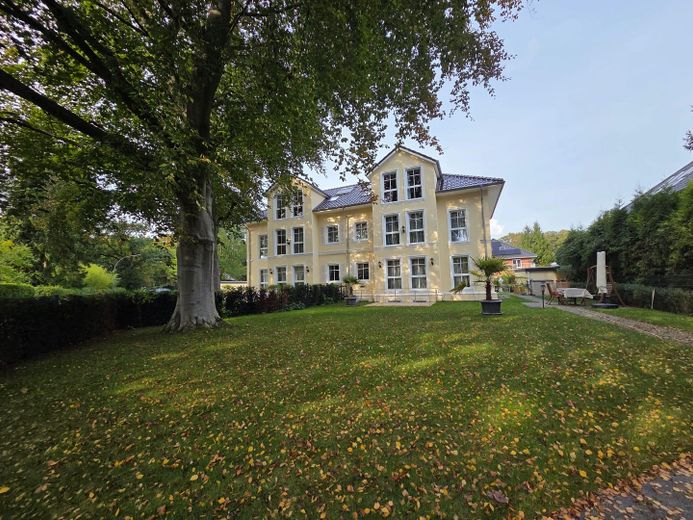
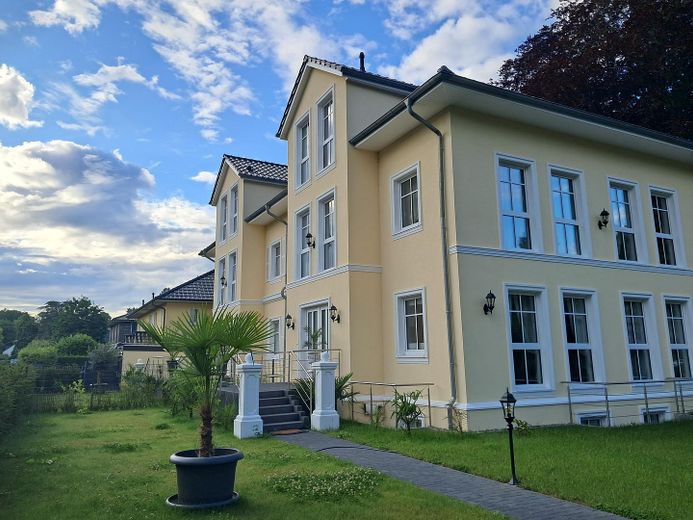
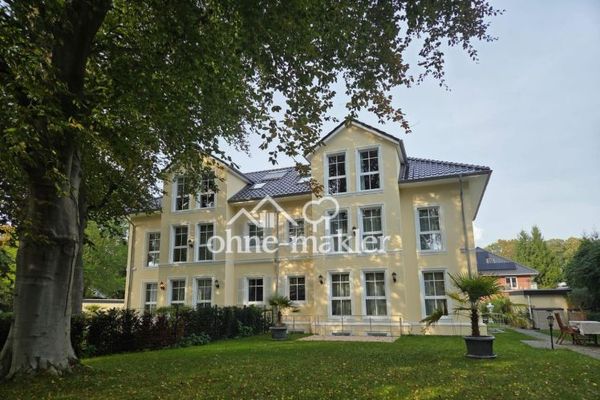
Neubau Stadtvilla Südansicht
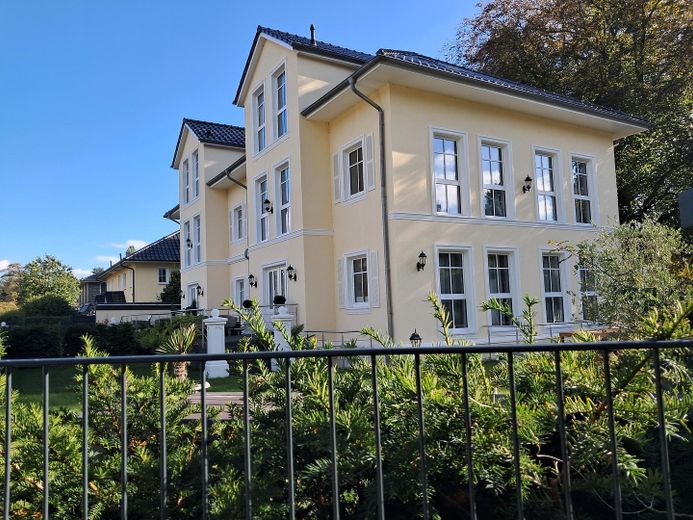
Stadtvilla Westansicht
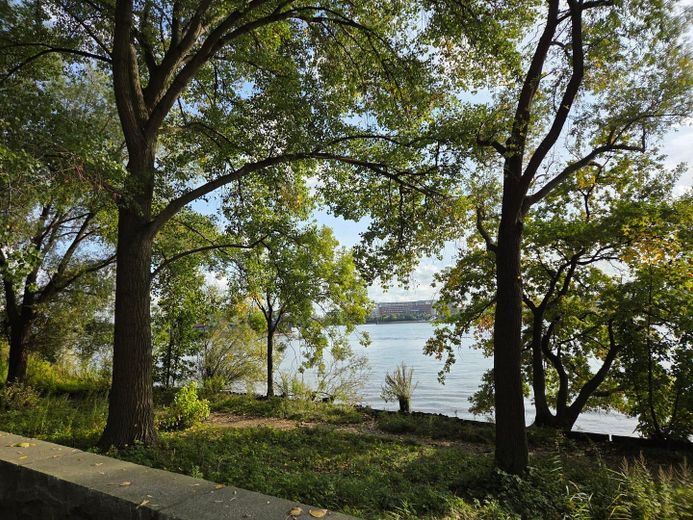
wenige Gehminuten zur Elbe
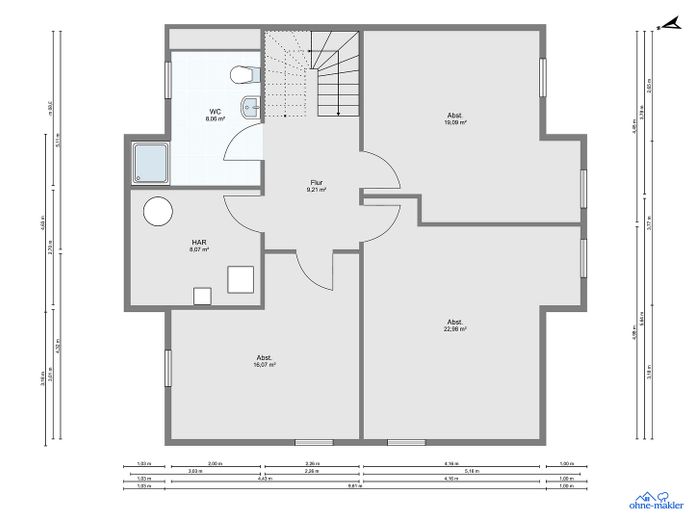
Untergeschoss Villa B
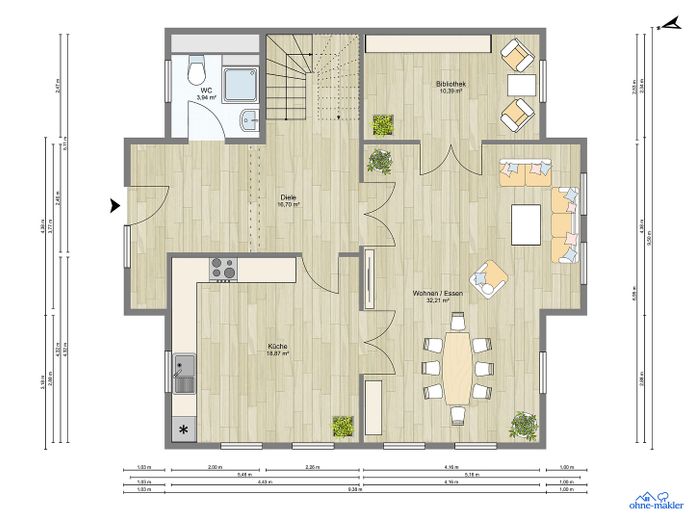
EG Villa B
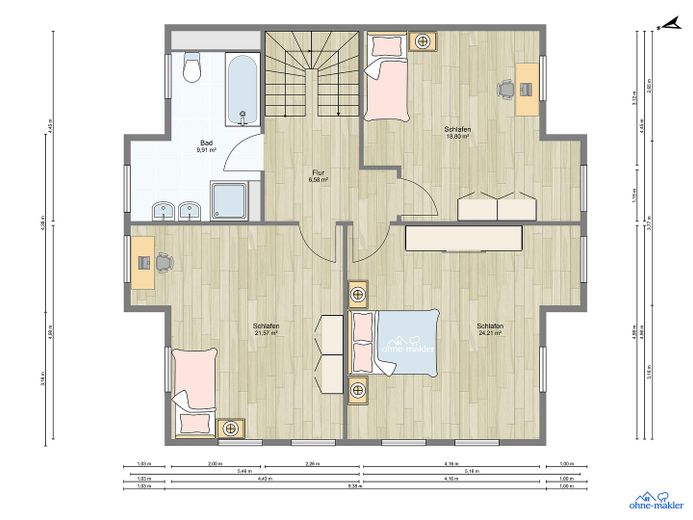
OG Villa B
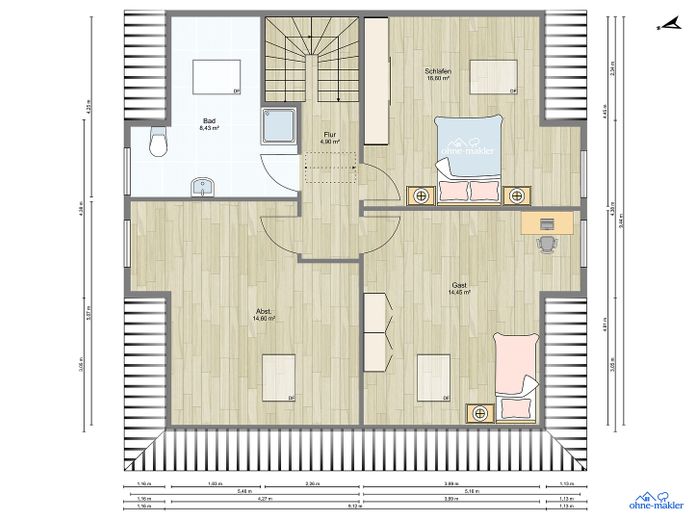
DG Villa B
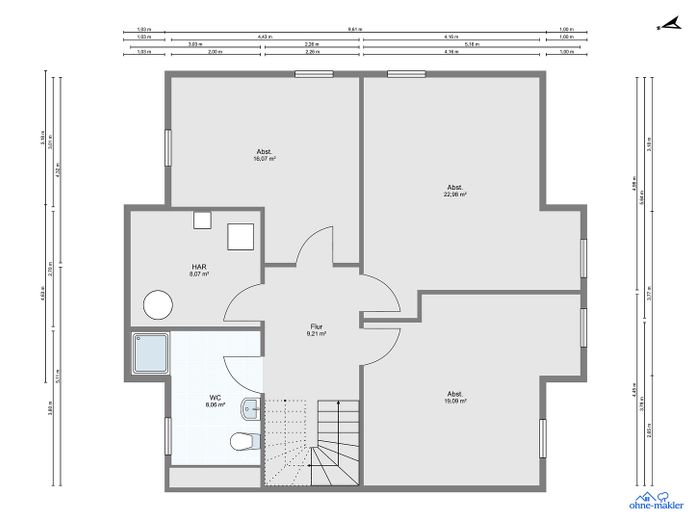
Untergeschoss Villa A
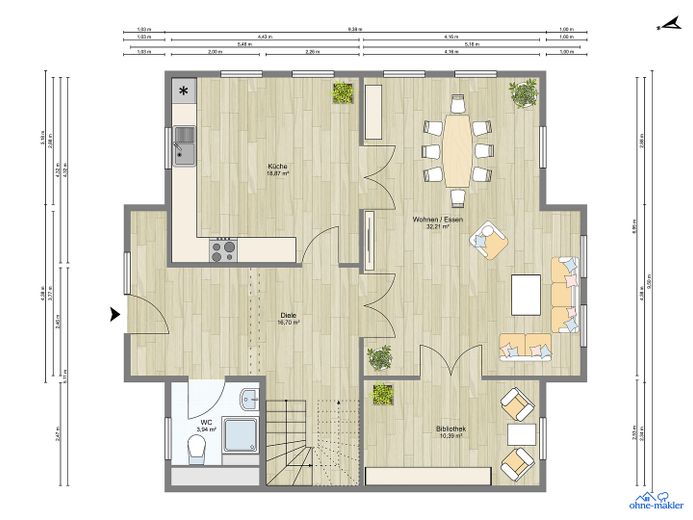
EG Villa A
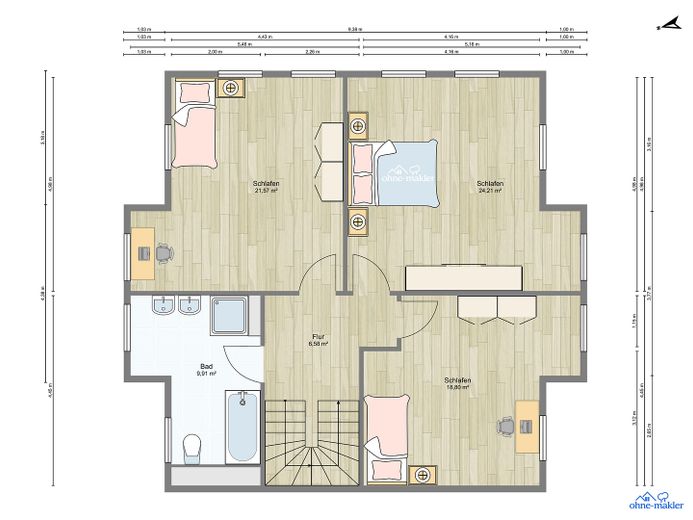
OG Villa A
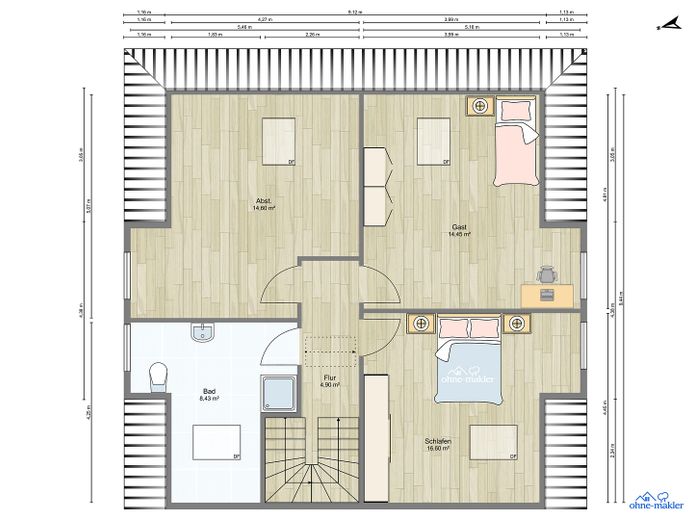
DG Villa A
| Type | Villa |
|---|---|
| Living area approx. | 231 m² |
| Year built | 2024 |
| Bedrooms | 6 |
| Available from | Nach Vereinbarung |
|---|---|
| Rooms | 8 |
| Bathrooms | 4 |
| Heating | Underfloor heating |
| Fuel type | Gas |
| Plot area | 580 m² |
|---|---|
| Parking spaces | 1 |
| Condition | Like new |
| Floors in the building | 3 |
| Usable floor area | 110 m² |
| Purchase price | 2.650.000 € |
|---|---|
| Price per m² | 11,471.86 €/m² |
| Commission | no commission for buyers |
Calculate using this listing's purchase price. Every assumption is editable and all figures are non-binding estimates.
The initial payment is estimated as loan amount × (interest + repayment) ÷ 12. Individual lending terms, special repayments and further fees are not included. Tax, notary and agent costs may differ in your case. This is not a financing offer or financial advice.
Your inputs are calculated only in this browser and are not saved or sent to TraumImmo.
More financing calculators and assumptionsThe energy-efficient A+ new-build semi-detached city villa is located near the Elbe. In the sought-after Elbe suburb of Hamburg-Nienstedten, it borders the prestigious villa district of Hochkamp.
The villa is ideal for large families, blended families and multigenerational households with a high need for space and rooms. It is also suitable for combining living and working under one roof, for example for entrepreneurs, self-employed people or freelancers who need plenty of space for family, work and leisure.
The newly built urban villa was constructed in 2024 as a KfW 55 energy-efficient home. The energy performance certificate rates it A+. Natural gas is used as the energy source, supplemented by renewable solar thermal energy on the roof and a ventilation system with heat recovery.
Underfloor heating with additional heating loops has been installed in all rooms, allowing flexible conversion to modern heat pump systems or newer technologies in the future if desired.
The urban villa is fitted with triple-glazed windows. Numerous large windows flood the rooms with natural daylight.
The urban villa impresses with its high-quality features, including oak wood flooring in all rooms and hallways. Tiles in a matching wood look have been chosen for the bathrooms.
The urban villa has 3 rooms with a bathroom on each of its 3 levels: ground, upper and attic floors. In addition to the comfortable kitchen, there are therefore another 8 rooms spread across 3 floors.
The basement of the urban villa has been finished to the same high standard as the living areas. Thanks to the installation of windows at the maximum permitted size and generous light wells, the basement has a bright, welcoming character and an ambience that is almost like living space. The basement therefore offers 3 additional rooms finished to a high standard, with 1 bathroom, ideal for fitness, wellness, hobbies, etc.
The newly built urban villas in the development have separate entrances on separate plots. The urban villas and their associated plots can be legally subdivided if desired.
The urban villas are the same size and have the same features. However, the plot and garden sizes differ.
The A+ newly built urban villa (built 2024) B has a plot size of 580 m2 and costs 2,650,000 euros.
The A+ newly built urban villa (built 2024) A has a plot size of 733 m2 and costs 2,750,000 euros.
You still have the option of choosing one of the two urban villas or purchasing both together for 5.4 million euros. The newly built urban villa is ideal for families, multigenerational households or combining living and working.
If desired, both urban villas can also be purchased fully furnished in a classically elegant country-house style, including antiques, chandeliers, etc., for a total of 5.5 million euros.
You can move in and settle in immediately, by arrangement, without the hassle of moving, and Enjoy generous space for family, work and hobbies from day one.
From autumn 2027, the growing yew hedge will noticeably enhance the privacy of this prestigious property. This creates a sheltered ambience with a pleasant sense of seclusion, like that found in the neighboring villa district of Hochkamp, e.g. on Reichskanzlerstr.
Please direct inquiries to the owner (client):
M:015202065857
1) City Villa B: Living area according to WoFIV:
Ground floor 82,12 m2 consisting of 2 rooms + 1 kitchen + bathroom
Upper floor 81,07 m2 consisting of 3 rooms + bathroom
Attic 58,99 m2 consisting of 3 rooms + bathroom
= 222,18 m2, thus a total of 8 rooms + kitchen + 3 bathrooms
+ 9 m2 (50% of approx. 18 m2 wooden terrace with covered pavilion overlooking the beautiful garden, to be completed by 11/26)
= 231,18 m2 living area according to WoFIV
+ Basement: 83,47 m2 with 3 rooms + bathroom, making a total of
11 rooms + 1 kitchen + 4 bathrooms
= 314,65 m2 living and usable area according to WoFIV
additional usable area in 1 garage approx. 18 m2, 1 shed approx. 9 m2
Plot 580 m2, A+ new-build villa for 2.650.000,- euros
_____________________________________________________________________
2) City Villa A: Living area according to WoFIV:
GF: 82,12 m2 consisting of 2 rooms + 1 kitchen + bathroom
UF: 81,07 m2 consisting of 3 rooms + bathroom
Attic: 58,99 m2 consisting of 3 rooms + bathroom
= 222,18 m2, thus a total of 8 rooms + kitchen + 3 bathrooms
+ 10 m2 (50% of approx. 20 m2 wooden terrace with covered pavilion and a beautiful view of the garden, to be completed by 11/2026.
= 232,18 m2 living area according to WoFIV
+ Basement: 83,47 m2 (3 rooms + bathroom), making a total of 11 rooms + 1 kitchen + 4 bathrooms)
= 315,65 m2 living and usable area according to WoFIV
additional usable area in 1 garage approx. 18 m2, 1 shed approx. 9 m2
Plot 733 m2, A+ new-build villa for 2.750.000,- euros
________________________________________________________________________
3) Purchase of the complete city villa with both residential units, i.e. 314,65 m2 + 315,65 m2 = 630,30 m2 of living and usable area, comprising a total of 22 rooms, 2 kitchens and 2 terraces (1 each on the west and south sides).
2 garages of approx. 18m2 each, 2 sheds of approx. 9m2 each. Total plot 1313 m2,
You can purchase the new-build city villa for 5,4 million euros, or acquire it furnished in a classic, elegant country-house style from the owner for 5,5 million euros and, by arrangement, move in on your preferred date.
You still have the option of purchasing both city villas together as a complex or one of the two city villas in the complex. The plot can then be legally subdivided.
Please direct enquiries to the owner (builder):
H:015202065857
Your destination goes to Google Maps only when you submit the form. TraumImmo neither stores nor logs it.
The newly built semi-detached villa is close to the Elbe. In the sought-after Elbe suburb of Hamburg-Nienstedten, it borders the elegant villa district of Hochkamp.
The International School, the private school, as well as other schools and kindergartens are located nearby.
Nearby shopping options include the center of Nienstedten, Blankenese, and the Elbeeinkaufszentrum (EEZ) in Osdorf.
S-Bahn station Hochkamp is very easy to reach, with good connections to the city center, the main train station, and Hamburg Airport.
 2.650.000 € A+ New-Build Semi-Detached City Villa Near the Elbe22609 Hamburg
 2.214.900 € HIGH LIVING COMFORT IN A LARGE AREA22609 Hamburg
 2.304.900 € Two-family house in grand style22609 Hamburg


