Calculate using this listing's purchase price. Every assumption is editable and all figures are non-binding estimates.
The initial payment is estimated as loan amount × (interest + repayment) ÷ 12. Individual lending terms, special repayments and further fees are not included. Tax, notary and agent costs may differ in your case. This is not a financing offer or financial advice.
Your inputs are calculated only in this browser and are not saved or sent to TraumImmo.
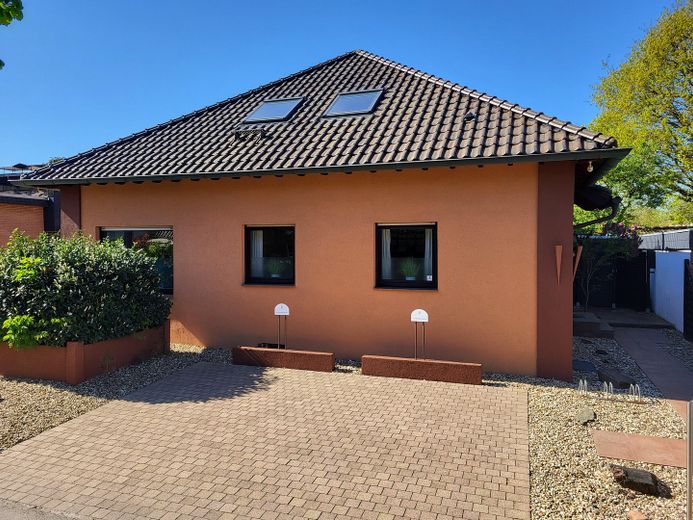
This single-family house offers a combination of living and working within one building. The room layout is tailored to the needs of a family household and is complemented by a separately usable, approved commercial space. The property is located in a quiet, nature-oriented setting in an established neighborhood with access to the surrounding infrastructure. Sale free of commission.
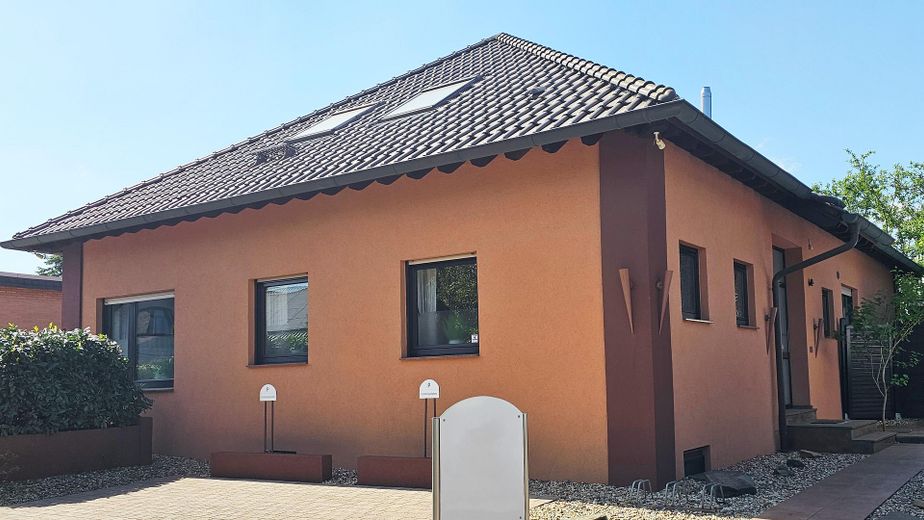
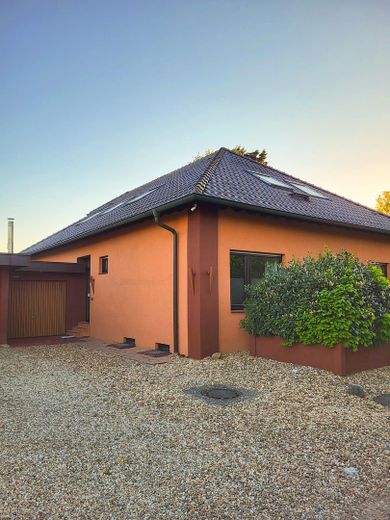
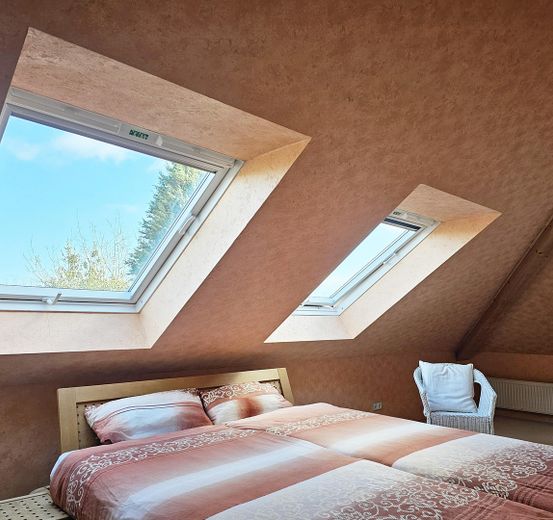
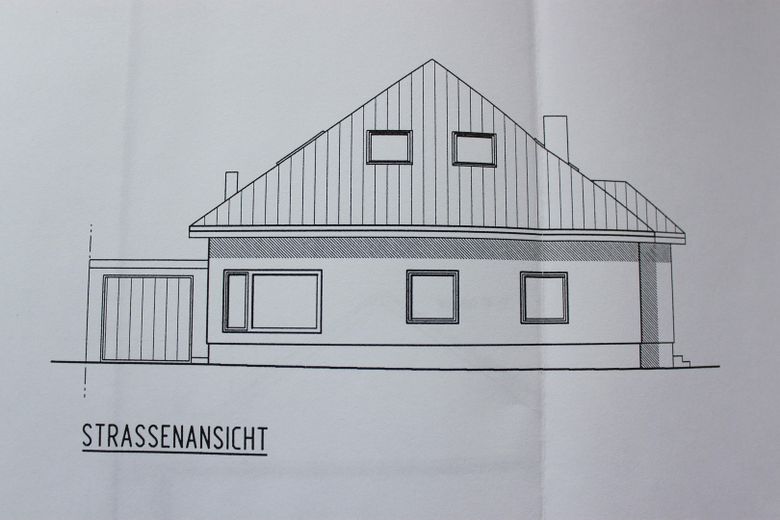
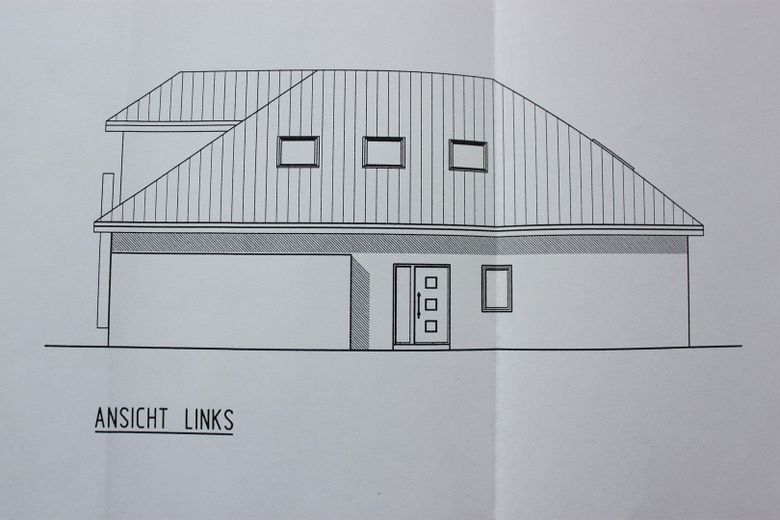
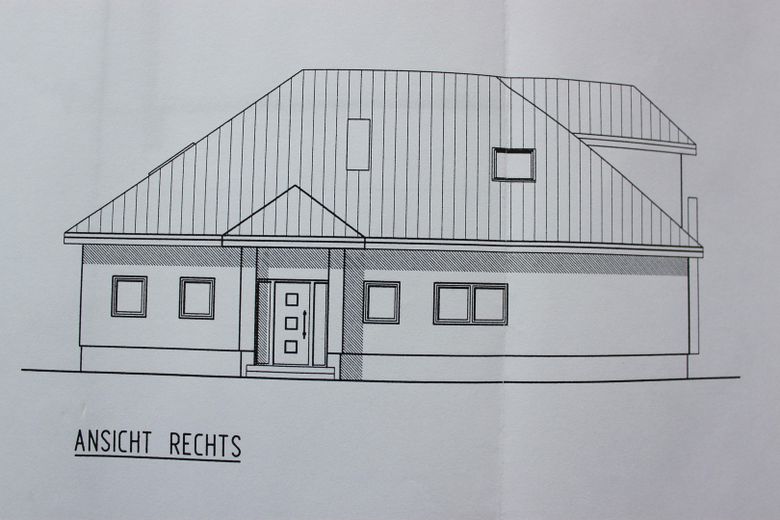
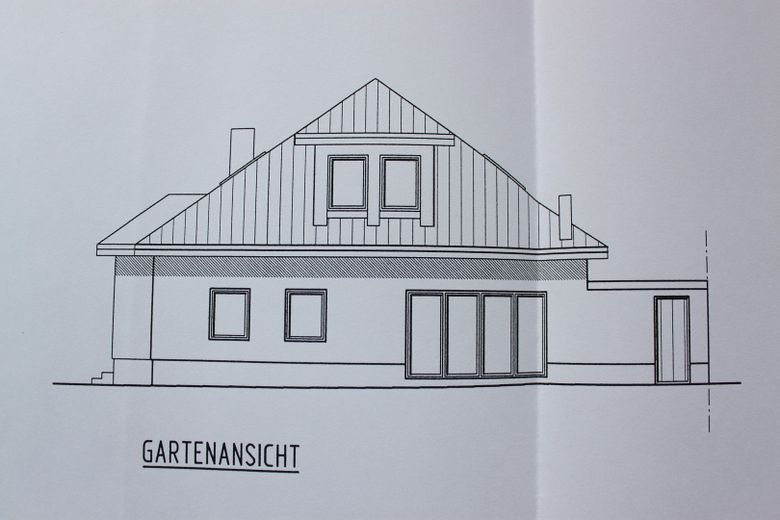
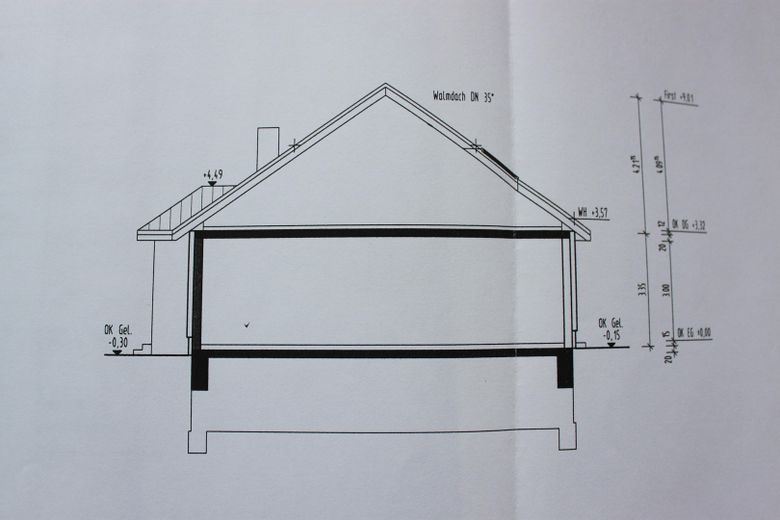
Construction and structural development The building was originally erected in 1967 as a corner bungalow. In 2007, it underwent extensive structural redevelopment with an expansion of the living area as well as interventions in the building's load-bearing structure. As part of these measures: • the roof structure was completely removed and rebuilt • a static ring beam was integrated • the floor ceilings to the upper floor were newly constructed • parts of the exterior walls were adapted and extended • the attic was newly created • the ground floor was partially expanded • the façade was fitted with thermal insulation A significant part of the current living space was created as part of these structural measures and shapes the house's current structure.
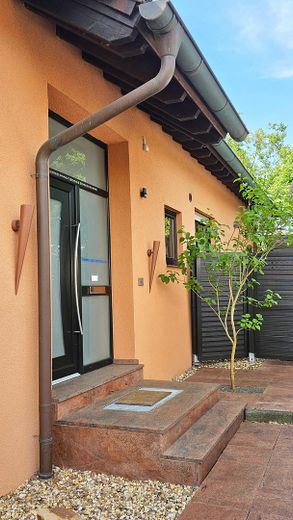
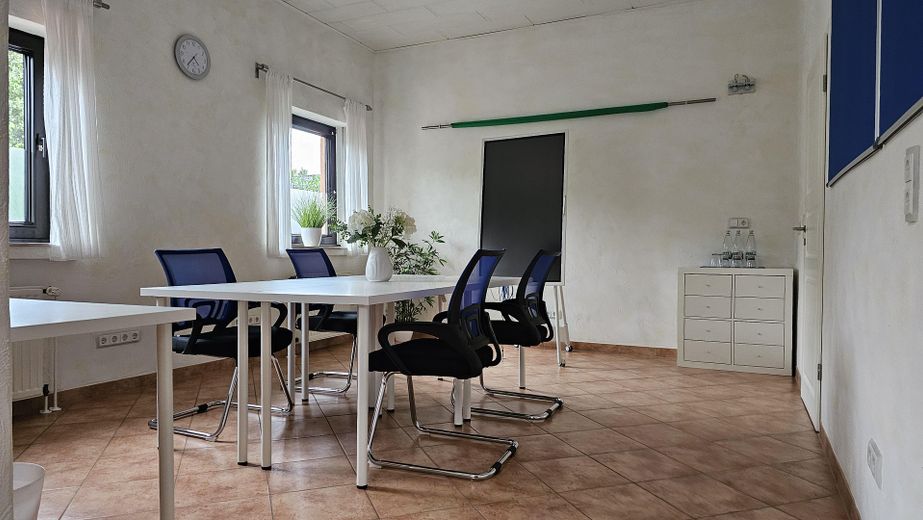
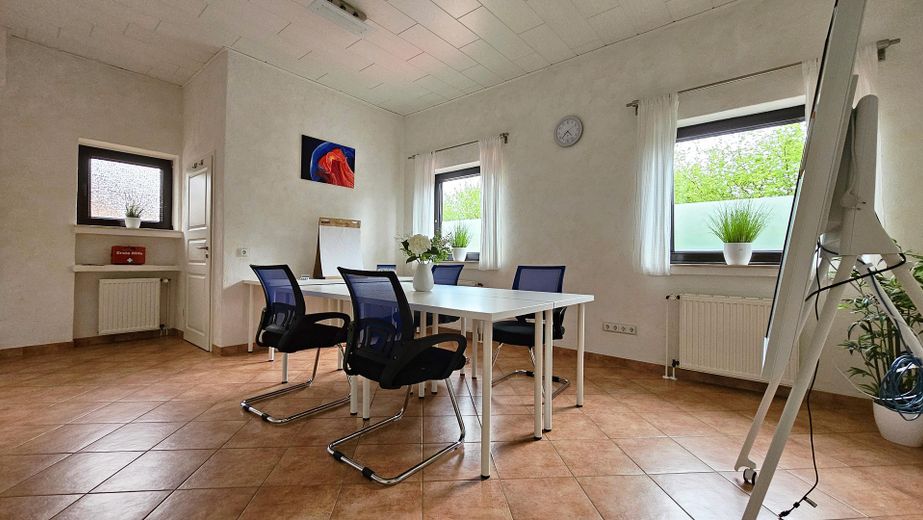
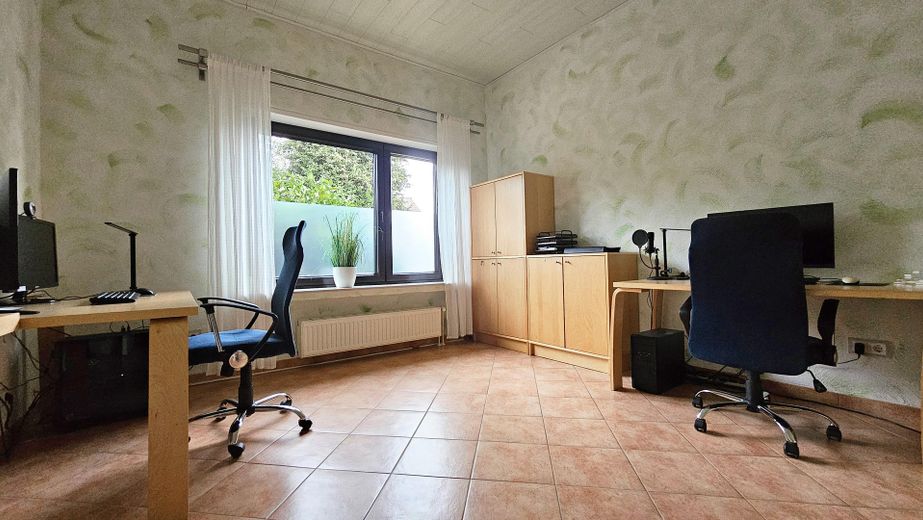
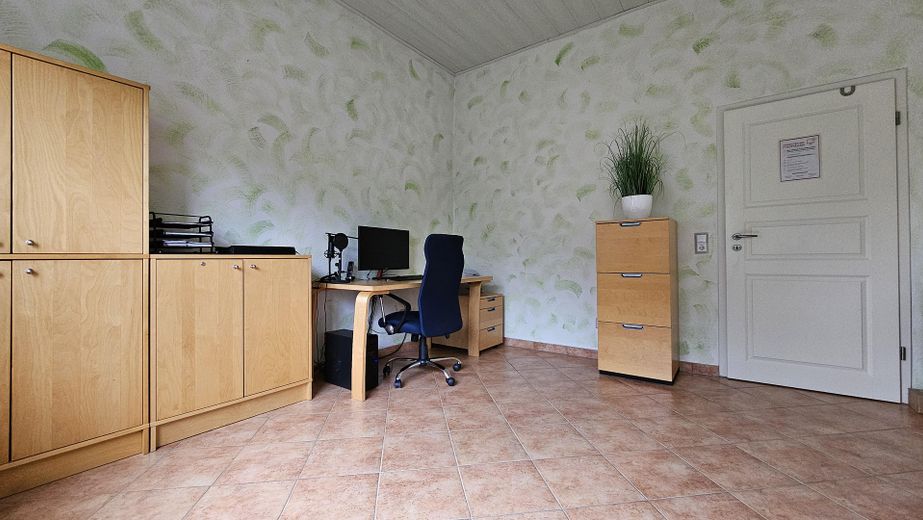
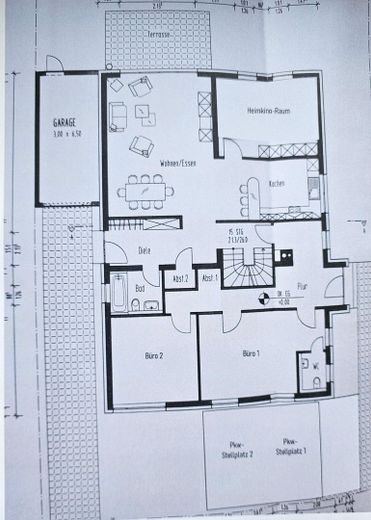
Approved commercial space with separate access The property has an integrated commercial space approved under building law with a size of approx. 42 m². • two separate rooms • side, separate entrance • own hallway area (additional, not included in the aforementioned floor area) • separate electricity meter • location in the front part of the building facing the street The commercial space also includes two assigned outdoor parking spaces. The spatial separation enables a clear organization of private and professional areas within one building. The space is designed for different usage concepts and, depending on the concept, is suitable for office, practice, or freelance activities, for example. The specific use is governed by the applicable public-law regulations.
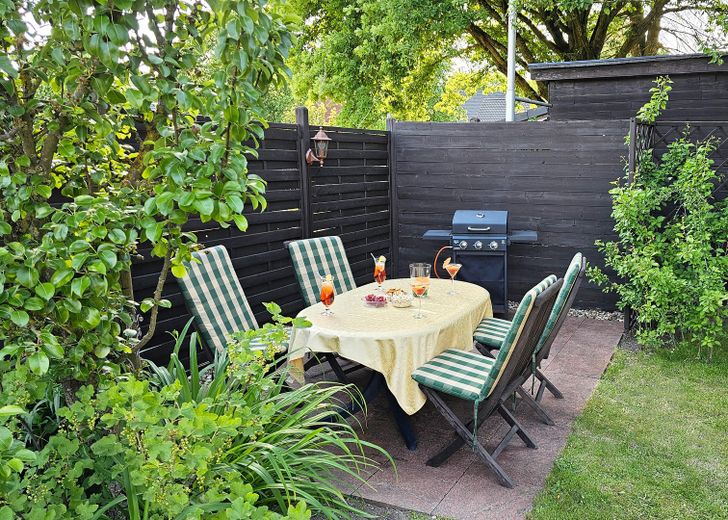
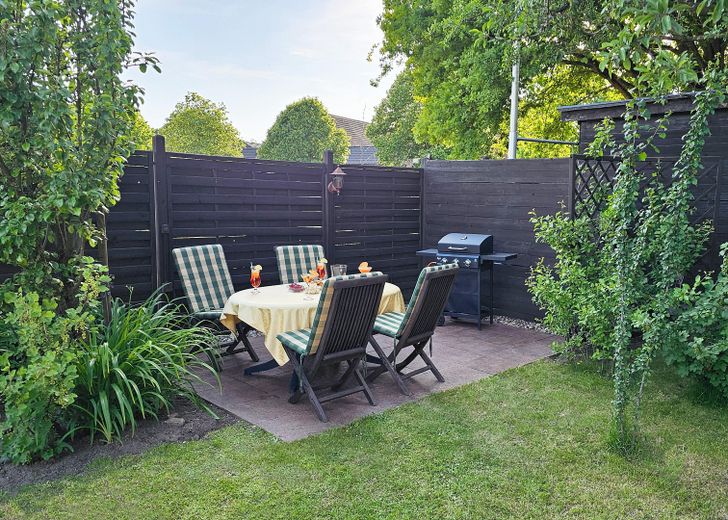
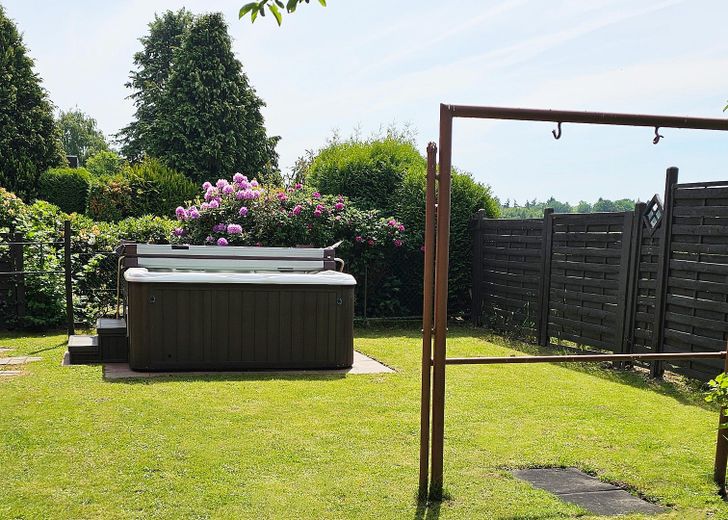
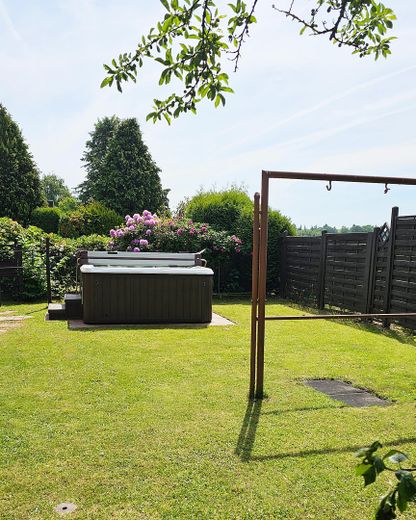
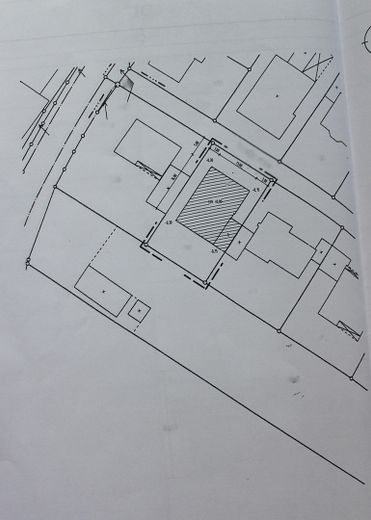
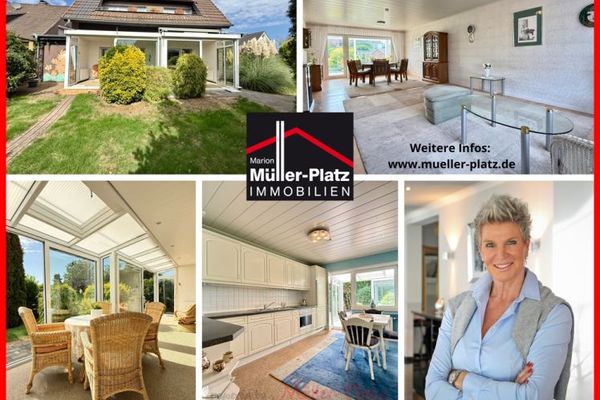
Plot & outdoor area • Plot size: approx. 510 m² • South-facing garden: lawn with a small flower bed & fruit trees and terrace • Parking spaces: • 1 garage • 2 parking spaces in front of the garage • additionally 2 separate parking spaces for the commercial space
Fittings and features, as described
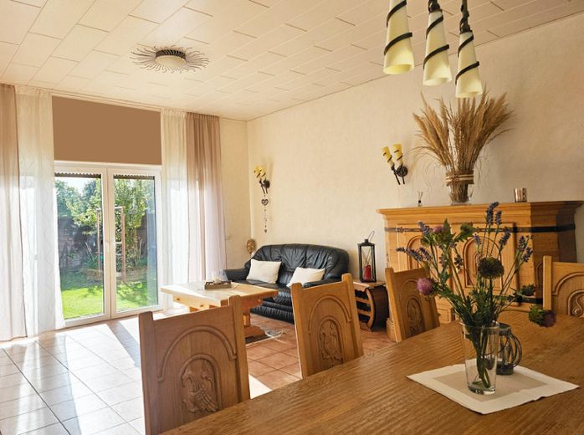
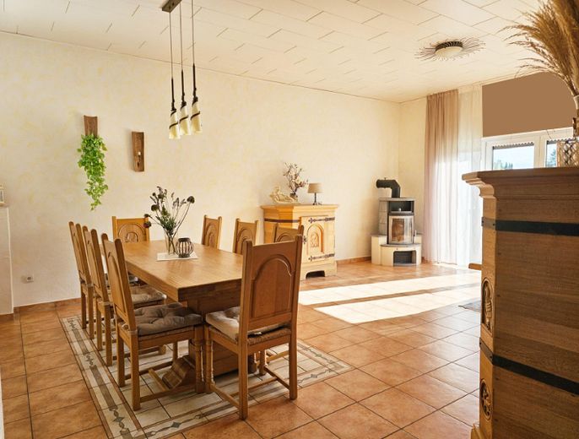
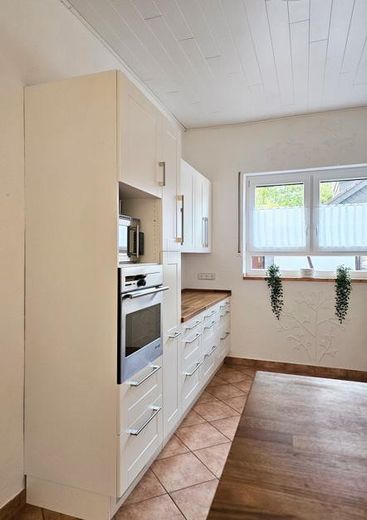
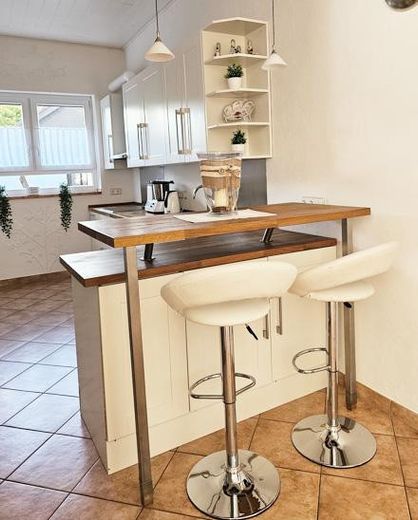
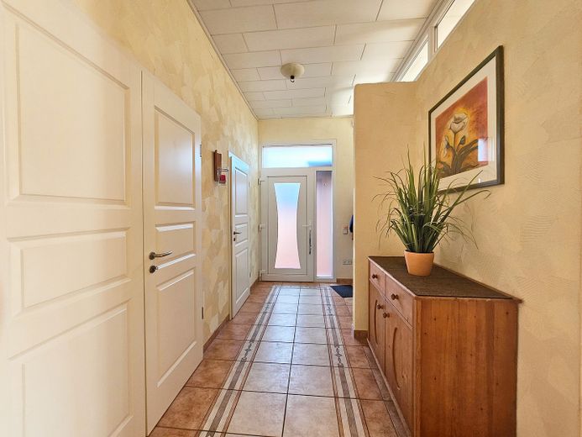
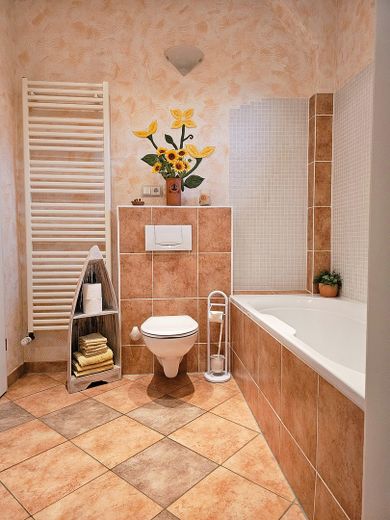
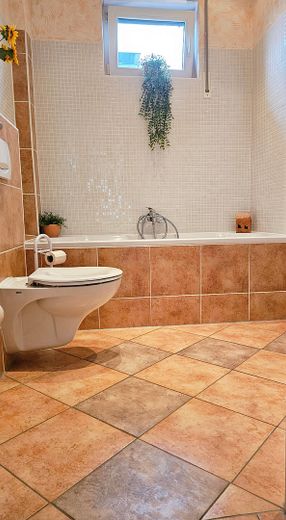
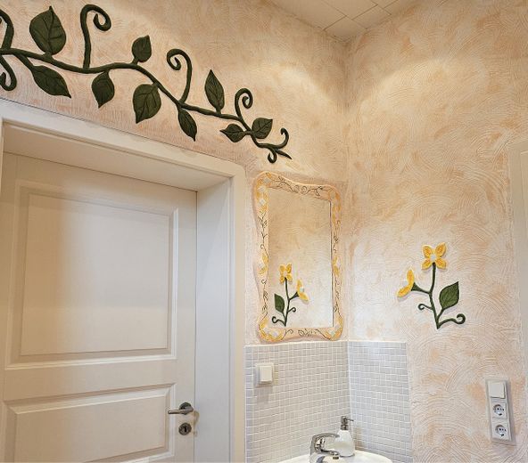
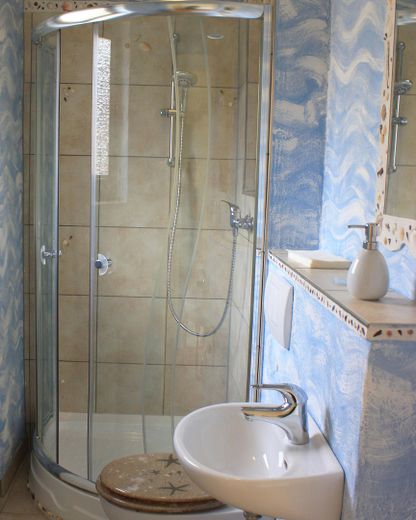
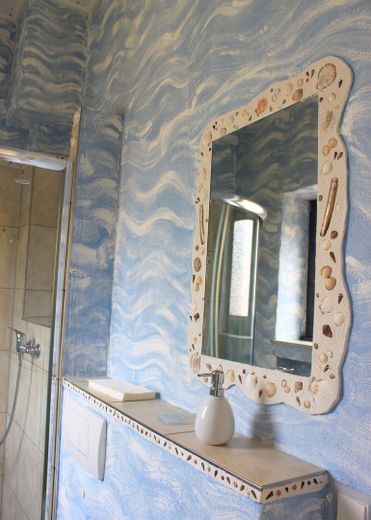
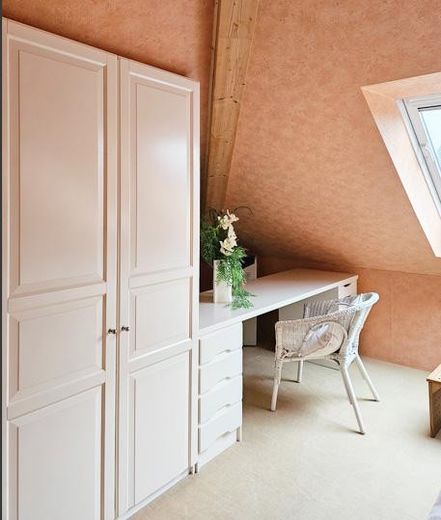
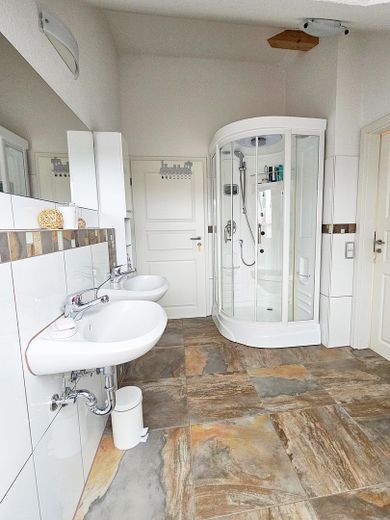
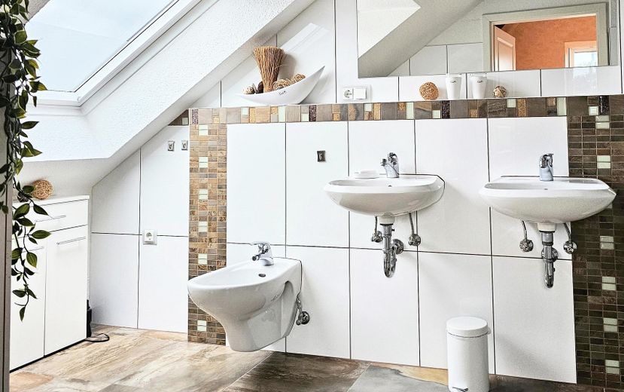
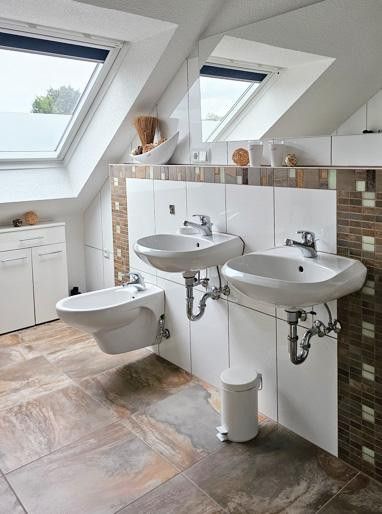
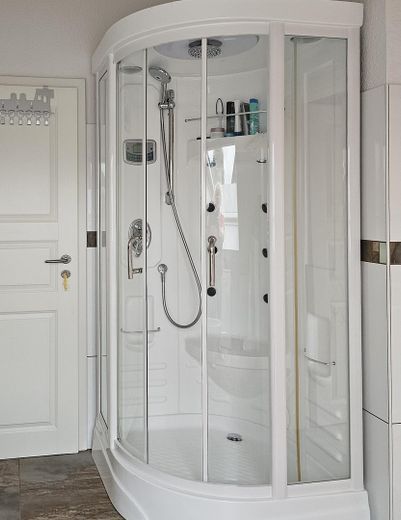
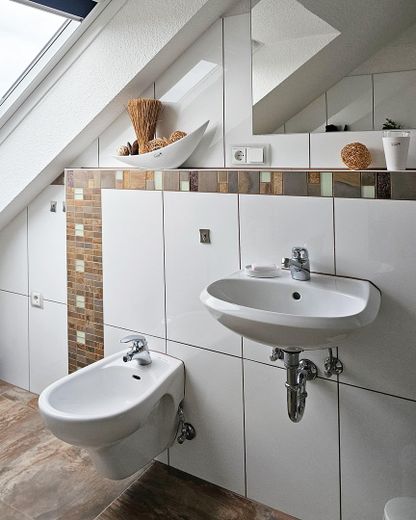
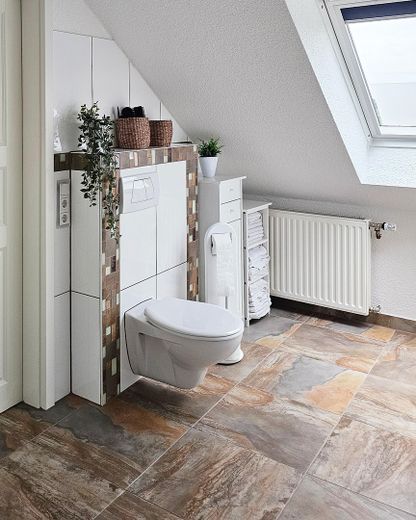
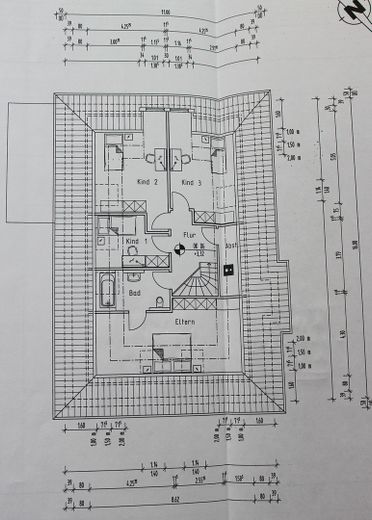
Features and Room Layout • Living concept in Mediterranean style with terracotta-colored floors and coordinated materials • spacious living area with open-plan structure • three separately usable children's rooms • two bathrooms (ground floor and attic) • guest WC with shower in the commercial area
Technical Features and Condition of the Building • gas heating (system from 1999, expansion and adaptation in the course of the construction measures in 2007, including integration of underfloor heating in some areas) • Energy Demand Certificate dated 23.08.2006 - 98.8 kWh/(m²a) • Energy Consumption Certificate dated 30.01.2019 - E - 131.6 kWh/(m²a) (values are based on a household of 5 people with use of the commercial area as a cosmetic studio.) Windows: • parts of the ground floor and the attic had new double glazing installed in 2007 • commercial area as well as the hallway area of the original existing building: double glazing (before 1998) • basement also with double glazing (before 1998); 1 basement window renewed in 2007 Electrical • electrical installation renewed and expanded in essential parts in the course of the construction measures in 2007 • additional cables and distribution boards for garage and outdoor area were added in 2010
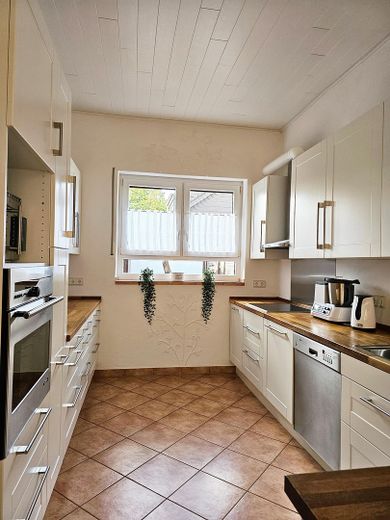
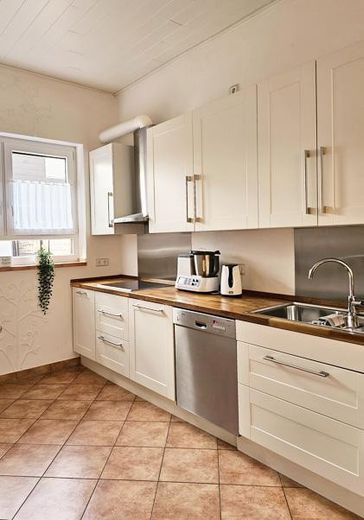
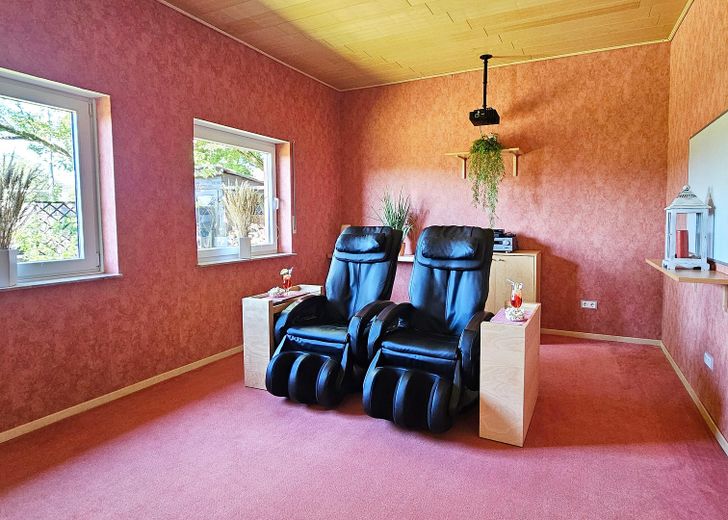
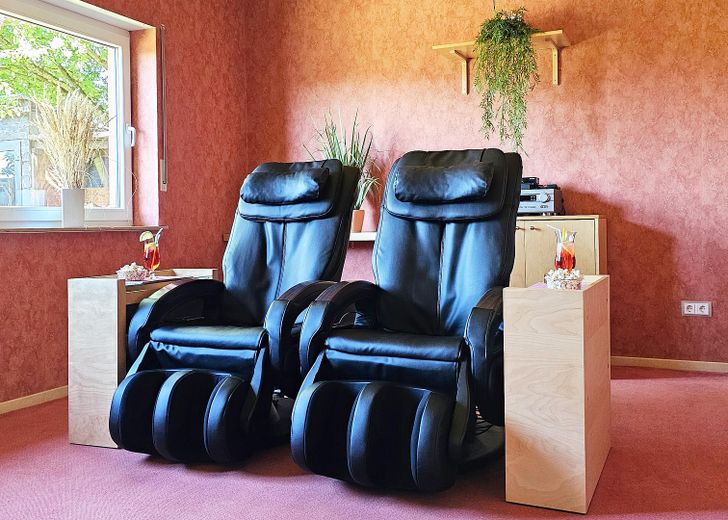
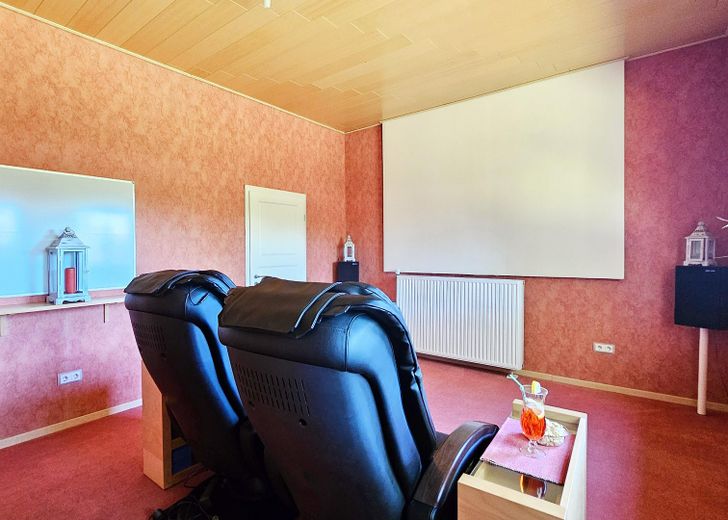
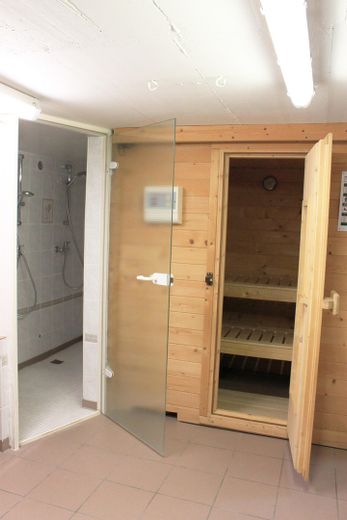
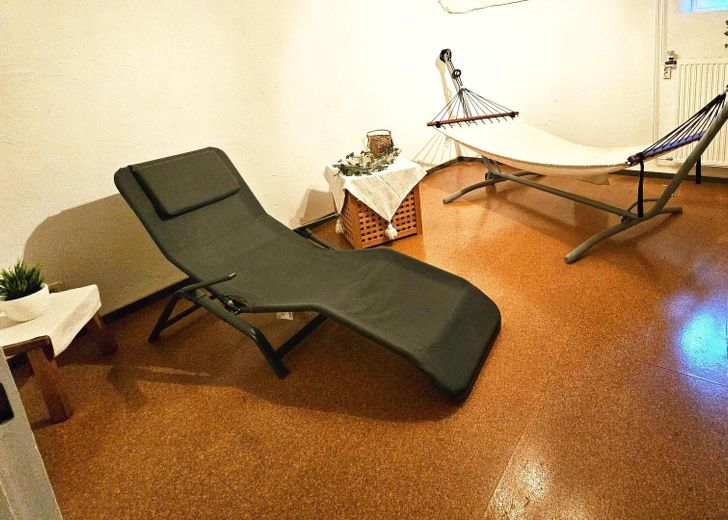
Interior Features and Use • fitted kitchen Custom-fitted kitchen with electrical appliances and well-thought-out storage solutions, open integrated into the living area • separate room with home cinema use Room currently set up as a home cinema with corresponding equipment (including relax chairs and permanently installed screen); also usable alternatively, depending on requirements • wellness area in the house Sauna, steam bath and relaxation room as an independent area within the property
Technical/Functional Features • sockets with integrated child safety in living and sleeping rooms, bathrooms as well as in the kitchen and commercial area • two storage and pantry rooms on the ground floor and attic, functionally designed for additional storage space
Other
Viewing appointments are by arrangement only.
The property is being sold privately with no broker's commission. We ask for your understanding that inquiries will only be answered if they include the full name, address, telephone number, e-mail address, and a brief note on the planned use and financing intention. Broker inquiries are not welcome.
All information in this exposé is based on the seller's current state of knowledge. No separate technical, structural, or legal review has been carried out. The information is for general information purposes only and does not constitute an agreement on condition or a guarantee. Only the provisions of the notarized purchase agreement are legally binding.
Location
Area and routes
Plan a route
Your destination goes to Google Maps only when you submit the form. TraumImmo neither stores nor logs it.
Location details
Location Quiet, nature-oriented location in an established environment. The connection to the A52 motorway is accessible within a short driving distance (driving time approx. 9 minutes, depending on traffic conditions). Surrounding cities with further infrastructure are easily accessible.
Supply and Infrastructure • shopping facilities are available in the regional area • facilities such as kindergarten and all-day primary school are located in the nearby catchment area