About this house
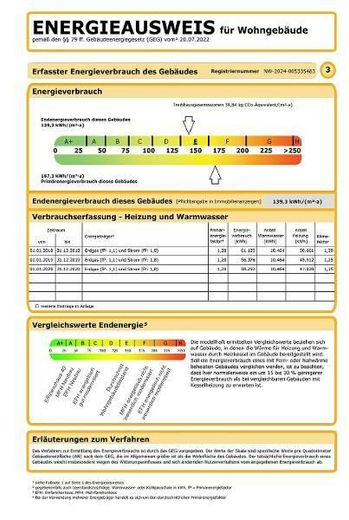
ENERGY PERFORMANCE CERTIFICATE
- Energy efficiency class: E
- prepared on: 24.09.2024
- valid until: 24.09.2034
- type of energy certificate: by consumption
- total energy consumption value: approx. 139,3 kWh/(m²a)
- consumption incl. hot water: yes
- heating type: central heating
- fuel: gas
- year of construction: 1956
---------------
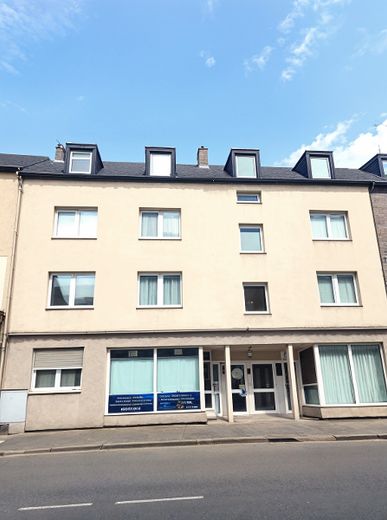
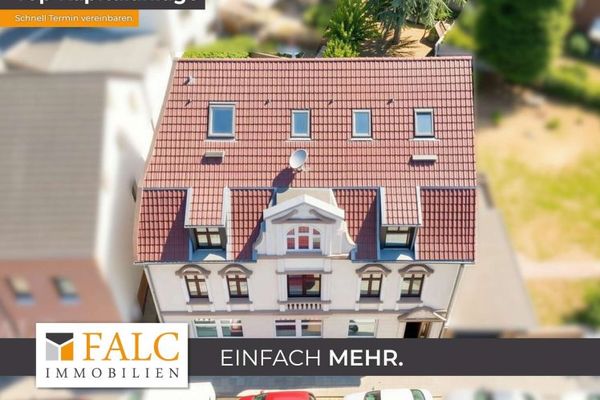
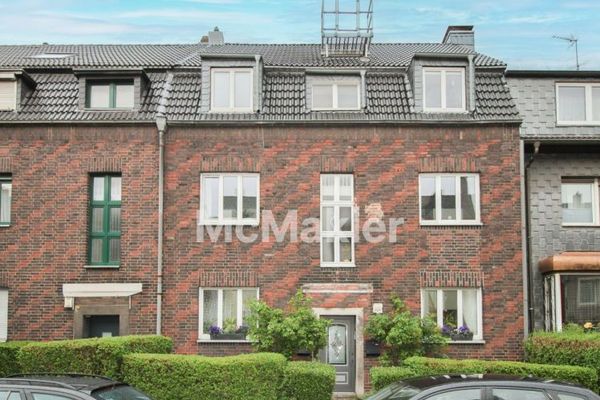
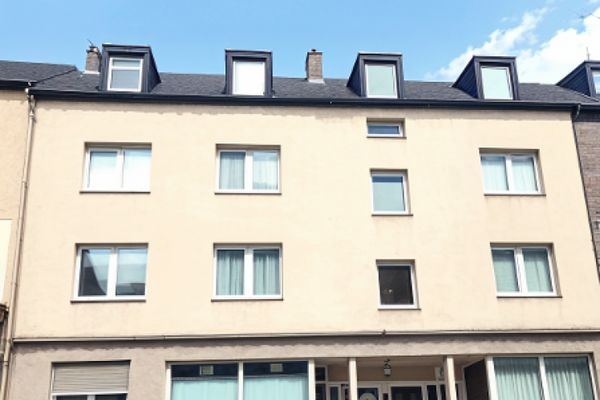
This fully rented residential and commercial building in Duisburg-Mittel-Meiderich represents a stable investment with solid substance and further development potential. According to the available building documents, the building was originally erected in the course of post-war reconstruction in the early 1950s and today features a classic, clearly structured layout with 2 commercial units on the ground floor, 4 apartments on the upper floors, 1 apartment in the attic, as well as additional expansion reserve in the roof area. In total, the property comprises around 436 m² of living space, approx. 121 m² of commercial space, and a plot of about 230 m².
The commercial areas on the ground floor comprise around 120,83 m² in total, while the living areas of the rented units amount to approx. 314,81 m² altogether; the brochure also lists the attic and further areas with a total of approx. 436 m² of living space. Particularly interesting is the existing drying room in the attic with approx. 45 m², which can be considered as potential expansion reserve for additional living space.
The current monthly net cold rent is around 2.883 € according to the rent schedule. The tenant structure is broadly diversified, which spreads the risk and ensures continuous income. The floor plans are classic and easy to let, and the building structure is clearly arranged. This makes the property ideal for investors looking for a well-maintained existing property with ongoing income, modernized building services, and additional value creation potential.
The property is located in the Duisburg district of Mittel-Meiderich. It is an urban location with very good local amenities, stable demand for housing, and a functioning environment. Shops, doctors, schools, kindergartens, and other everyday amenities are in the immediate vicinity and quickly accessible. It is precisely this everyday infrastructure that makes the location attractive for both residential tenants and commercial users.
The transport connections are equally convincing. The district is well integrated into the public transport network; bus and train connections enable a quick Accessibility to Duisburg city center as well as adjacent districts. The connection to the supra-regional road network is also good, which further strengthens the location for commuters and business operators.
The cadastral map shows the prominent corner and/or visible location on the street, making the property highly visible, especially on the ground floor, for commercial use. At the same time, the building benefits from a well-established urban structure with mixed use and good rental prospects. Overall, the location offers a successful combination of visibility, infrastructure, and sustainable demand - an essential advantage for an investment property of this size.
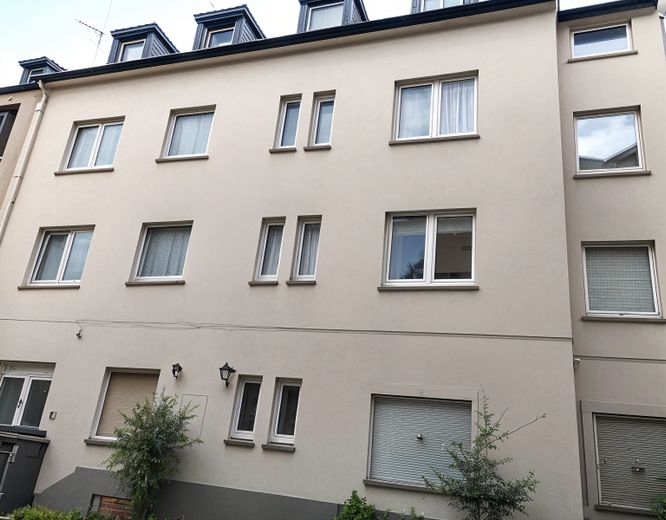
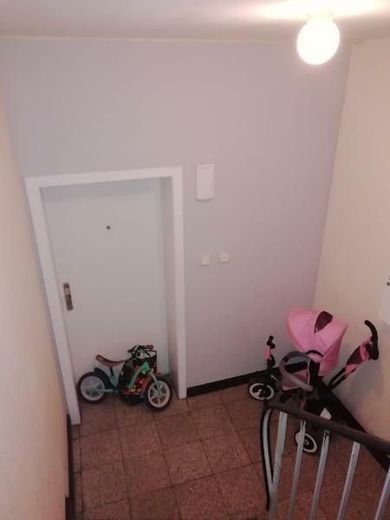
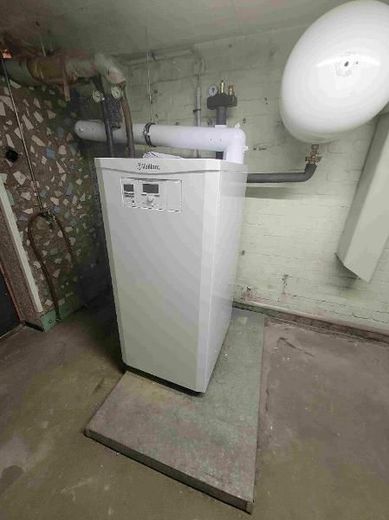
The building was constructed in solid masonry and is fully basemented. The available documentation records solid construction with a basement in brick masonry, above-ground floors in masonry construction, and a classic pitched roof. Over the years, the house has been repeatedly maintained and modernized. Particularly noteworthy are the extensive measures since 2001. Windows and doors replaced, electrical system completely modernized, all bathrooms renewed, street-facing facade insulated, plastered, and painted. This was followed, among other things, by stairwell renovation, several apartment refurbishments, facade work, as well as a new gas central heating system in 2023. In 2024, further painting and renovation work was carried out in the office, basement area, and at the house entrance.
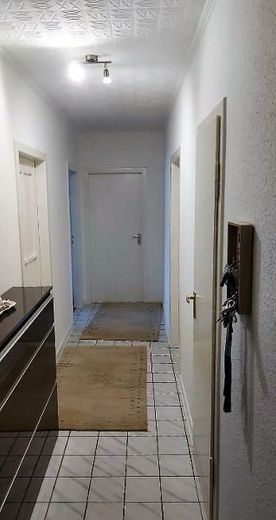
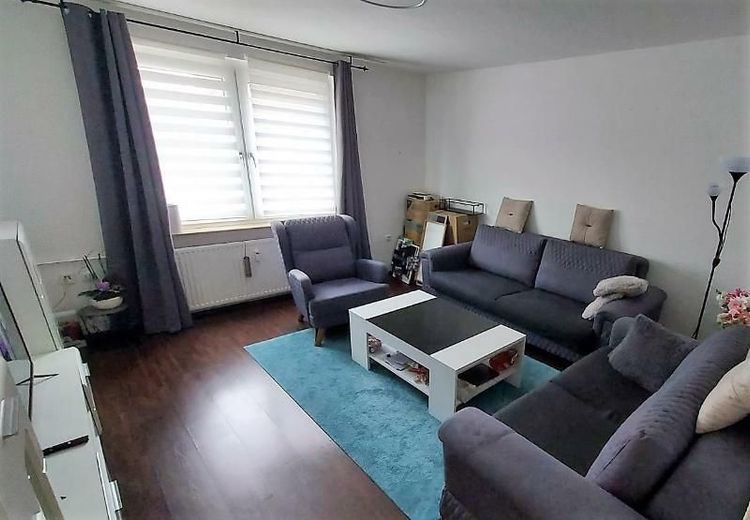
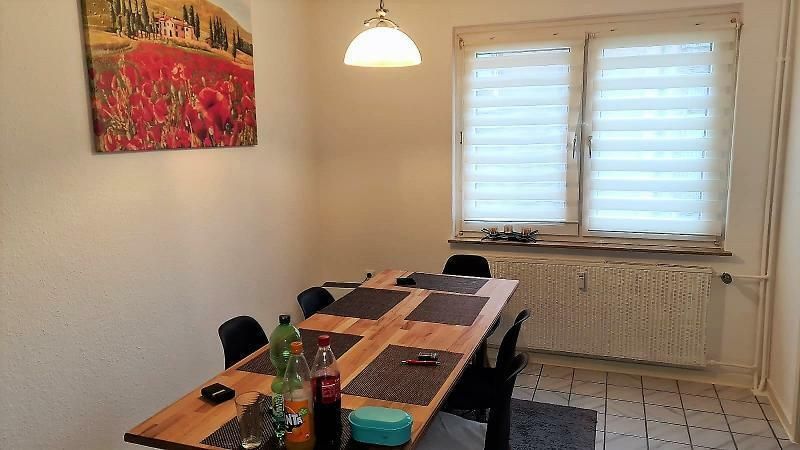
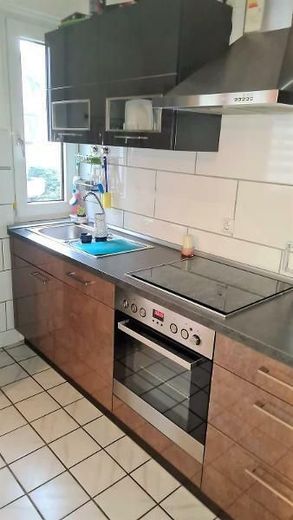
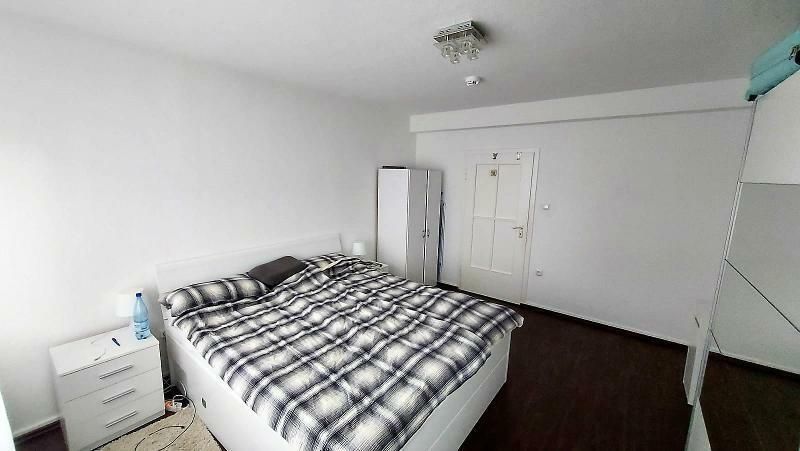
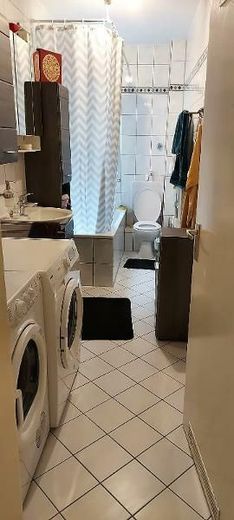
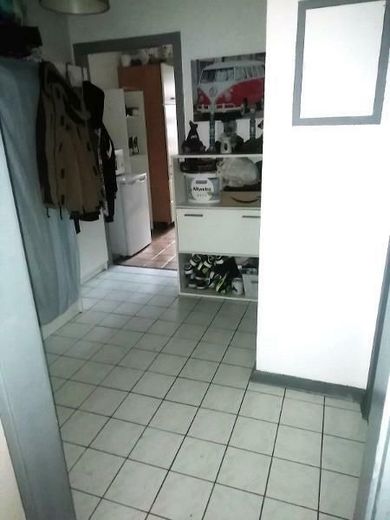
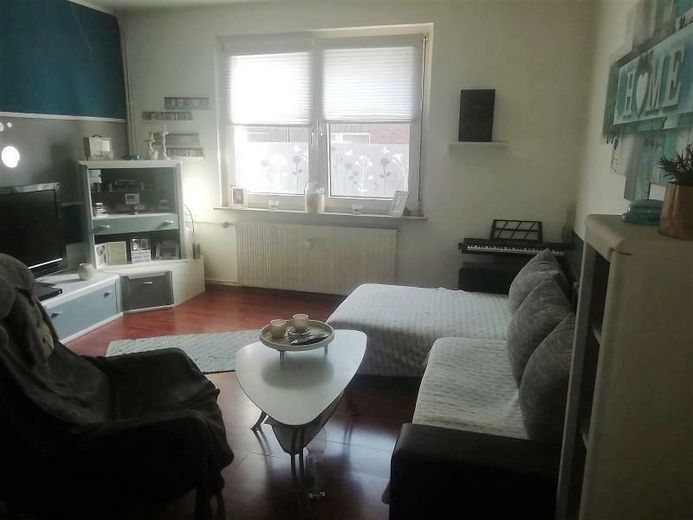
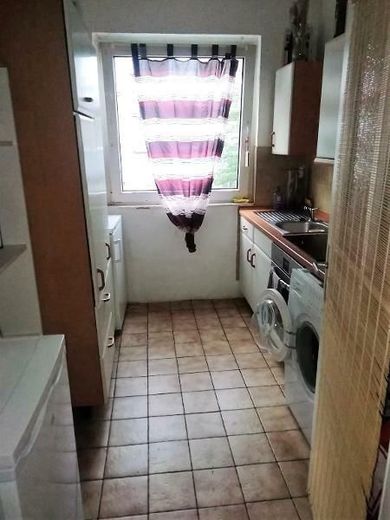
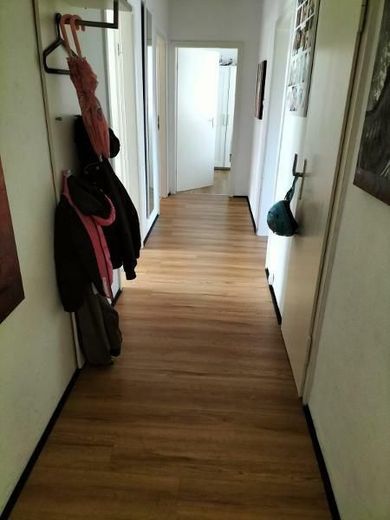
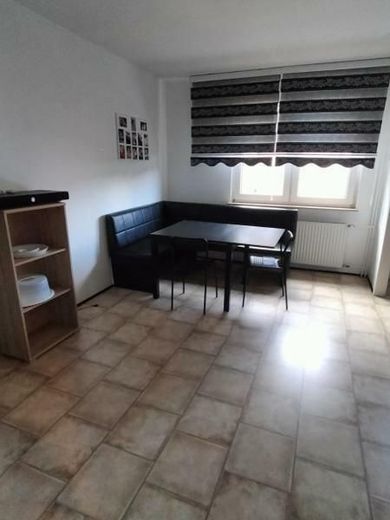
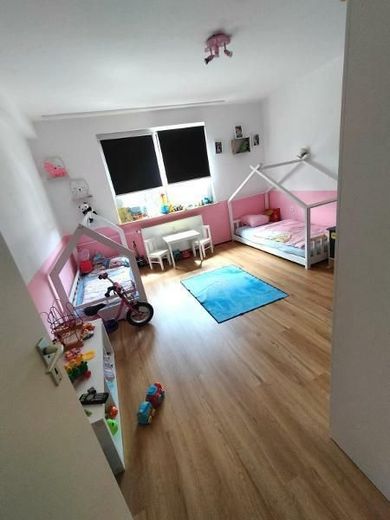
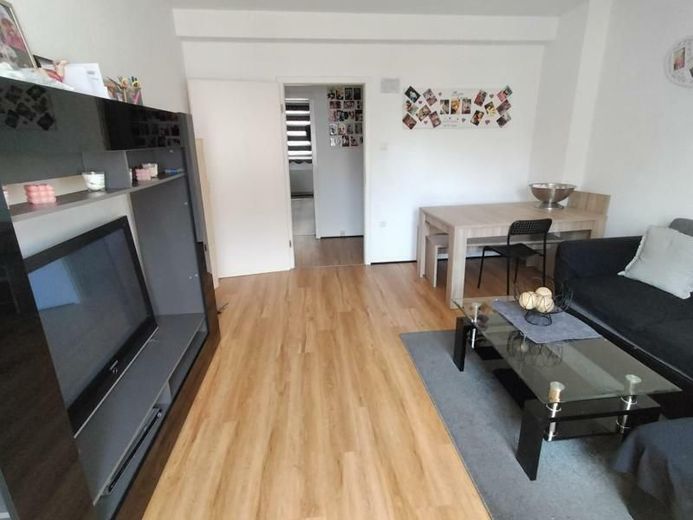
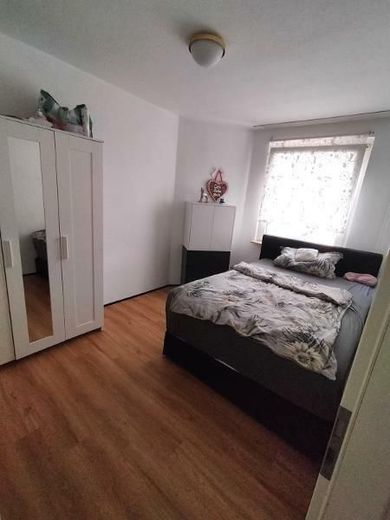
The apartments mostly feature daylight bathrooms with bathtubs, partly modernized sanitary facilities, as well as practical layouts. Floor coverings include tiles, laminate, and PVC. The plastic windows with double glazing as well as plastic roller shutters correspond to a solid standard suitable for rental. Hot water is provided decentralizely via instantaneous water heaters. Cable TV is available, and a fiber-optic connection is being prepared for each apartment. In addition, the basement offers a bicycle room, laundry/drying room, boiler room, and eight separate tenant cellars.
In energy terms, the building has a consumption value of 139.3 kWh/(m²·a) and energy efficiency class E. The energy certificate is valid until 24.09.2034.
Building layout
Ground floor:
* Two office units with a total area of approx. 121?m²
1st and 2nd floor:
* Per floor, one 2.5?room?apartment with approx. 47?m²
* Per floor, one 3.5?room?apartment with approx. 77?m²
Attic floor:
* 3.5-room apartment with approx. 68 m²
* Additional drying room with approx. 45 m², suitable as expansion reserve for additional living space
Basement:
* Bicycle cellar / drying room
* Eight separate tenant cellar rooms
* Boiler room with modern gas central heating
Features & technical specifications
* Bathrooms mostly equipped with natural light and bathtubs; gradually modernized, most recently in 2022
* Gas central heating renewed in 2023
* Plastic windows with double insulating glazing
* Plastic shutters
* Fiber optic connection for each apartment in preparation
* Exterior facade partially insulated
Von Schlapp Immobilien - Because we bring you satisfaction
Use the contact option via this exposé and arrange a non-binding viewing appointment. I will contact you immediately to arrange a suitable time.
Your contact person for this property:
Ralf Schlapp
Tel.:+49 (0)6502-93 56 658
www.schlapp-immobilien.de
www.verkehrswert-ermitteln.de
www.facebook.com/von.schlapp.immobilien
www.twitter.com/von_schlapp
Note on the exposé content:
Our exposé is based on information provided by our clients. We therefore cannot guarantee the accuracy, completeness, or up-to-dateness of the information contained in the exposé. The area information stated in the exposé is also based on information provided by our clients and is non-binding.
When purchasing older existing properties, the involvement of a specialist / expert before signing the contract is advisable, as both obvious and hidden defects, which are often also unknown to the seller, can lead to considerable additional financial expenses after purchase.
We therefore recommend that you, as a buyer, obtain an independent surveyor before purchasing an older property!
Determine the market value of your property free of charge at http://www.verkehrswert-ermitteln.de
This fully let residential and commercial building in Duisburg-Mittel-Meiderich offers an attractive investment with ongoing rental income and further development potential. The property comprises 5 residential units and 2 commercial units on a total area of approx. 436 m². The current annual net cold rent is around 34,056 €. In recent years, the property has been continuously modernized, including a renewed gas central heating system (2023), modernized bathrooms, renewed electrics, insulated street-facing facade, and renovated apartments. Additionally, there is an interesting potential for expansion in the attic. The location in Duisburg-Mittel-Meiderich is convincing due to its good infrastructure, short distances to shopping facilities, schools, doctors and public transport as well as sustainably solid lettability. An interesting investment for investors who value stability, return and перспективive.