Calculate using this listing's purchase price. Every assumption is editable and all figures are non-binding estimates.
The initial payment is estimated as loan amount × (interest + repayment) ÷ 12. Individual lending terms, special repayments and further fees are not included. Tax, notary and agent costs may differ in your case. This is not a financing offer or financial advice.
Your inputs are calculated only in this browser and are not saved or sent to TraumImmo.
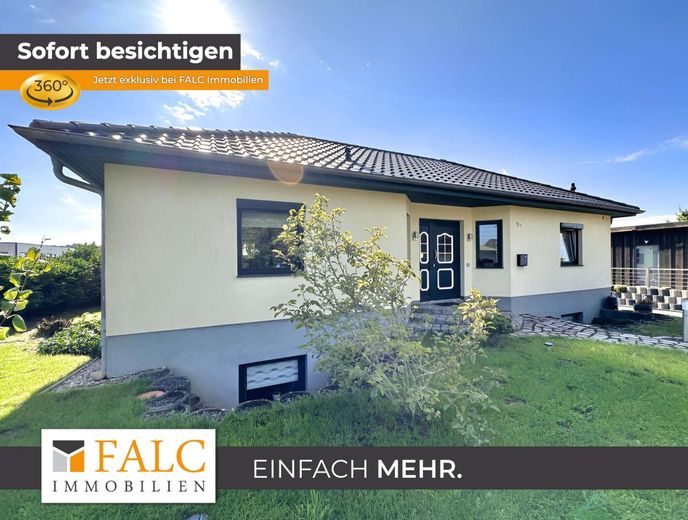
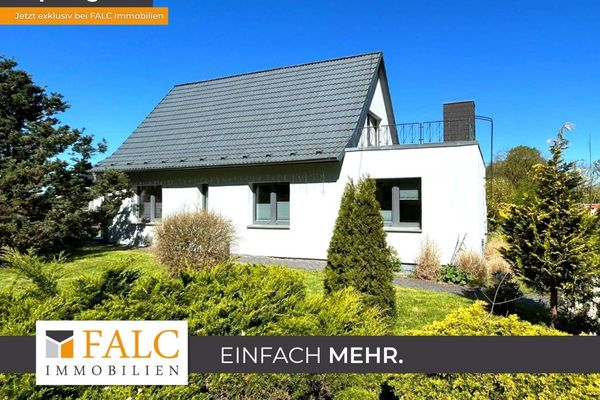
This exceptional detached bungalow-style house combines thoughtful architecture, generous room design, and high-quality features at the highest level. With approx. 249 m² of living space on a plot of around 1,200 m², the property offers an exclusive living atmosphere with plenty of room to unfold.
Particularly noteworthy: the property is suitable not only as a residential house, but also ideally as a residential and commercial building - perfect for the self-employed, freelancers, or working from home.
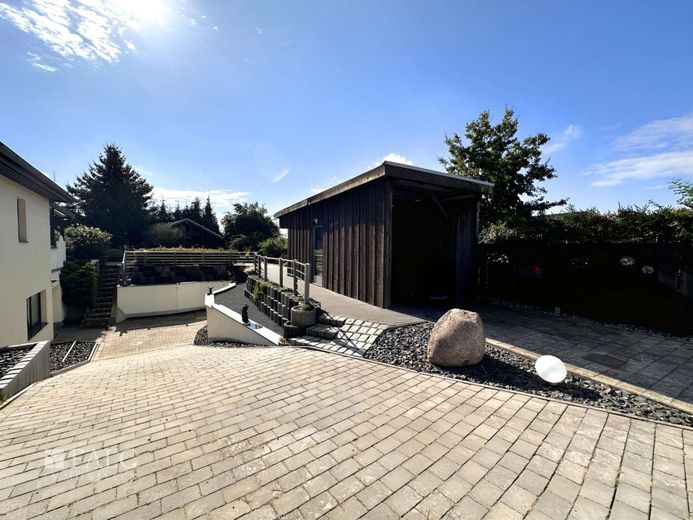
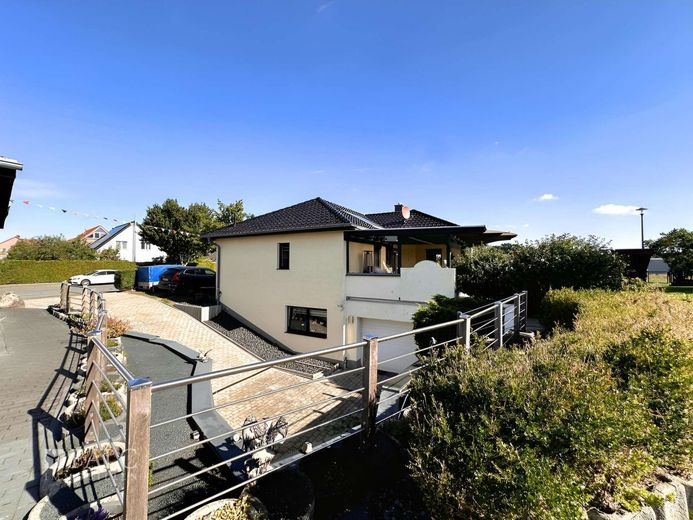
The fully basemented house has an underground garage as well as a spacious extra-height carport - ideal for motorhomes or caravans.
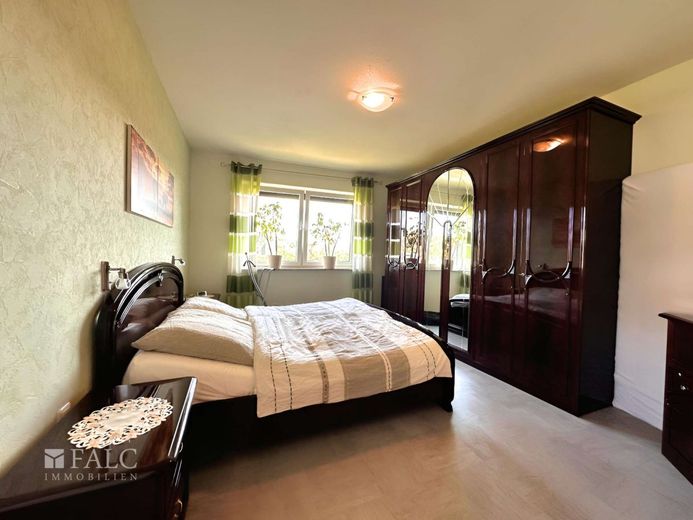
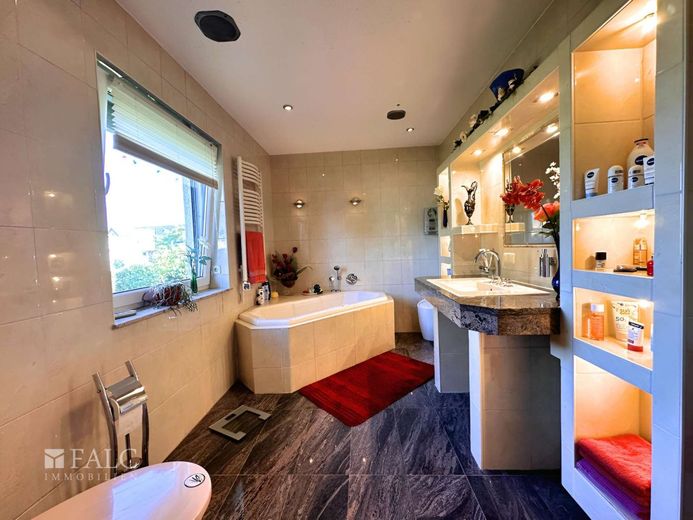
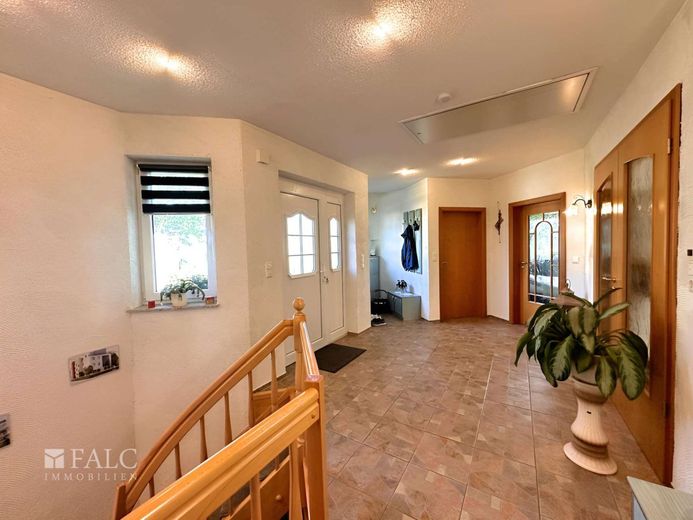
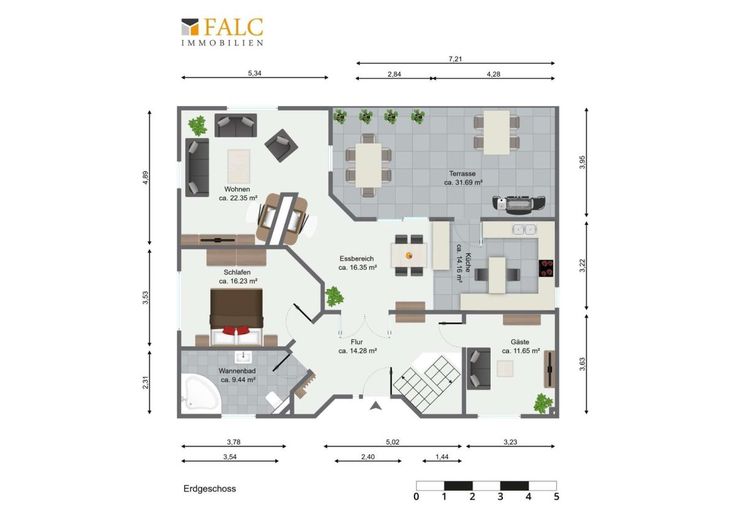
Upon entering the house, the inviting entrance area impresses with a spacious hallway. To the left is a stylish bathroom with elegant granite tiles, equipped with a bathtub, modern wash area, window, WC, and integrated sound system - a true oasis of well-being. Directly adjacent is the bedroom with a beautiful view of the greenery.
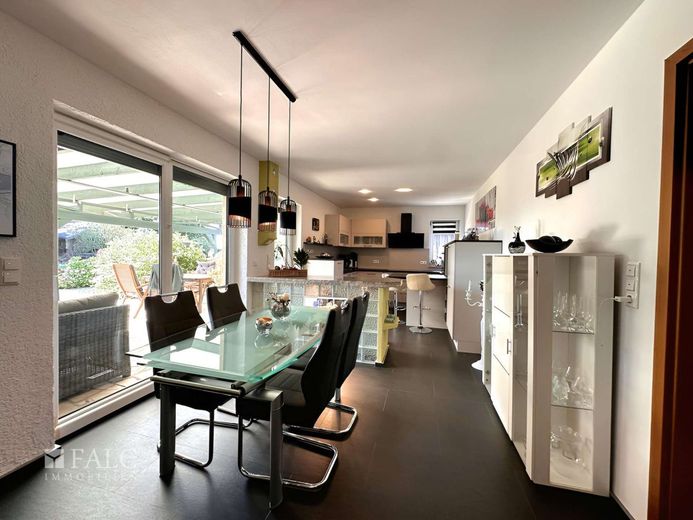
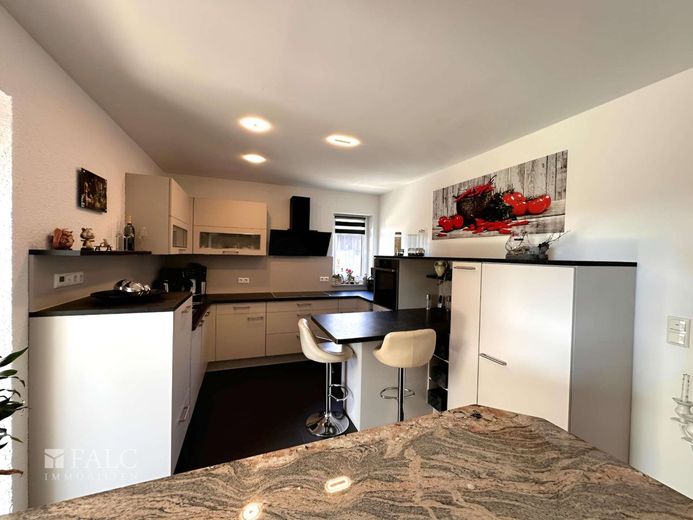
To the right of the entrance area are a flexibly usable guest room or office as well as access to the basement. Straight ahead, a spacious glass double door opens into the light-flooded kitchen and dining area. An illuminated counter adds a modern accent here and stylishly separates the open kitchen.
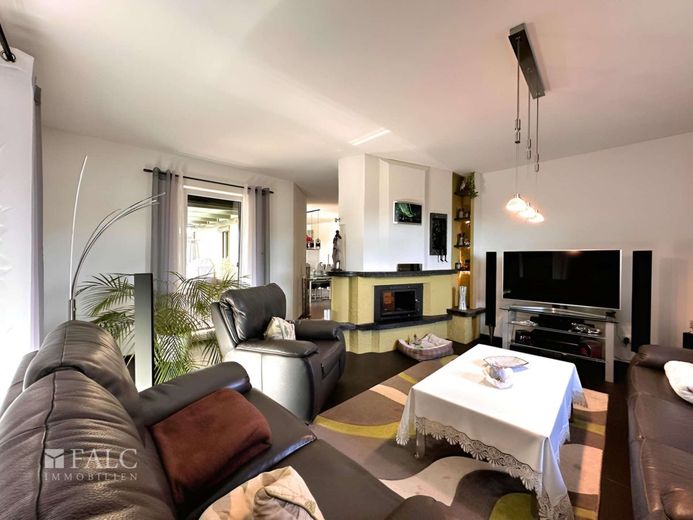
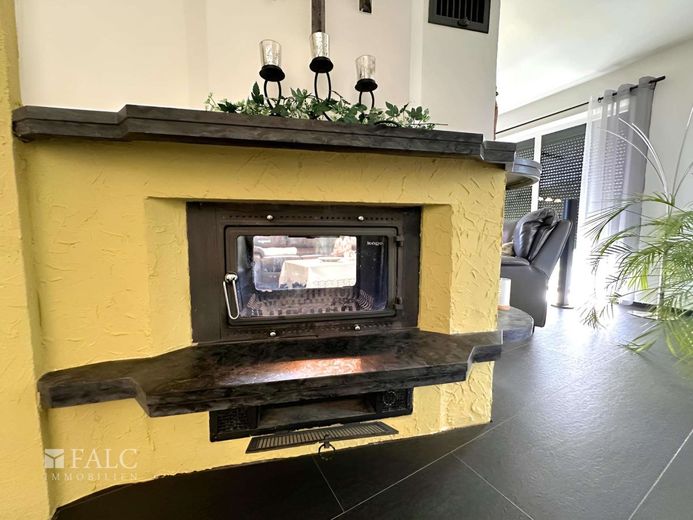
The adjoining living area with fireplace creates a cozy atmosphere and can be used from both the living and dining areas. The entire living, dining, and kitchen area was extensively modernized in 2021 and presents itself in a contemporary, high-quality design.
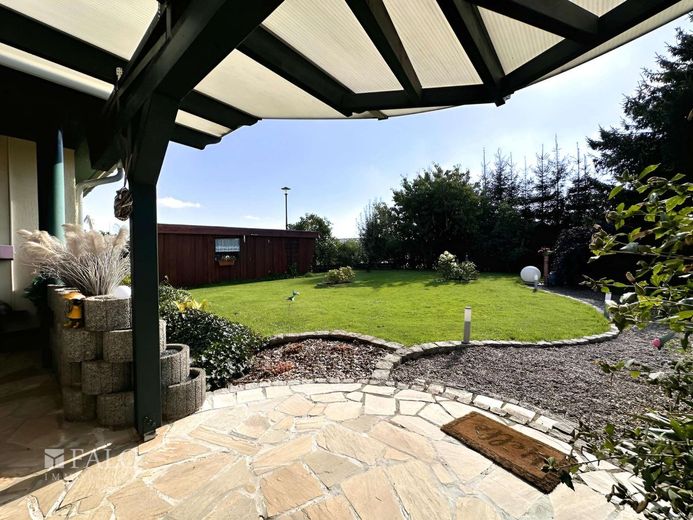
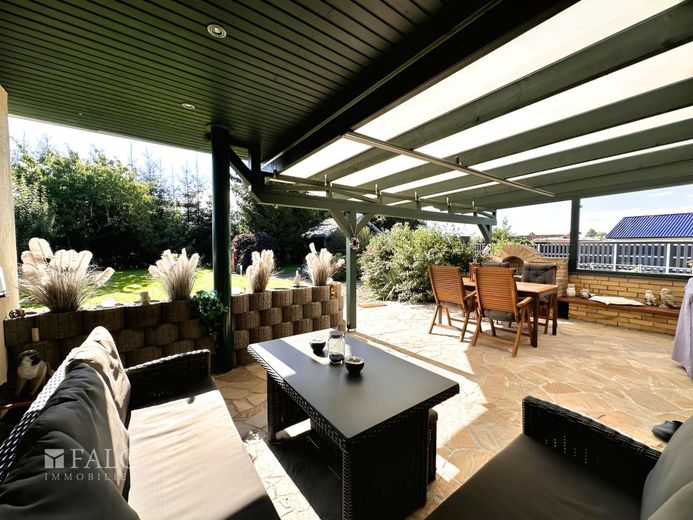
From the kitchen, you can access the spacious, fully covered terrace with approx. 31 m² of usable space in a Mediterranean, Spanish style - ideal for relaxing hours outdoors.
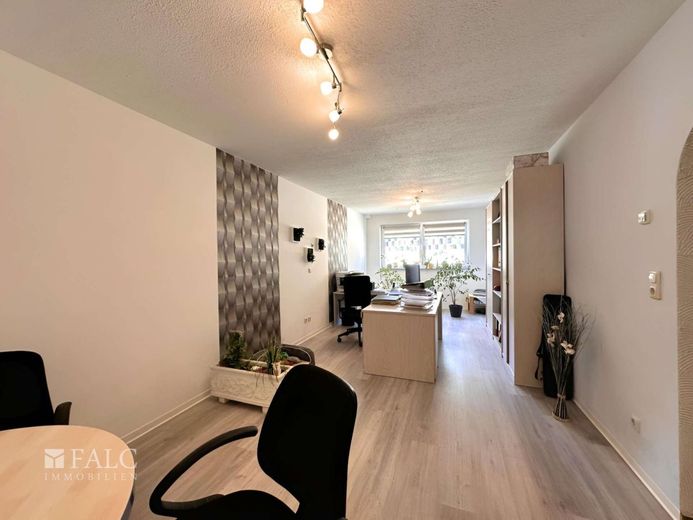
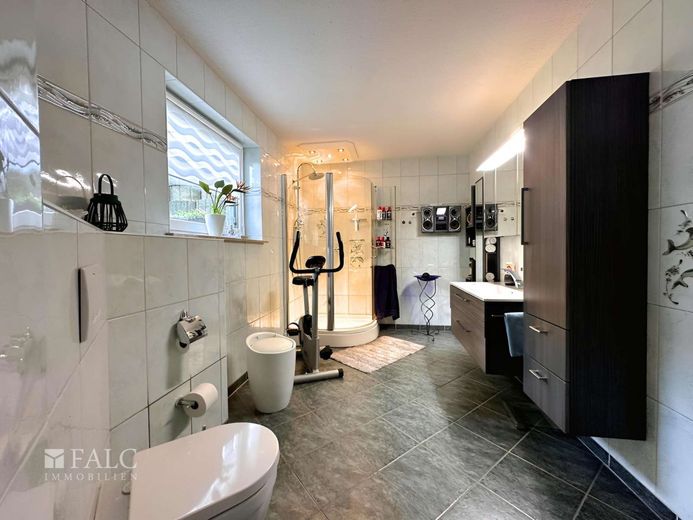
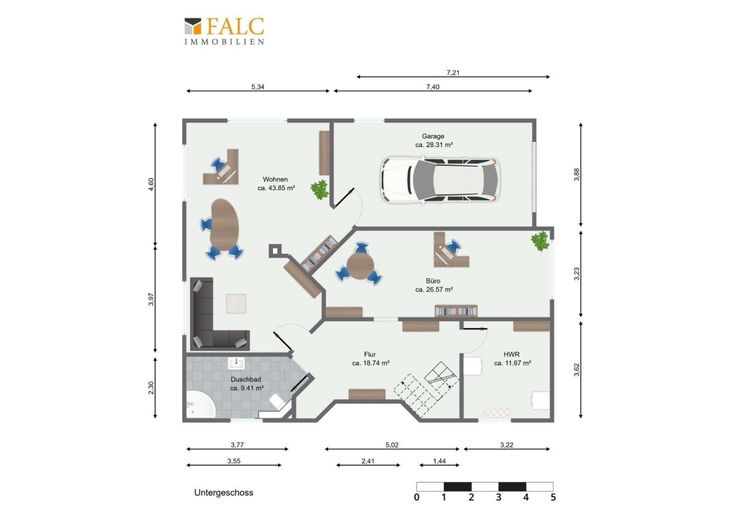
The basement impresses with a clear and functional layout and also offers attractive usage options for commercial purposes. Here you will find two office rooms, a utility room (HWR), a modern shower room with integrated sound system, as well as a spacious room with direct access to the underground garage. This level is excellently suited as a separate work area and can optionally be used for business purposes.
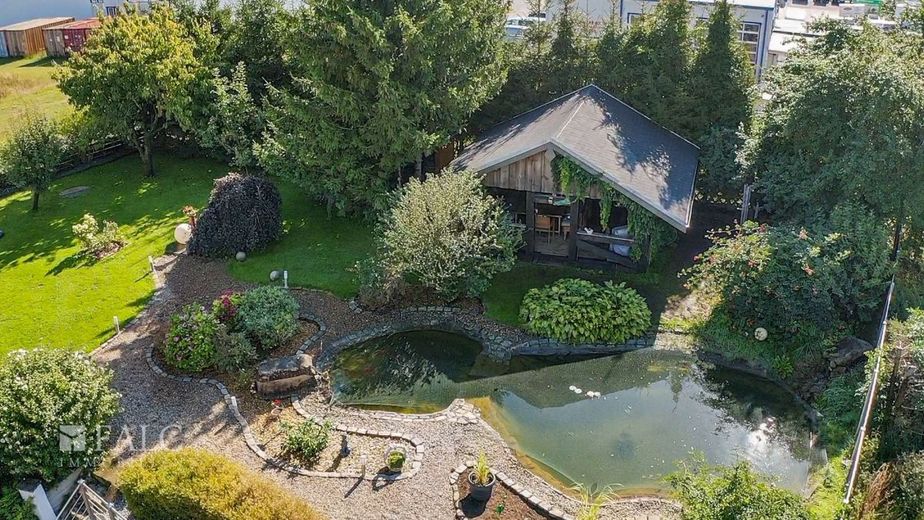
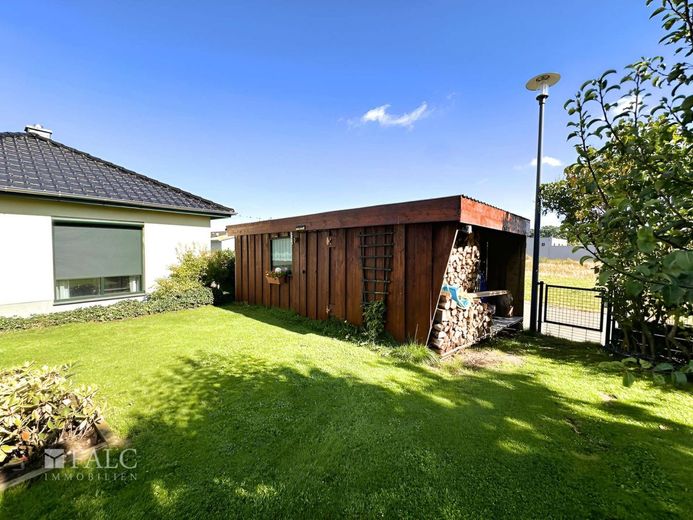
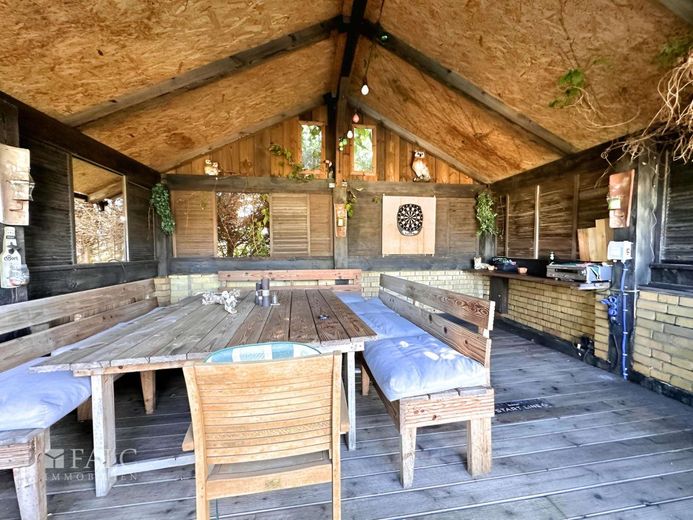
The lovingly designed grounds offer numerous highlights: a koi pond, an approx. 36 m² open wooden structure for social occasions, as well as an automatic irrigation system and a robotic lawn mower ensure comfort and a well-kept appearance. The property is completely fenced and harmoniously landscaped.
Access is comfortably designed: directly from the street you reach the spacious carport. A paved path with stainless steel railing safely leads along the underground garage access. This too is high-quality framed in granite.
Additional storage space is provided by the attic accessible via a roof hatch.
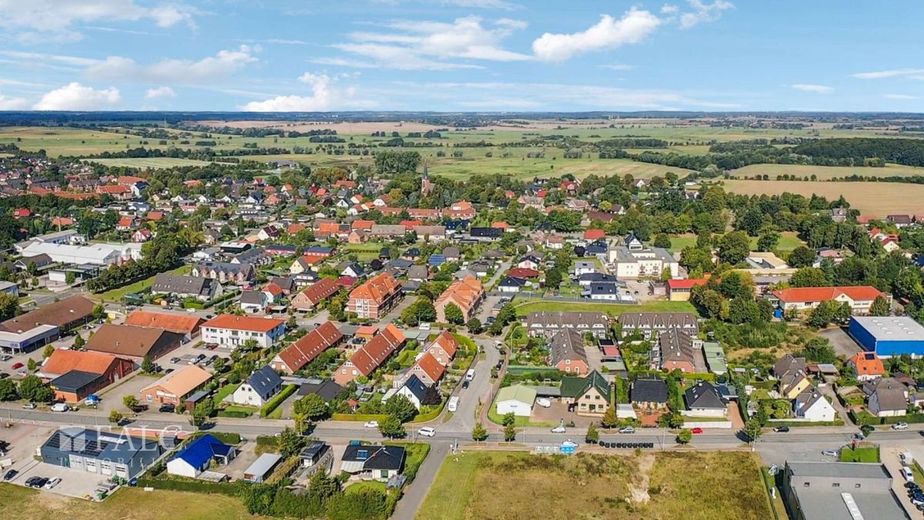
Conclusion: This property combines spacious living with modern technology and high-quality features and also offers the opportunity to ideally combine living and working - a perfect home for anyone who values flexibility and quality of life. Pampow is located southwest on the outskirts of Schwerin and belongs to the Ludwigslust-Parchim district in Mecklenburg-Western Pomerania. The municipality is characterized by its proximity to the state capital and combines a rural environment with very good connections to the urban center. Via the B321 federal road, the city center of Schwerin can be reached in just a few minutes, while the nearby A24 motorway via the Hagenow interchange offers a direct connection to Hamburg and Berlin. The A14 in the direction of Wismar, Magdeburg, and Leipzig is also quickly accessible. Public transport is ensured by bus lines connecting Pampow with Schwerin and the surrounding communities, so shopping facilities, schools, and workplaces are also easily accessible without a car. Thanks to its favorable location on important transport routes, Pampow offers both commuters and families an attractive combination of quiet living in greenery and quick access to Schwerin's urban infrastructure. ?? Features approx. 249 m² living space approx. 1,200 m² plot Bungalow style with thoughtful room layout Fully basemented
Living & interior
Spacious living, dining, and kitchen area (modernized in 2021) Open kitchen with illuminated counter Fireplace, usable from the living and dining areas Glass double door to the dining area High-quality floor coverings, including granite tiles in the bathroom Bathroom with bathtub, window, and integrated sound system Additional modern shower room in the basement (with sound system) Bedroom with a view of the greenery Guest room / office on the ground floor
Basement / commercial use
Two office rooms in the basement Utility room (HWR) Direct access to the underground garage Flexible use as a residential and commercial building possible
Technology & energy
Renewed heating system Supporting solar system for hot water Modern building technology
Outdoor area & grounds
Spacious, covered terrace in Mediterranean style Lovingly landscaped garden Koi pond Open wooden structure (approx. 36 m²) for celebrations / events Automatic irrigation system Robotic lawn mower Completely fenced property
Usable areas
Garage: approx. 26.74 m² Carport: approx. 31.50 m² Sitting area: approx. 22.36 m² Shed: approx. 17.40 m² Covered wood storage: approx. 5.00 m² Attic (cold roof): approx. 34.46 m²
Parking & access
Underground garage with direct house access Extra-high carport (suitable for motorhome/caravan) Paved access and paths Stainless steel railing along the access path
Other
Additional storage space in the attic High-quality materials and consistent design concept Quiet, well-kept location A viewing says more than any description. If interested, do not hesitate and arrange a non-binding appointment. We offer not only a free hotline, but also weekend service. If interested, please always provide your full contact details. The property description is based wholly or in part on information provided by the owner. We accept no liability for the accuracy or completeness. Did you not find anything at first glance or are you looking for something very specific? Simply let us know what you are looking for and what we should keep an eye out for on your behalf. Benefit from the advantages of a professional property search. The search request is non-binding. On our homepage www.falcimmo.de under the property search section, we provide you with the online search request, but also many other useful information for prospective buyers and owners.
Location
Area and routes
Plan a route
Your destination goes to Google Maps only when you submit the form. TraumImmo neither stores nor logs it.