| Type | Block of flats |
|---|---|
| Living area approx. | 250 m² |
| Bedrooms | 6 |
| Rooms | 8 |
|---|---|
| Bathrooms | 2 |
| Plot area | 1173 m² |
|---|
| Purchase price | 630.000 € |
|---|---|
| Price per m² | 2,520.00 €/m² |
| Commission | 4,76% (4,76% vom Kaufpreis (inkl. MwSt.)) |
Calculate using this listing's purchase price. Every assumption is editable and all figures are non-binding estimates.
The initial payment is estimated as loan amount × (interest + repayment) ÷ 12. Individual lending terms, special repayments and further fees are not included. Tax, notary and agent costs may differ in your case. This is not a financing offer or financial advice.
Your inputs are calculated only in this browser and are not saved or sent to TraumImmo.
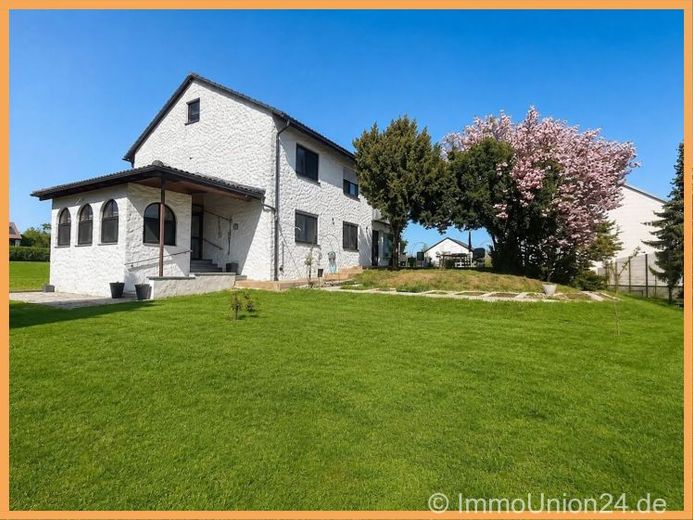
More financing calculators and assumptionsThis spacious two-family house was built in 1971 using solid masonry construction and offers an exceptional amount of space on a plot of approximately 1,173 m² for families, several generations, or combining living and working.
The property has a full basement and a total living area of approximately 250 m², distributed across two separate residential units and a spacious, residential-style converted attic studio.
Both apartments are conveniently accessible via the shared staircase.
The extensive plot offers particular potential: According to the owners, the construction of an additional residential building on a second building plot has already been approved.
In addition to owner-occupation, this creates an interesting opportunity for multigenerational living, additional development, or a long-term investment.
The entrance area of the house welcomes residents and guests with a spacious vestibule.
The ground-floor residential unit impresses with a comfortable and well-thought-out layout.
In addition to a spacious living and dining area with a cozy fireplace room, it offers a modern kitchen, a bedroom with its own dressing room, and an adjoining shower room.
A separate guest toilet completes the accommodation.
The large south-facing terrace creates a seamless transition to the extensive garden and offers plenty of space for relaxing hours outdoors.
The second self-contained residential unit is located on the upper floor.
It comprises three versatile rooms, a kitchen, a modern bathroom, and a practical utility room.
The also south-facing balcony extends the living area and offers a pleasant view across the property.
The attic has been converted into a spacious, residential-style studio.
The open-plan room is ideally suited as an additional living, working, guest, or leisure area and provides the house with further usage options.
The basement also offers far more than mere storage space.
In addition to a large hobby room, it includes an office, a storage or pantry room, the heating and tank room, and an additional toilet.
This makes the basement ideal for leisure activities, working from home, use as a workshop, or storage purposes.
As part of extensive modernization measures, the interior of the house was renovated in 2020 and 2021 comprehensively renovated and finished to a high standard.
Marble tiles, vinyl and laminate flooring, white wooden interior doors, and an elegant marble staircase from the basement to the top floor emphasize the well-maintained and modern overall impression.
Numerous ceiling spotlights provide pleasant and contemporary lighting in many areas.
The high-quality fitted kitchen with glass fronts and a spacious kitchen island was installed in January 2023 and is included in the purchase offer.
Triple-glazed insulated PVC windows with electric shutters from 2020 contribute to contemporary living comfort.
The property is heated by a Viessmann oil-fired central heating system from 2017.
The property includes a steel tank with a capacity of approx. 12,000 liters.
A total of three garages and an additional carport are available for vehicles.
The spacious outdoor areas, sunny terrace, balcony, and extensive garden round off this versatile property offering.
The property is ideally suited for a large family, two generations living under one roof, or buyers who wish to occupy one residential unit themselves and rent out the second.
The potential for additional development of the plot also makes this property an offering with long-term development and utilization potential.
#################################################################################
Become a real estate agent now!
ImmoUnion24 GmbH is looking for motivated real estate partners (m/f/d) for successful cooperation – flexible, fair, and commission-focused!
Info at 09126 - 29 59 675 or by email at info@immounion24.de
Your destination goes to Google Maps only when you submit the form. TraumImmo neither stores nor logs it.