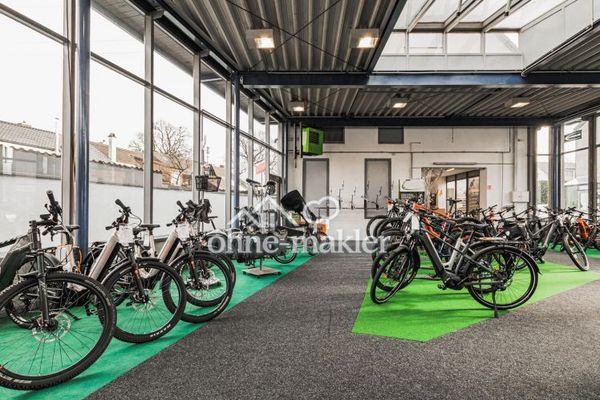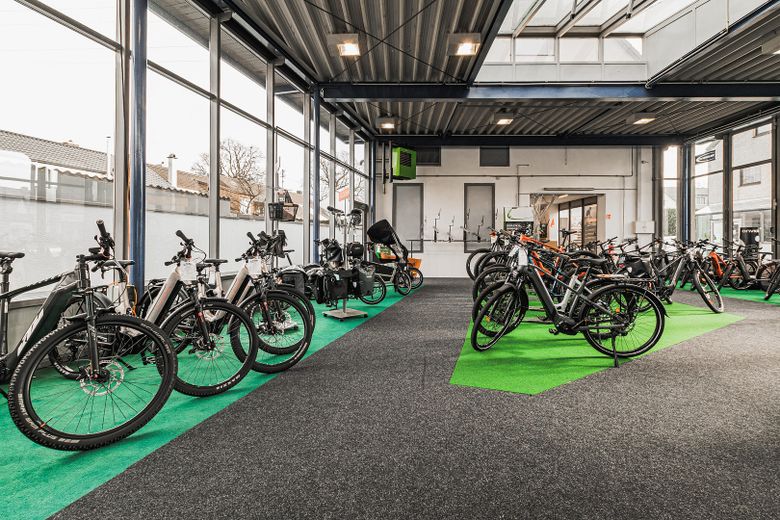
Showroom/Ausstellung/Werkstatt
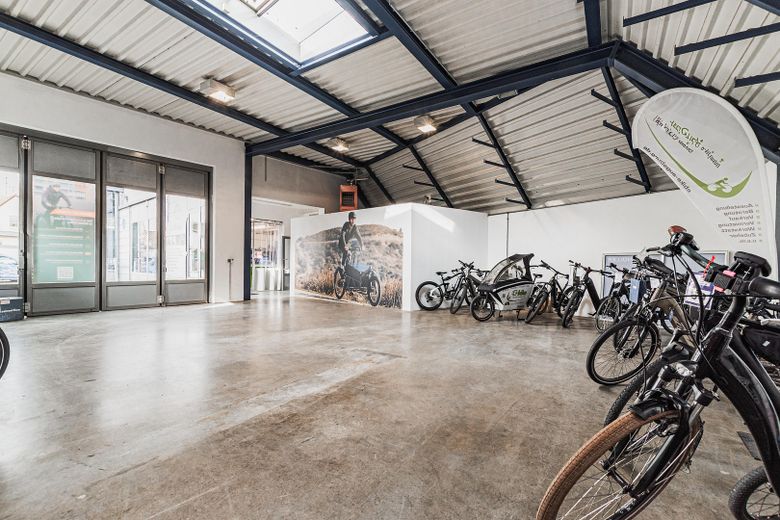
Lager/Werkstatt
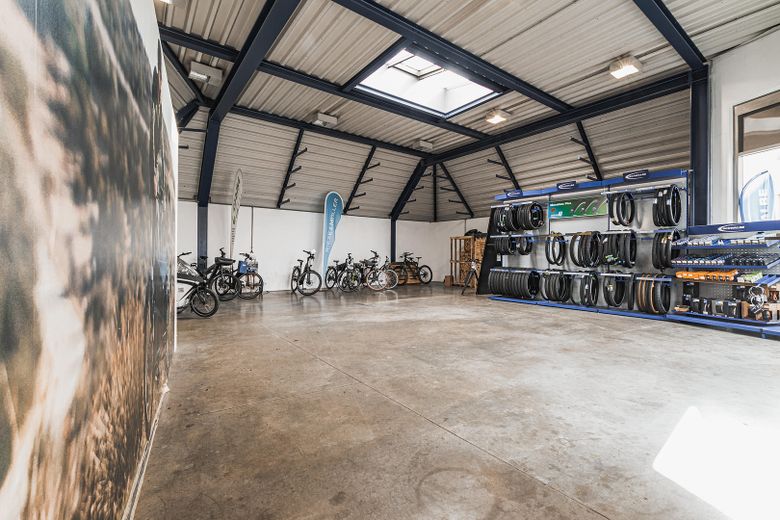
Lager/Werstatt
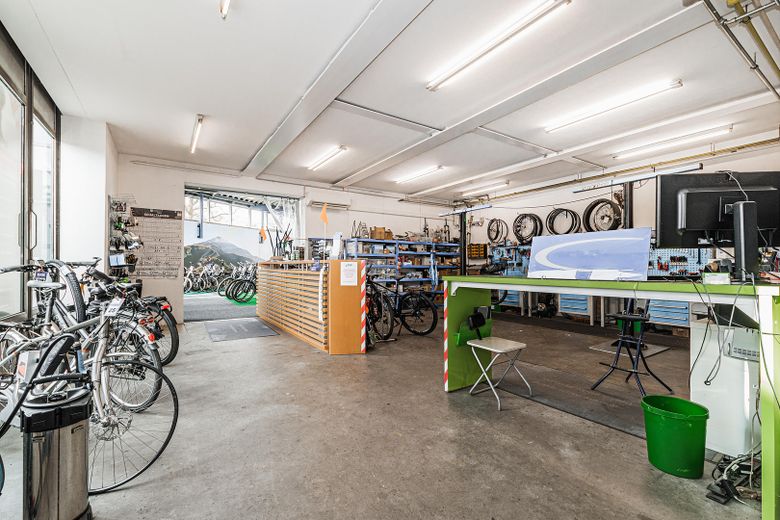
Lager/Werkstatt
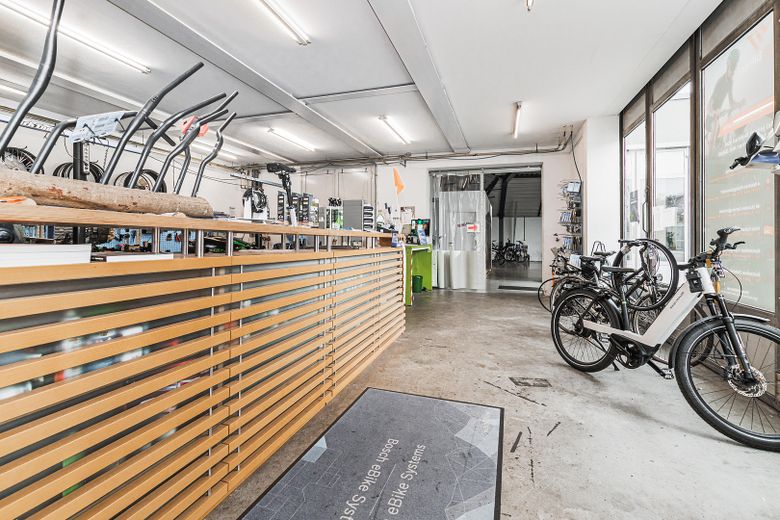
Lager/Werkstatt
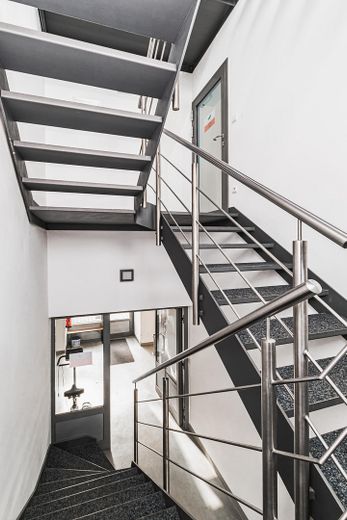
Treppenhaus
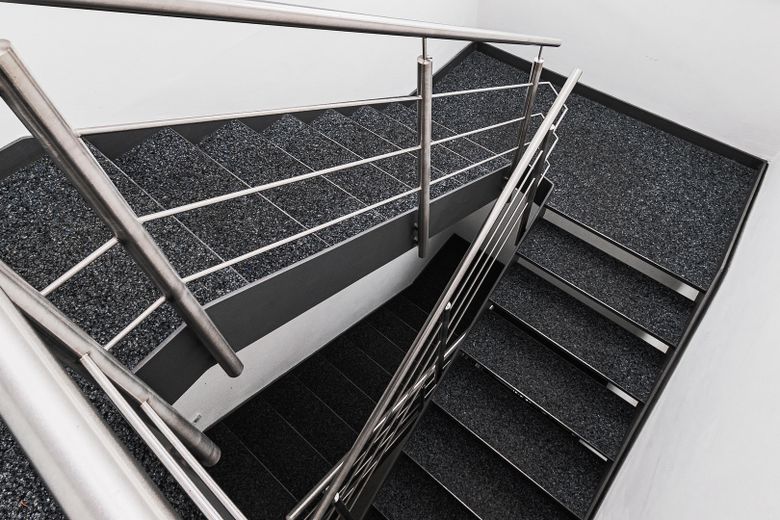
Treppenhaus
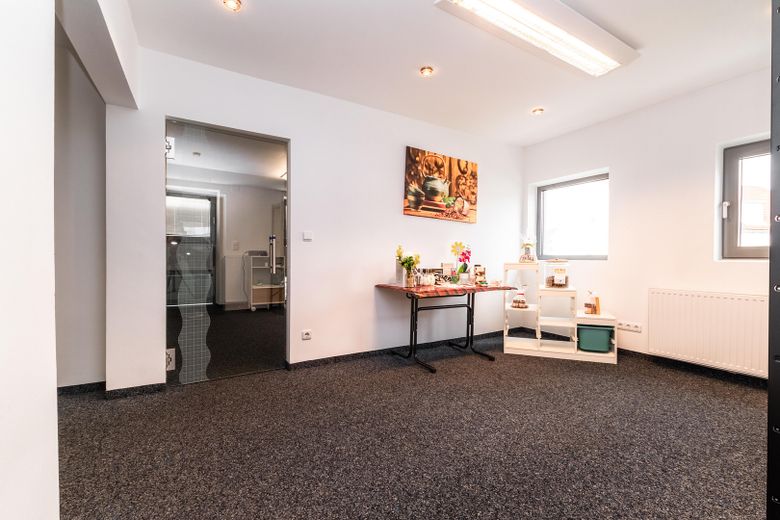
1. OG
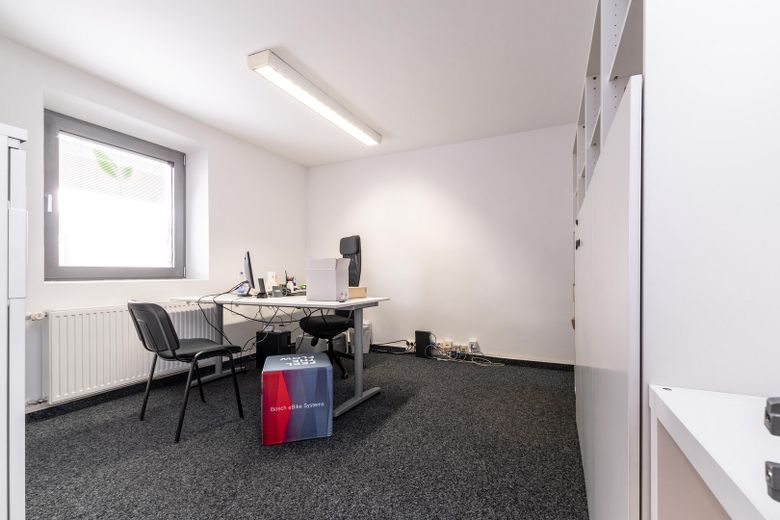
1. OG
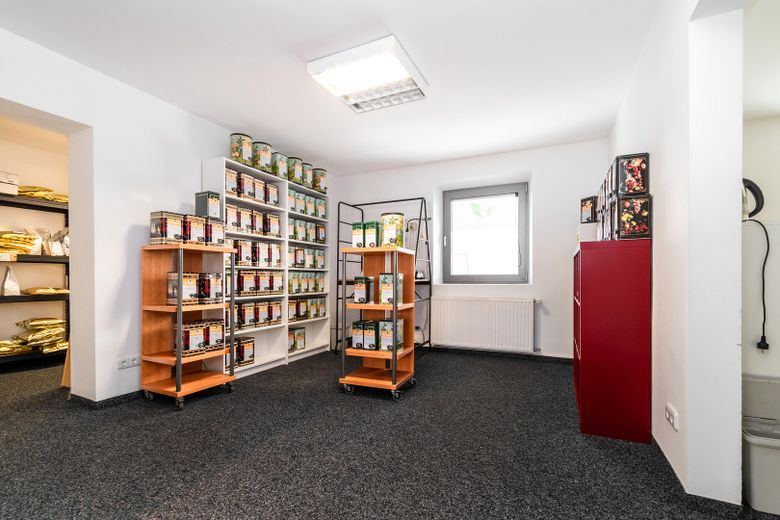
1. OG
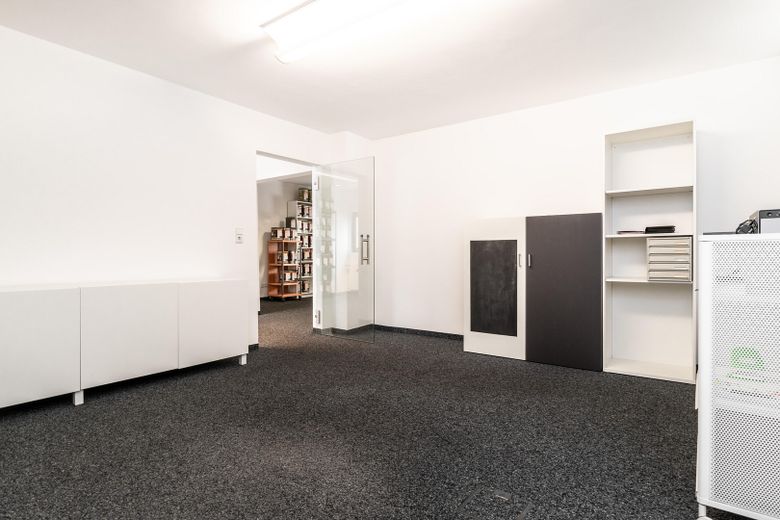
1. OG
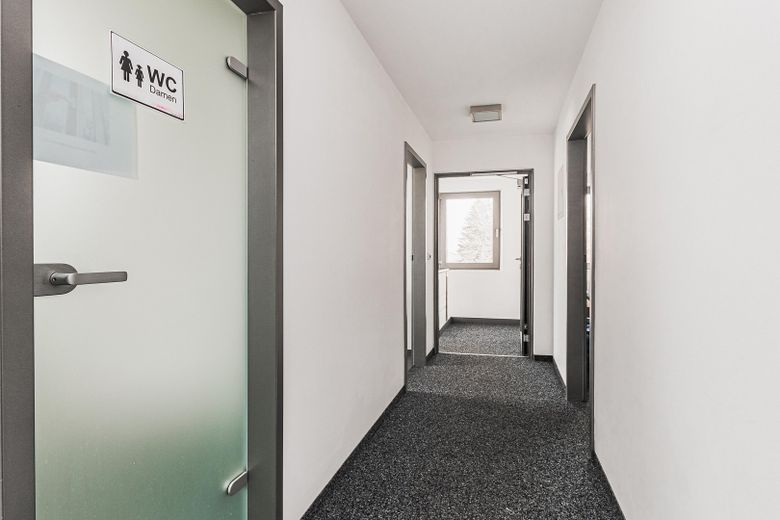
2. OG Flur
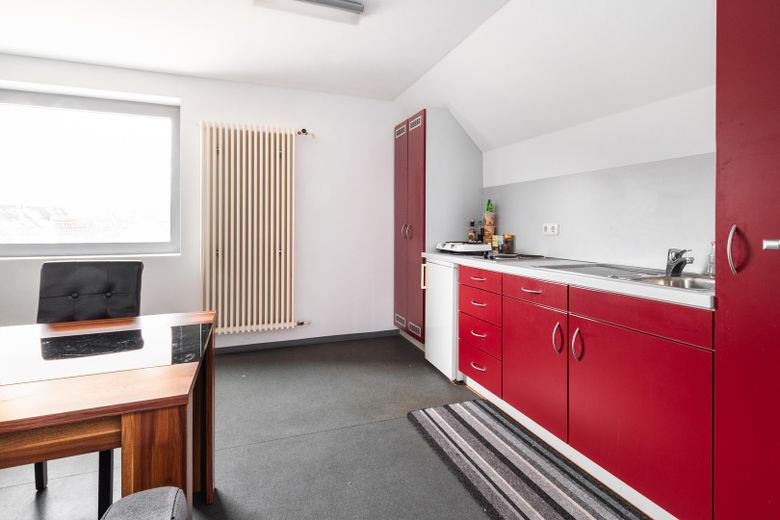
2. OG Küche
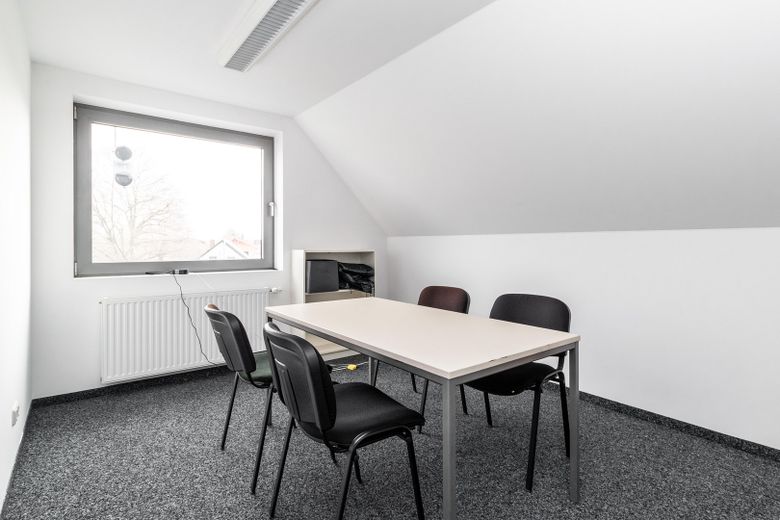
2. OG Büro
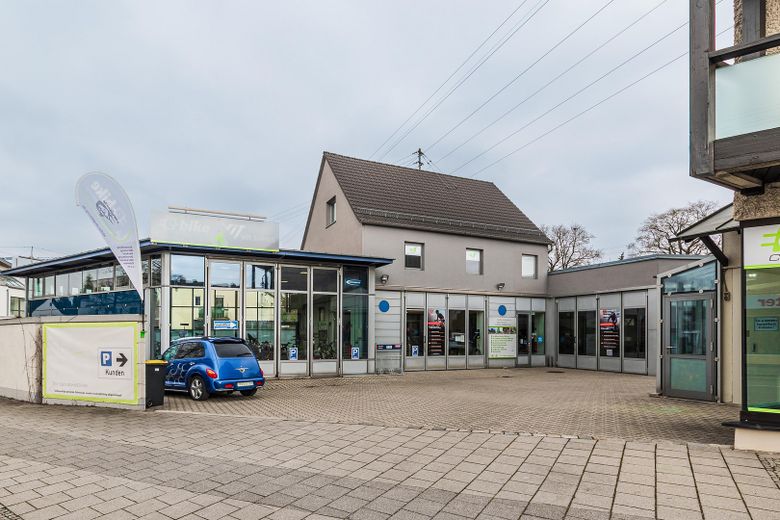
Außenansicht
| Type | Hall |
|---|---|
| Year built | 1994 |
| Available from | sofort |
|---|---|
| Fuel type | Gas |
| Plot area | 802 m² |
|---|---|
| Condition | Well kept |
| Type of energy certificate | Energy consumption |
| Floors in the building | 3 |
| Rent excluding bills | 4850 € |
|---|---|
| Service charge | 154 € |
| Total rent | 5004 € |
| Deposit | 9700€ |
| Commission | no commission for buyers |
A versatile commercial property is available for rent in 86356 Neusäß.
The property offers 438.70 m² of usable space and combines spacious commercial, storage, production and workshop areas with separate office, meeting, staff and restroom areas.
Floor area breakdown of the 438.70 m².
The ground floor comprises a total of 331.35 m².
Showroom/storage/workshop: 129.60 m²
Storage/workshop: 134.85 m²
Entrance and circulation area/workshop/storage: 36.55 m²
Workshop/storage: 30.35 m²
This means that more than 330 m² of contiguous commercial space is available on the ground floor alone.
There are a further 66.25 m² on the 1st upper floor.
This floor offers a waiting or lounge area as well as four separate offices:
Waiting area: 12.75 m²
Office 1: 18.40 m²
Office 2: 14.15 m²
Office 3: 13.20 m²
Office 4: 7.75 m²
The 2nd upper floor comprises a further 41.10 m².
Office/meeting room: 14.85 m²
Staff room: 16.70 m²
Hallway: 4.50 m²
WC: 2.45 m²
WC: 2.60 m²
The total usable area is therefore 438.70 m²
Flexible commercial use
The property is particularly distinguished by its flexible layout.
The front commercial area, currently designated as a showroom, with approx. 129.60 m² can be used as a representative showroom, sales or customer area, or operationally as storage, production or workshop space.
Depending on the company's business model, this allows a very large proportion of the ground floor to be used for storage, production, assembly, workshop or other commercial activities.
The combination of operational areas on the ground floor and separate office and staff areas on the upper floors enables clear organization of the different business functions.
Potential uses
The property is particularly suitable for companies that are looking not only for a conventional warehouse or office space, but for a complete commercial site.
Low ongoing ancillary costs
Another advantage of the property is its comparatively low conventional operating costs.
According to the 2024 operating cost statement, the billed costs for wastewater, chimney sweep, fire insurance, property tax and waste collection fees amounted to a total of €1,850 gross per year.
This equates to just around €154 per month.
Gas and electricity are billed separately and directly by the respective utility company.
Rent: €4,850.00 net monthly plus ancillary costs and statutory VAT.
I would be happy to provide you with further information and look forward to presenting the commercial premises to you during a personal viewing appointment.
Your destination goes to Google Maps only when you submit the form. TraumImmo neither stores nor logs it.
The commercial property is located in Neusäß, immediately west of Augsburg, combining proximity to the city of Augsburg with excellent regional and supraregional transport links.
The Neusäß/GVZ motorway access provides a fast connection to the A8 towards Munich, Ulm and Stuttgart. The major transport routes A8, B2 and B17 also converge in the Güterverkehrszentrum. The B17 provides a fast north-south connection via Augsburg towards Landsberg and onward to the A96.
The location is therefore particularly suitable for trades, production, service, retail and storage businesses whose employees, customers or suppliers travel from Augsburg as well as from the surrounding region and beyond.
At the same time, the property is not in a remote industrial estate, but in an established area within Neusäß. This makes the location very well suited not only to storage and production, but also to businesses with customer traffic, a showroom or administrative operations.
The combination of proximity to Augsburg, easy accessibility and a fast connection to the supraregional road network makes the location attractive for a wide range of commercial uses.