| Living area approx. | 263 m² |
|---|---|
| Bedrooms | 3 |
| Rooms | 6 |
|---|---|
| Bathrooms | 2 |
| Plot area | 1974 m² |
|---|
| Purchase price | 1.700.000 € |
|---|---|
| Price per m² | 6,463.88 €/m² |
| Commission | 3,57% (3,57 % inkl. 19 % MwSt vom notariell beurkundeten Kaufpreis - Käuferprovision.) |
Calculate using this listing's purchase price. Every assumption is editable and all figures are non-binding estimates.
The initial payment is estimated as loan amount × (interest + repayment) ÷ 12. Individual lending terms, special repayments and further fees are not included. Tax, notary and agent costs may differ in your case. This is not a financing offer or financial advice.
Your inputs are calculated only in this browser and are not saved or sent to TraumImmo.
More financing calculators and assumptionsThere are houses one visits. And then there are houses one enters and immediately feels are something special.
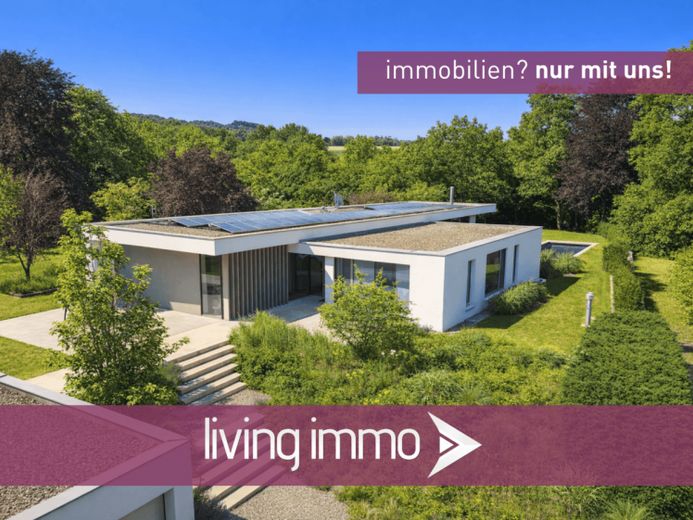
This exceptional architect-designed house undoubtedly belongs to the second category. Just two years ago, the property was raffled off as an exclusive dream home – an impressive testament to its extraordinary architecture, uncompromising quality and unique appeal. Today, the rare opportunity arises to acquire this one-of-a-kind estate.
On a plot of approximately 1,974 m², a property was created that combines modern architecture, craftsmanship and sustainable building technology in an exceptional way. With approximately 263 m² of living space and a further 82.7 m² of high-quality ancillary space, this home offers room for people who value design, privacy and the highest quality of living.
The clear architectural signature is revealed upon entering. Generous sightlines, impressive ceiling heights and floor-to-ceiling window fronts made of wood and aluminium create an atmosphere filled with light, space and elegance. Interior and exterior areas flow seamlessly into one another, allowing nature to become an integral part of the living experience.
The centrepiece of the house is the open-plan living, dining and kitchen area, measuring approximately 85 m². Here, timeless architecture combines with exceptional homeliness. The elegant fireplace forms a stylish focal point and creates a cosy atmosphere on cooler days. The high-quality Bulthaup kitchen blends into the room almost sculpturally and impresses with its minimalist design, premium materials and well-considered functionality.
From almost every area of the house, impressive sightlines open onto the lovingly landscaped garden. The spacious terraces extend the living space outdoors and provide the ideal setting for relaxed summer evenings, convivial gatherings or quiet moments overlooking the greenery.
The private living level impresses with a generous master suite including a dressing room and high-quality bathroom. Two bright guest rooms and a separate study offer a variety of uses – ideal for families, a demanding home office or guests.
The choice of materials also follows a clear philosophy: uncompromising quality and timeless elegance. Warm oak floorboards give the living areas a natural appeal, custom-made doors and high-quality carpentry work adds exclusive accents. Smoothly plastered wall surfaces emphasize the clear architecture, while natural stone, exposed concrete and selected designer tiles give the bathrooms their distinctive character.
The technical concept was implemented with the same consistency. A modern air-to-water heat pump combined with underfloor heating throughout ensures maximum living comfort and efficient energy use. The system is complemented by controlled residential ventilation with heat recovery and a powerful photovoltaic system. The result is a property that meets the highest standards not only architecturally, but also in terms of energy efficiency.
The high quality standards continue in the basement. In addition to spacious storage and technical areas, it houses a fitness area and a stylishly designed wine cellar – perfect additions for an upscale lifestyle.
The outdoor area is just as impressive as the house itself. The elegant pool forms the centrepiece of the garden and invites you to relax on warm summer days. The expansive grounds offer an exceptional amount of privacy and ample space for family, leisure and recreation.
A spacious double garage and additional parking spaces complete the overall picture.
In addition to the architecture and furnishings, the location is particularly impressive. Surrounded by meadows, fields and mature trees, you can enjoy exceptional tranquillity here without having to compromise on accessibility. The neighbourhood is characterised by harmonious community living, while a small flock of sheep on the adjacent pasture lends the property an almost picturesque character.
This house is far more than a property. It is a statement for people who want not merely to see architecture, but to experience it. A home that combines design, nature and state-of-the-art technology in a way that is rarely found today.
Area overview
Living area ground floor | approx. 263.30 m²
Living | dining | kitchen: 85.00 m²
Bedroom with dressing room: 26.00 m²
Bathroom: 14.00 m²
Study: 17.00 m²
Children’s bedroom I: 15.50 m²
Children’s bedroom II: 15.20 m²
Guest bedroom: 14.20 m²
Guest WC: 7.40 m²
Hallway: 36.00 m²
Wardrobe: 2.20 m²
Pantry: 4.40 m²
Outdoor seating area and four terraces: 26.40 m²
Usable area basement | approx. 82.70 m²
Plant room: 16.70 m²
Hobby/fitness room: 13.50 m²
Storage I: 17.60 m²
Storage II: 15.70 m²
Wine cellar: 5.40 m²
Distribution I: 4.30 m²
Distribution II: 5.70 m²
Hallway: 3.80 m²
Living area: approx. 263.30 m²
Usable area: approx. 82.70 m²
Total area: approx. 346.00 m²
View your potential new home.
Upon request, even before a personal viewing, you will receive access to a high-quality 360° virtual tour, which will give you a comprehensive initial impression of this exceptional property. We would also be happy to provide you with all property documents and subsequently arrange an individual viewing appointment.
We look forward to having the opportunity to present this special property to you in person.
Your destination goes to Google Maps only when you submit the form. TraumImmo neither stores nor logs it.
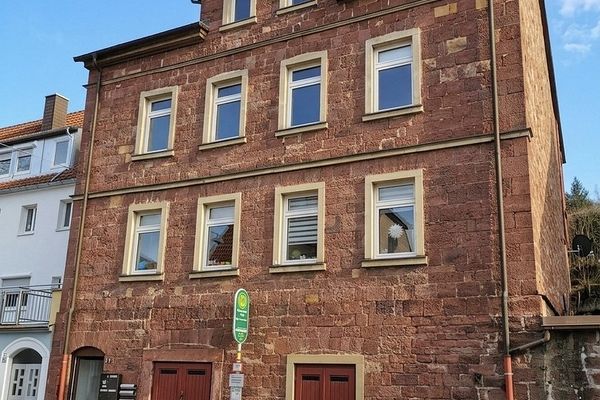 850.000 € Bad Kissingen, MFH97688 Bad Kissingen– Bad Kissingen
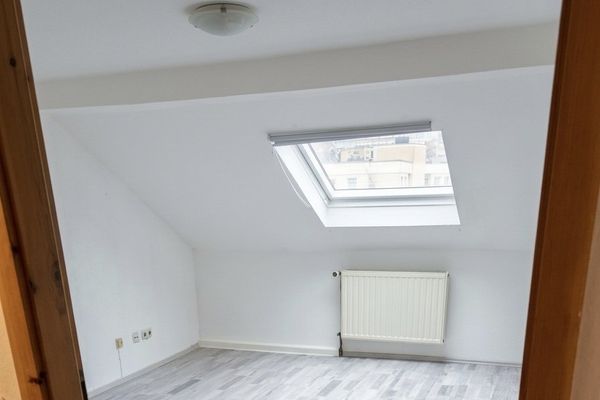 850.000 € Bad Kissingen, MFH97688 Bad Kissingen
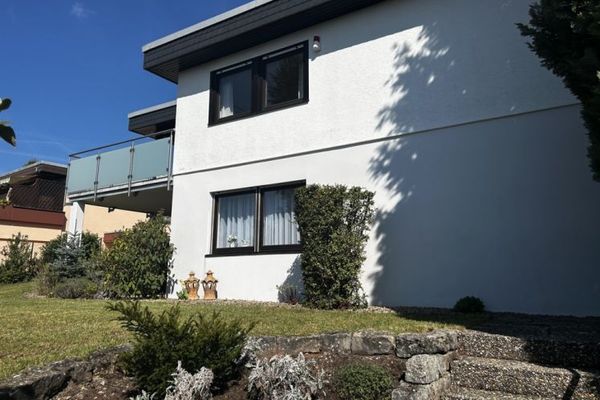 550.000 € well-maintained detached house with granny flat and double garage in a prime location in Bad Kissingen-Garitz97688 Bad Kissingen / Garitz

