About this apartment
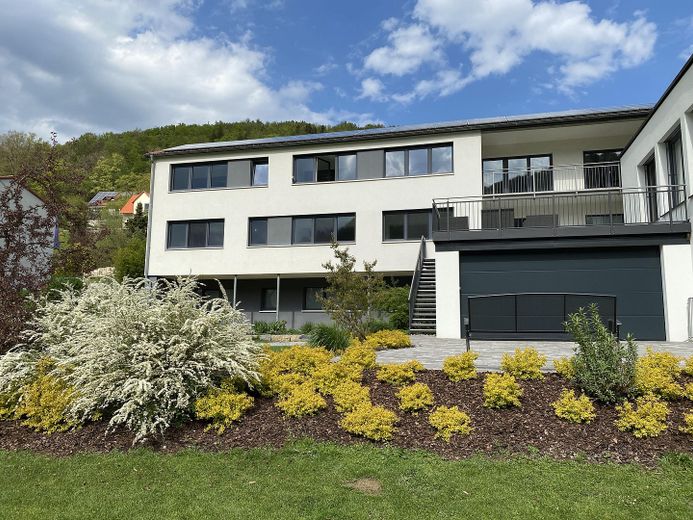
This modern and prestigious apartment offers plenty of space for you and your family. It is located on the ground floor of a completely renovated building in a prime location in Egloffstein. Only high-quality building materials and products were used during the conversion and renovation work.
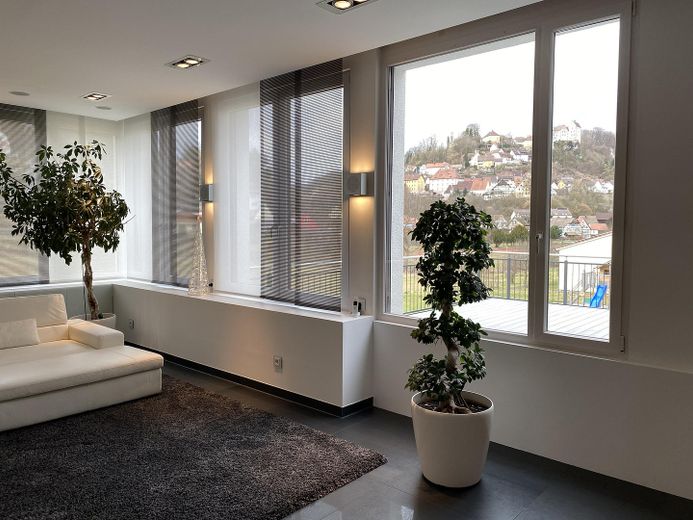
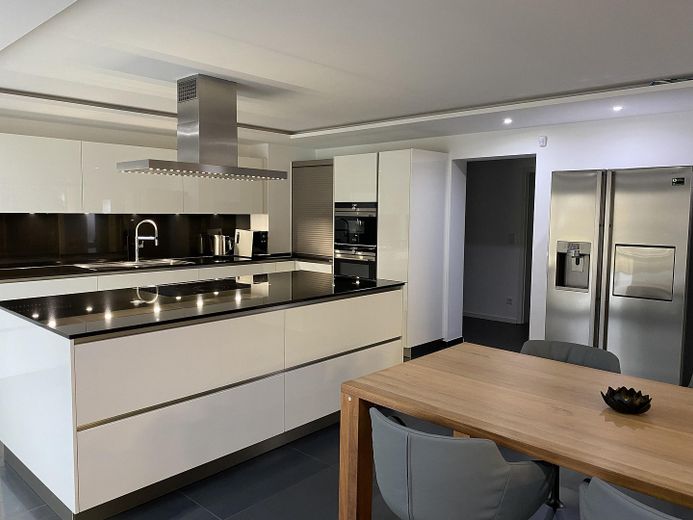
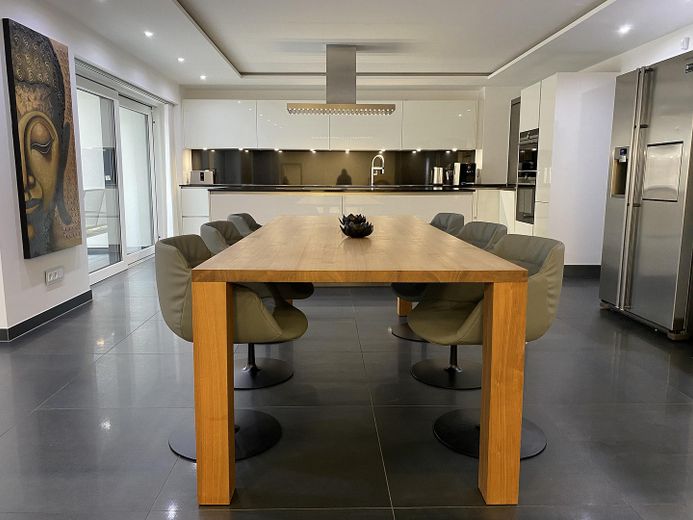
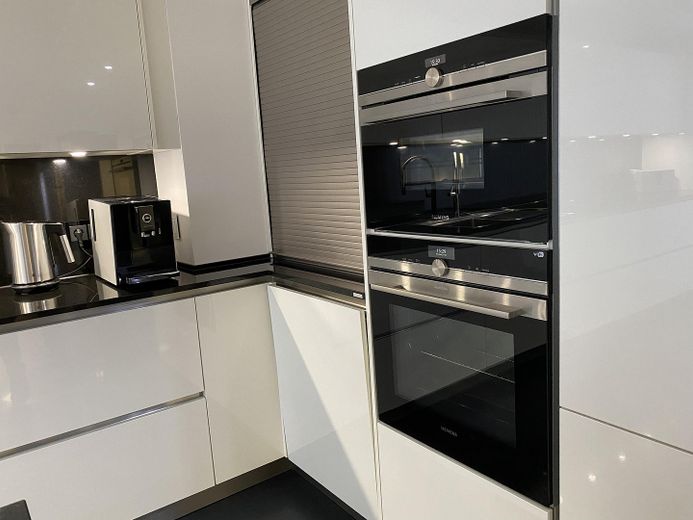
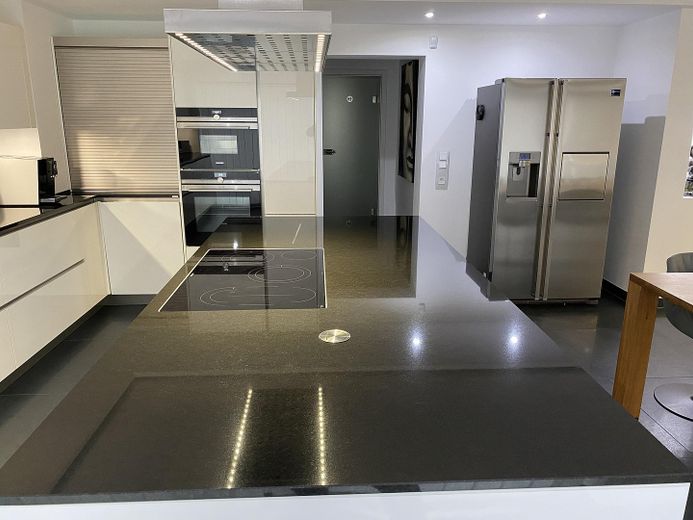
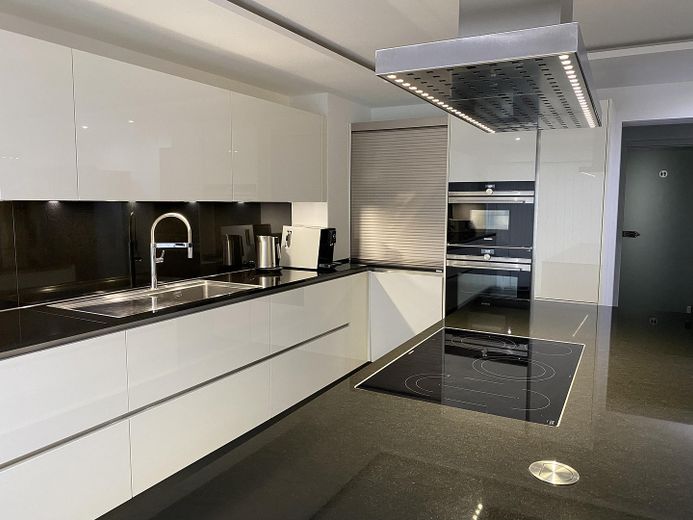
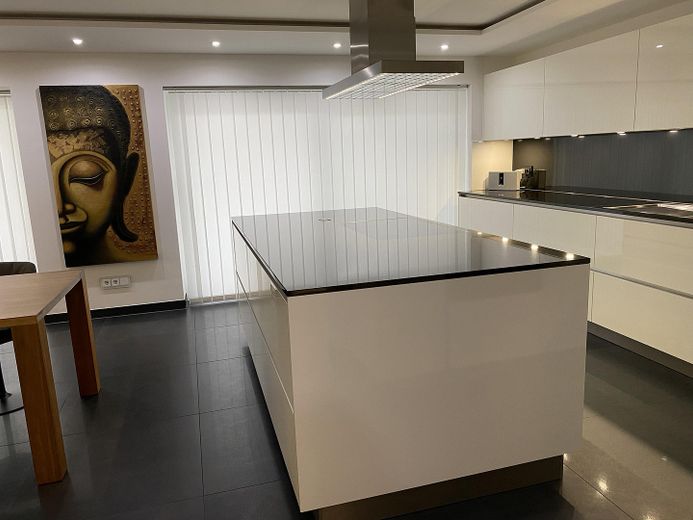
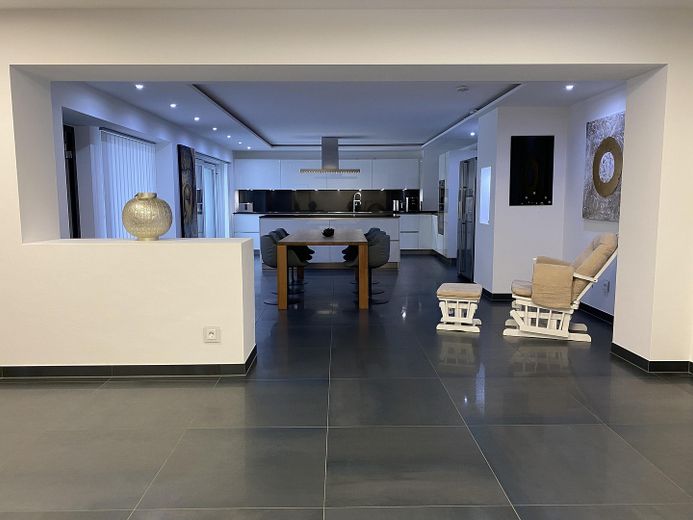
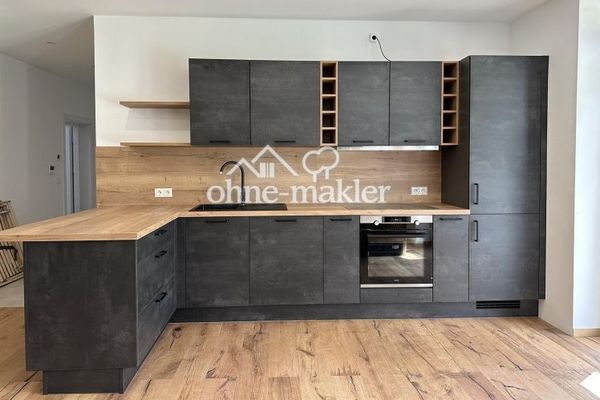
The spacious living room of approx. 60 sqm, the distinctive entrance area, and the dining/kitchen area are equipped with underfloor heating. Here you will also find the centerpiece of the apartment: a large kitchen with cooking island, high-quality Siemens built-in appliances (oven, stove, steam oven), dishwasher (Miele), and plenty of storage space.
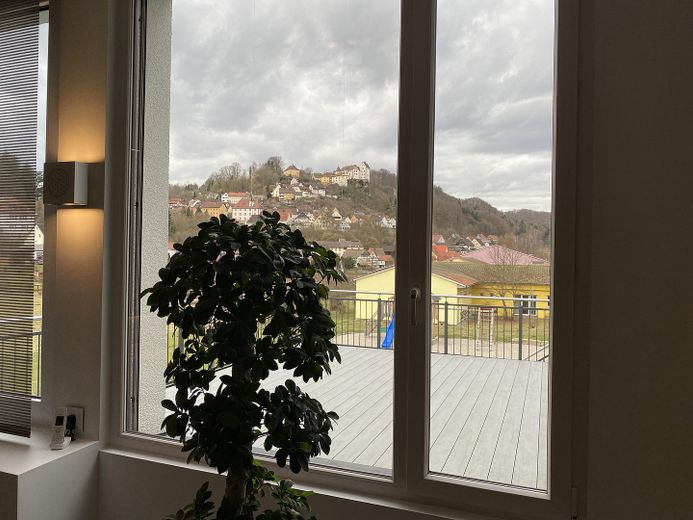
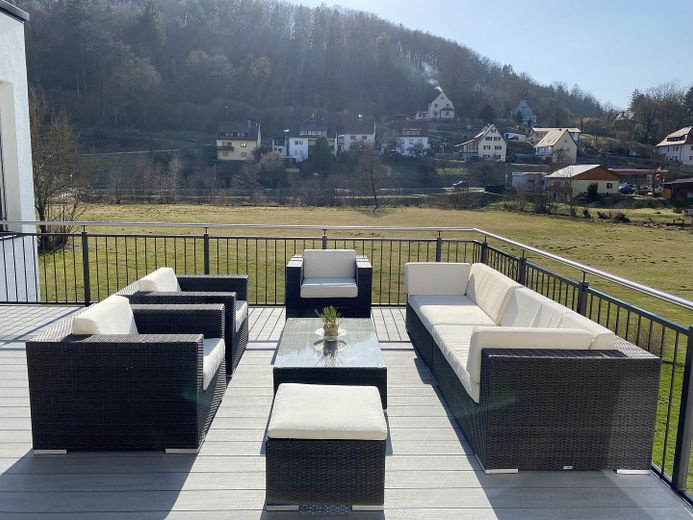
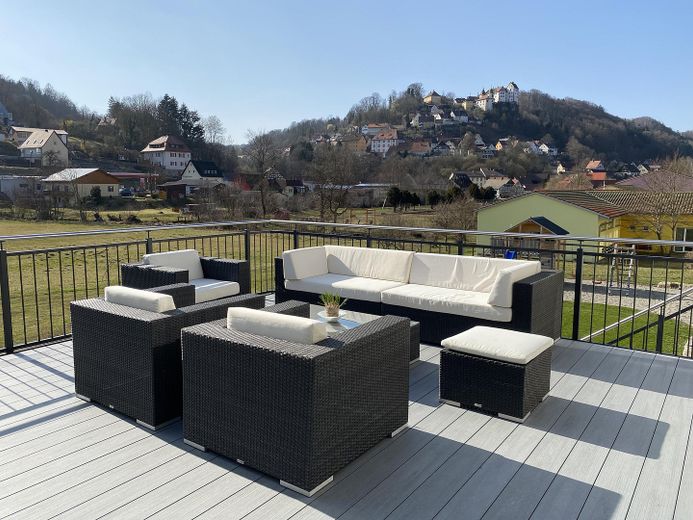
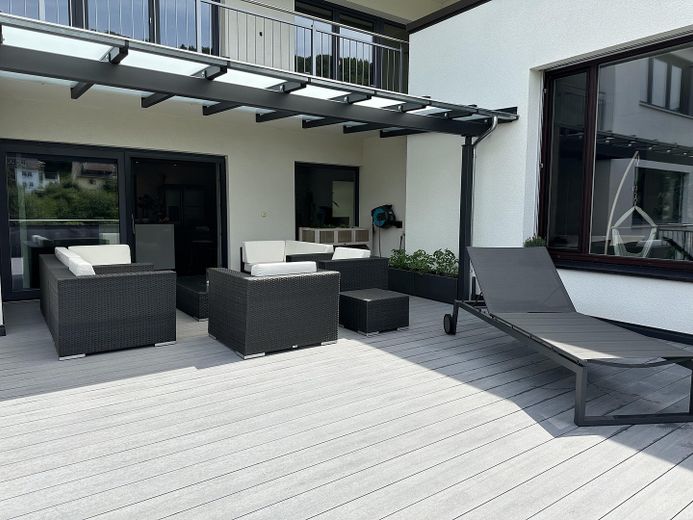
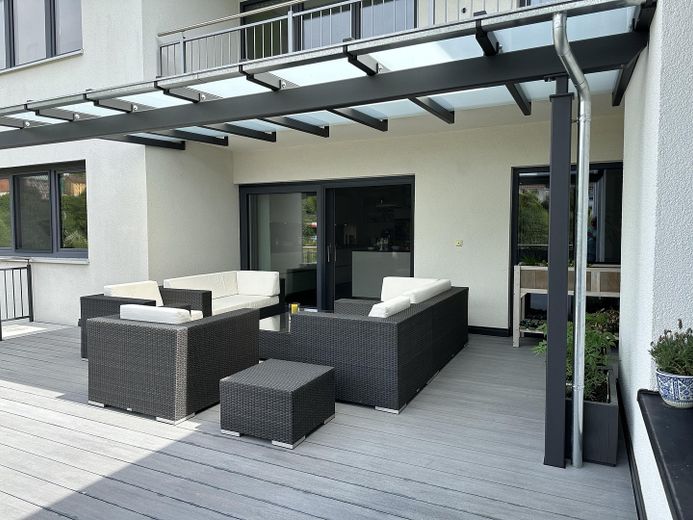
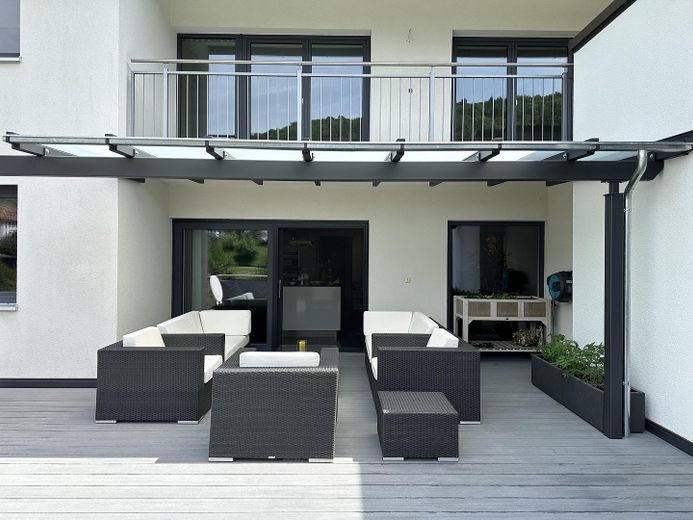
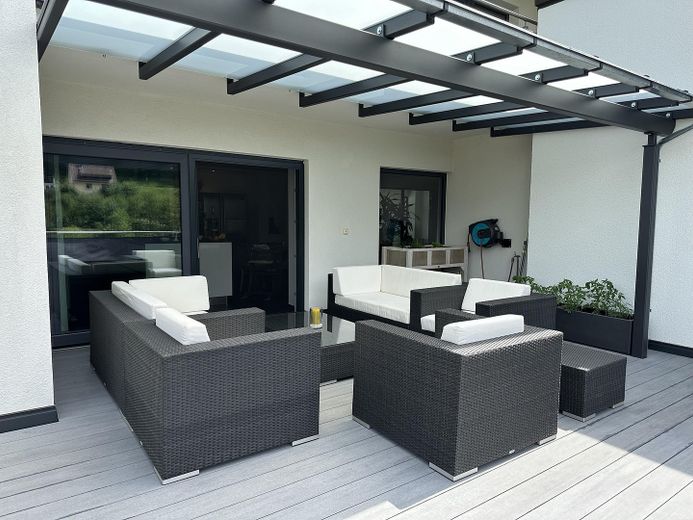
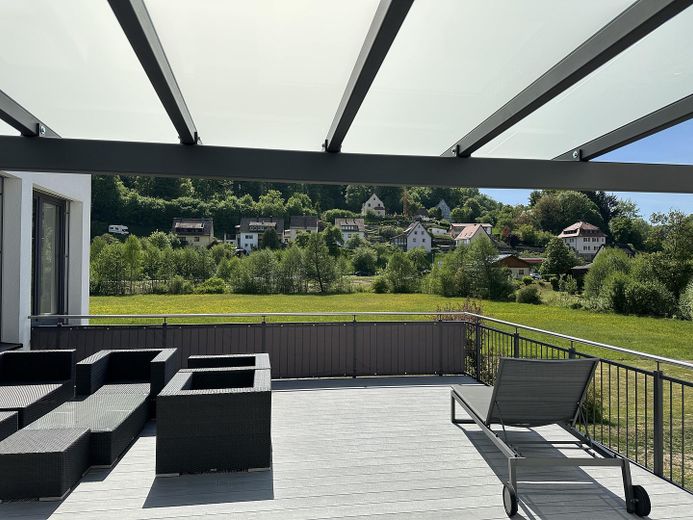
The large, partially covered terrace of approx. 50 sqm, with access to the garden, is the ideal place for relaxing barbecues or unwinding while enjoying views of Egloffstein Castle.
All rooms feature recessed LED spotlights. The apartment has been completely renovated and refurbished, and is up to date both energetically and visually. The living area is completely fitted with high-quality tiles, while the sleeping area has bio-vinyl flooring.
The rooms on the south side have electric external venetian blinds, while those facing the street have pleated privacy blinds.
The apartment was built to KFW standards, with triple glazing, exterior insulation, etc. The modern pellet heating system, recently installed and equipped with solar collectors, ensures low energy costs.
Non-smoking apartment! Smoking is not permitted inside the apartment.
Please note:
ONLY inquiries containing a few details about the persons making the inquiry will be answered (e.g. income, possible move-in date, pets, number of occupants).
** commission-free, directly from the owner **
Fittings and features, as described
LIVING ROOM
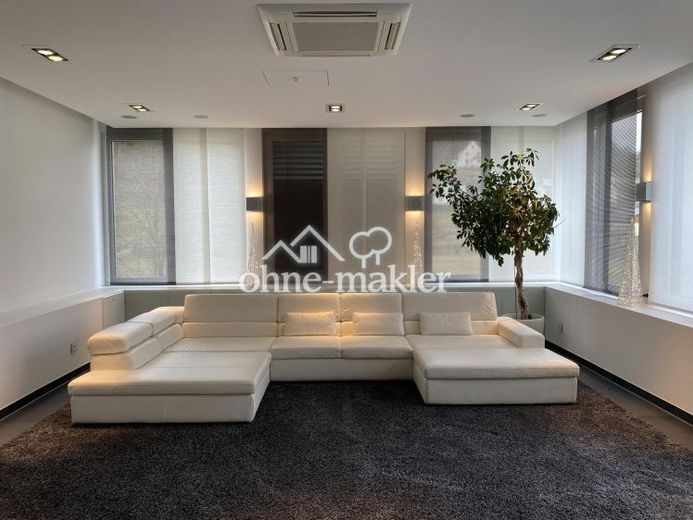
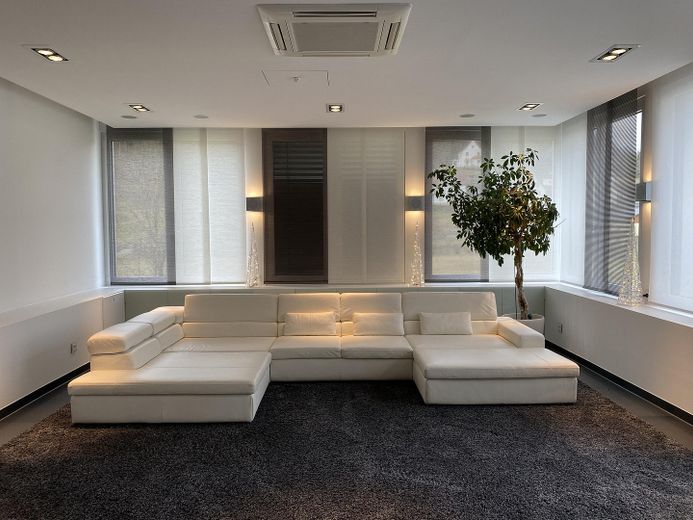
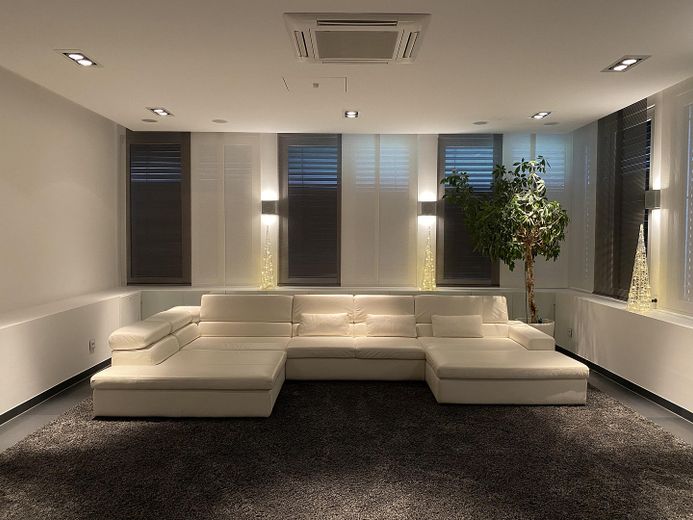
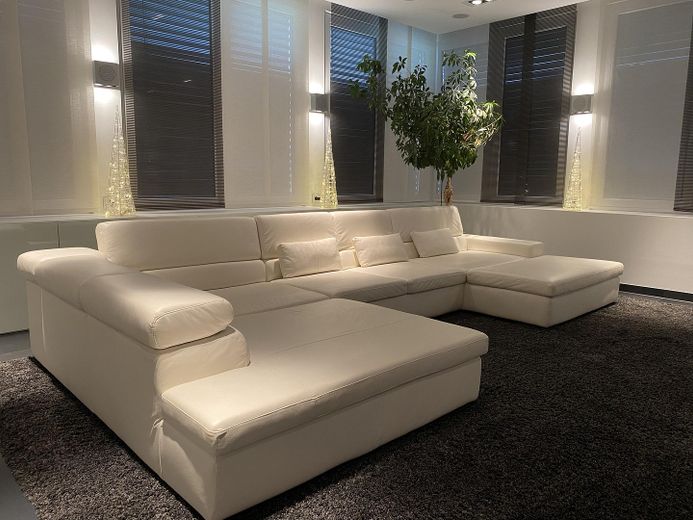
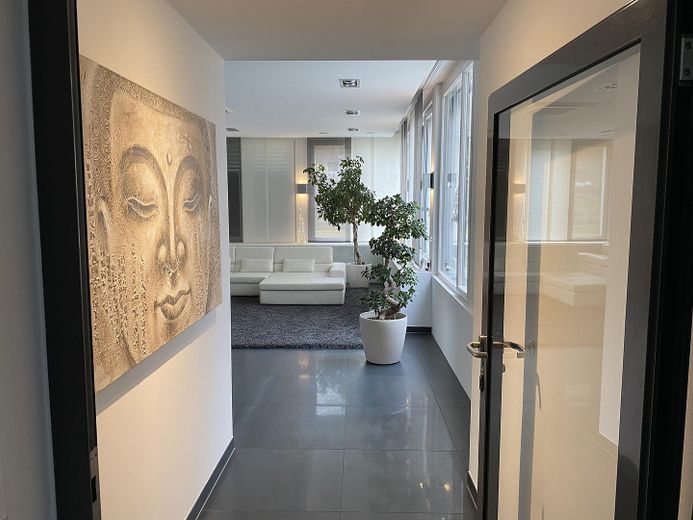
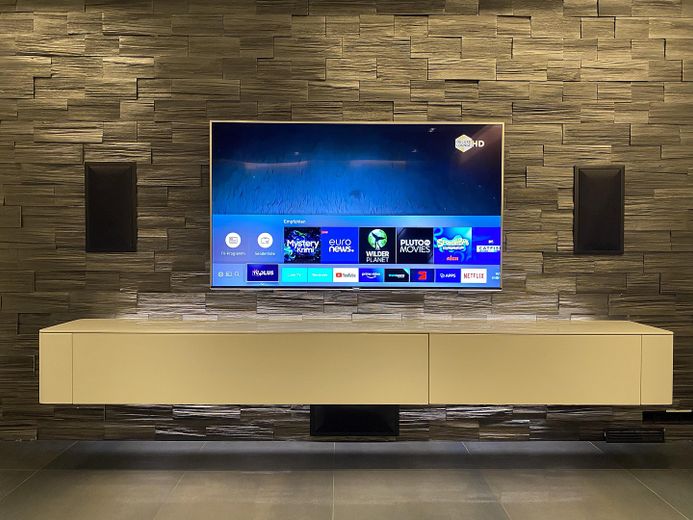
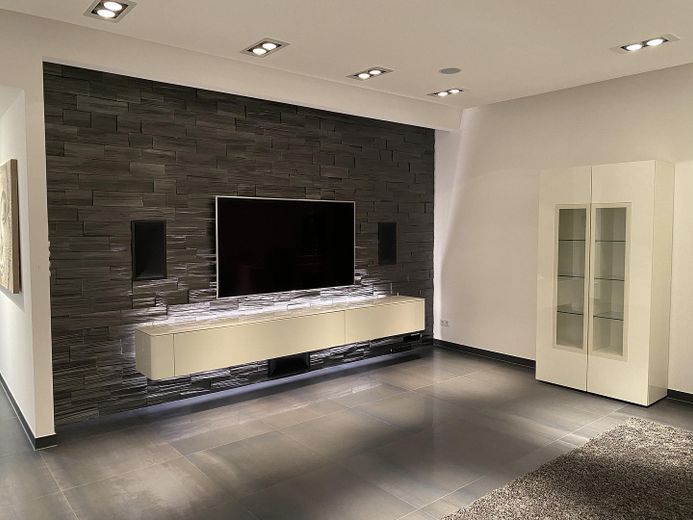
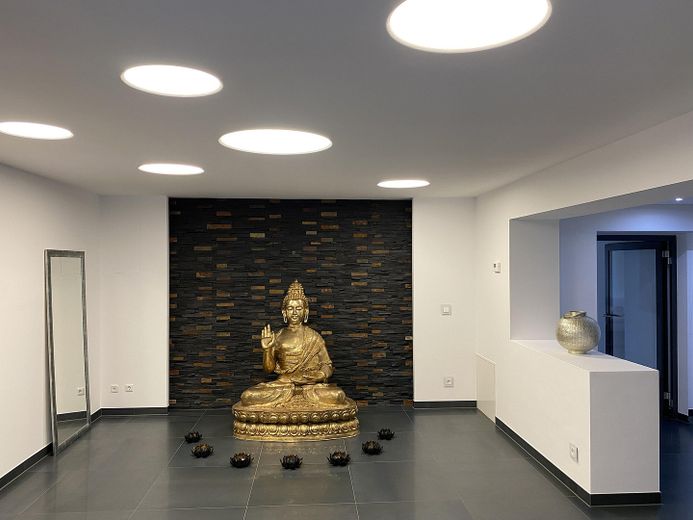
The living room, measuring approx. 60 sqm, is equipped with a Dolby Surround home cinema system. An air-conditioning system installed in the ceiling ensures the right temperature in summer when needed. The windows, over 2 metres high, offer a fantastic view of the village scenery and the imposing Egloffstein Castle. Electric external blinds provide privacy. With direct and indirect lighting, you can always create the right atmosphere. The built-in cupboards offer plenty of storage space for blankets, games and other items. The electronic devices can be purchased for an additional charge. This also applies to some pieces of furniture, washing machine, dryer, etc. Further information available during the viewing.
KITCHEN/DINING ROOM
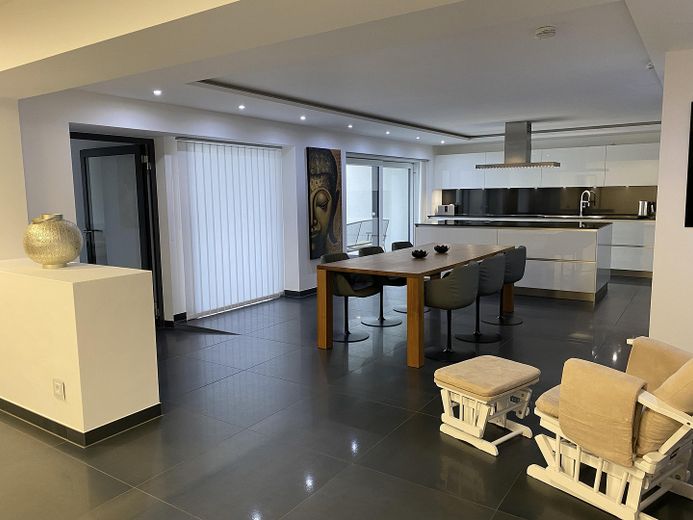
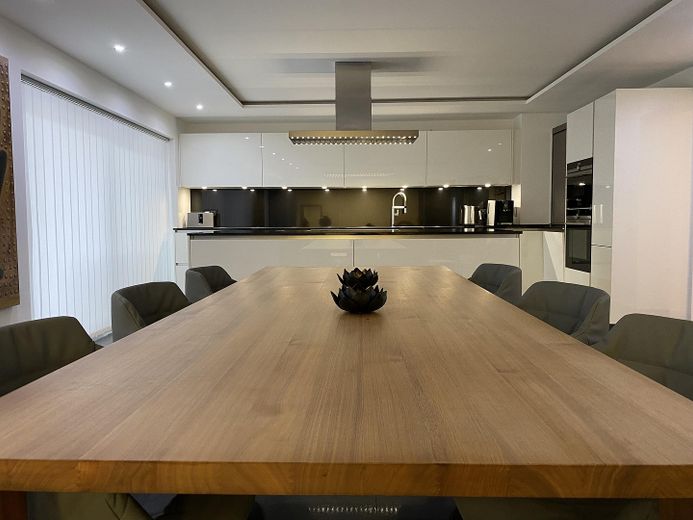
The open-plan kitchen/dining area extends over approx. 38 sqm. The high-quality fitted kitchen is equipped with granite worktops, a large hob, oven, steamer, dishwasher and plenty of storage space.
BATHROOM
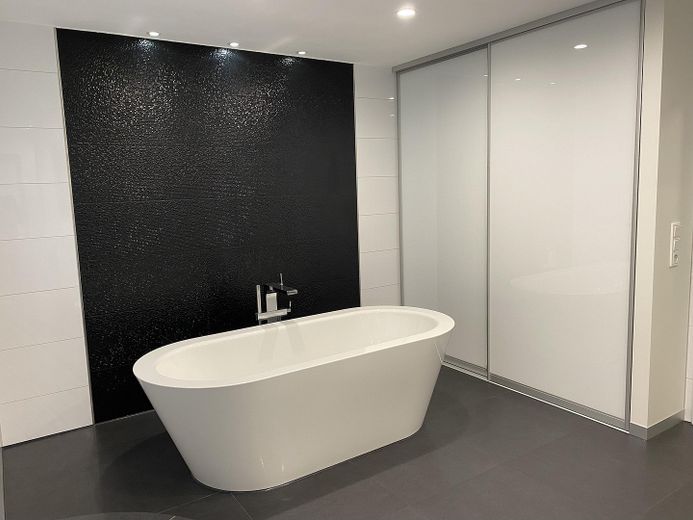
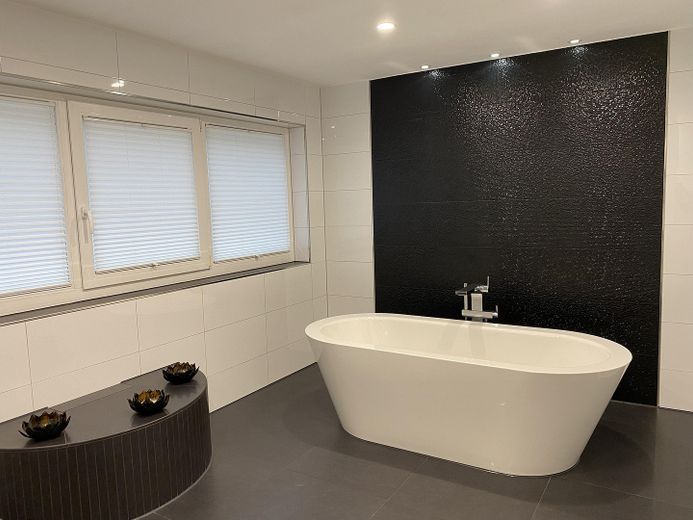
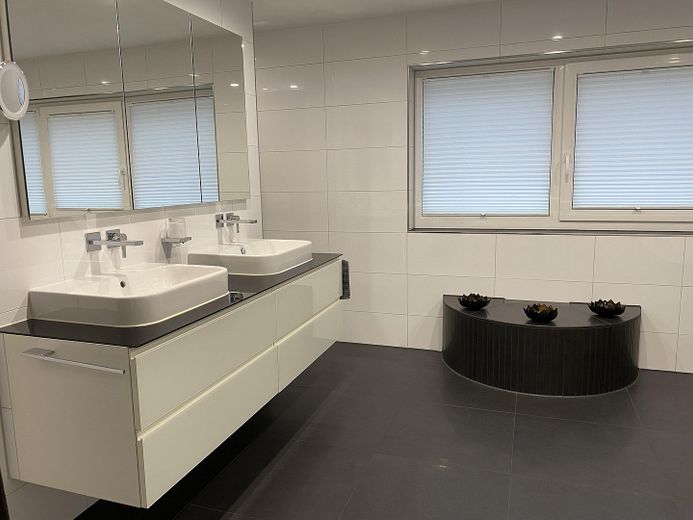
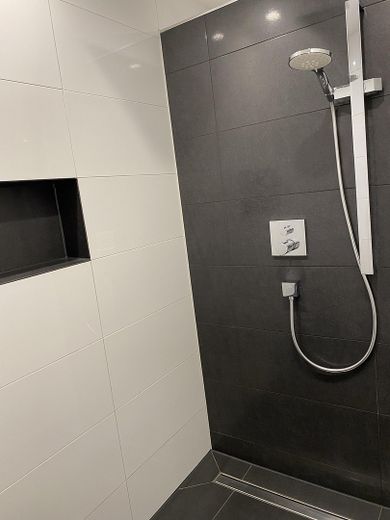
The bathroom, also modernly equipped, offers everything you need for a good start to the day: freestanding bathtub, large walk-in shower, double washbasin, large mirrored cabinet, heated towel rail and a large built-in cupboard with high-quality sliding doors and underfloor heating.
BEDROOM
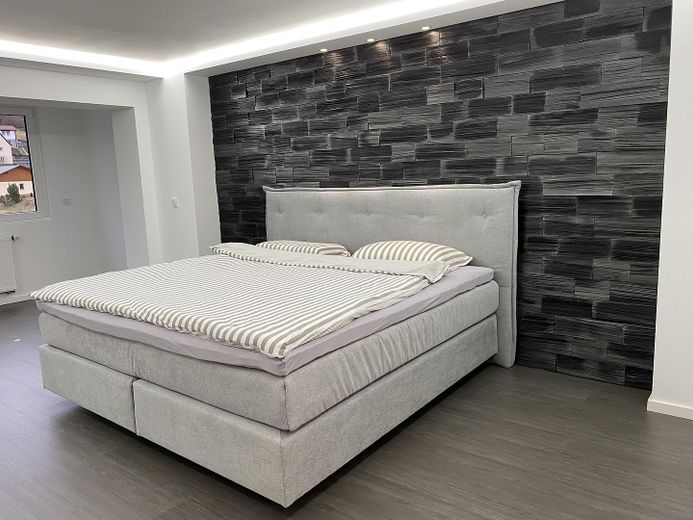
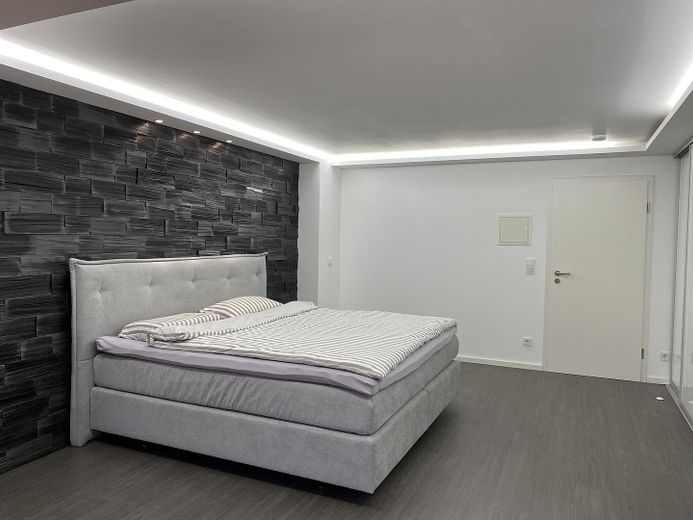
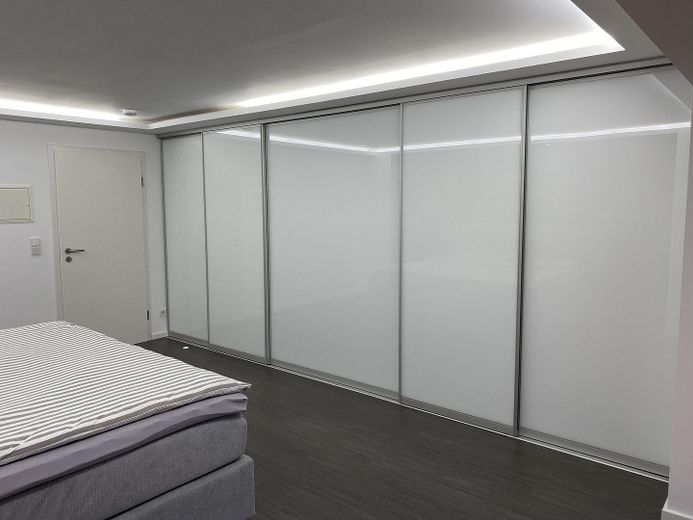
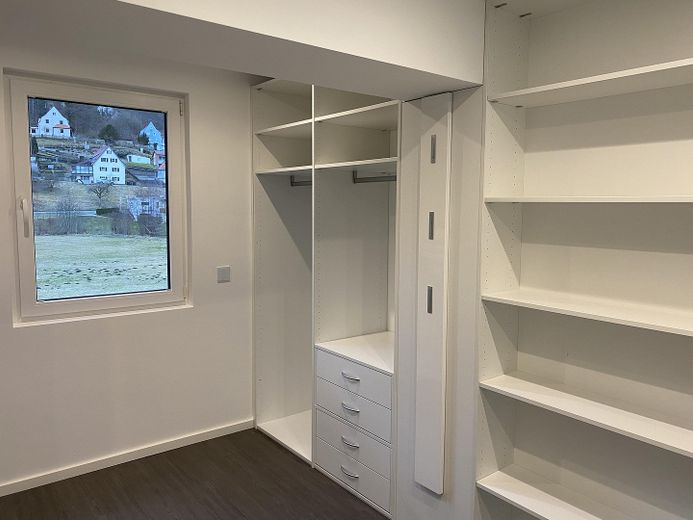
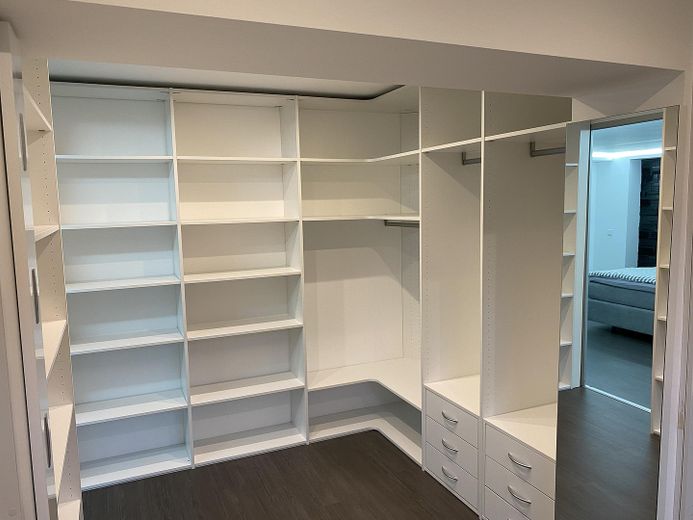
The stone wall in this room, together with your bed, is an eye-catcher! Indirect lighting, spotlights in the ceiling and floor, as well as two walk-in dressing rooms, create a sense of well-being.
ROOMS 2 + 3
Both rooms have a similar layout and can be used either as additional bedrooms, spacious children's rooms or as a home office.
ROOM 4 / STUDY / STORAGE ROOM
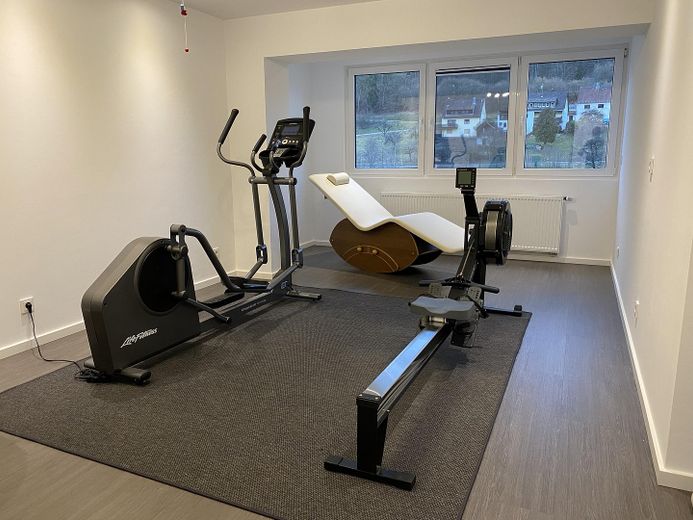
On approx. 13 sqm, you can either set up a small guest room, a study or a spacious storage room.
HALLWAY
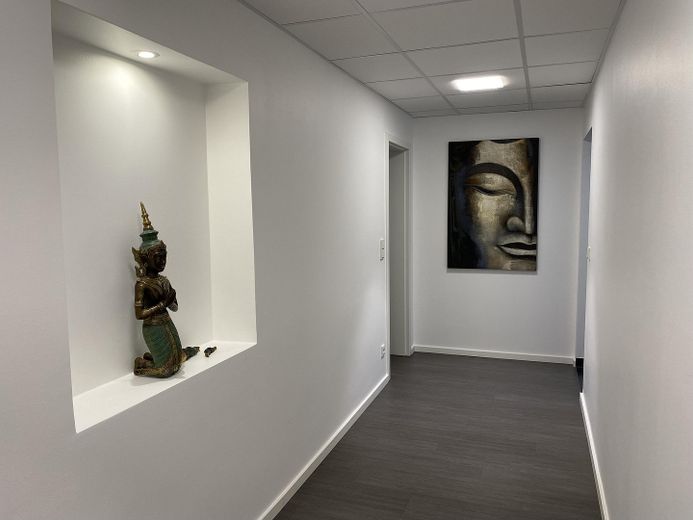
A 4-metre-long, floor-to-ceiling cupboard with sliding doors is installed in the hallway. Here you have plenty of storage space for, e.g., bed linen, towels, shoes and other items.
GUEST WC WITH STORAGE ROOM
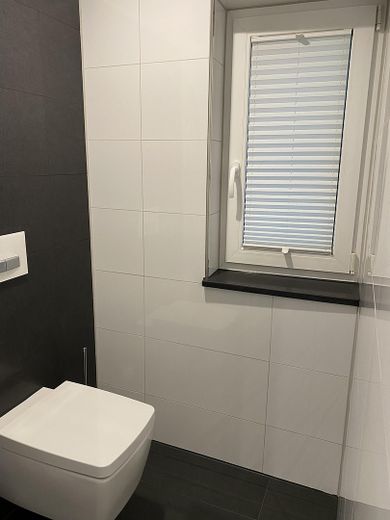
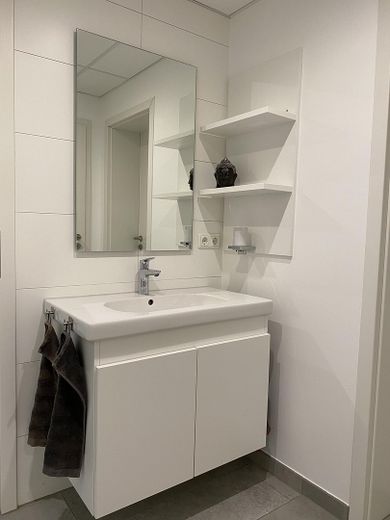
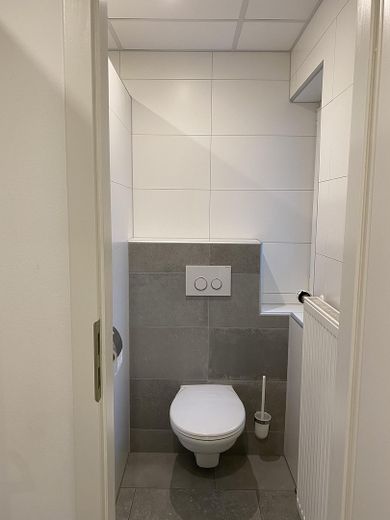
There are 2 guest WCs, 1 large washbasin and an additional small storage room for, e.g., cushions for the patio furniture.
UTILITY ROOM
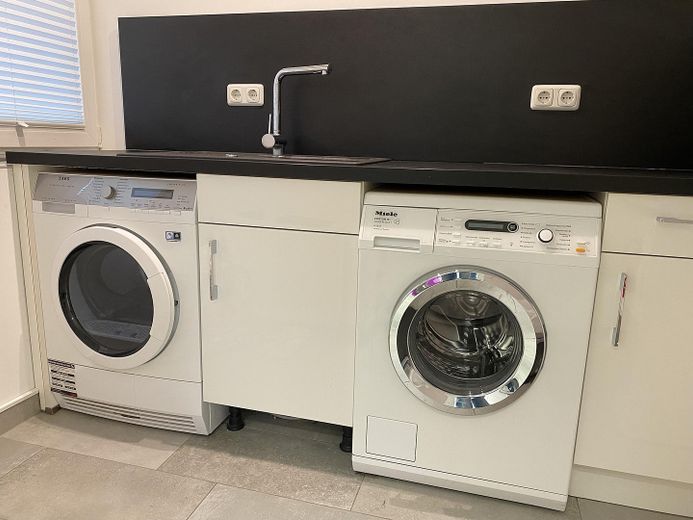
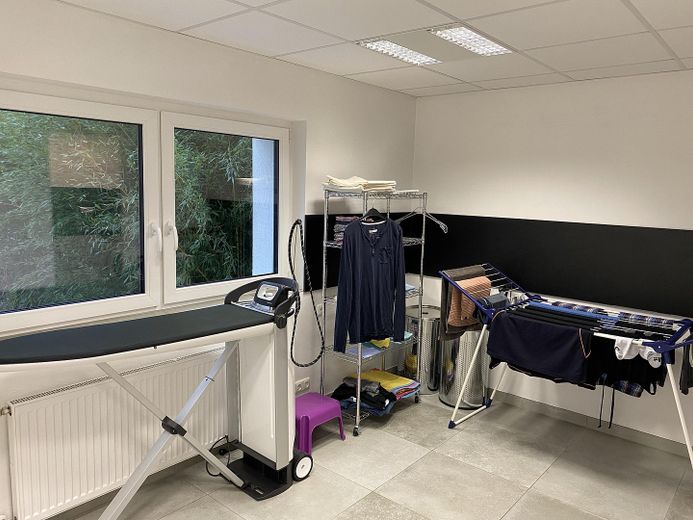
There is space here for a washing machine, a dryer and many laundry baskets! Store your cleaning supplies, vacuum cleaner and other items here. And if you don't feel like looking at the dirty laundry: close the door!
SUN TERRACE
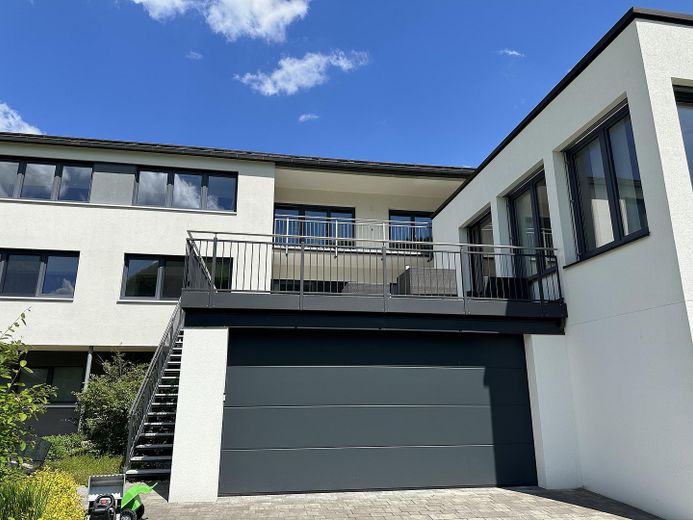
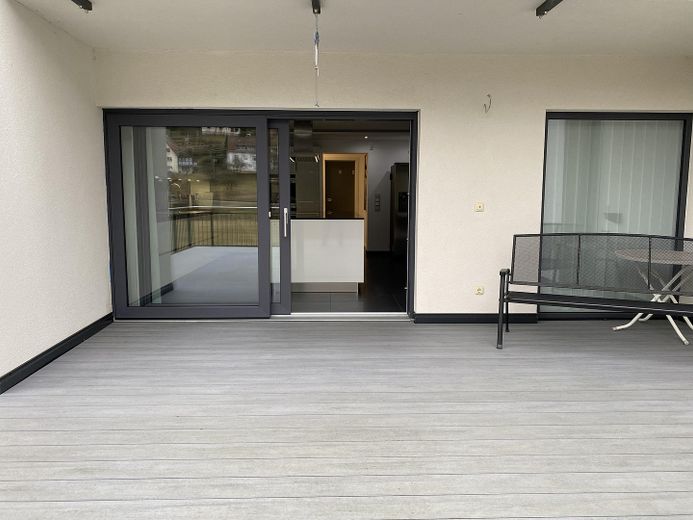
Through a sliding door directly from the kitchen, you reach the newly built 50 sqm sun terrace. Here you can entertain your guests and serve them a fine wine or a cool beer and enjoy a delicious dinner together!
GARDEN
From the terrace, you can access your garden area directly via a staircase. Here you can set up your barbecue, relax and unwind.
BASEMENT STORAGE ROOM
A large room is available to you in the basement.
DOUBLE GARAGE
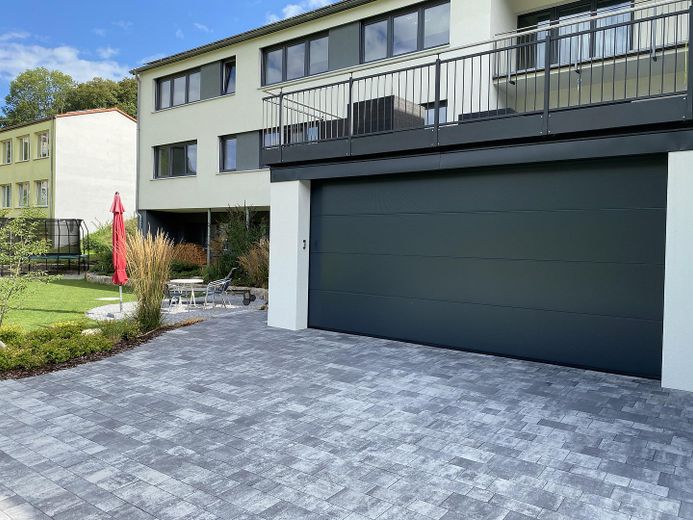
The large garage with an electric door offers space for two vehicles and plenty of storage. A charging station with 11 kW for charging electric vehicles is also installed here. The garage is not included in the rent. Optionally available for rent at an additional cost. Further information gladly provided during the viewing.
Other
The viewing of the apartment is only possible by prior appointment.
Please contact us for this purpose.
Before a viewing appointment, we require proof of creditworthiness from you (payslip/income tax assessment) as well as a brief description of yourself, your profession, etc.
The following documents are required before concluding the contract:
- Certificate confirming no rent arrears
- Tenant self-disclosure form
- Current SCHUFA report
Location
Area and routes
Plan a route
Your destination goes to Google Maps only when you submit the form. TraumImmo neither stores nor logs it.
Location details
The property is located in Egloffstein, a climatic health resort in Franconian Switzerland near Forchheim/Gräfenberg.
It is only 35 km to Nuremberg, 18 km to Forchheim and just 8 km to Gräfenberg. The A73 is approx. 18 km away and the A9 is approx. 19 km away. The Gräfenbergbahn takes you to Nuremberg Airport in just under 30 minutes.
The village has a good infrastructure - kindergarten, school, hairdresser, bakery, café, 2 restaurants, shopping facilities and an outdoor swimming pool are all located here. The new bus station with numerous connections is just a 1-minute walk away.
You can walk to the kindergarten in approx. 4 minutes. The elementary school, municipal administration and post office are only 1 minute away.
Countless hiking trails, leisure activities such as minigolf, climbing garden, go-cart track, wildlife park, summer toboggan run etc. as well as shopping facilities (REWE/Norma) are just a few minutes away.