| Type | Detached house |
|---|---|
| Living area approx. | 136 m² |
| Bedrooms | 3 |
| Rooms | 5 |
|---|---|
| Bathrooms | 2 |
| Plot area | 946 m² |
|---|
| Purchase price | 400.000 € |
|---|---|
| Price per m² | 2,941.18 €/m² |
| Commission | 3,57% (3,57 % inkl. MwSt. vom Kaufpreis durch Abwälzung, weitere Info unter "sonstige Angaben" im Exposé) |
Calculate using this listing's purchase price. Every assumption is editable and all figures are non-binding estimates.
The initial payment is estimated as loan amount × (interest + repayment) ÷ 12. Individual lending terms, special repayments and further fees are not included. Tax, notary and agent costs may differ in your case. This is not a financing offer or financial advice.
Your inputs are calculated only in this browser and are not saved or sent to TraumImmo.
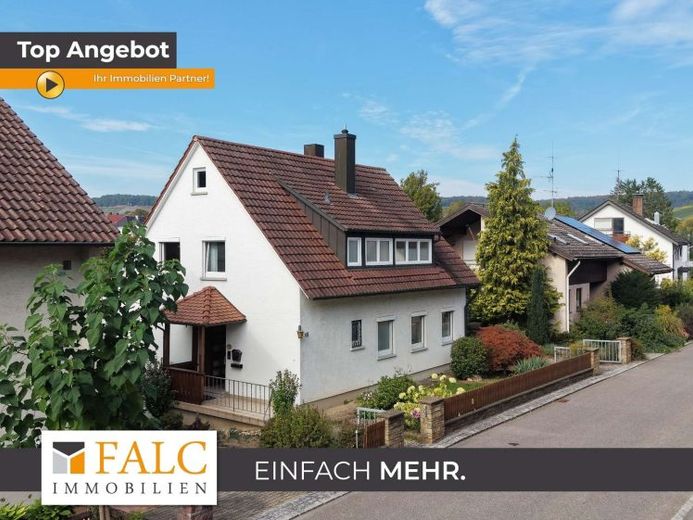
More financing calculators and assumptionsWelcome to your new home in Eberstadt – a house that, with plenty of space, a generous plot of land, and versatile possibilities for use, offers the best conditions for families and multigenerational living. The residential building, constructed in 1960, is situated on an impressive plot of approx. 946 m² and offers around 136 m² of living space. Here you can realize your own living ideas and, step by step, create a home that fully matches your vision.
As soon as you enter the ground-floor level, the generous layout becomes apparent. The two-room apartment located here welcomes you with a bedroom and a spacious living area that can become the center of family life. A particular eye-catcher is the tiled stove, which creates a cozy atmosphere, especially on cooler days. From the living room, you step directly onto the west-facing balcony. Here you can enjoy the evening sun and let your gaze wander over your own garden. An awning provides shade on particularly warm days. Especially practical: from here you also have a good view of your three garages as well as the expansive grounds.
Adjoining the living area are the cooking and dining area as well as a daylight shower bathroom with a walk-in shower. A separate WC complements the floor and provides additional comfort. The rooms offer a good basis for individual redesign and can be further developed to suit your own needs with appropriate modernization measures.
A particular strength of the house lies in its separate living level on the upper floor. Here there is another two-room apartment with its own daylight shower bathroom, which can be used independently of the ground-floor level. This makes the property ideally suited to classic use as a two-family house or as a spacious multigenerational home. It would be conceivable, for example, for the parents to live comfortably on the ground floor while the adult children have their own self-contained living level in the attic. In this way, each family retains the desired privacy, while you are nevertheless there for one another door to door and within easy reach.
The basement also offers plenty of space and practical possibilities for use. In addition to extensive storage and storage space, there is a laundry room here as well as access to the terrace and the garage driveway. Thus there is also sufficient storage space available for hobbies, housekeeping, supplies and all the things of everyday life.
The generous plot is undoubtedly one of the special highlights of this property. On around 946 m², the outdoor area can be designed entirely according to your own ideas – whether as a spacious family garden, a play area for the children, a cozy retreat or as a place for shared summer evenings. The idyllic location of the garden lends it a very special charm: Directly behind the property, the small Schmalbach flows along and creates a pleasantly close-to-nature atmosphere. The gentle murmur of the water, the greenery of the garden and the generous outdoor areas make this area a special place where you enjoy spending time and escaping everyday life for a moment.
The three existing garages also offer comfortable parking and storage options and round off the generous amount of space.
In recent years, important measures have already been carried out: The windows were replaced in 2012 with double-glazed plastic windows, and the oil heating system dates from 2017. Nevertheless, the property as a whole is in a condition that makes further modernization and renovation measures necessary. Anyone willing to invest time, ideas and craftsmanship will find here the opportunity to gradually adapt a property with plenty of space and potential to their own requirements.
Whether as a home for a large family, as a two-family house combining owner-occupancy and rental, or as multi-generational living with separate living levels – this house offers you the spatial conditions for very different lifestyles. Above all, the generous plot, the idyllic Schmalbach in the garden area, the three garages and the independent living level in the attic make this property an interesting starting point for anyone who is not simply looking for a finished house, but a place they would like to develop into their very own personal home in the long term.
Your destination goes to Google Maps only when you submit the form. TraumImmo neither stores nor logs it.
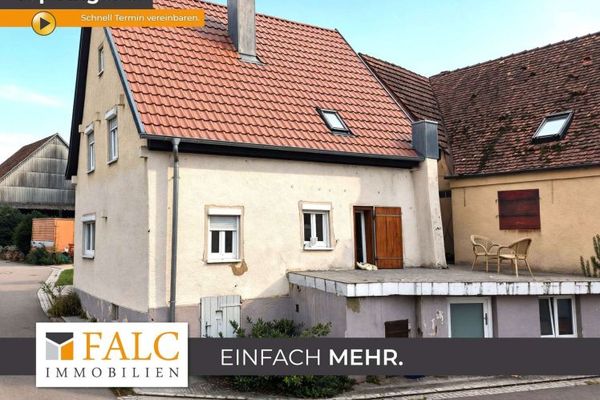 130.000 € What a bargain! Grandma’s little house + building plot are longing for new possibilities - FALC Immobilien74246 Eberstadt
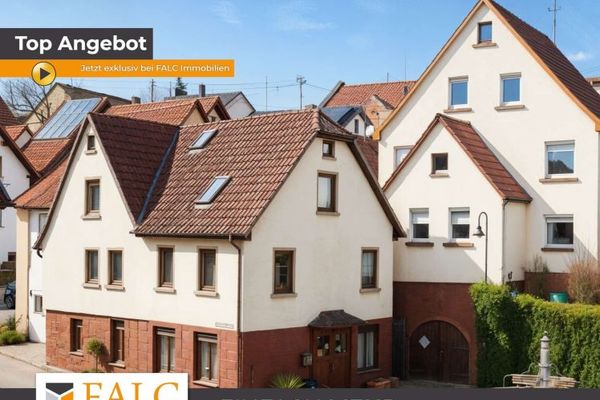 195.000 € Jewel in Sleeping Beauty slumber - FALC Immobilien Heilbronn74246 Eberstadt


