About this house

Welcome to a place where history meets modern comfort. This listed house was built in 1912 as a pure residential house in the style of a Black Forest house and was extensively renovated from 2008 onward on all 4 floors with great attention to detail and craftsmanship precision. The original character was deliberately preserved - complemented by modern amenities, high-quality installations, and contemporary insulation (windows, exterior facade, roof). The water in the house is filtered by a special system, purified of pollutants, and energized. In addition, the house was assessed by a geobiologist in 2008.
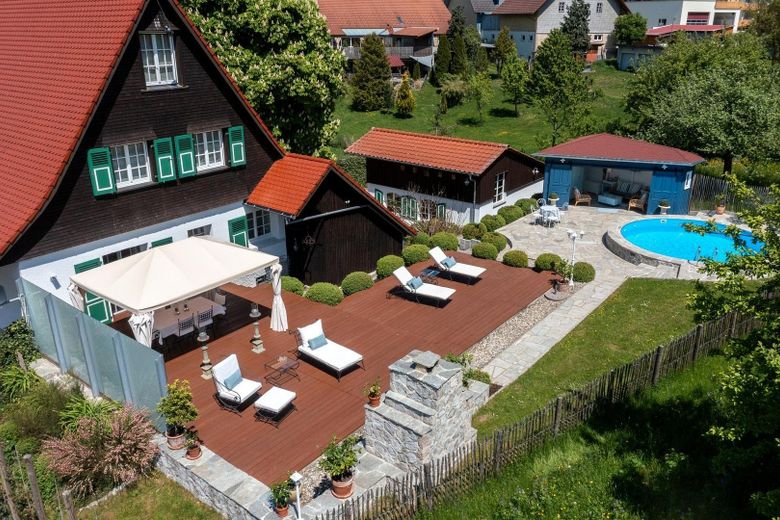

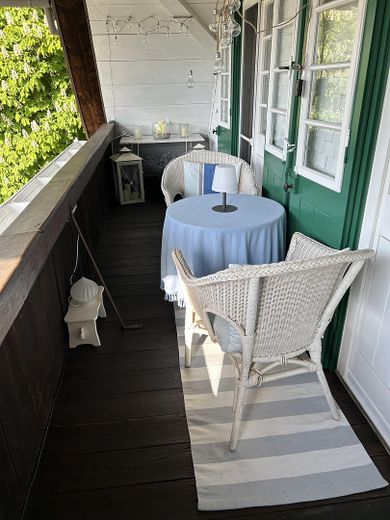
The property comprises a generous 920 m² and is supplemented by a separate access road of 163 m². The total living area is approx. 220 m². Two covered balconies with a total of approx. 15 m² at the front as well as a approx. 125 m² terrace with a pool area at the rear offer a variety of retreats.
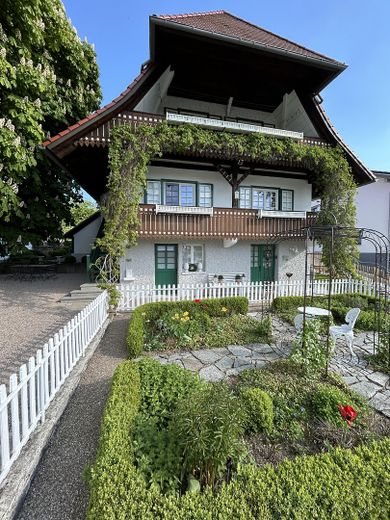
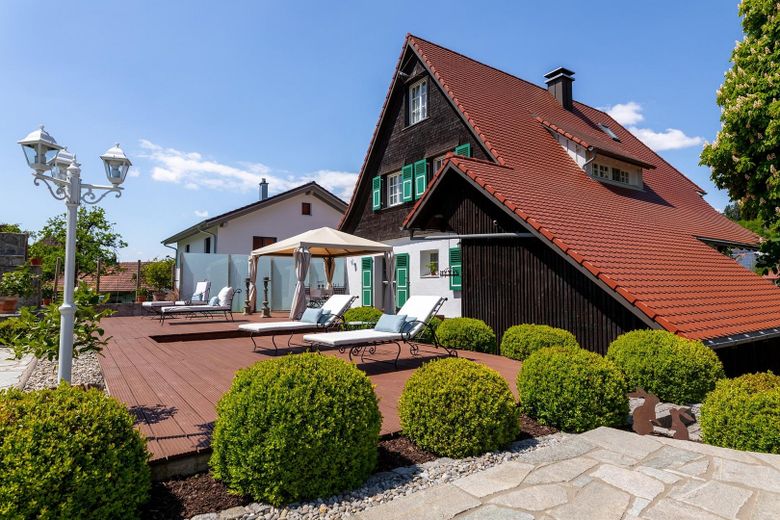
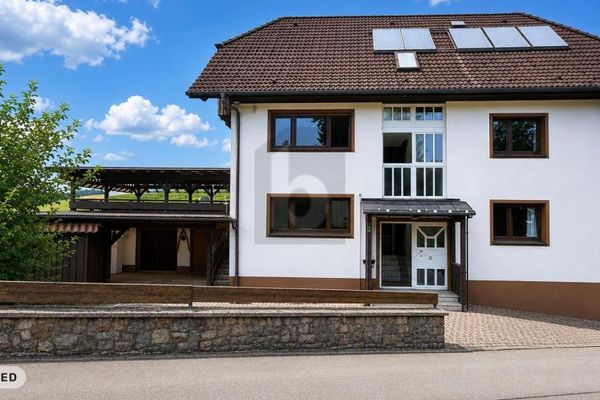
The house impresses with its historic facade, characterized by custom-made mullioned windows and wooden doors based on the original model. The color scheme was implemented authentically.
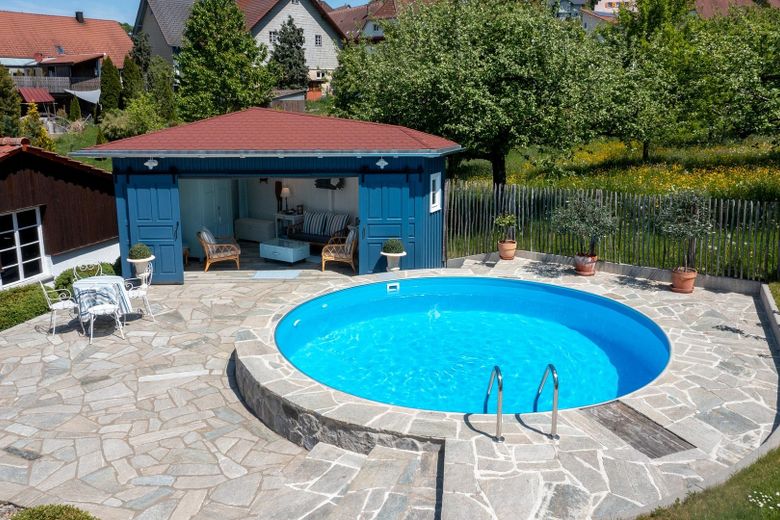
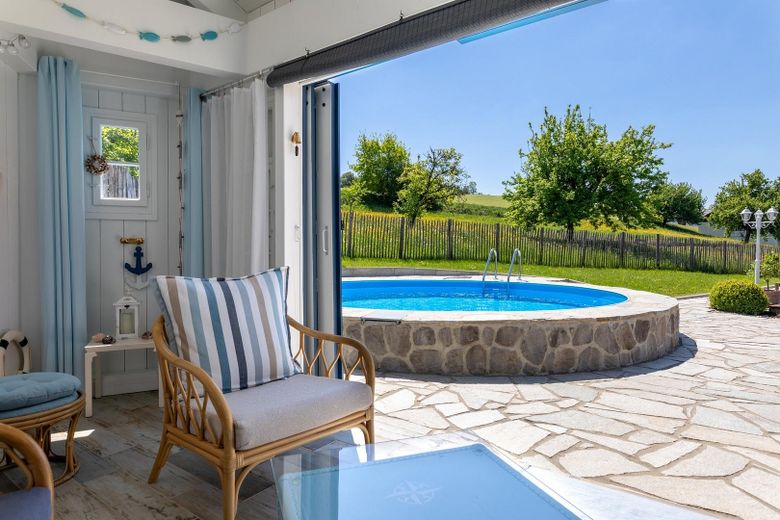
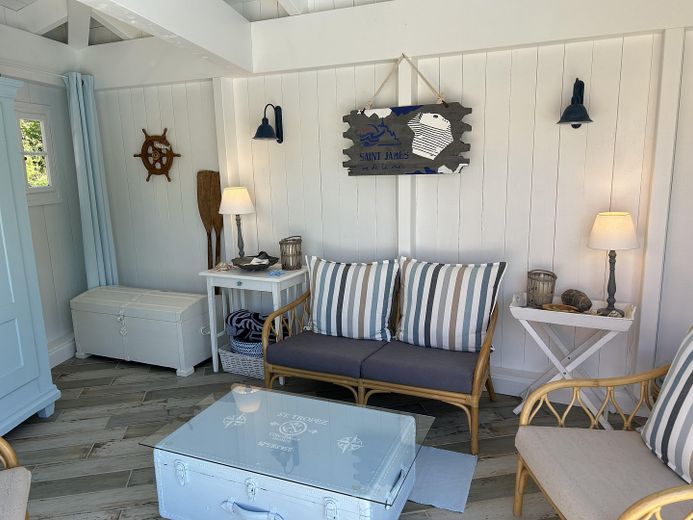
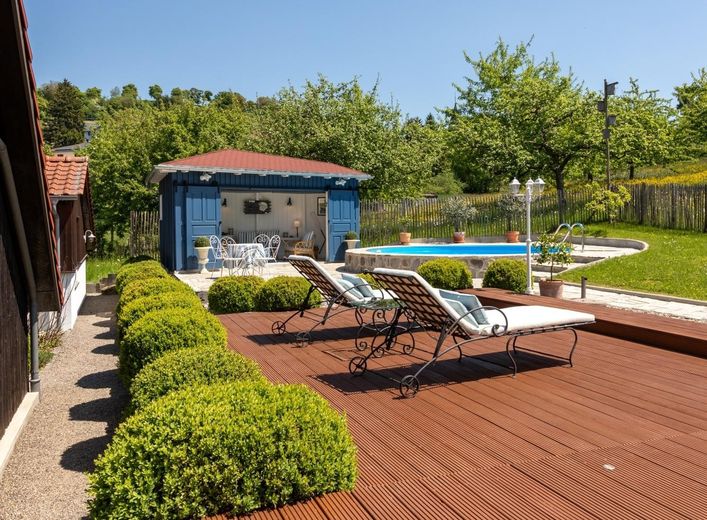

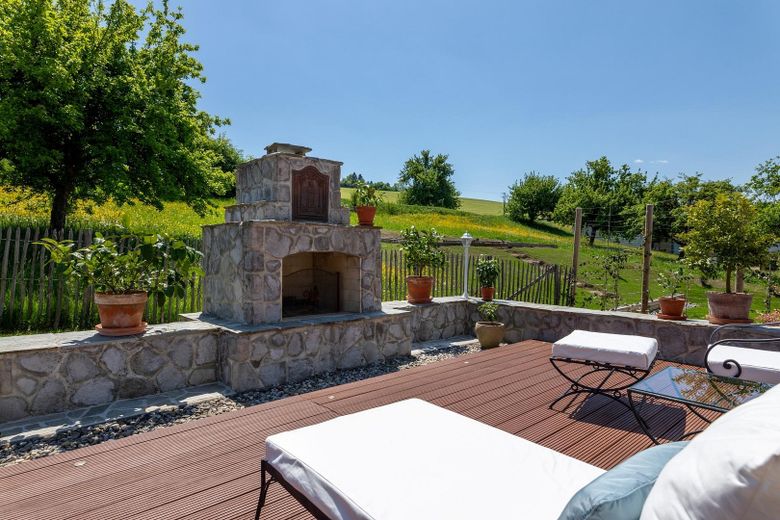
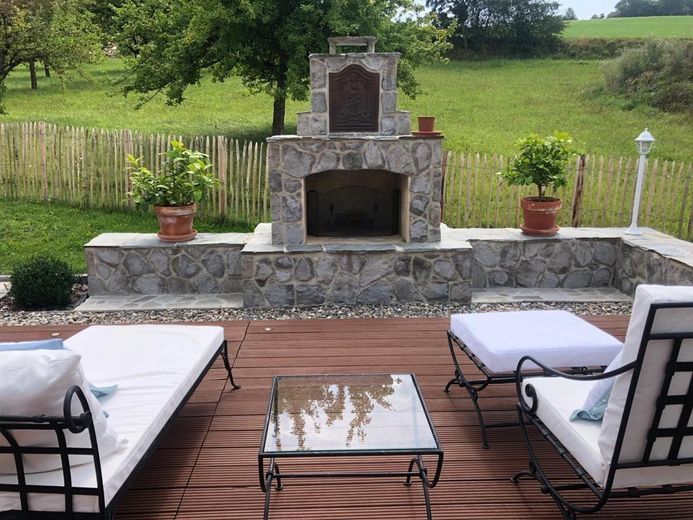

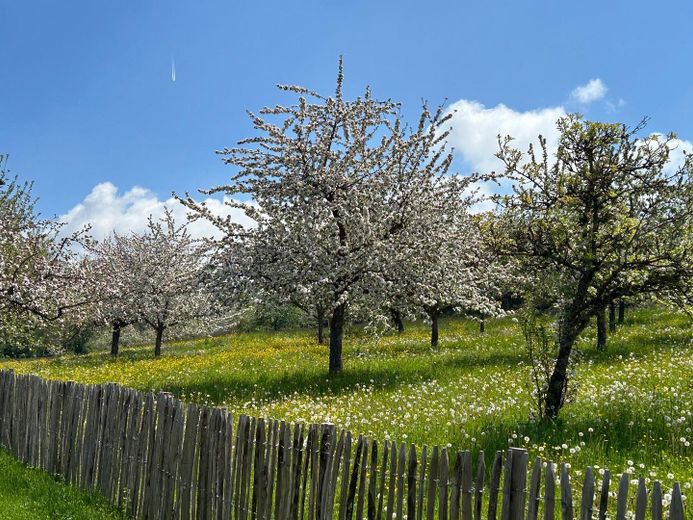
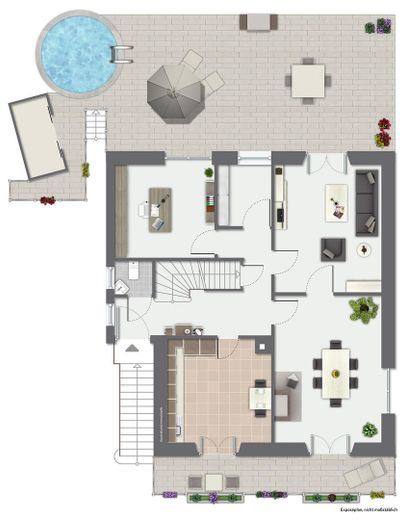
The roof was completely renewed, insulated, and covered with traditional beaver-tail tiles in 2020, while preserving the original shape. The spacious wooden terrace on the south side, made of durable Bangkirai wood, offers plenty of space for dining and seating groups on approx. 85 m². The open fireplace adjoining it creates a stylish atmosphere and can also be used for grilling thanks to firebricks. The view of the greenery is especially delightful in spring with blooming apple trees. Adjacent to this is another terrace level of approx. 40 m² laid with polygonal quartzite slabs. The outdoor pool with a diameter of 5 m can be heated by solar or heat pump. In addition, a versatile pool house with a maritime ambiance invites social and relaxing moments. In the evenings, the underwater lighting of the pool creates an additional atmospheric ambiance - a perfect place to relax and enjoy.
The garden in front of the house, designed in the style of a blooming cottage garden and enclosed by a white wooden picket fence, has a special charm.
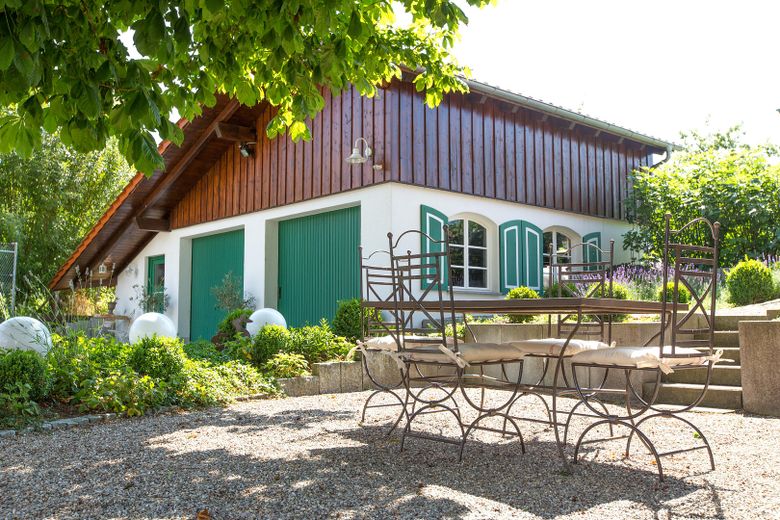
For your vehicles, there is a garage building erected in 2010 in the style of the residential house, with space for three cars (one of them on a car lift) as well as three additional parking spaces on the property. The garage also offersone storage level. The all-round wooden gates fit perfectly with the historic charm of the house and can be opened electrically.
In addition, there is a shed attached to the house as storage space for garden tools and wood.
Fittings and features, as described
The house consists of 4 floors, divided as follows:
Garden level (accessible at ground level from the street side):
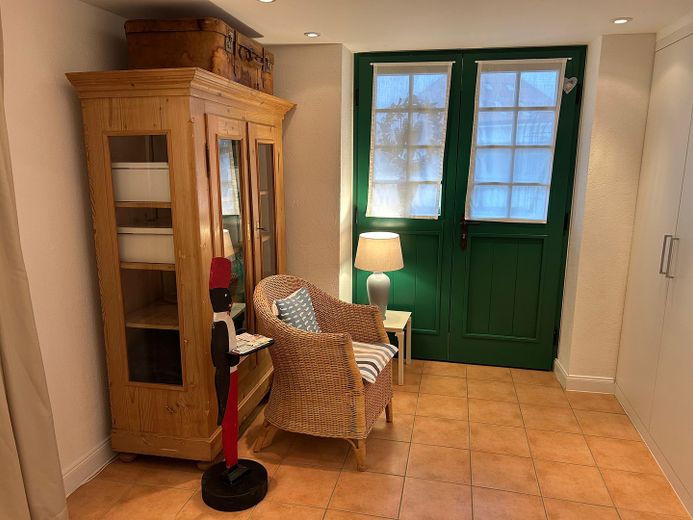
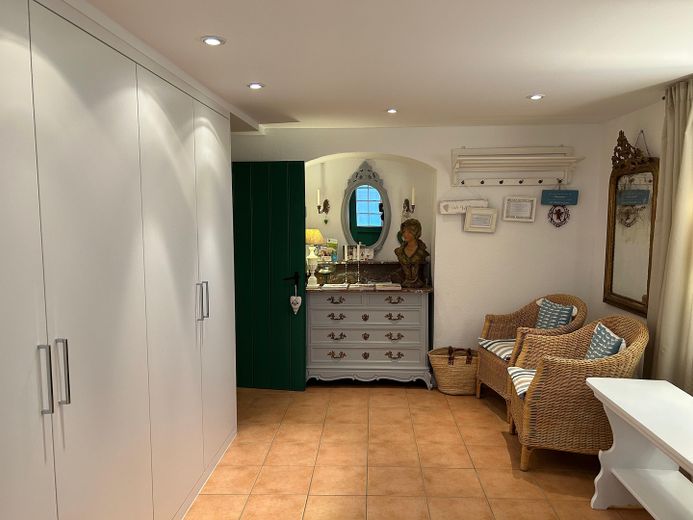

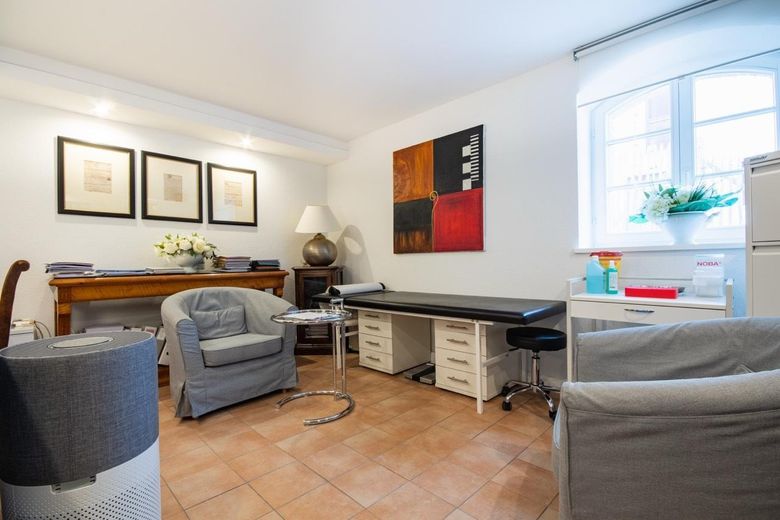

Entrance area/waiting area for practice, practice room, large hallway, laundry room, or boiler room, patient toilet, cellar room with shelves (and the oil tanks located therein)
First floor (accessible via external stairs from the street side and connected at ground level on the south side to the terrace):
Hallway, toilet, kitchen, dining room, living room, pantry, office
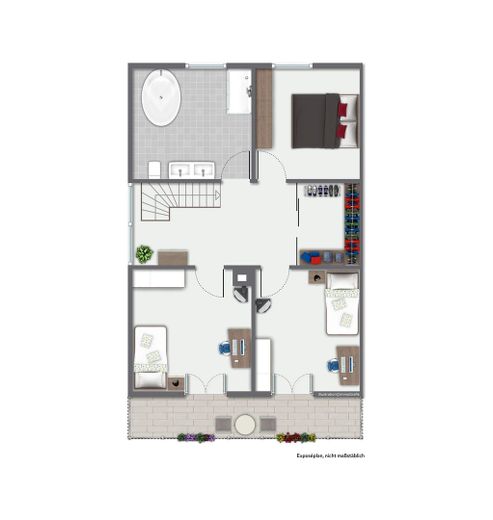
Second floor:
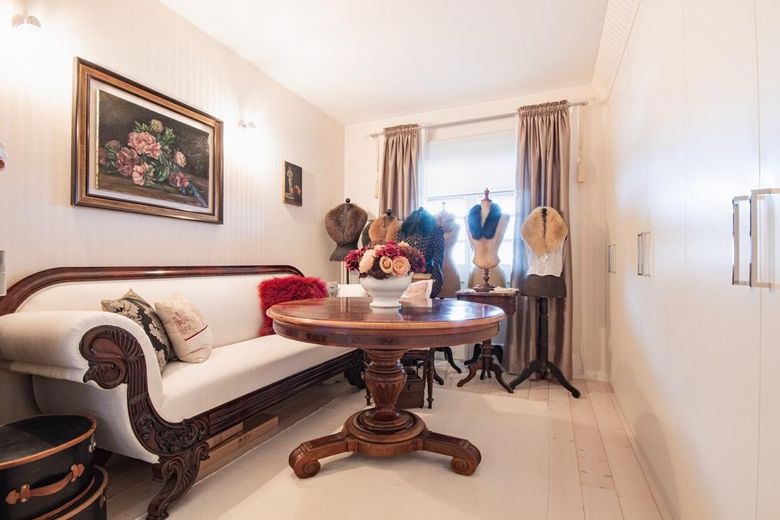
Bedroom, bathroom, 2 additional rooms that can also be used as children's rooms, a large hallway that can be used as a room, 1 small walk-in room that serves as a wardrobe
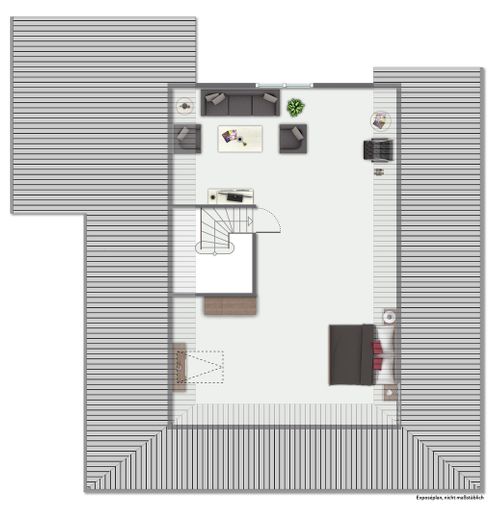
Attic:
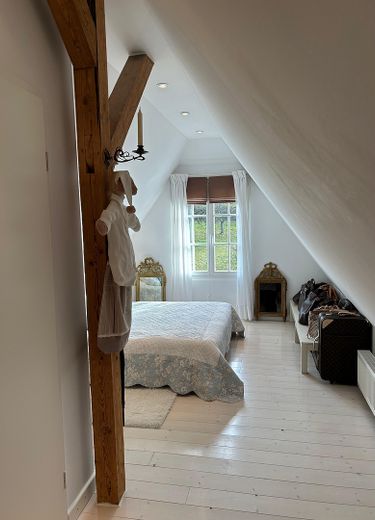
1 large room that could also be divided into 2 rooms
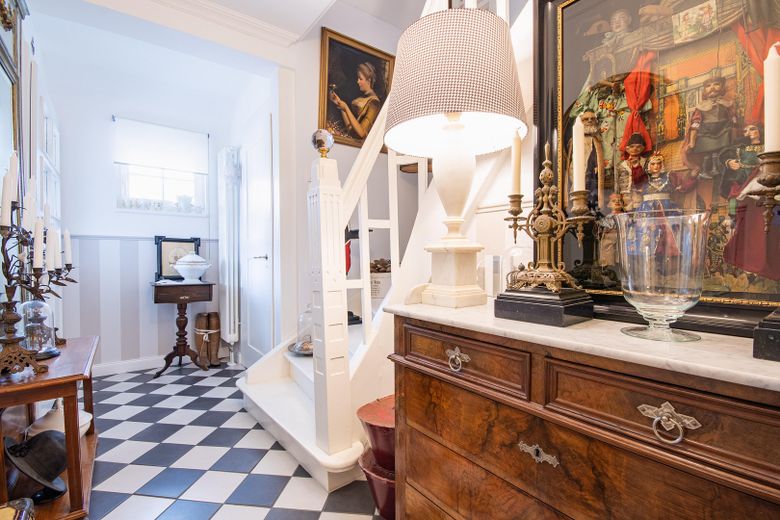
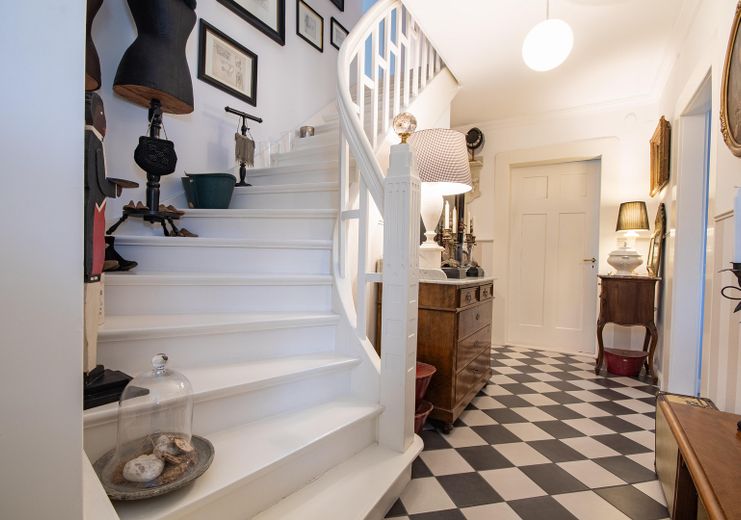
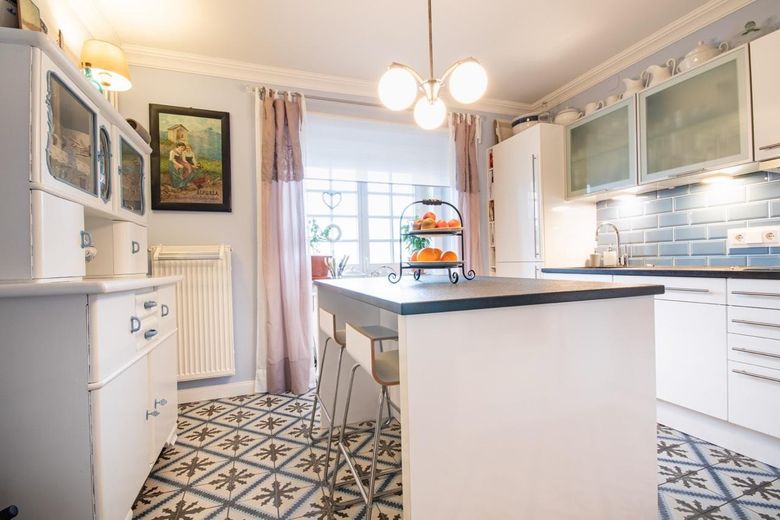
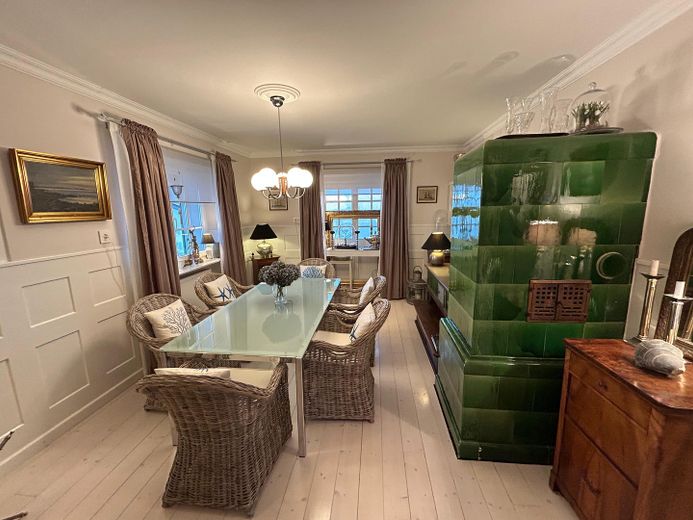
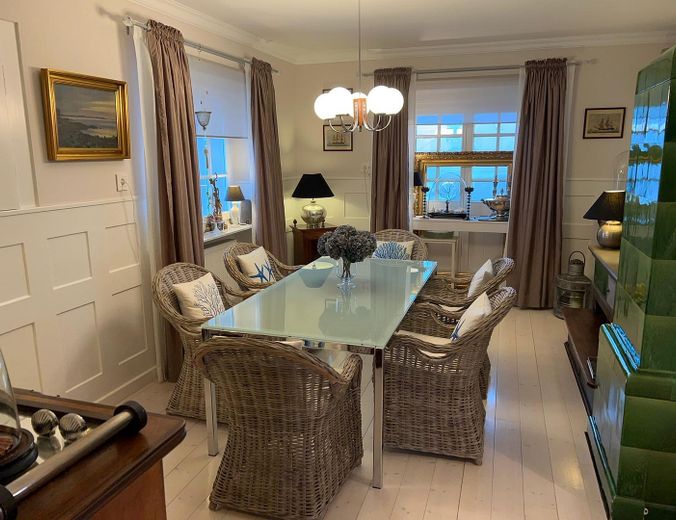

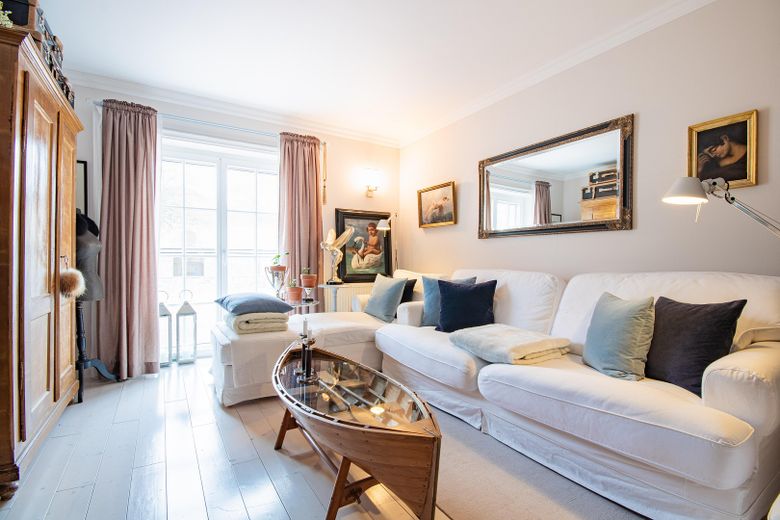
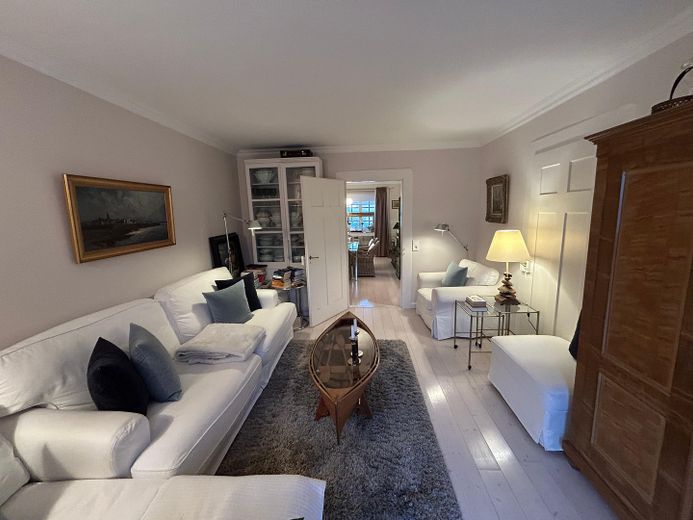
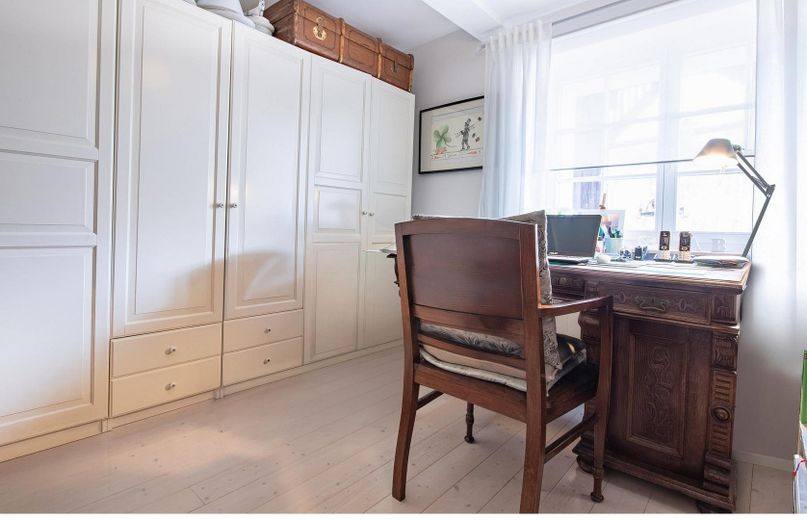

Inside, elegant white solid wood plank flooring creates a harmonious ambiance. The original doors with their historic brass fittings underscore the unique character of the house. In the hallway and in the kitchen, tiles with traditional colors and patterns were laid. The impressive room height of approx. 2.50 m – exceptional for that time – gives the living areas a spacious ambiance. The living areas partly contain stucco elements and the original wall paneling. Custom-made built-in closets were also installed in the house. A special highlight of the built-in closet in the hallway on the upper floor are the antique brass handles from a theater in Paris. The original art as well as a traditional tiled stove were also preserved and provide cozy warmth in the living area on winter days.

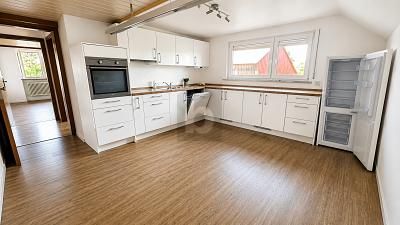
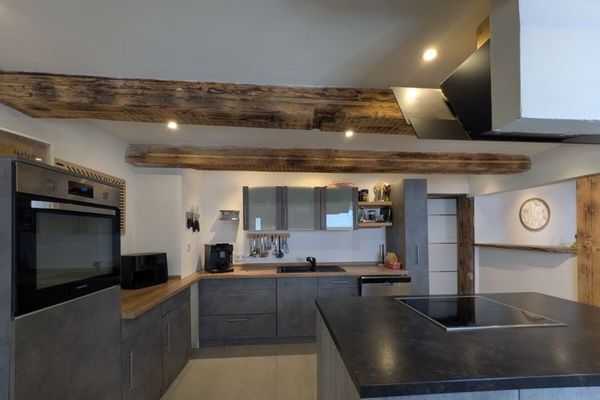
The modern fitted kitchen is equipped with high-quality appliances from Miele and Siemens, including an induction cooktop, steamer, and oven at a convenient working height. The worktops are made of thick granite "Nero Assoluto". The kitchen backsplash consists of beautiful vintage metro tiles with a craquelure look, which form a lovely contrast to the modern kitchen. On this floor there is also a separate pantry.
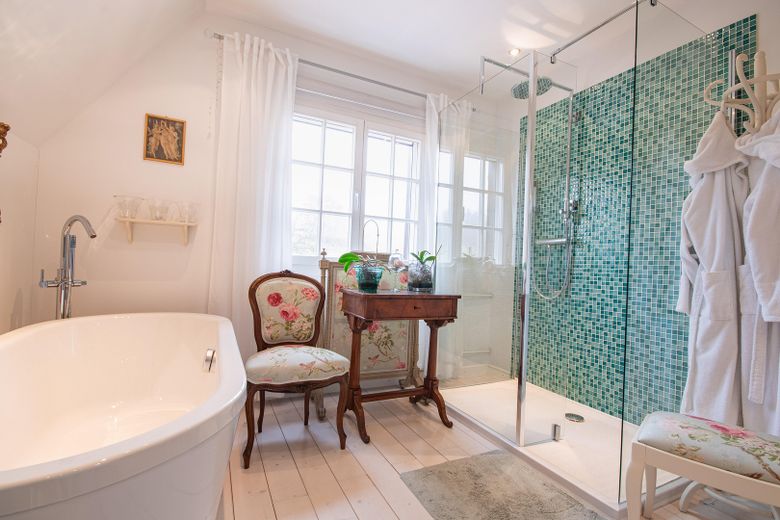
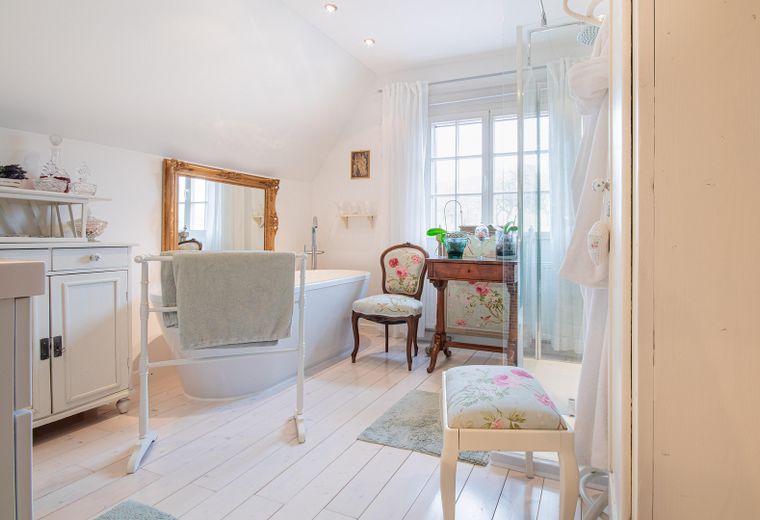
The elegant bathroom (located next to the bedroom) impresses with timeless design. A freestanding bathtub and a walk-in rain shower are ready for wellness enjoyment. High-quality fittings and loving details make this room a true oasis of well-being.
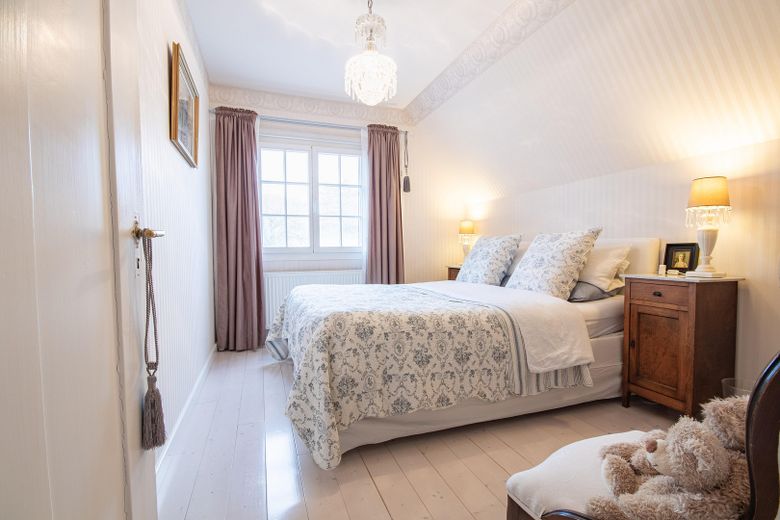
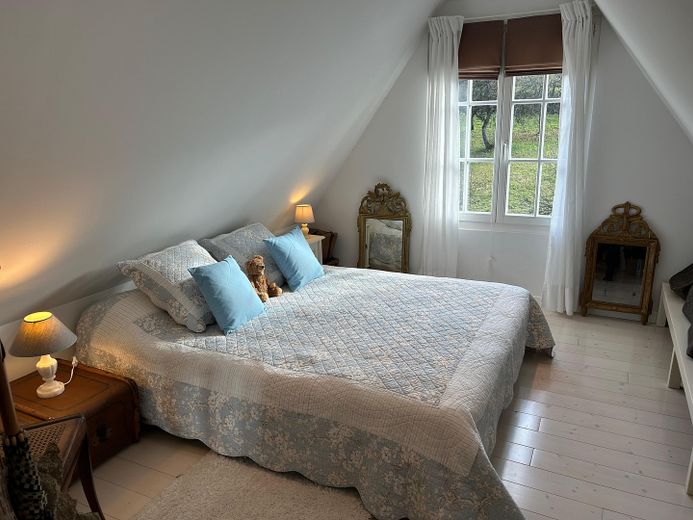
The main bedroom impresses with its bright, friendly design. A fine textile wallpaper in a classic design gives theThe room has a warm and inviting atmosphere. The electrical lines in the bedroom (as well as in the rest of the house) are equipped with mains isolation switches, ensuring undisturbed sleep. The permanent-current lines (refrigerator, etc.) are also shielded.
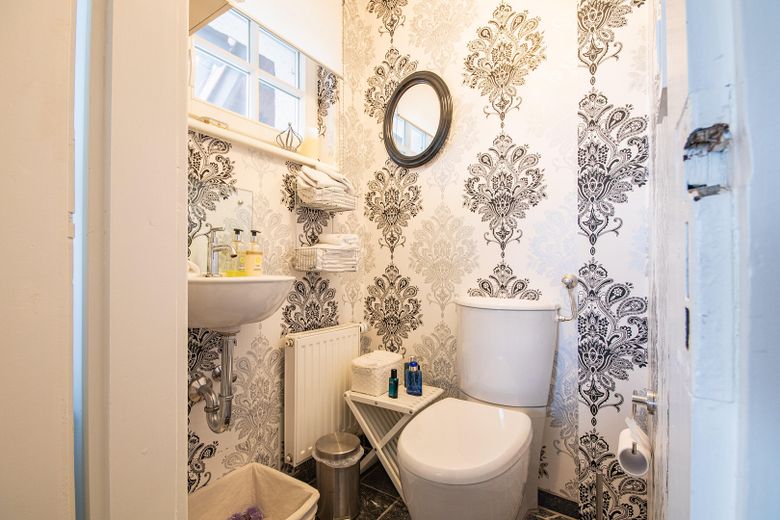
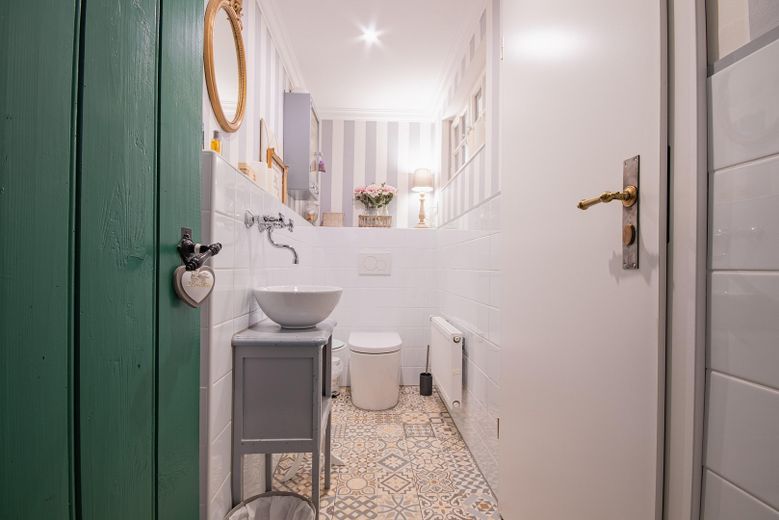
The garden level currently contains practice rooms, including a treatment room with underfloor heating and a lounge area. A stylish patient toilet with vintage flair rounds off the room offering. The lower floor also contains a laundry room or boiler room and a spacious cellar room with shelves. Also housed here are the new double-walled oil tanks with a capacity of 3,000 liters, which can be conveniently filled from outside.
Location
Area and routes
Plan a route
Your destination goes to Google Maps only when you submit the form. TraumImmo neither stores nor logs it.
Location details
Stühlingen is an idyllic small town with a 750-year history and is picturesquely located on the edge of the Southern Black Forest. Thanks to its direct location on the Swiss border, Stühlingen has excellent infrastructure. Since 2020, the Wutachtal Railway of Deutsche Bahn has connected the town with Waldshut.
All important shopping facilities for daily needs are available. There are also kindergartens, doctor’s offices, as well as a primary school, secondary school, and intermediate school in the immediate vicinity. The house is located in the district of Bettmaringen.
Only 2 km from the house is an 18-hole golf course that impresses with a breathtaking panoramic view of the Swiss Alps. Numerous craft businesses are located directly in the village.
Stühlingen is the ideal starting point for excursions into the Black Forest, to Lake Constance, or to Switzerland.
Distances to nearby cities in Switzerland:
Schaffhausen: 28 km
Bülach: 40 km
Zürich: 59 km
Winterthur: 53 km