Calculate using this listing's purchase price. Every assumption is editable and all figures are non-binding estimates.
The initial payment is estimated as loan amount × (interest + repayment) ÷ 12. Individual lending terms, special repayments and further fees are not included. Tax, notary and agent costs may differ in your case. This is not a financing offer or financial advice.
Your inputs are calculated only in this browser and are not saved or sent to TraumImmo.
Some notes on value-enhancing factors and important details:
The apartment is particularly ideal for future owner-occupation, as it is currently vacant. Waiting periods and terminations can thus be avoided.
As the apartment is being offered privately, a purchase incurs no estate agent fees, which alone would mean savings of approximately €8,500 for the buyer. However, this does result in minor inconveniences, as the apartment may only be available for viewing after a few days. For better assessment, I could send interested parties a short video of the apartment in advance via WhatsApp.
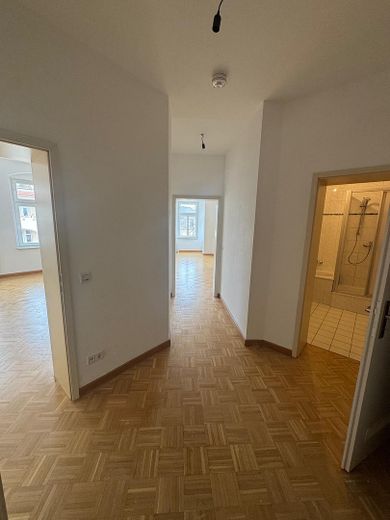
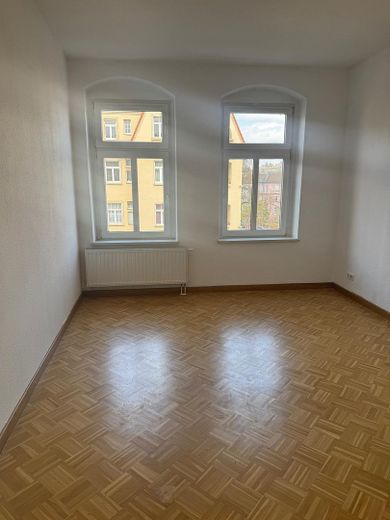
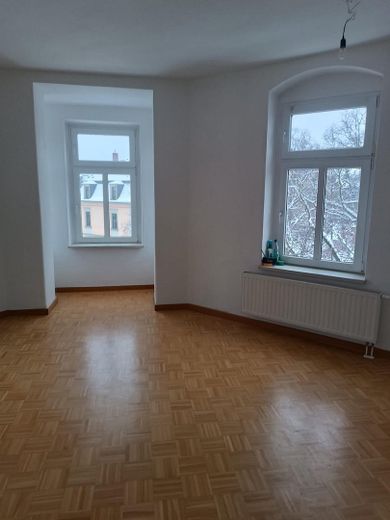
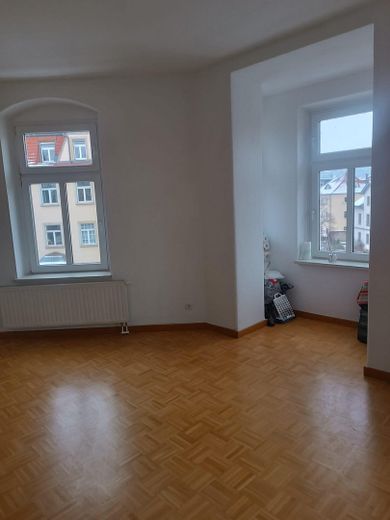
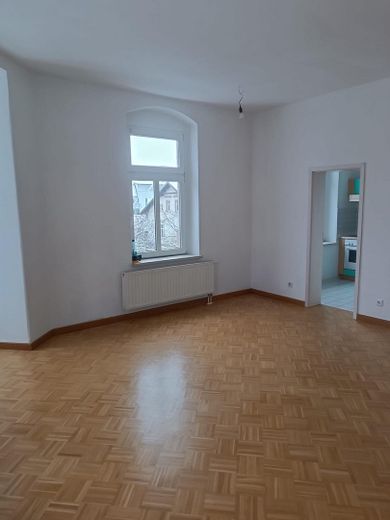
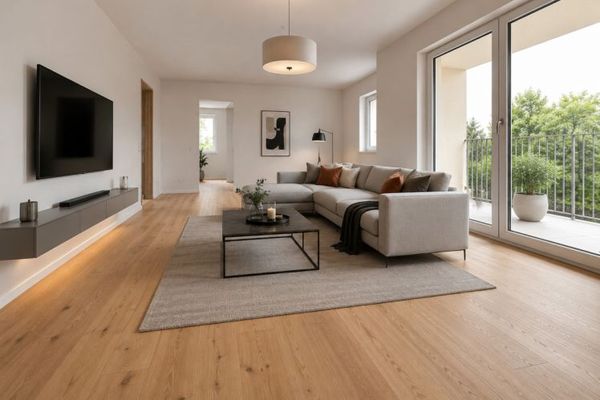
Except for the bathroom and kitchen, parquet flooring (oak, lacquered) was laid throughout the apartment several years ago by Bembé. It shows slight signs of use but gives the apartment considerable old-world style and quality.
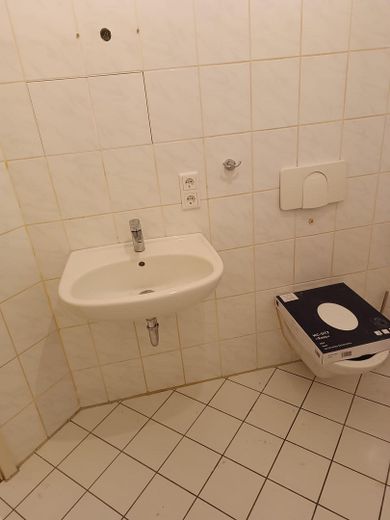
In 2026, the thermostats on the radiators as well as all light switches and sockets were completely replaced. In addition, the walls, ceilings and radiators were repainted in 2026. The toilet, including its lid, was also replaced.
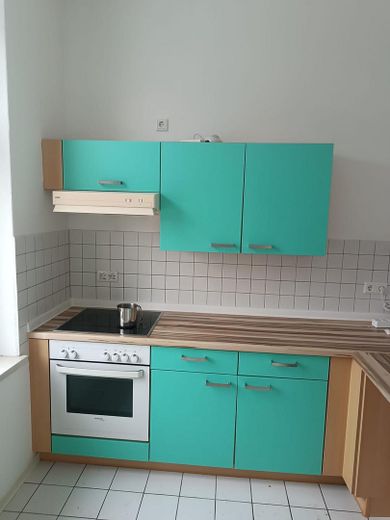
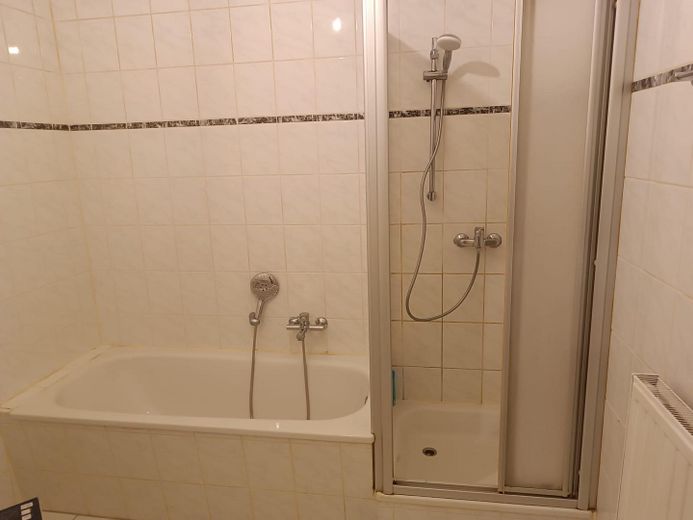
The shower enclosure and kitchen fittings were not replaced, as an owner-occupier would replace both according to their personal preferences anyway.
In my opinion, the above advantages together justify a somewhat higher price for this apartment.
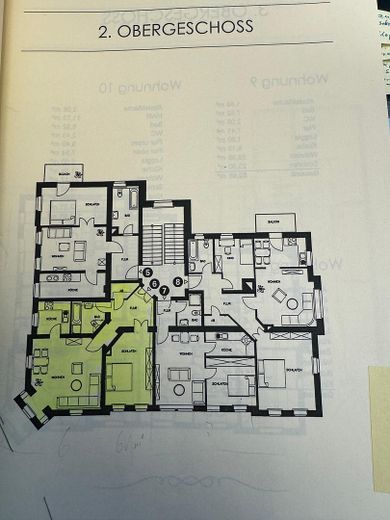
The layout is functional and spacious: A bright living room forms the centerpiece of the apartment, complemented by a separate bedroom and a bathroom. The apartment is in well-maintained condition, allowing for prompt owner-occupation or reletting without extensive renovation requirements.
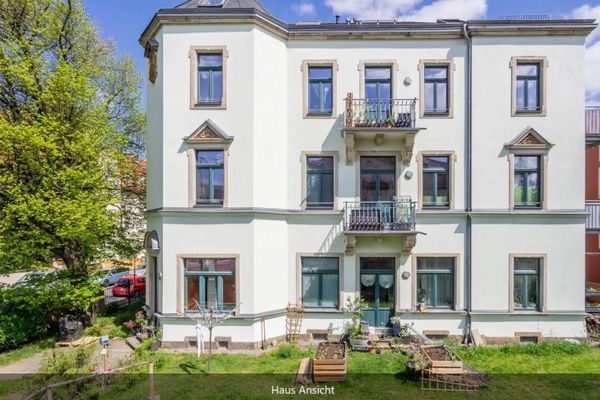
The apartment is brighter than might be expected, as its corner location on two sides on the second floor provides more sunlight than usual.
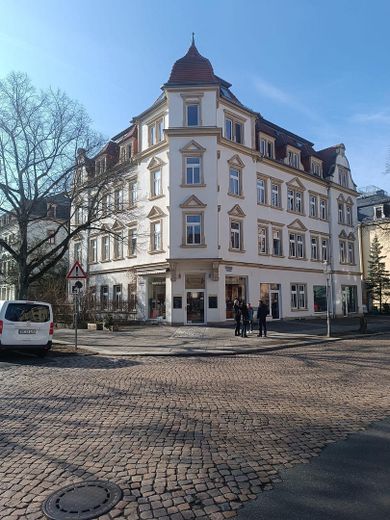
There is a bakery with a small café on the ground floor.
The current monthly service charge is €331.
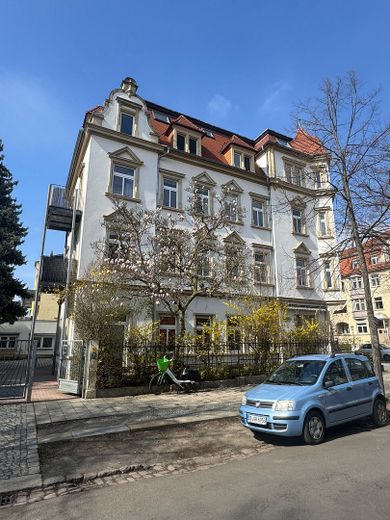
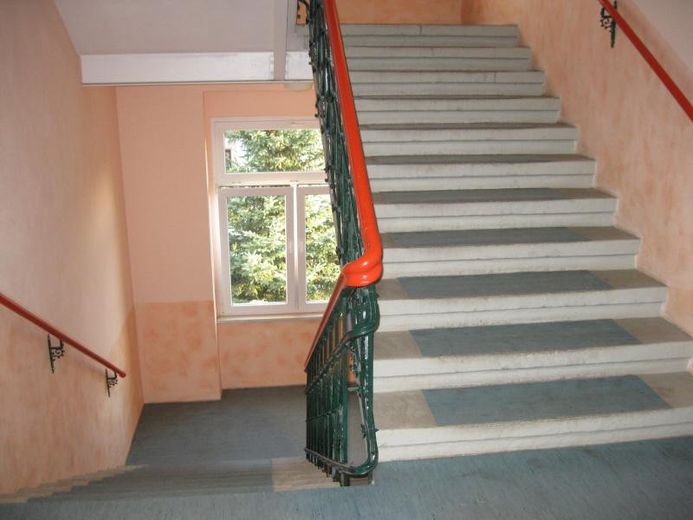
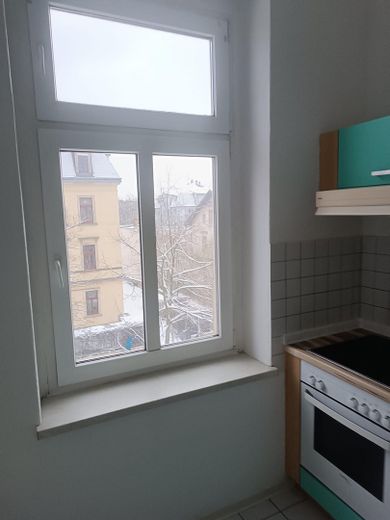
The building, constructed around 1910, underwent a complete renovation in 1996 and is heated by a central gas heating system. At the time of the complete renovation, practically everything except the walls and ceilings was replaced!: roof covering, plaster, thermal insulation, sanitary and electrical lines, windows, etc. A building specification is available.
The official energy performance certificate states class E (145.50 kWh/(m²a)) for the entire building. However, due to the apartment’s advantageous location within the building, its individual heating consumption is considerably lower than class E would suggest.
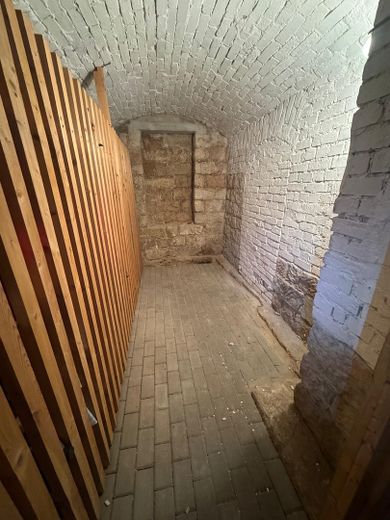
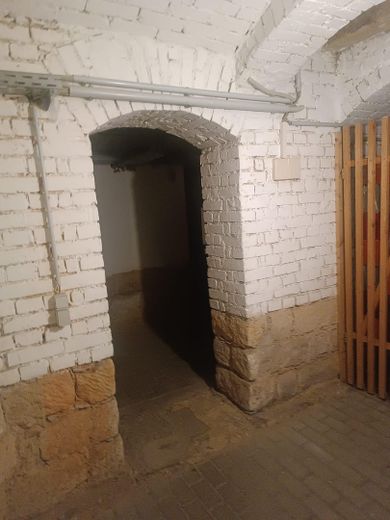
Regarding The apartment includes a small basement storage room with wooden partitions.
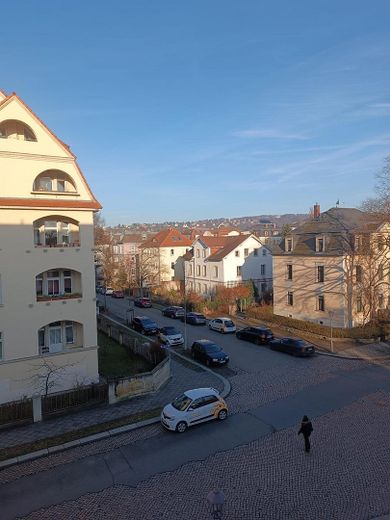
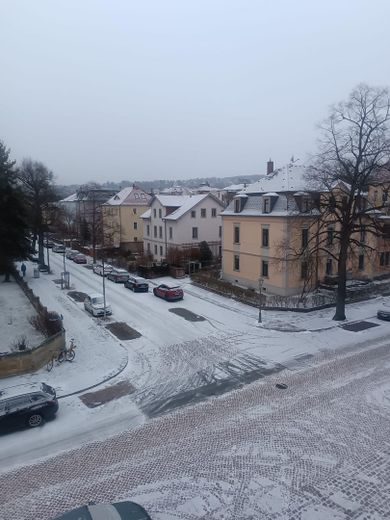
Due to the spacious development in the neighborhood, there are almost always parking spaces on the street! The streets are wide, with trees and parking spaces on both sides. The fact that there is no private parking space can therefore be tolerated.
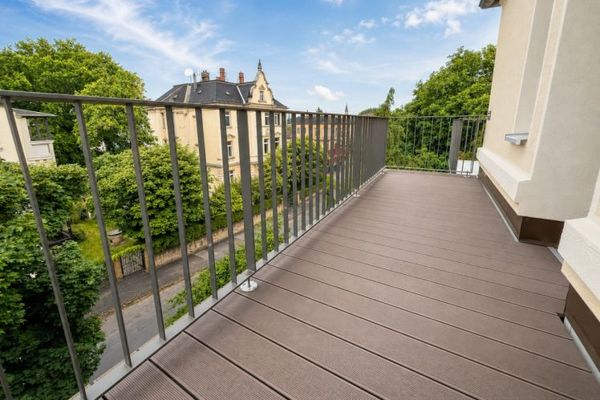
The apartment does not have a balcony! However, it does have a beautiful bay window that can be used as a flower window or something similar.
The building itself is not a listed historic monument, but it is located in an area where a form of ensemble protection applies.
The land register is cleared. Old land charges have been deleted, so no delays are expected on that account.
Fittings and features, as described
For notes on this, see the property description.
Location
Area and routes
Plan a route
Your destination goes to Google Maps only when you submit the form. TraumImmo neither stores nor logs it.
Location details
The apartment is located at Glasewaldtstraße 34, right in the middle of the popular Striesen-Ost district. This district is known for its architectural diversity of older grand villas and historic buildings constructed around 1910, as well as its high quality of life.
Infrastructure: Public transport connections are excellent; stops can be reached within a few minutes on foot.
Amenities: Shopping facilities (grocery discount stores), pharmacies, general practitioners, schools, and kindergartens are located in the immediate vicinity and are partly within walking distance.
Leisure: The proximity to the Großer Garten park, as well as the numerous cafés and small shops in the neighborhood, makes the location attractive, as does its convenient proximity to Dresden city center.