Calculate using this listing's purchase price. Every assumption is editable and all figures are non-binding estimates.
The initial payment is estimated as loan amount × (interest + repayment) ÷ 12. Individual lending terms, special repayments and further fees are not included. Tax, notary and agent costs may differ in your case. This is not a financing offer or financial advice.
Your inputs are calculated only in this browser and are not saved or sent to TraumImmo.
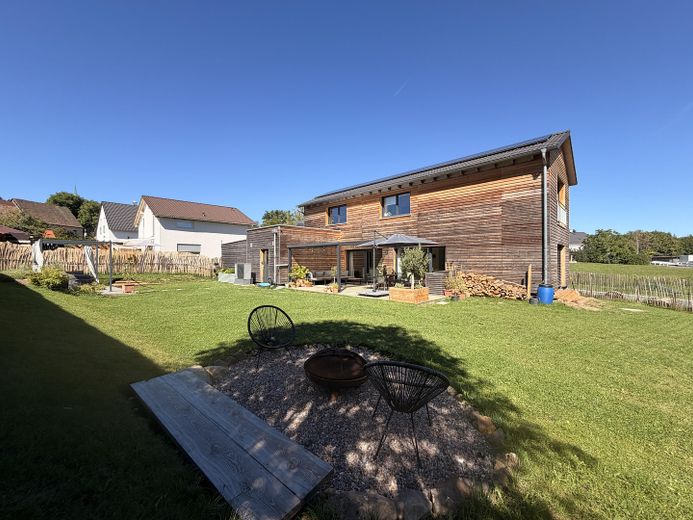
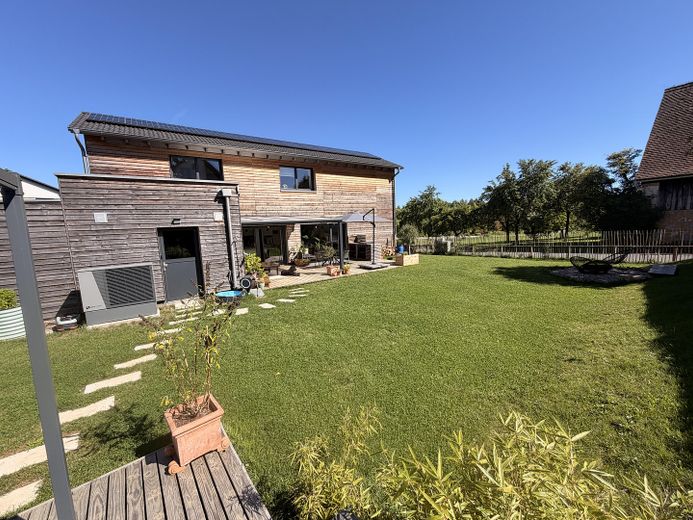
Modern detached house, built in 2023, KfW-40+, energy efficiency class A+, 135 m² living space, 635 m² south-facing plot – no commission
Are you looking for a modern home but don’t want to build first, spend years planning, finding tradespeople, and coordinating construction sites?
Then this detached single-family home, completed in 2023, could be just what you’re looking for.
Here, modern new-build comfort, exceptional energy efficiency, and living close to nature come together in a move-in-ready package.
YOUR ADVANTAGE: NEW-BUILD WITHOUT CONSTRUCTION STRESS
The house was only completed in 2023 and is accordingly in near-new condition. It offers you the benefits of a modern new build without having to go through the often lengthy planning and construction process yourself.
Its exceptional energy efficiency is particularly noteworthy:
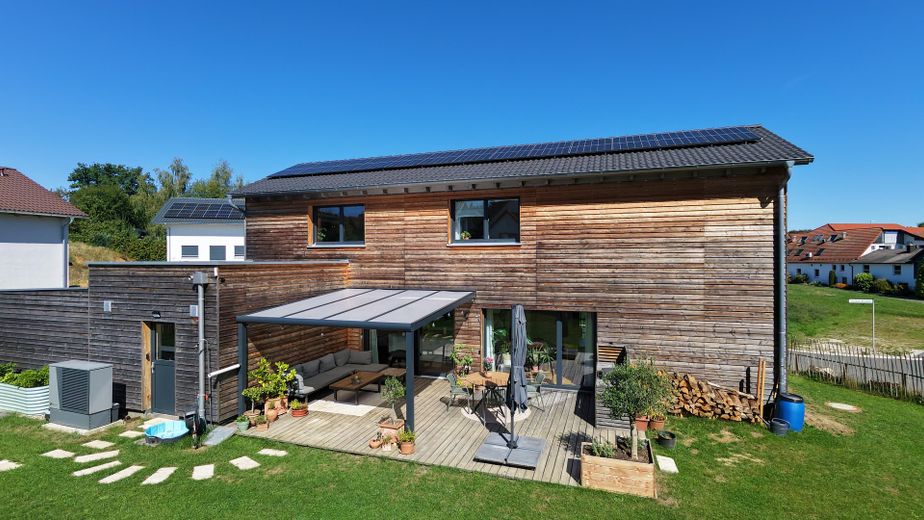
* KfW-40+ efficiency house * Energy efficiency class A+ * only approx. 12 kWh/(m²·a) final energy demand * modern air-to-water heat pump * own photovoltaic system with battery storage * central residential ventilation with heat recovery * underfloor heating throughout the house * triple-glazed wood-aluminum windows * electric blinds/shutters
This means the house is technically very well equipped for the future and enables a particularly energy-efficient and comfortable everyday life.
135 m² OF LIVING SPACE FOR THE WHOLE FAMILY
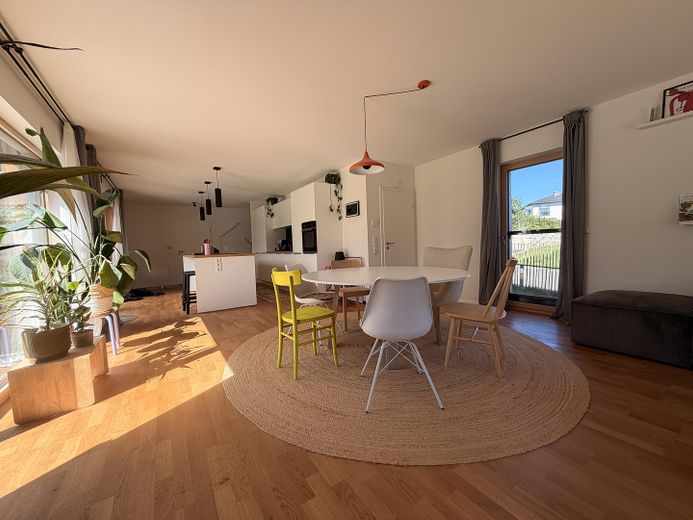
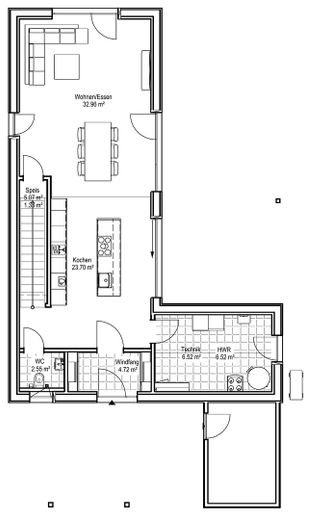
Around 135 m² of living space is available to you across two thoughtfully designed floors.
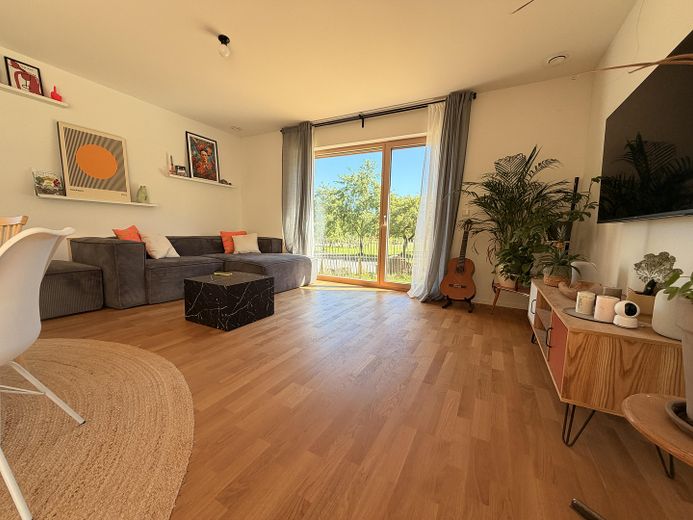
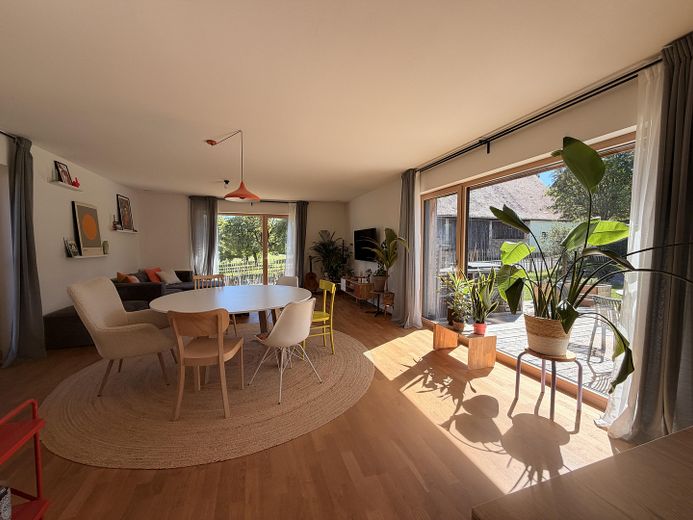
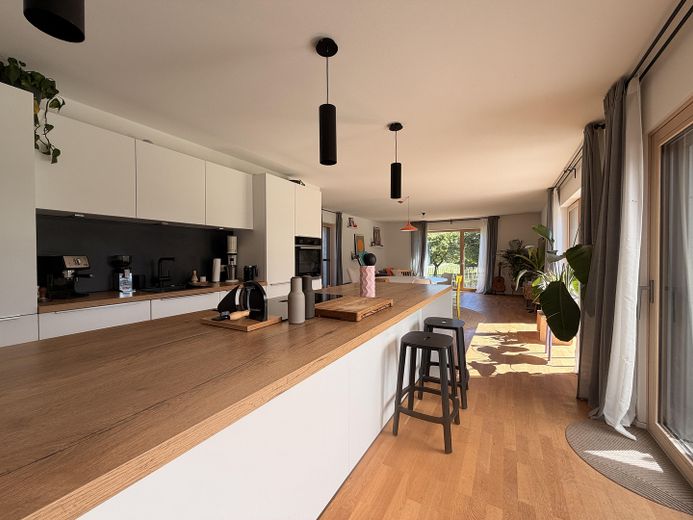
The heart of the house is the spacious living, cooking, and dining area of over 55 m². Large floor-to-ceiling windows provide plenty of light and offer direct views of your own garden.
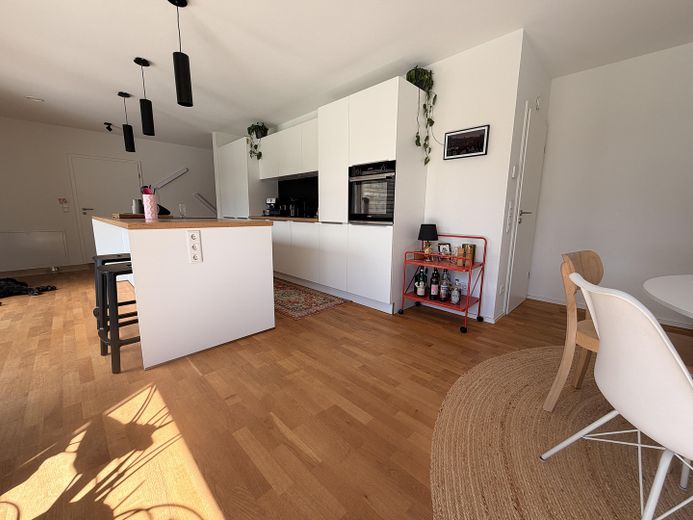
The high-quality fitted kitchen with Siemens-brand appliances, a kitchen island, and an integrated induction cooktop with extractor is already included in the purchase price.
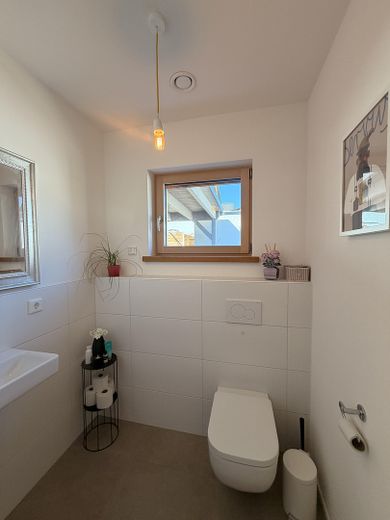
The ground floor also features a guest WC, practical storage space under the stairs, and a separate utility room.
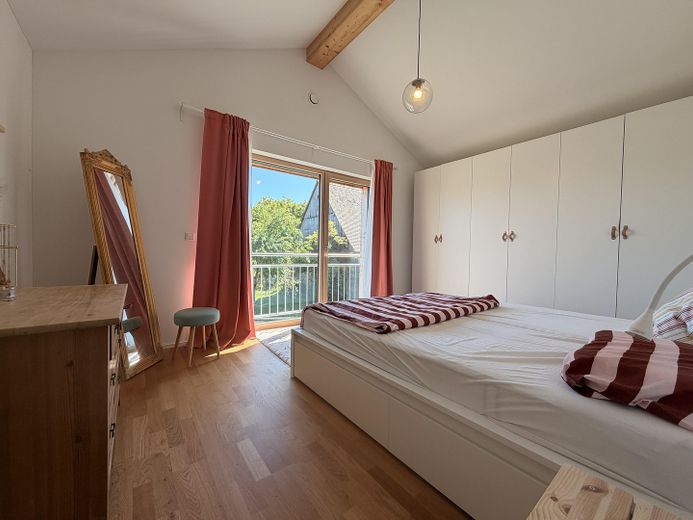
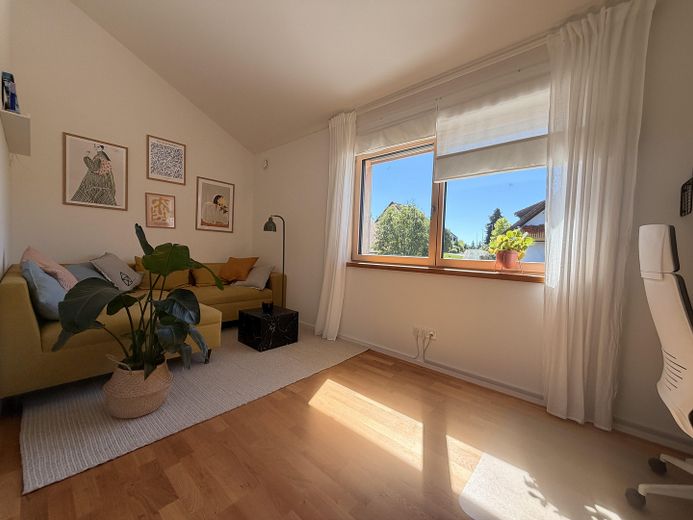
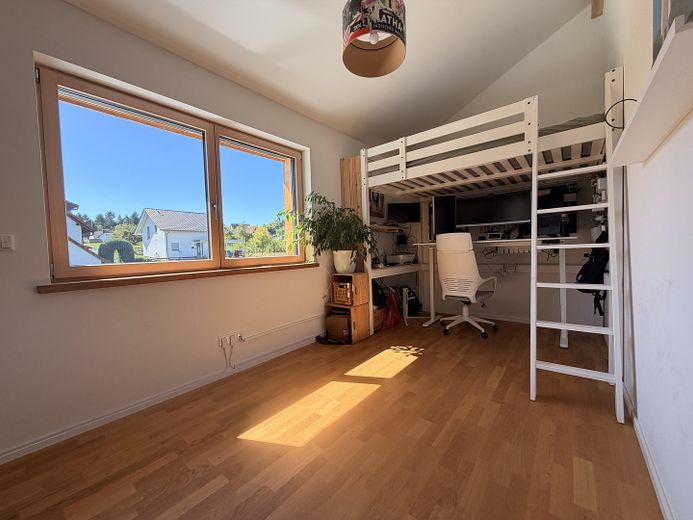
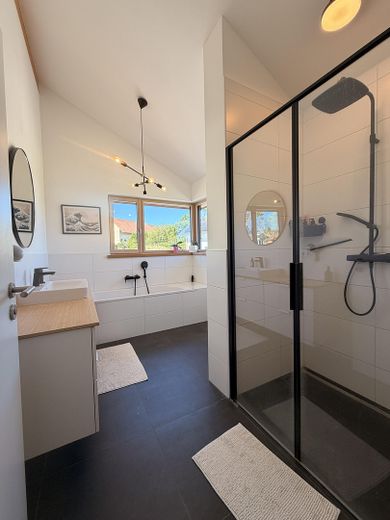
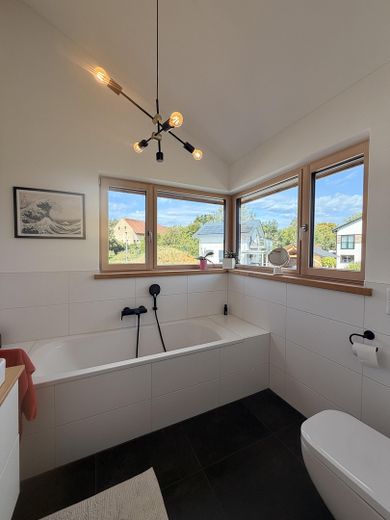
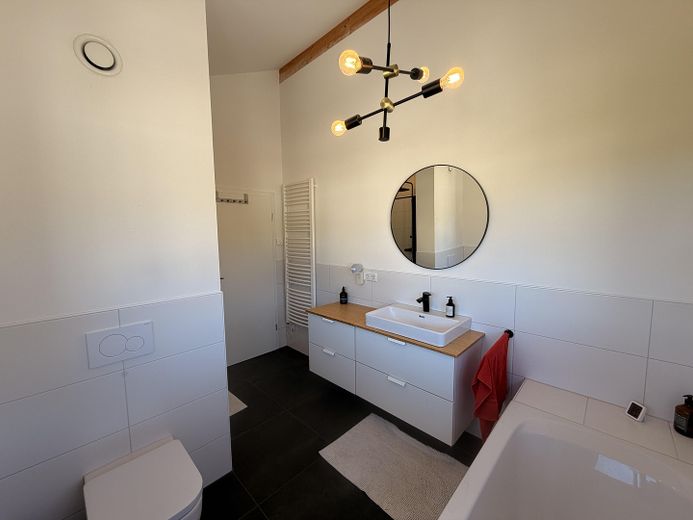
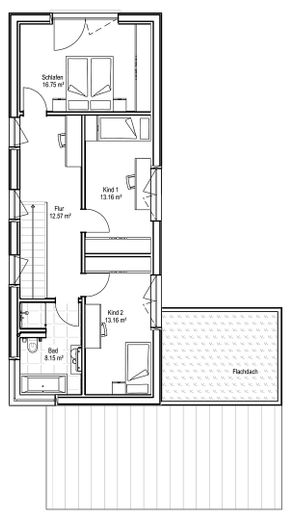
Upstairs, you will find three bright bedrooms, a high-quality family bathroom with a walk-in rain shower, bathtub, and corner window, as well as a spacious hallway that is ideal for use as a home office.
Thanks to the fiber-optic connection, working from home quickly and reliably is also no problem.
635 m² PLOT WITH SOUTH-FACING GARDEN
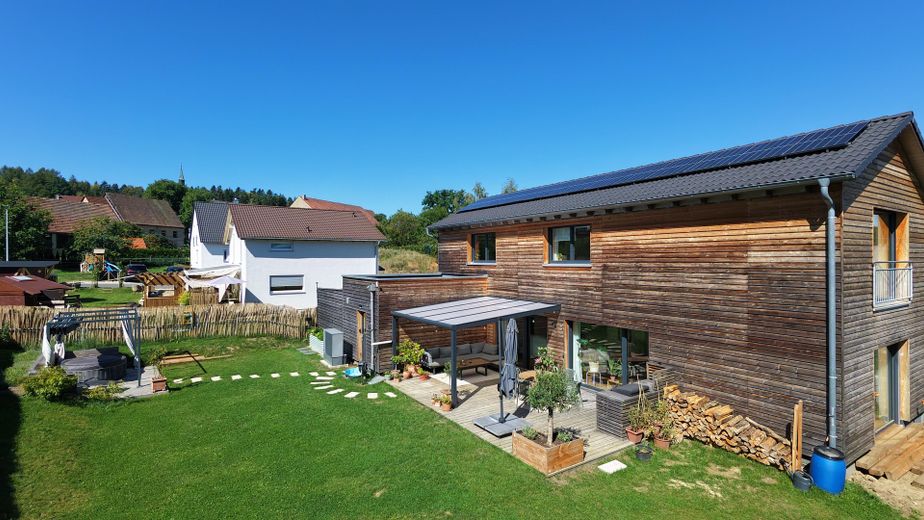
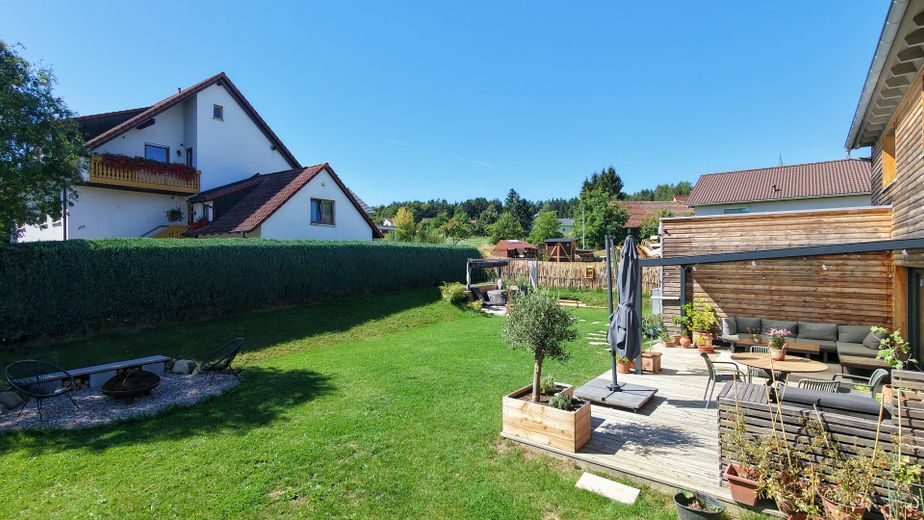
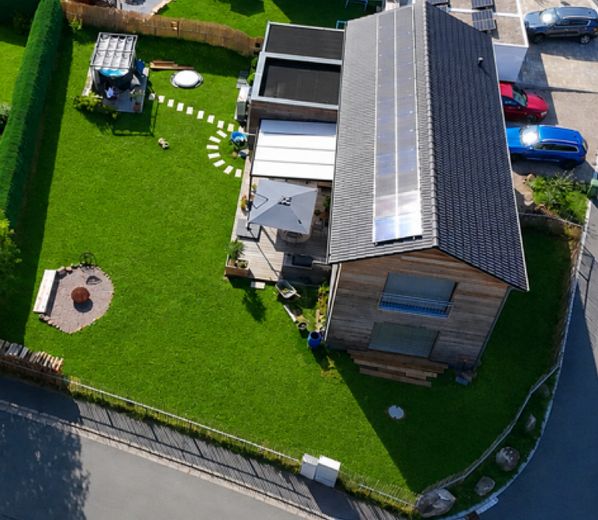
The sunny south-facing garden offers plenty of space for family, leisure, and relaxation.
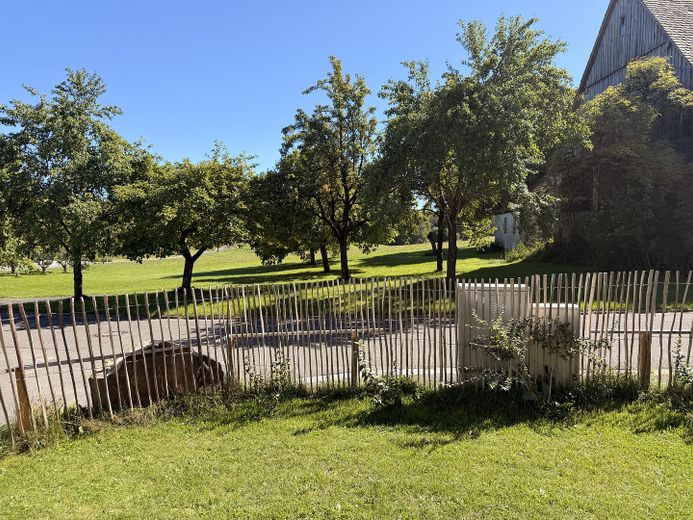
The plot is fully fenced and at the same time offers aa beautiful, unobstructed view of the surrounding countryside.
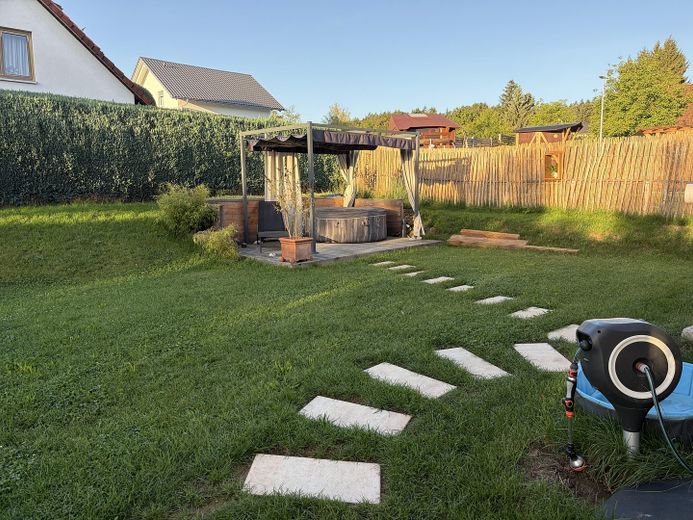
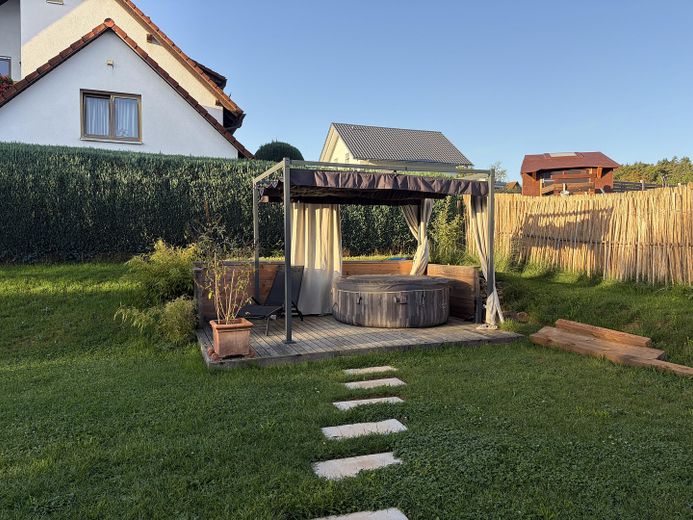
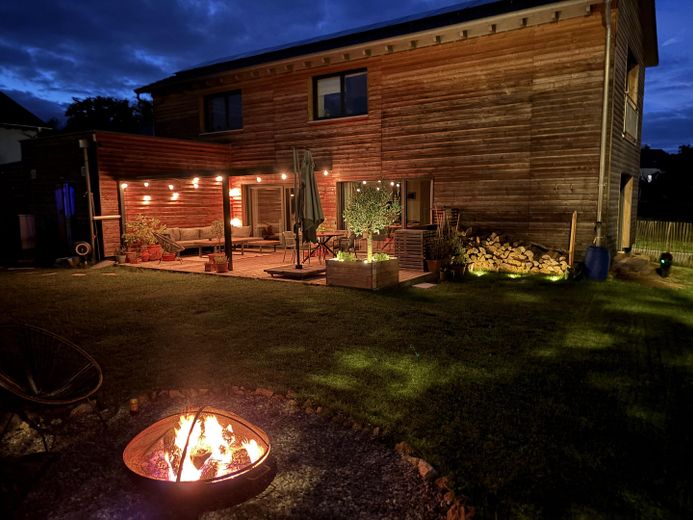
In addition to the partially covered main terrace, there is another terrace that can be used, for example, as a quiet retreat or wellness area.
A landscaped fire pit invites you to enjoy cozy summer evenings.
Especially practical for families: The garden offers plenty of space for play equipment, raised beds or other ideas for personalising the space.
The property also includes a carport with provision for a wallbox, two additional outdoor parking spaces and a practical shed.
Fittings and features, as described
HIGH QUALITY AND THOUGHTFULLY DESIGNED DOWN TO THE LAST DETAIL
Modern technology and high-quality materials come together throughout the house:
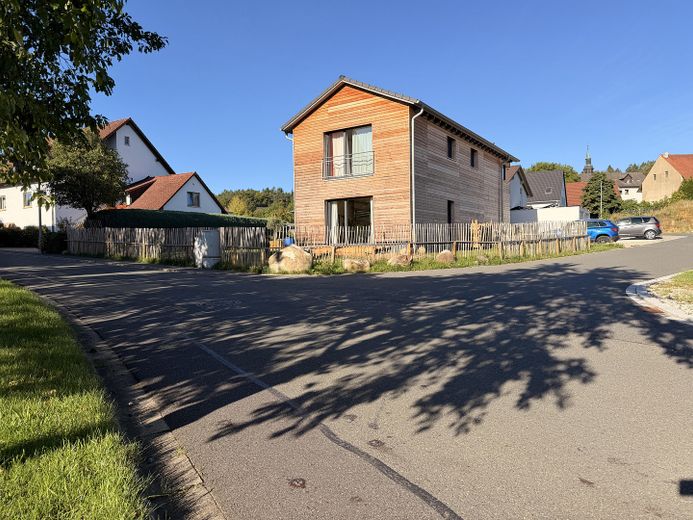
* warm oak parquet flooring * white joinery doors * underfloor heating * electric blinds/shutters * triple-glazed timber-aluminium windows * high-quality, untreated larch wood façade * modern building services * photovoltaic system with battery storage * central ventilation system * fibre-optic connection
The larch wood façade is particularly easy to maintain and does not need to be painted.
Other
KEY DETAILS AT A GLANCE
Purchase price: €630,000 Living area: approx. 135 m² Plot: approx. 635 m² Rooms: 4 Year built: 2023 Condition: like new Energy efficiency: A+ / approx. 12 kWh/(m²·a) Heating: air-to-water heat pump Energy generation: photovoltaic system with battery storage Parking spaces: 1 carport + 2 outdoor parking spaces Buyer’s commission: none
Viewings by appointment. We look forward to hearing from you.
Location
Area and routes
Plan a route
Your destination goes to Google Maps only when you submit the form. TraumImmo neither stores nor logs it.
Location details
LIVE WHERE OTHERS GO ON HOLIDAY
The house is located in Geschwand, in the municipality of Obertrubach, in the heart of Franconian Switzerland—in a quiet residential street surrounded by nature.
Here you can enjoy the peace and excellent recreational opportunities of the region without having to compromise on good transport links.
The kindergarten and primary school are just a few minutes’ drive away in the municipality of Obertrubach. Shops for everyday needs, doctors and pharmacies can be reached in about 5–10 minutes by car in Egloffstein, Gräfenberg or Gößweinstein.
There are also good connections to the wider region: