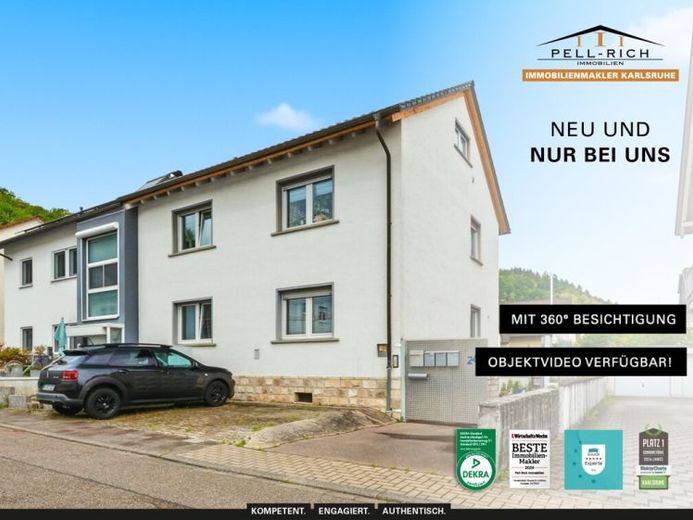
| Type | Block of flats |
|---|---|
| Living area approx. | 135 m² |
| Bedrooms | 4 |
| Rooms | 7 |
|---|---|
| Bathrooms | 4 |
| Plot area | 340 m² |
|---|---|
| Usable floor area | 91 m² |
| Purchase price | 615.000 € |
|---|---|
| Price per m² | 4,555.56 €/m² |
| Commission | 3,57% (3,57% inkl. der gesetzlichen MwSt.) |
Calculate using this listing's purchase price. Every assumption is editable and all figures are non-binding estimates.
The initial payment is estimated as loan amount × (interest + repayment) ÷ 12. Individual lending terms, special repayments and further fees are not included. Tax, notary and agent costs may differ in your case. This is not a financing offer or financial advice.
Your inputs are calculated only in this browser and are not saved or sent to TraumImmo.
More financing calculators and assumptionsThis interesting property offer impresses with its versatile usage possibilities and the well-maintained overall condition. On the approx. 340 m² plot there is a front house built in 1970 as well as a rear extension from 1992. The front house is divided into two units with separate land registers – one unit on the ground floor as well as a second unit that extends over the upper and attic floors. This makes the property suitable both for multi-generational living and for the combination of owner occupation and rental or as an attractive investment property.
The living area of the front house totals approx. 135 m². In recent years, numerous modernization measures have been carried out, so that the property now presents itself in an appealing and contemporary condition. A modern air-source heat pump from 2022 ensures energy-efficient heat supply. The roof including the spacious roof terrace was comprehensively renovated as recently as 2024 and thus offers a solid basis for the coming years. Investments have also been made continuously in the interior: the bathrooms on the ground floor and upper floor were modernized in 2020, and the bathroom in the attic was completely renewed in 2024. Each floor has its own kitchen, which enables particularly flexible use of the individual levels. Double-glazed plastic windows from 1993 as well as radiators renewed at the same time complement the solid features of the house.
Another highlight of the offer is the rear extension from the year of construction 1992 with a usable area of approx. 40 m². The rooms have already been fitted out with a kitchen and bathroom and thus offer a wide range of possible uses – for example as a hobby, guest, office, or work area. The extension is currently designated as usable area and is not part of the stated living area. If use as living space is desired, this would have to be clarified by the purchaser as part of a building law review with the competent authority. There is also a separate apartment land register for the rear extension.
This attractive overall offer is rounded off by two garages as well as two additional outdoor parking spaces, which provide convenient parking directly on the property. Overall, this is a well-maintained property with extensive modernization work already carried out, a flexible Layout as well as additional potential for individual usage concepts. A rare opportunity for buyers who value versatile uses and a good state of modernization.
Your destination goes to Google Maps only when you submit the form. TraumImmo neither stores nor logs it.
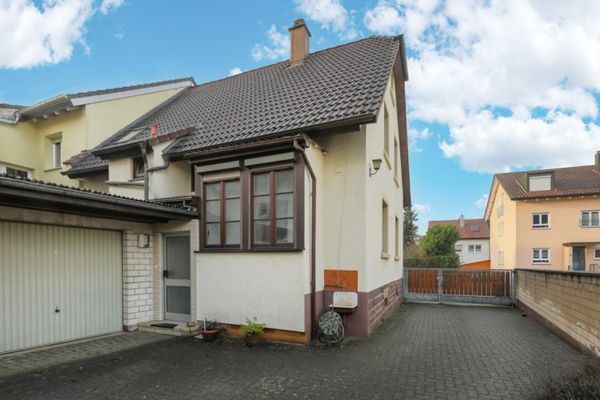 249.000 € Small but mine – A house with history waiting for new ideas76327 Pfinztal-Söllingen
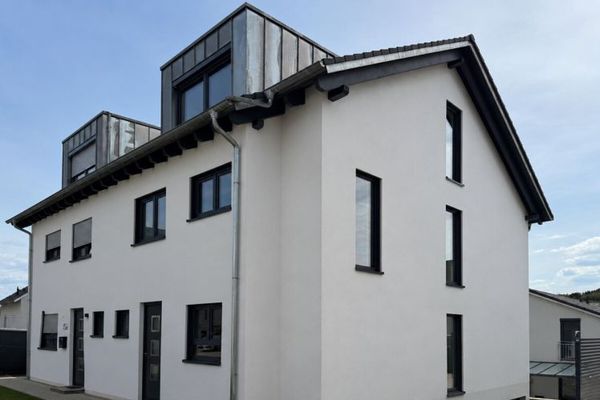 450.000 € Design your new home: semi-detached house in shell construction in Pfinztal-Söllingen76327 Pfinztal / Söllingen
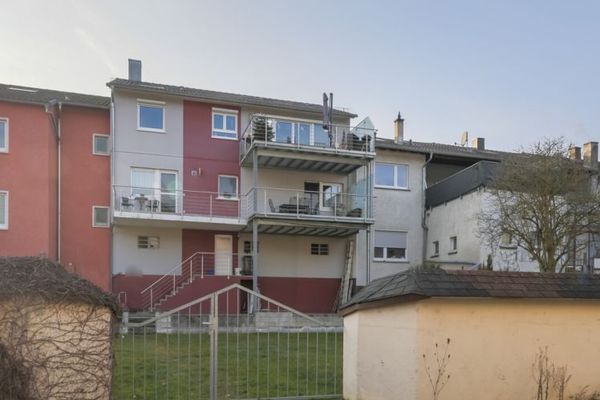 699.000 € Modernized & versatile - two-family house in an established location76327 Pfinztal / Kleinsteinbach

