
| Type | Bungalow |
|---|---|
| Living area approx. | 187 m² |
| Year built | 2009 |
| Bedrooms | 3 |
| Available from | Nach Vereinbarung |
|---|---|
| Rooms | 6,5 |
| Bathrooms | 1 |
| Heating | Central heating |
| Fuel type | Gas |
| Plot area | 574 m² |
|---|---|
| Parking spaces | 2 |
| Condition | Well kept |
| Usable floor area | 27 m² |
| Purchase price | 695.000 € |
|---|---|
| Price per m² | 3,716.58 €/m² |
| Commission | no commission for buyers |
Calculate using this listing's purchase price. Every assumption is editable and all figures are non-binding estimates.
The initial payment is estimated as loan amount × (interest + repayment) ÷ 12. Individual lending terms, special repayments and further fees are not included. Tax, notary and agent costs may differ in your case. This is not a financing offer or financial advice.
Your inputs are calculated only in this browser and are not saved or sent to TraumImmo.
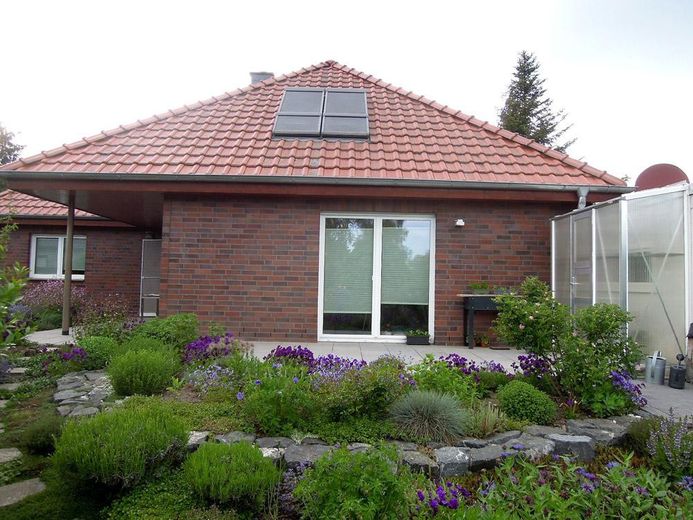
More financing calculators and assumptionsThis very well-maintained property is located in the popular Querum district, near the “Querumer Forst” nature reserve, on a quiet 574 pm rear-lot freehold property, including a proportional share of the access road.
The property is a solid-built, L-shaped bungalow with a converted attic and functional layout. It was first occupied in 2010.
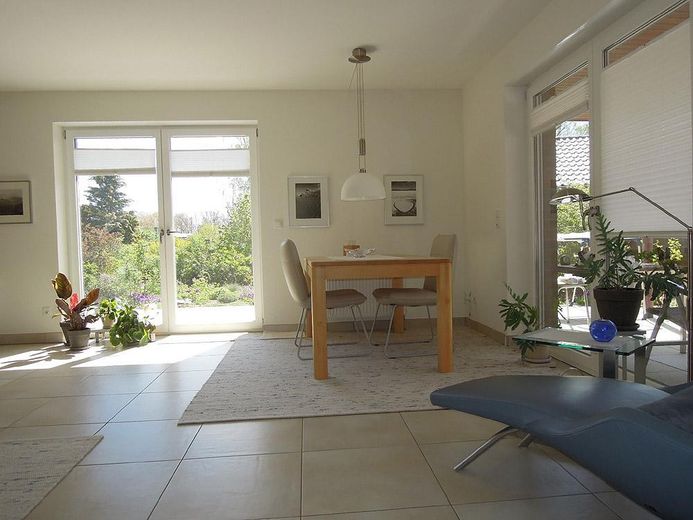
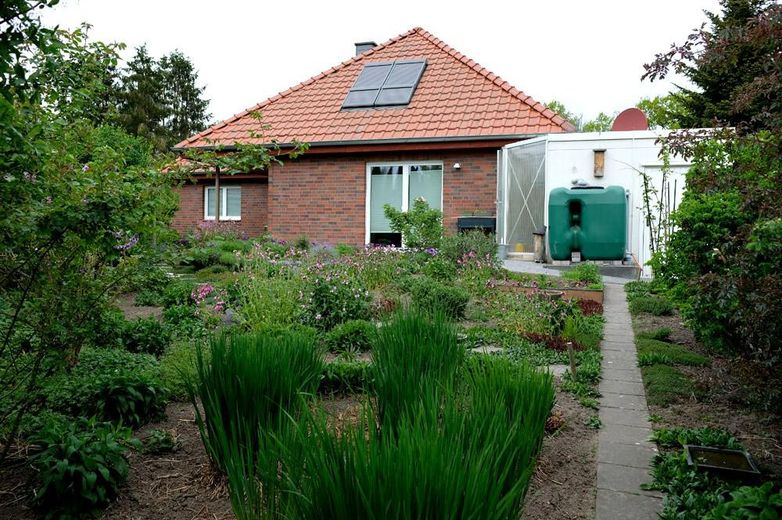
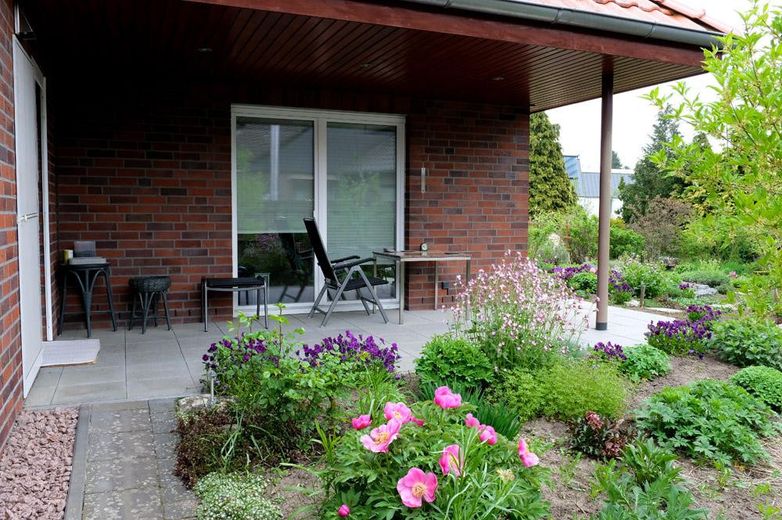
The two large patio doors in the living room offer a beautiful view of the thoughtfully landscaped natural garden.
Each patio door provides access to a terrace, one of which is covered (seating area). Both terraces were completely relaid with granite slabs one year ago.
The property has a chimney, so a wood-burning stove can be retrofitted in the living room and in the attic.
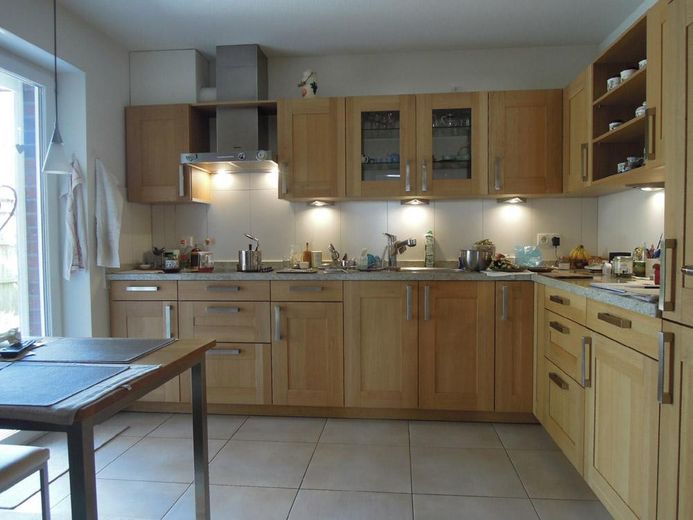
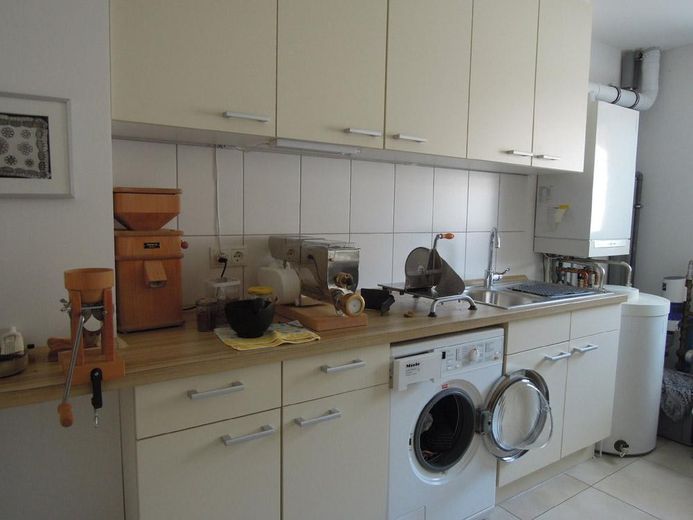
The fitted kitchen in the separate kitchen belongs to the property. The fronts are made of solid wood (oak), and the worktop is granite.
From the kitchen, another patio door leads directly to the covered terrace. The utility room is located directly opposite the kitchen door. The utility room contains another kitchen unit with sink and space for the washing machine.
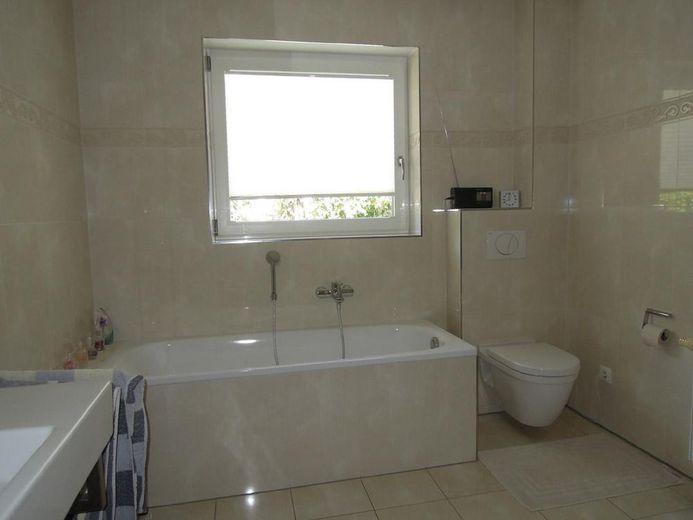
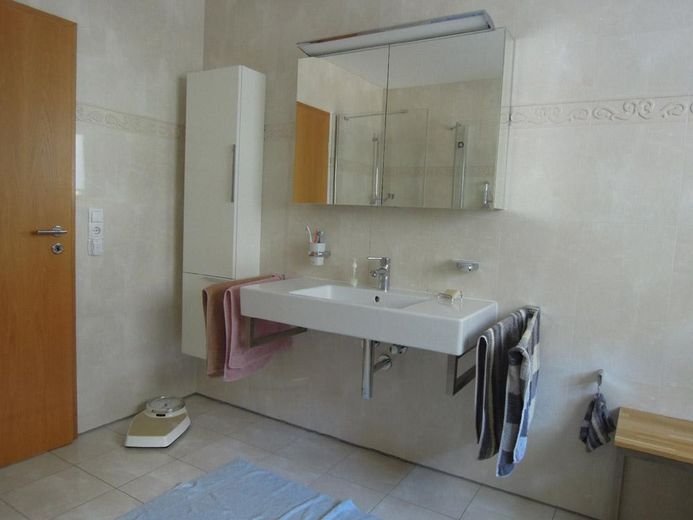
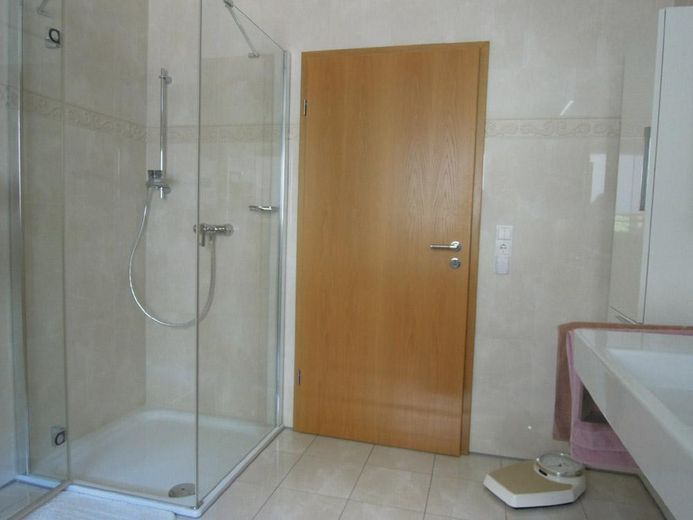
The large bathroom with a Mediterranean ambience invites you to linger.
On the ground floor there are three further large rooms with high-quality carpeting.
All other floors on the ground floor are tiled.
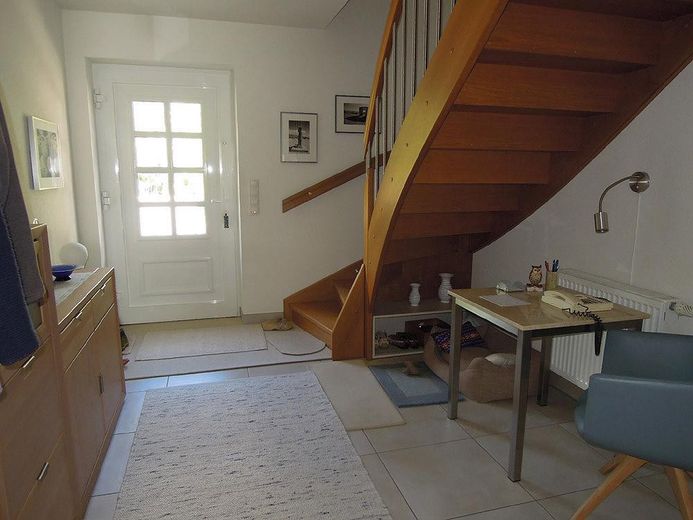
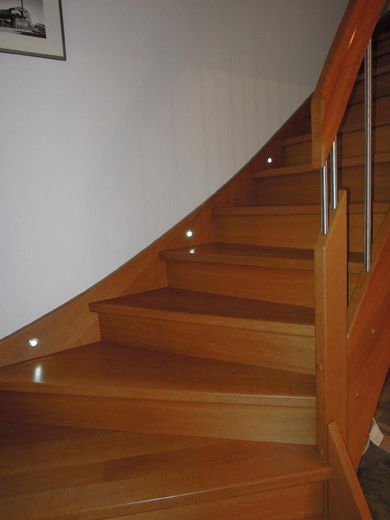
An oak staircase leads to the attic.
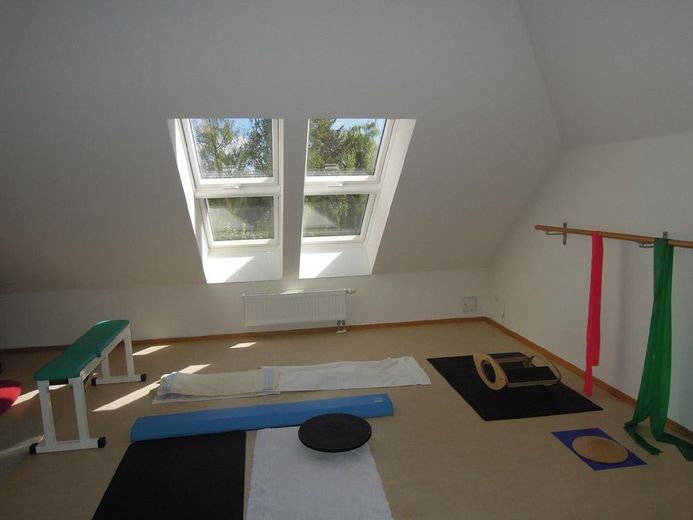
Thanks to the 40-degree roof pitch and the large VELUX roof windows, the
attic also offers comfortable, bright living space.
The attic contains two large rooms whose ceilings extend up to the ridge, creating a special atmosphere.
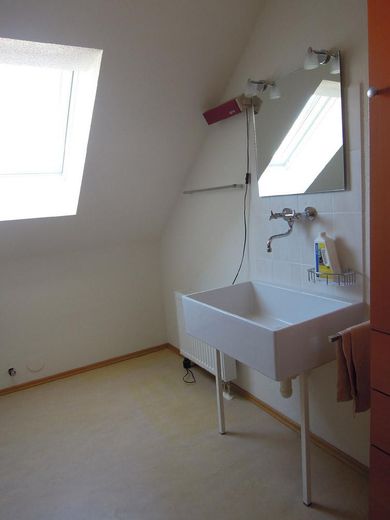
An additional bathroom (with shower and bathtub) can be installed in another room. A washbasin is already present. Connections for a toilet are also available. Connections for a shower and bathtub have been prepared.
The attic also contains a small room with a roof window.
As in the prepared bathroom, moisture-resistant plasterboard panels have also been installed here.
A sauna could therefore be installed here.
The ecological blown-in insulation in the roof area provides an excellent indoor climate and summer heat protection.
The attic heats up significantly less in summer compared with conventional insulation.
The roof windows are equipped with electric shutters.
The floor coverings throughout the attic consist of high-quality linoleum (not PVC!).
The screed throughout the ground floor and throughout the attic is covered withReinforced with fiberglass, meaning tiles could also be installed subsequently in the rooms without tiled flooring.
Thanks to the well-thought-out room layout, the property could be divided into two separate apartments with relatively little effort (lower floor approx. 125 sqm and upper floor approx. 62 sqm).
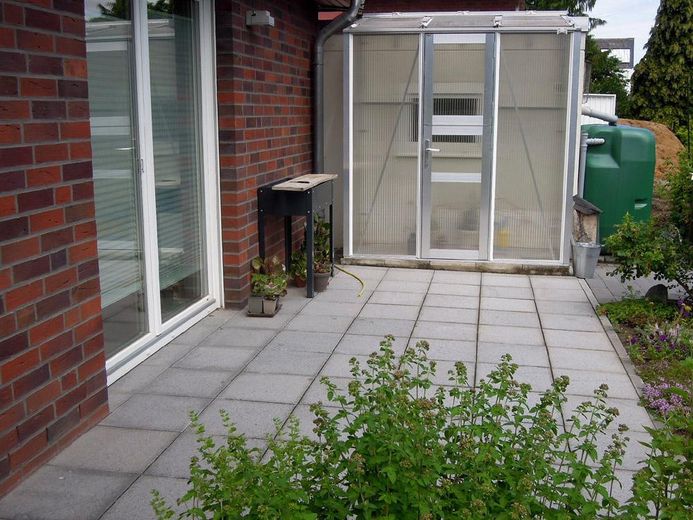
The 1,000 l rainwater storage tank allows the garden to be watered ecologically.
Tomatoes, peppers, etc. can be grown in a small greenhouse.
The property is equipped with PaXsecura burglar-resistant windows and doors.
The windows and doors on the ground floor are already fitted with integrated alarm contacts.
The alarm contacts are already wired, so an alarm system can be retrofitted.
All windows on the ground floor and upper floor have roller shutters.
Network and coaxial cables run from the utility room in a star configuration to all rooms.
A satellite dish with Quattro LNB is located on the garage roof.
According to Telekom, up to 250 Mbit/s are available via the existing telephone connection.
A fiber-optic connection for the planned fiber-optic expansion has already been applied for.
A garage (approx. 3x6m) with an electric sectional door and an extension (approx. 3x3m) attached to the house, as well as a parking space in front, round off this interesting offer.
- Solid-built house, brick-clad, first occupied in 2010, very well maintained
- Quiet rear lot
- Fitted kitchen with solid wood fronts (oak) and granite worktop
- Bathroom with bathtub and level-access separate shower
- PaXsecura security windows with integrated alarm contacts
- Roller shutters on the ground floor and upper floor
- Ground floor tiled, except for 3 rooms
- Upper floor completely fitted with high-quality linoleum (not PVC!)
- Additional full bathroom on the upper floor prepared
- Ecological blown-in insulation in the roof area (excellent indoor climate and summer heat protection)
- Utility room with additional kitchenette with sink and space for washing machine
- Award-winning garden
- Two terraces facing southeast and southwest, both newly paved with granite slabs; one terrace is covered
- Garage approx. 6x3m with extension approx. 3x3m for garden equipment and workshop
- High-quality small greenhouse
- Ground floor: hallway, living room, kitchen, bathroom, utility room, three additional rooms
- Upper floor: hallway, two large rooms, one small room, prepared full bathroom
- Chimney for a wood-burning stove available
- Division into two separate apartments possible (ground floor approx. 125 sqm and upper floor approx. 62 sqm)
- Internet: maximum 250 Mbit/s available, fiber-optic connection applied for
- Energy efficiency rating B 55.3 kWh/(sqm*a)
Your destination goes to Google Maps only when you submit the form. TraumImmo neither stores nor logs it.
The Querum district is located in the northeast of Braunschweig and has excellent infrastructure.
A shopping center with shops for everyday needs, such as a bakery, pharmacy, doctors’ offices and a weekly market, is available.
Querum has a primary school, an integrated comprehensive school and several kindergartens.
The “Querumer Forst” nature reserve is just a few steps from the property.
Fields and meadows, the Schunter floodplains, the Wabe River and several nearby lakes
offer excellent local recreational opportunities away from the bustle of the city.
Braunschweig city center can be reached quickly by car, bicycle or bus.
There are good transport connections to the surrounding A2 and A39 motorways.
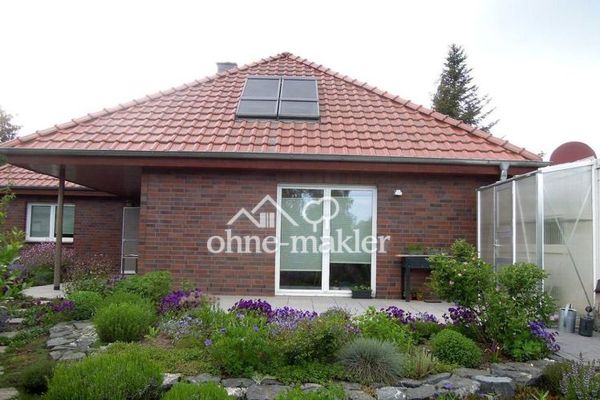 695.000 € Excellent angled bungalow with converted attic floor38108 Braunschweig
 799.000 € BS - Querum – Elegant semi-detached house with modern architecture and a green retreat38108 Braunschweig
 240.000 € Move in immediately - Modernized mid-terrace house in Querum38108 Braunschweig / Querum


