| Type | Ground-floor flat |
|---|---|
| Living area approx. | 124 m² |
| Bedrooms | 2 |
| Rooms | 3 |
|---|---|
| Bathrooms | 2 |
| Purchase price | 374.000 € |
|---|---|
| Price per m² | 3,016.13 €/m² |
| Commission | 3,57% |
Calculate using this listing's purchase price. Every assumption is editable and all figures are non-binding estimates.
The initial payment is estimated as loan amount × (interest + repayment) ÷ 12. Individual lending terms, special repayments and further fees are not included. Tax, notary and agent costs may differ in your case. This is not a financing offer or financial advice.
Your inputs are calculated only in this browser and are not saved or sent to TraumImmo.
More financing calculators and assumptionsHistoric period apartment with large terrace and exceptional design potential
Approx. 124 m² living space · approx. 31 m² additional semi-basement area · approx. 28 m² terrace · 2 parking spaces
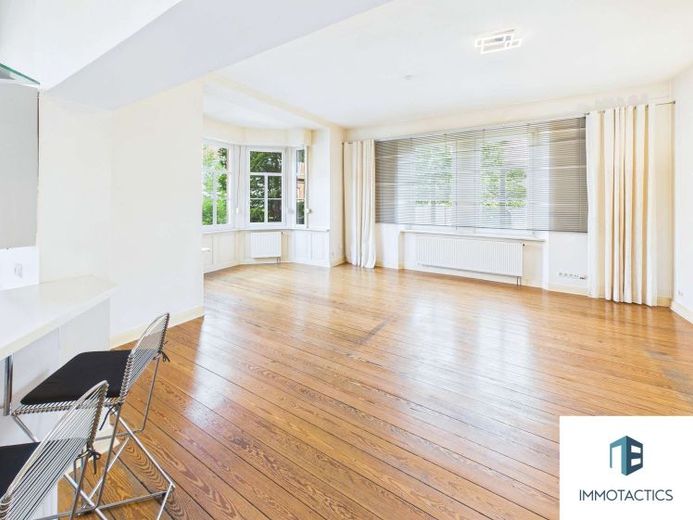
This exceptional apartment on the raised ground floor of a three-unit building is located in a prestigious, heritage-listed period building dating from around 1896. It combines the special character of a historic building with generous room proportions, an exceptional terrace and additional space in the semi-basement.
The apartment offers plenty of room for individual living concepts across approximately 124 m² of living space. This is complemented by an approximately 31 m² semi-basement area, which was originally converted as additional living space and offers interesting additional potential due to its ceiling height and location.
A particular highlight is the approximately 28 m² elevated terrace overlooking greenery. Two outdoor parking spaces located directly in front of the house complete the offering. The two outdoor parking spaces located directly in front of the house are offered in addition to the purchase price of the apartment for a total of €16,000.
Generous living and dining area with terrace
The spacious living and dining area forms the center of the apartment. The existing fitted kitchen is present and can initially continue to be used or replaced with an individual kitchen solution as part of a modernization.
From the kitchen, you have direct access to the elevated terrace. The generous outdoor area offers plenty of space for shared meals, sociable evenings or relaxing hours outdoors and creates a direct connection between the living area and the outdoors.
The approximately 3.40 m high ceilings and generous window areas emphasize the period character and give the rooms a distinctive sense of space.
Flexible layout
The apartment has one bedroom and another room with an adjoining walk-in closet.
By removing a non-load-bearing wall, this area could be opened up further and individually designed if required. For example, this could create a more spacious children’s room, study or bedroom.
The layout is complemented by:
a bathroom with a level-access shower
a separate guest WC
an additional room with washing machine connection
a spacious closet in the hallway
a separate storage room on the same floor, accessible from the stairwell
an additional basement storage area
The layout is suitable both for couples seeking generous space and for families or a combination of living and working.
Additional floor area potential in the lower-ground floor
A particular feature of the property is the spacious lower-ground-floor area with a ceiling height of around 3 metres. A substantial part of the area is above ground level, meaning the rooms benefit from natural daylight. The spaces were originally converted and used as additional living areas. There is also a separate shower room.
The area currently shows signs of dampness and is therefore not currently usable as living space. Professional renovation offers the prospect of making better use of the existing additional floor area potential in the future. Until then, the area is available as additional utility and storage space.
The approximately 31 m² lower-ground-floor area is therefore not included in the living space of approximately 124 m² stated here.
Historic substance with scope for individual modernisation
The building is a listed property and offers the distinctive character of a historic period building.
The apartment was last comprehensively modernised in 2001/2002. As part of this modernisation, the roof covering, uPVC windows and bathroom were renewed, among other elements. In addition, the plumbing and electrical installations were modernised, a gas condensing boiler with new heating distribution was installed, the existing floorboards were sealed and solid-wood parquet flooring was laid.
In key areas, the fittings correspond to the level of modernisation of the early 2000s and therefore offer scope for individual, contemporary further development.
For buyers who appreciate the character of a historic period building and wish to design their living spaces according to their own ideas, the property offers a special starting point.
Tax benefits for listed properties
As a listed property, there is generally the possibility of benefiting from tax concessions for listed buildings in connection with renovation and modernisation measures that have been appropriately recognised and coordinated with the responsible heritage protection authority.
The specific tax benefit depends on the type and scope of the measures as well as the individual owner's personal tax circumstances. Individual tax advice is therefore recommended.
A property with character and development potential
This apartment is aimed at buyers who wish to combine the distinctive character of a historic period building with generous room proportions, a private outdoor area, and additional floor space potential.
The combination of
approx. 124 m² of living space
approx. 31 m² of additional basement-level space including a shower room
approx. 28 m² terrace
approx. 3.40 m high ceilings
historic period-building character
platform lift to the terrace
and two parking spaces
makes this property an exceptional offering.
At the same time, the apartment offers opportunities for individual further development and design, particularly with regard to the fixtures and fittings and the basement-level area.
Your destination goes to Google Maps only when you submit the form. TraumImmo neither stores nor logs it.
 240.000 € Vacant, bright 3-room ground-floor apartment with garden, terrace and underground garage in Bad Kreuznach55545 Bad Kreuznach
 550 € Your Entry into Homeownership: Renovated 2-Room Apartment in Bad Kreuznach55545 Bad Kreuznach
 675 € Well-maintained 3-room condominium in a quiet location in Bad Kreuznach – attractive investment property55545 Bad Kreuznach

