About this house
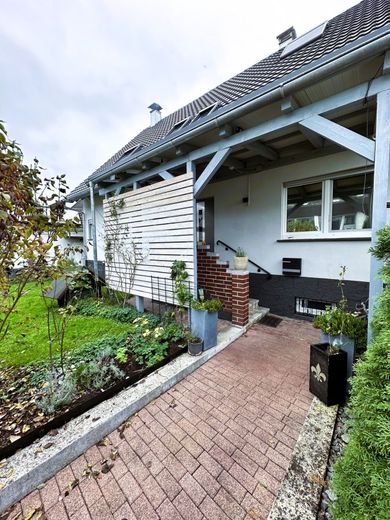
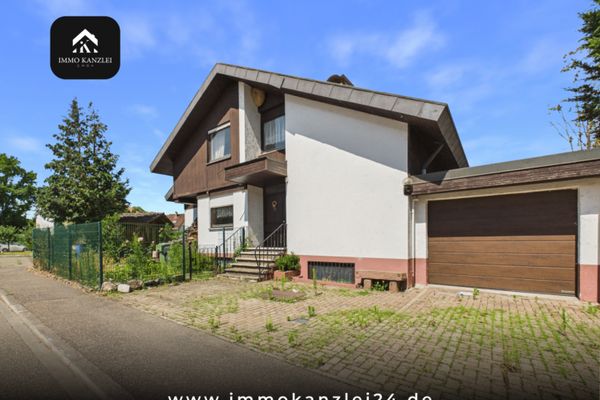
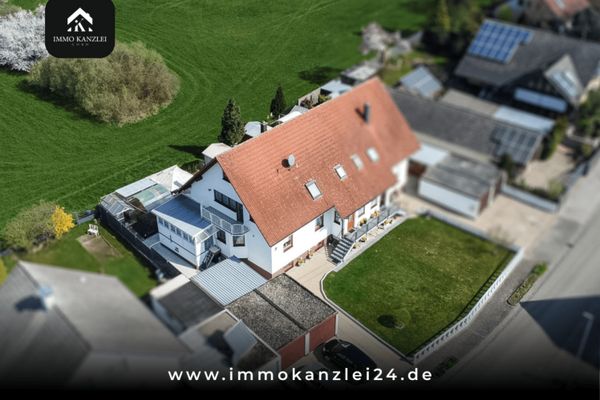
Welcome to your new home! This charming single-family house, built in 1965, offers versatile usage possibilities on a spacious plot of approx. 902 m². With a total of 6 rooms and a living area of approx. 201.78 m², spread over two floors, the house is ideal for families or also as a multi-generation home. The house impresses with a well-thought-out layout, numerous modernizations, and a dream outdoor area.
Important details at a glance:
* Year built: 1965
* Plot size: 902 m²
* Living area: approx. 201.78 m²
* Rooms: 6
* Windows: Double-glazed plastic windows (2004) with electric shutters and insect screens, in the extension upper floor and attic triple-glazed (2023/2024)
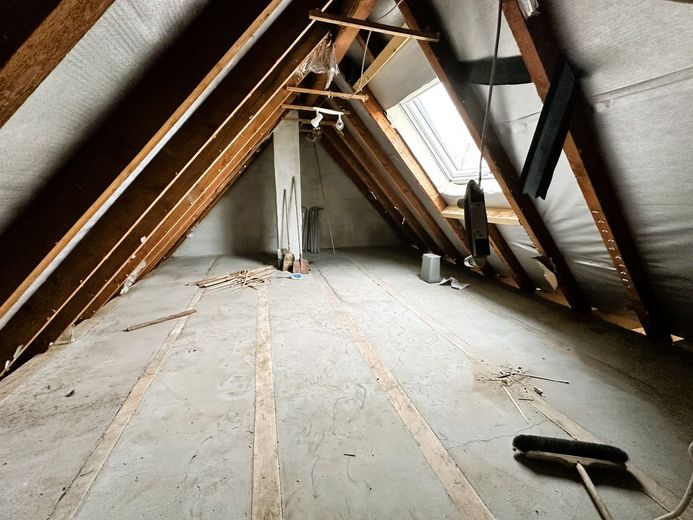
* Renovations/expansions: Roof completely renewed (2023), extension for more living space on the upper floor (2023), facade newly painted (insulating paint) (2023/2024)
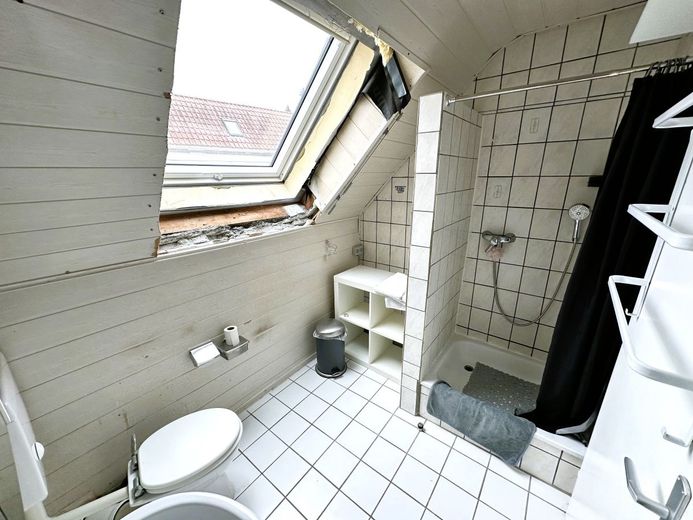
* Pipe renovation: Extension upper floor - hot, cold and wastewater (2023/2024), bathroom ground floor - hot, cold and wastewater (2015)
* Special features: Possibility of dividing into two separate residential units
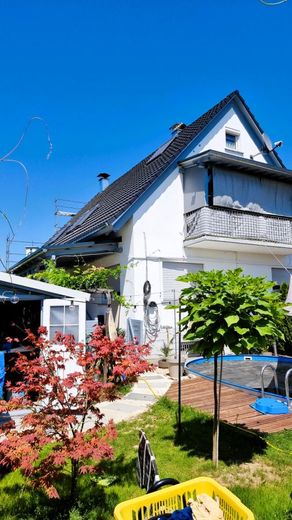
* Balcony: South side
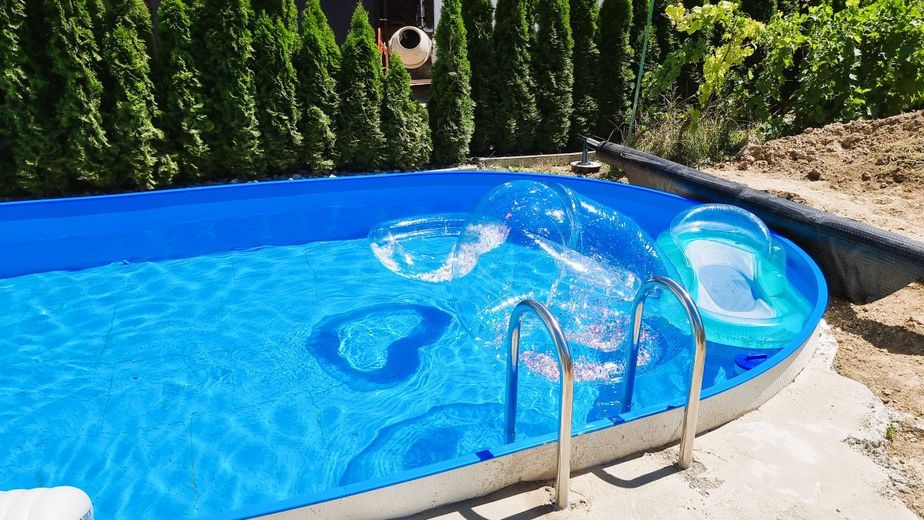
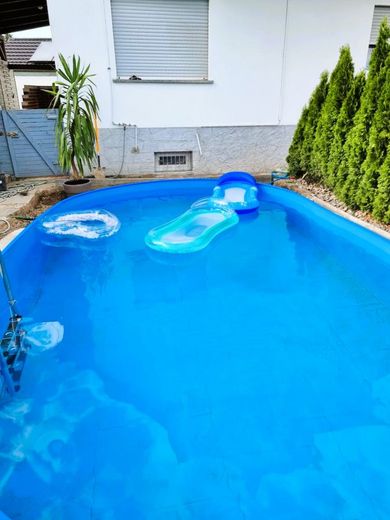
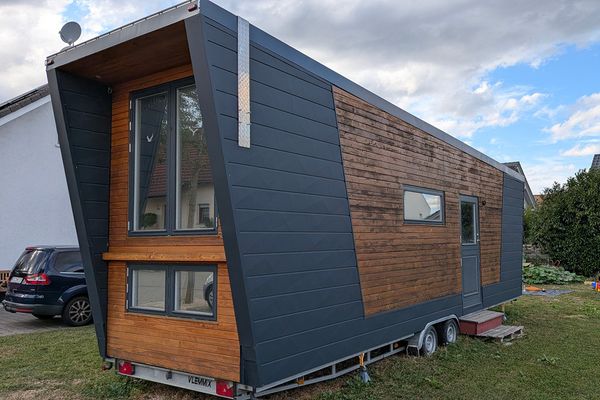
* Outdoor area: Beautifully landscaped garden with pool, pond, garden sheds, and separate outdoor toilet
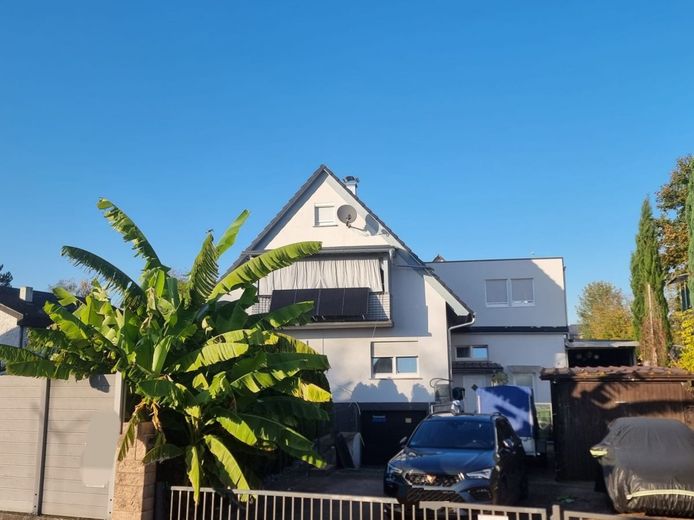
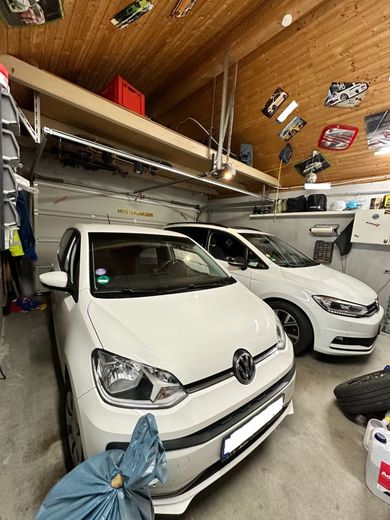
* Garages and parking spaces: Double garage, basement garage, carport for motorhome/car, and several outdoor parking spaces
* Basement: Fully basemented with plenty of storage space, party room, and additional utility rooms
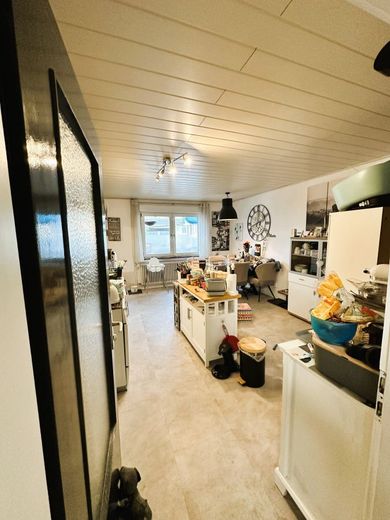
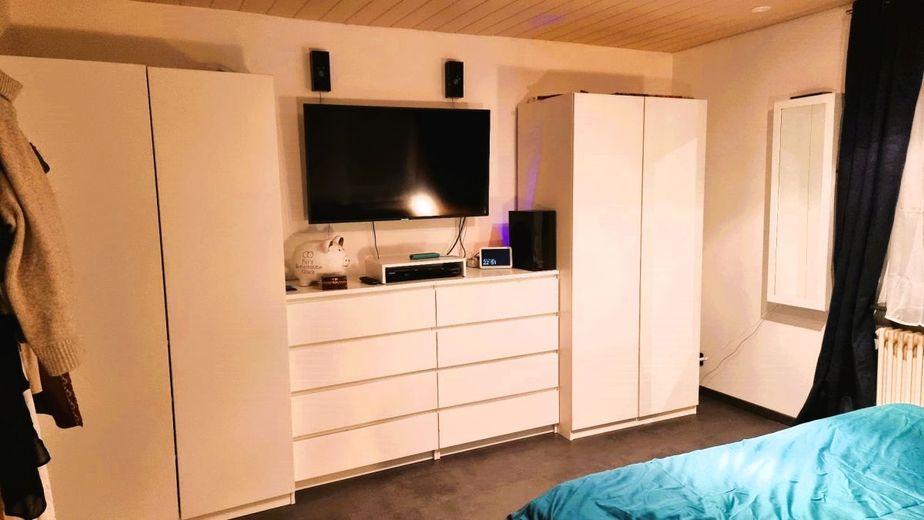
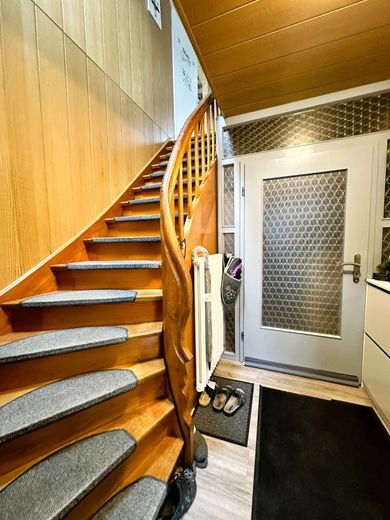
This spacious house offers pure flexibility over two floors. You have the possibility to create two separate, self-contained residential units or use the entire house as a spacious home for a creative family. The ground floor and upper floor each have 3 rooms and a bathroom. The ground floor even has an additional pantry adjacent to the kitchen. The rooms are bright and generously proportioned, allowing for a variety of uses.
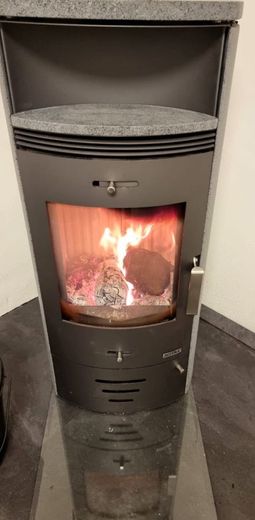
Thanks to the renewals in recent years - from the roof completely re-covered in 2023 to the double-glazed plastic windows installed in 2004 with electric shutters, all the way to the facade newly painted in 2023/2024 (insulating paint) - the house is in good condition. The solar system provides environmentally friendly hot water heating and reduces energy costs. For cozy warmth in winter, the additional wood-burning stoves on the ground floor and upper floor provide comfort.
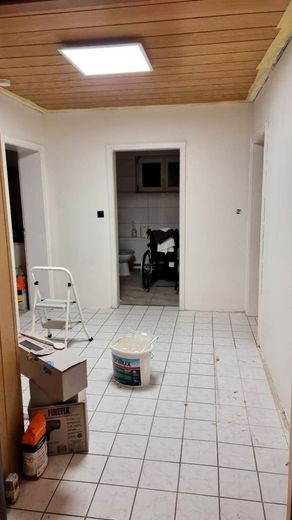
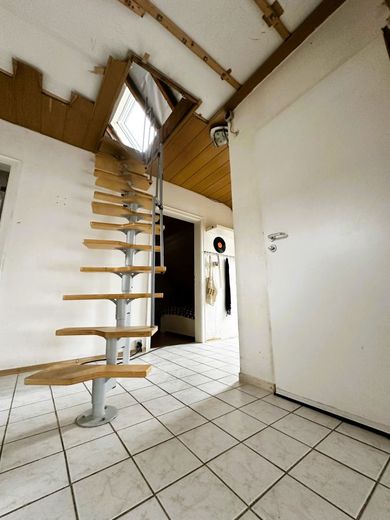
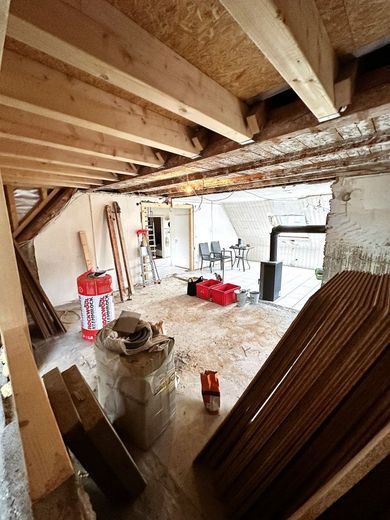
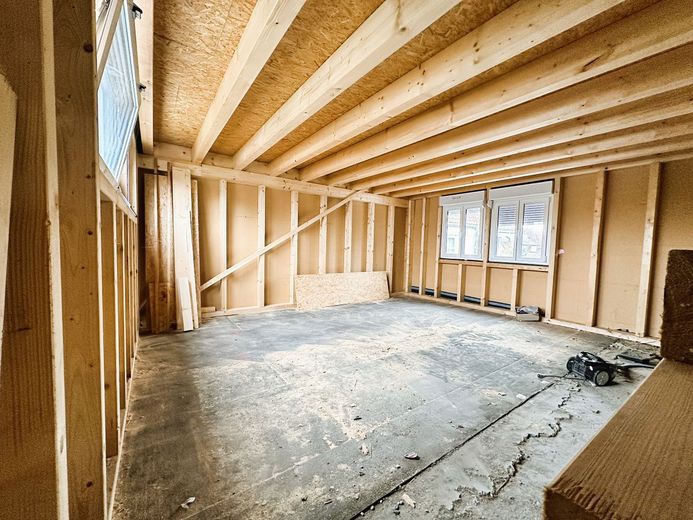
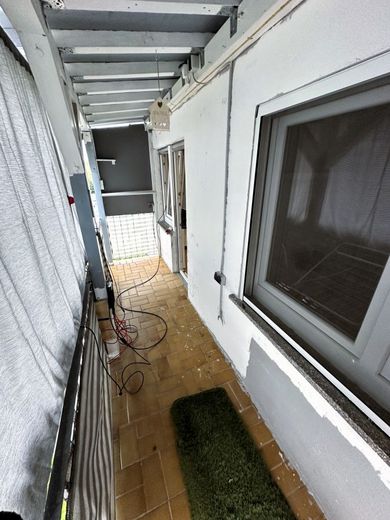
In 2023, an extension was built on the upper floor to create even more living space, this is still in shell construction, which offers future owners maximum freedom of design to realize the space according to their own wishes. From the covered balcony on the south side, you can enjoy wonderful hours of sunshine and a wide view of the beautiful outdoor area.
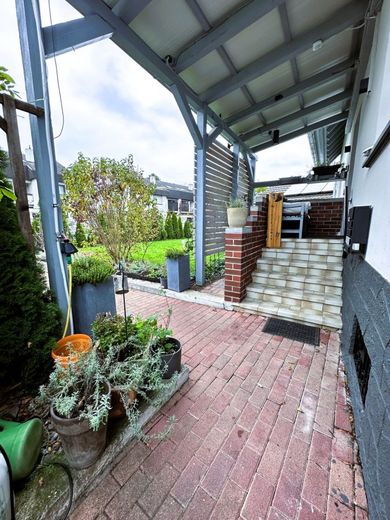
The garden is a real highlight of this property; it is completely fenced in, ensures complete privacy, and has been designed with great attention to detail. This beautifully landscaped outdoor area with pool and idyllic pond invites you to relaxing summer days with the whole family. The spacious pergola also offers additional covered seating or storage space.
The vehicle fleet is also well catered for at this property. The large double garage with workshop, the basement garage and the carport offer enough space for a motorhome, car and other vehicles. Several outdoor parking spaces are also available - ideal for a family with several vehicles or for guests.
The spacious detached house, with its flexible layout and beautifully designed outdoor area, offers plenty of potential. Whether you need lots of space for your family or want to invest in two separate apartments - here you have the opportunity to design your dream home according to your ideas.
Have we piqued your interest? Contact us for a viewing!
Experience the many possibilities this charming house offers on a tour!
Important note:
The energy certificate and living area calculation are currently being prepared. This may therefore lead to deviations in the information in the current version of the brochure. This information is based on the plans available to us.
The corresponding information will be updated in the property details shortly.
Kehl, Goldscheuer district, in a beautiful quiet central location. Gardens, well-kept residential houses and friendly neighbors.
Hike and discover the Rhine with its floodplain meadows and many bird species, relax at the Old Rhine, stroll along the lakeshore and in summer at one of the many bathing lakes. Cycling, riding, soccer, tennis and much more is offered by the surroundings.
Quiet and yet central. A few minutes on foot - municipality, bus, bakery, butcher, all shops for daily shopping and discounters, kindergarten and elementary school not much further.
You can get everywhere quickly. Kehl, Strasbourg, Offenburg and A5 Karlsruhe-Basel - a few minutes by by car.
- Attractive plot size
- Double garage, basement garage, carports and additional parking spaces
- Front garden and garden area with pool, pond and garden house
- South-facing balcony
- Basement
- Storage with plenty of space and possibilities
- Double-glazed plastic windows
- Air conditioning on the ground floor
- Electric shutters with mosquito protection
- Extension for additional living space
- Possibility as a two-family or multigenerational house
- Solar thermal
- Wood stove
Modernizations:
- Facade 2023/2024
- Extension 2023
- Roof 2023
- Solar system 2023
- Enclosure of the property 2020
- New boiler burner 2018
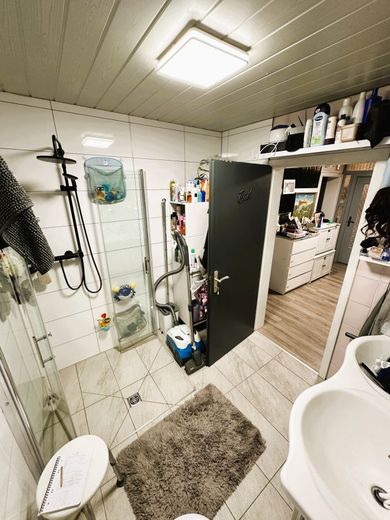
- Shower room on the ground floor partially renovated 2015
Please note that we can only process inquiries with a fully completed contact form (name, address, telephone number and email) and that processing may take some time due to compliance with the General Data Protection Regulation.
We ask for your understanding that, to protect the seller's privacy, we can only arrange viewing appointments after a credit check has been carried out. This check is non-binding and free of charge for you, and we strive to keep the effort for you as low as possible. We will be happy to provide you with further information on request, and if desired our financing experts will gladly prepare a financing offer tailored to your individual needs. The purchase price stated in the exposé is an asking price which, depending on demand, may also rise or fall.
All information in this exposé is based on the seller's or owner's statements and is provided without guarantee. Despite careful review and processing of the data. It serves exclusively as information and proof for the described property. We accept no liability for the accuracy, completeness and timeliness of the information.
Submitted floor plans are not drawn to scale and are for spatial orientation only.
Are you looking for a house in which you can realize yourself?
Then we have this gem for you here.