Calculate using this listing's purchase price. Every assumption is editable and all figures are non-binding estimates.
The initial payment is estimated as loan amount × (interest + repayment) ÷ 12. Individual lending terms, special repayments and further fees are not included. Tax, notary and agent costs may differ in your case. This is not a financing offer or financial advice.
Your inputs are calculated only in this browser and are not saved or sent to TraumImmo.
** Two-family house with 2 separate residential units | Potential investment property with certified expert appraisal / valuation ***
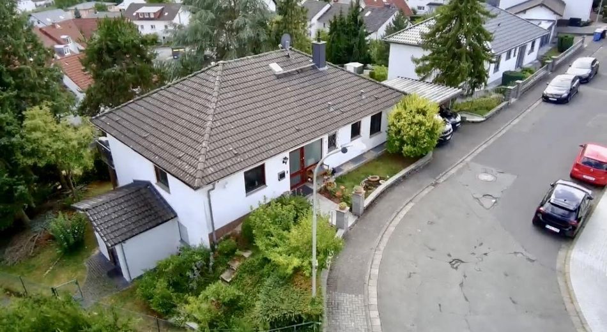
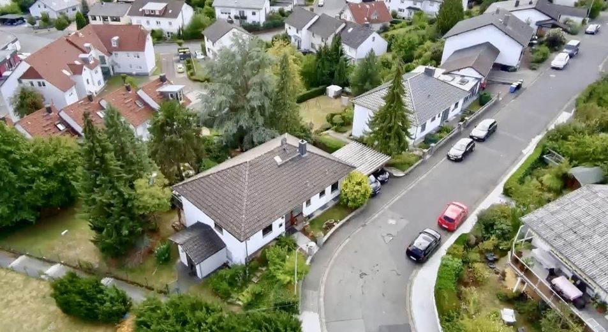
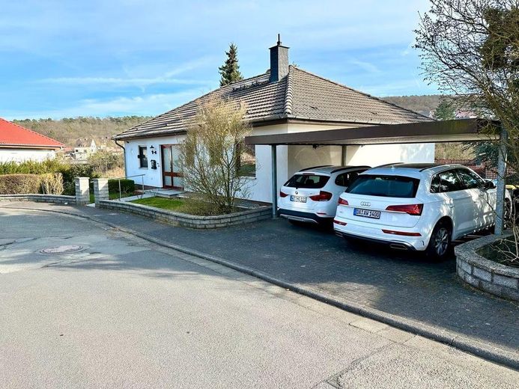
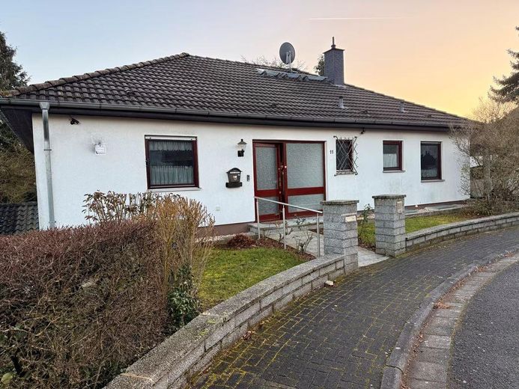
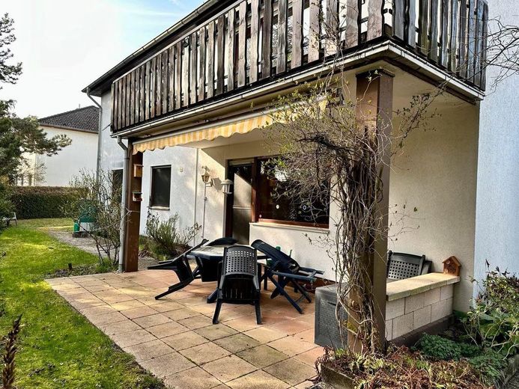
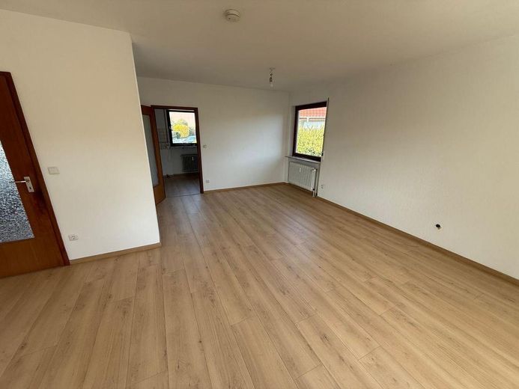
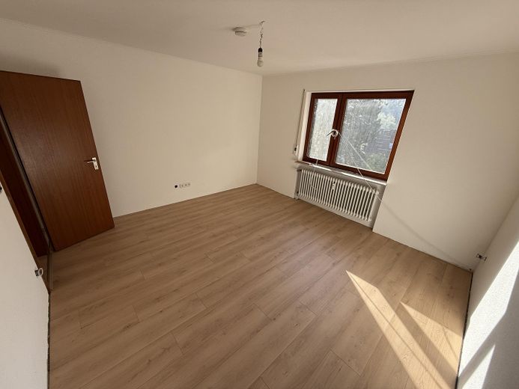
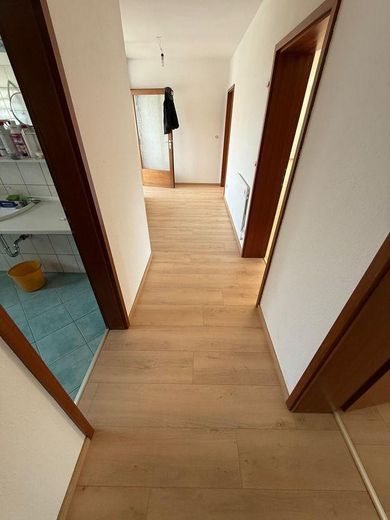
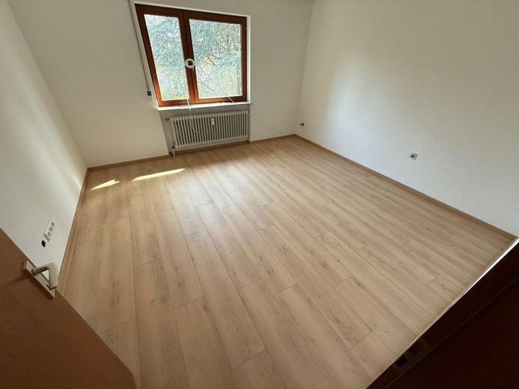
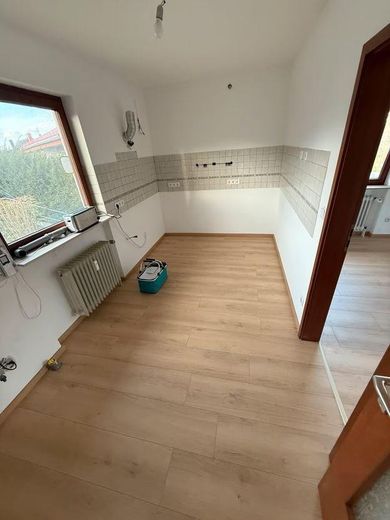
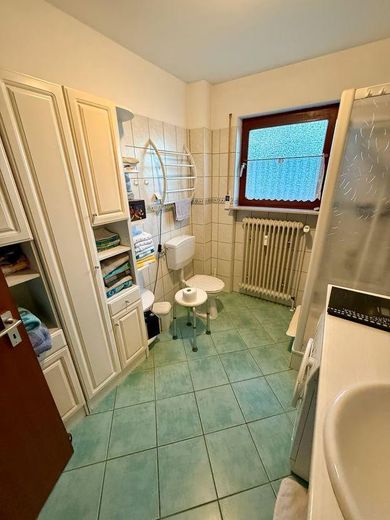
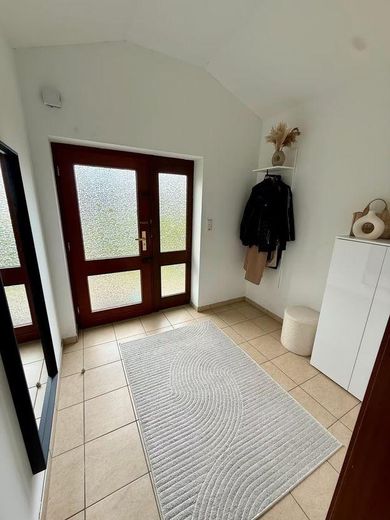
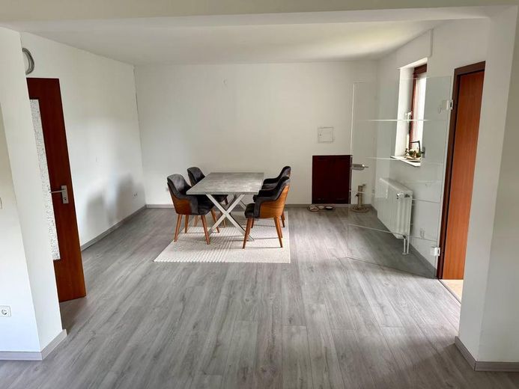
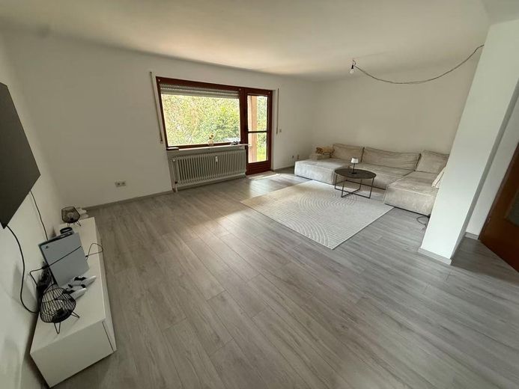
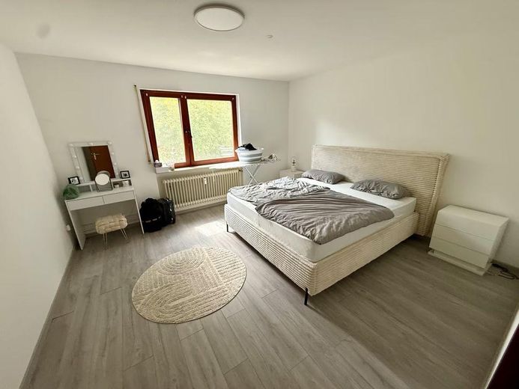
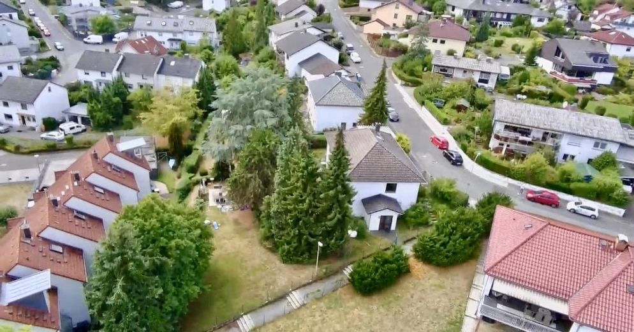
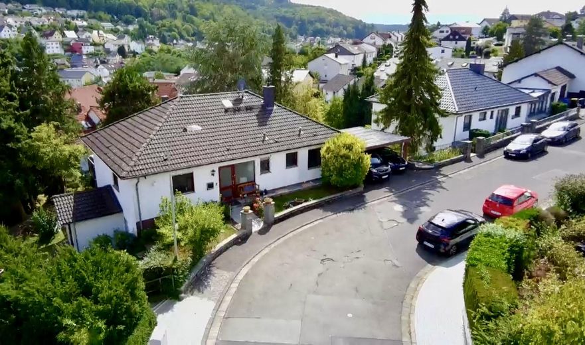
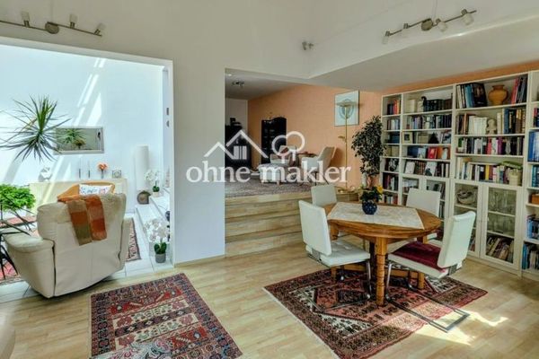
This attractive, detached and well-maintained property on the hillside level comprises two economically separate, excellently equipped, currently rented 3.5–4.5-room kitchen/bathroom/balcony or 2.5–3.5-room kitchen/bathroom/terrace apartments, which were completely renovated in 2023/2024. Each apartment has a 14sqm carport parking space.
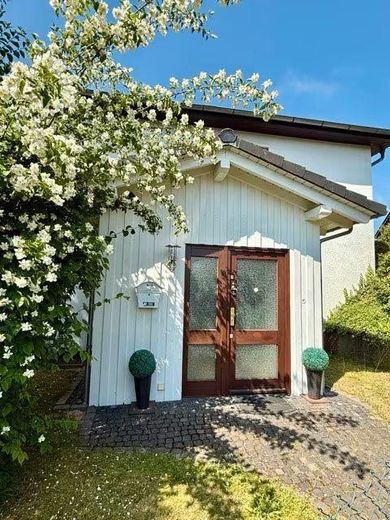
The building is designed so that the units have separate entrances, allowing them to be rented separately while preserving privacy. Combining the units for use as a single property is possible at any time without structural alterations.
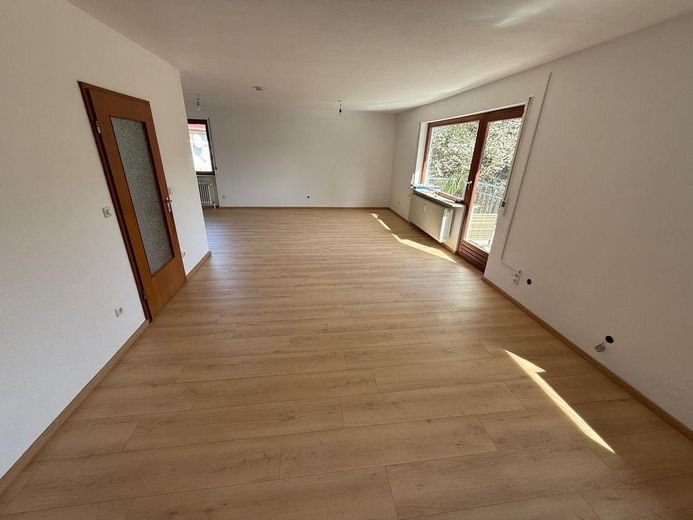
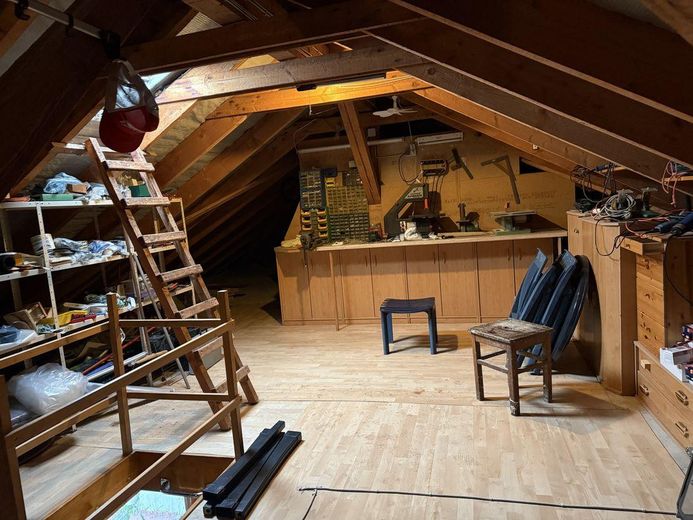
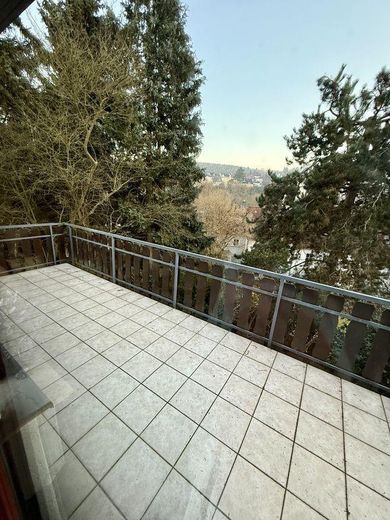
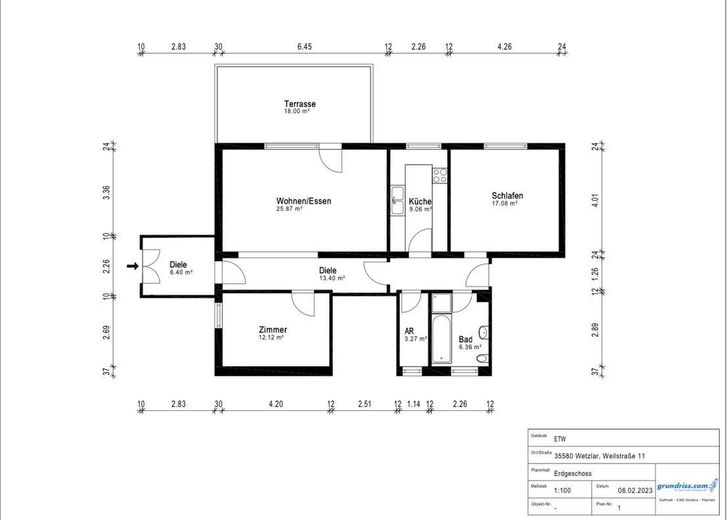
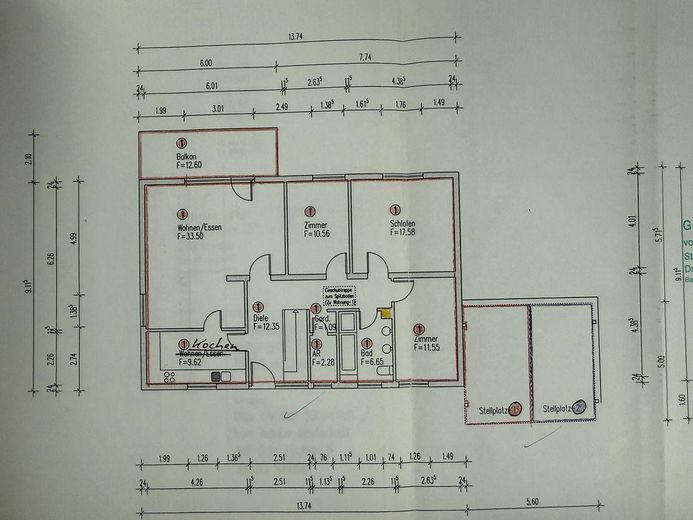
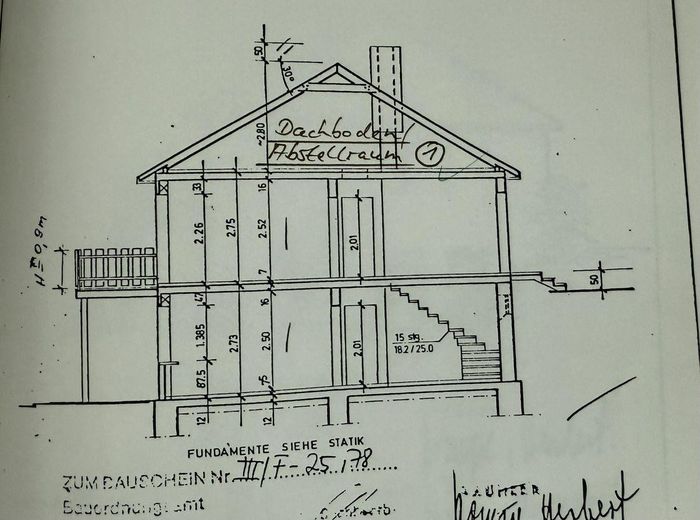
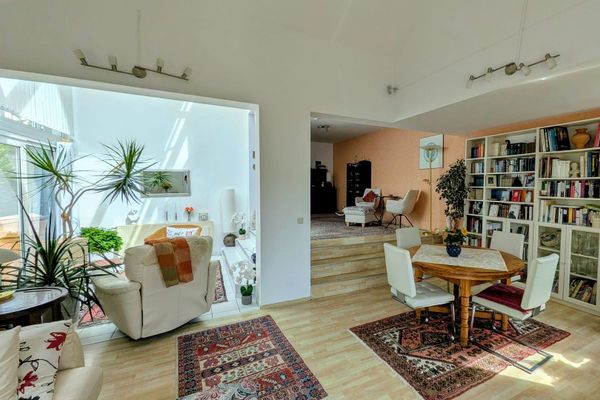
Unit 1: Upper apartment – ground floor/attic – [share: 14/25]: The 116.44sqm ground-floor apartment with a separate entrance has three-four attractive rooms, kitchen, bathroom with natural light, a storage room (guest bathroom), an additional storage room in the basement, a balcony with an electric awning, as well as approximately 40sqm of additional usable area in the exclusively assigned attic.
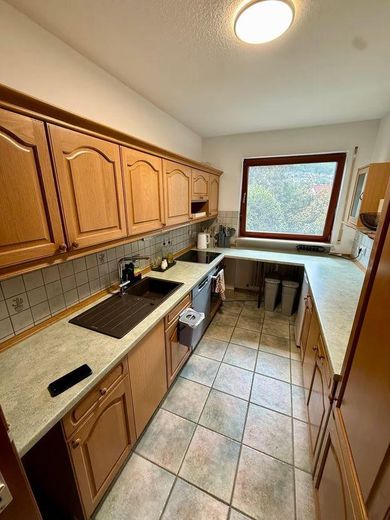
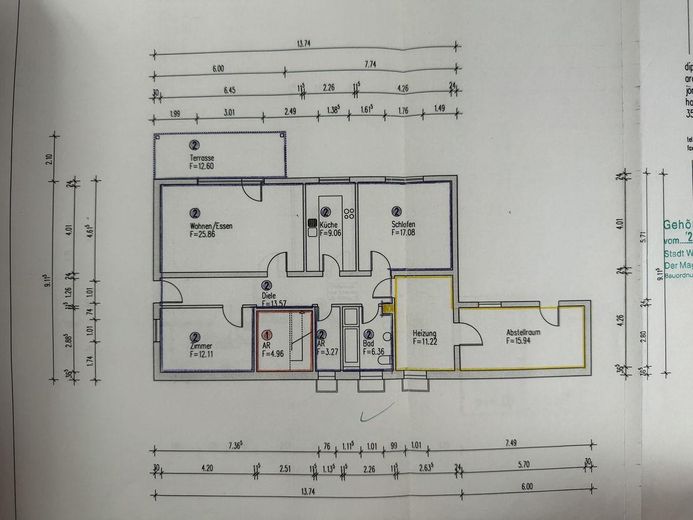
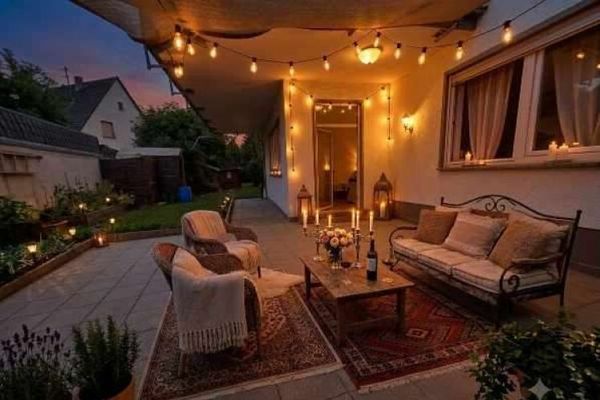
Unit 2: Lower apartment – basement – [share: 11/25]: The 102.57sqm terrace/garden apartment with a single-family-home character has a separate ground-level entrance with a virtually new vestibule, two-three attractive rooms, kitchen with pre-installed built-in appliances, bathroom with natural light, a storage room, as well as an exclusive 11.22sqm cellar room in the heating cellar and the covered exclusive terrace with concrete slab paving and an electric awning.
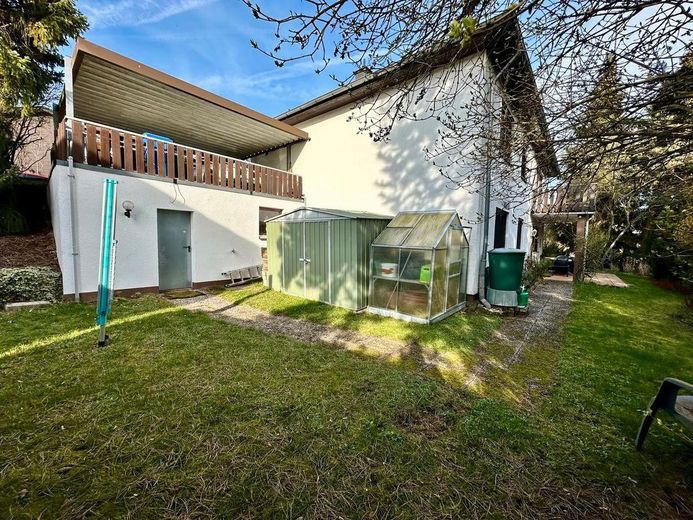
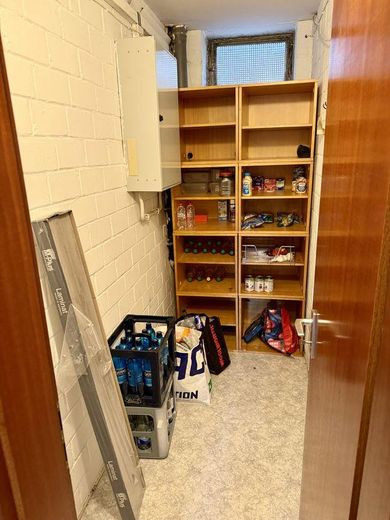
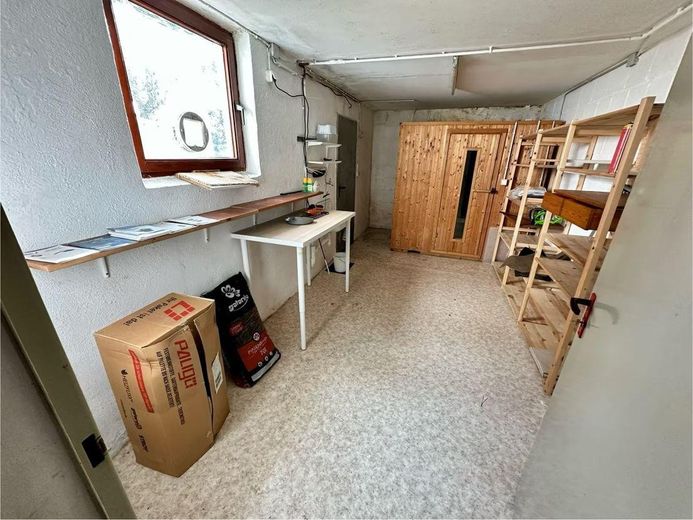
Both apartments have access to the additional communal cellar with sauna beneath the carport, with 15.94sqm of additional storage space, as well as an additional 10sqm metal shed and greenhouse (1.90 x 1.90m)
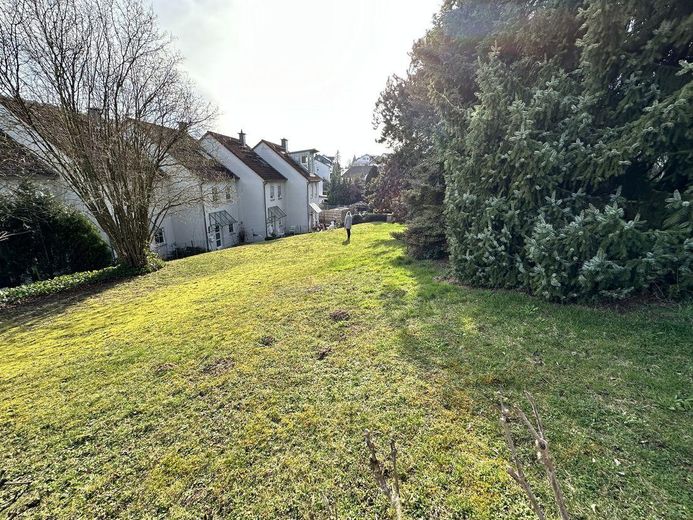
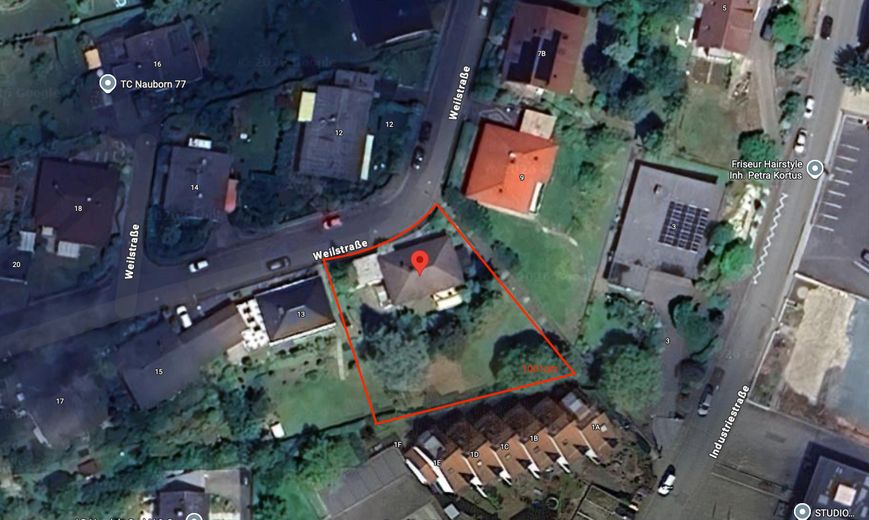
The property stands on a 1001sqm plot, which offers a great garden on two levels for both apartments (approx. 500sqm per apartment).
A current energy performance certificate from 2020 is available – The building’s final energy consumption is 86.08 kWh => Classification C (Green).
Fittings and features, as described
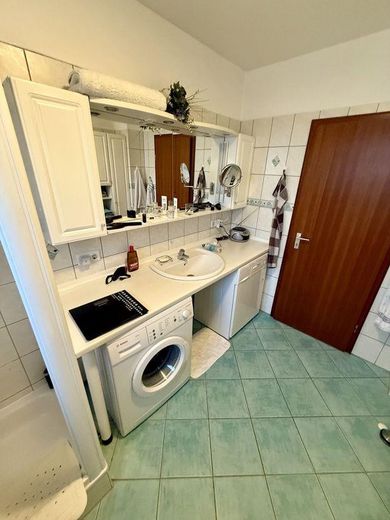
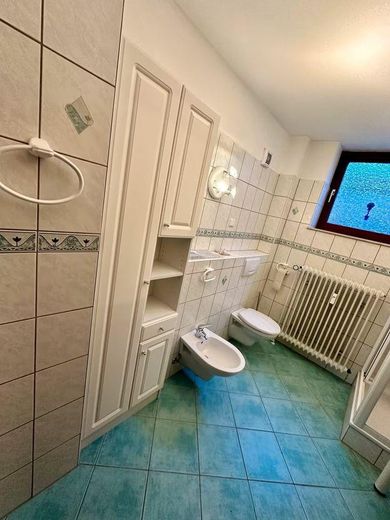
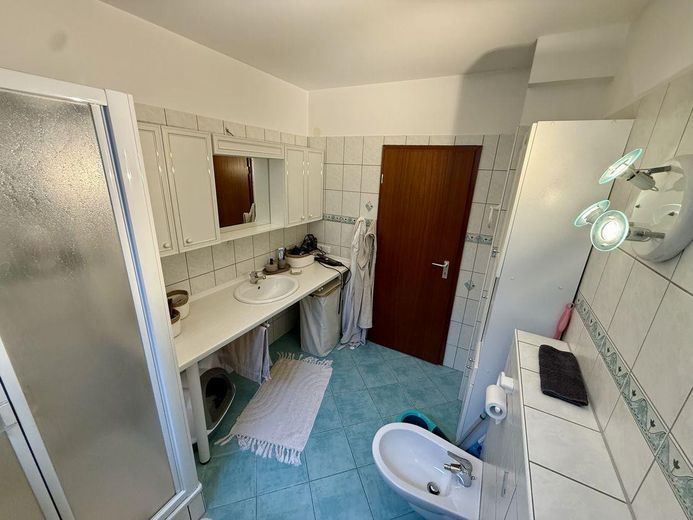
Bathrooms in both apartments completely renovated: shower with fixed partition, pre-wall installation with WC / bidet, large bathroom vanity with washbasin and various bathroom cabinets / mirrored cabinet.
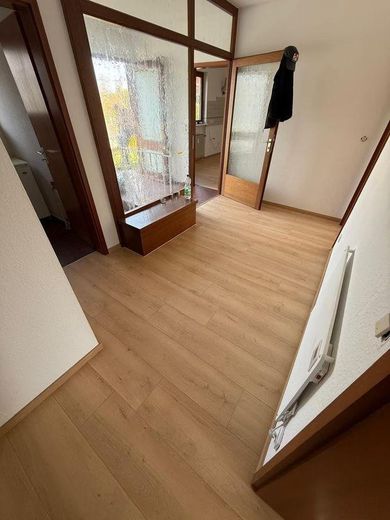
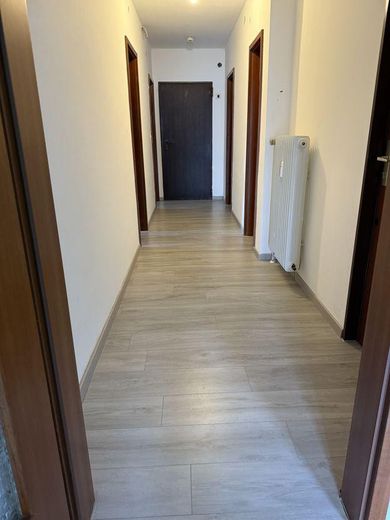
New floor coverings in both apartments: laminate in the living/bedrooms, tiled flooring in the entrance hall/bathroom/kitchen.
Wooden double-glazed windows with mechanical roller shutters and, additionally, mostly equipped with professional insect screens.
Heat meters throughout from Techem (consumption-based billing).
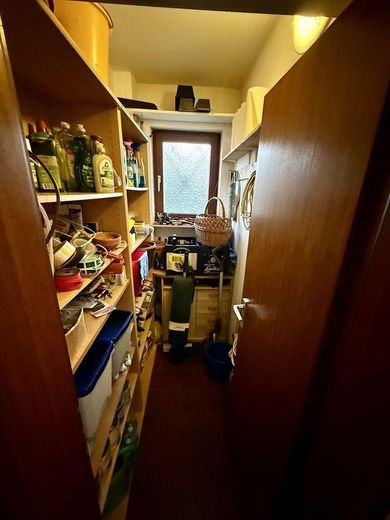
Shared basement/storage room [15.94 sqm] with access from the garden; sauna and washbasin, shelving and workbenches.
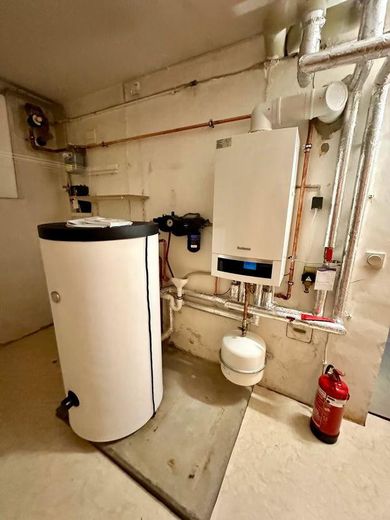
Utility room [11.22 sqm] with a new Buderus low-temperature gas heating system [built 2020], space and connections for washing machine/dryer, and a large built-in wardrobe.
Outbuildings: Shared 10 sqm sheet-metal garden shed on a 1001 sqm plot; greenhouse (1.90 x 1.90 m); 2 solid carports, usable area 14.00 sqm each.
Other
*** At the beginning of 2026, formal valuations were commissioned and carried out for the entire property by a certified appraiser and expert. Relevant documents will be provided to seriously interested parties ***
Currently sold privately, i.e. until further notice commission-free!
Location
Area and routes
Plan a route
Your destination goes to Google Maps only when you submit the form. TraumImmo neither stores nor logs it.
Location details
The property is located in a lively residential area in Wetzlar / Nauborn. Several restaurants, two supermarkets, a bakery and a café can be found in the immediate vicinity. Two green spaces and parks, a bar, a fitness studio, a physiotherapist and a post office also can be reached on foot.