| Type | Industrial hall |
|---|---|
| Floor | 1 |
| Year built | 2021 |
| Available from | Nach Vereinbarung |
|---|---|
| Heating | Underfloor heating |
| Fuel type | District heating |
| Plot area | 8380 m² |
|---|---|
| Condition | Like new |
| Floors in the building | 2 |
| Commission | no commission for buyers |
|---|
Calculate using this listing's purchase price. Every assumption is editable and all figures are non-binding estimates.
The initial payment is estimated as loan amount × (interest + repayment) ÷ 12. Individual lending terms, special repayments and further fees are not included. Tax, notary and agent costs may differ in your case. This is not a financing offer or financial advice.
Your inputs are calculated only in this browser and are not saved or sent to TraumImmo.
More financing calculators and assumptionsProperty description
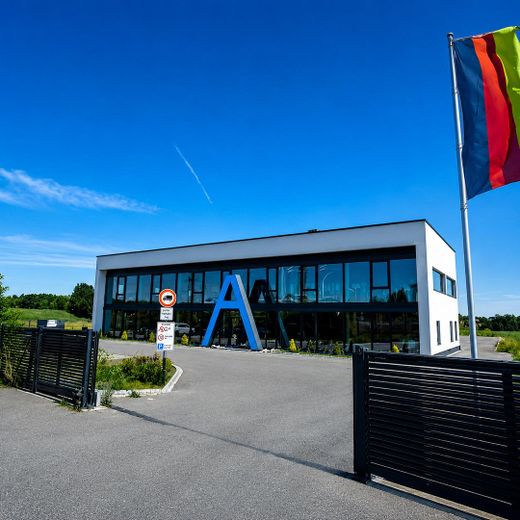
No commission, directly from the owner: For sale is a high-quality, modern and representative commercial property in 90574 Roßtal, Buchschwabach commercial area. The property is aimed at owner-occupiers and investors who are not looking for a simple hall, but for a strong business location with visible external impact, its own access road, functional delivery facilities, office, production, storage and technical areas under one roof.
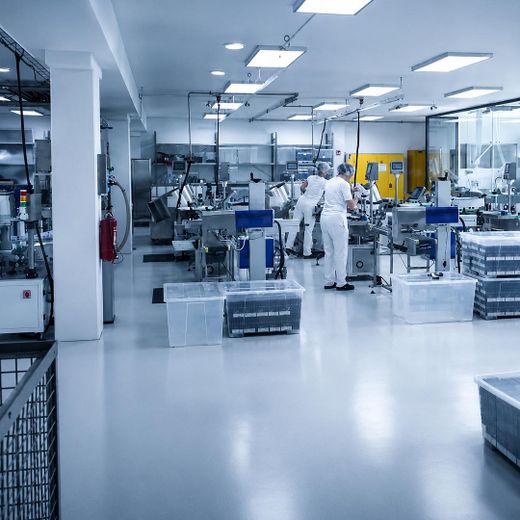
The property offers approx. 2,570.52 m² of usable space on a plot of approx. 8,380 m². Of this, approx. 870.32 m² are allocated to the office area and approx. 1,700.20 m² to production, storage, shipping and technical areas. The spaces are distributed across the ground floor and upper floor and are designed for demanding commercial use.
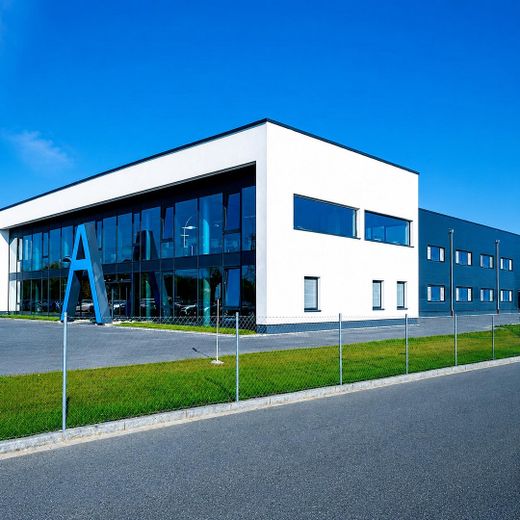
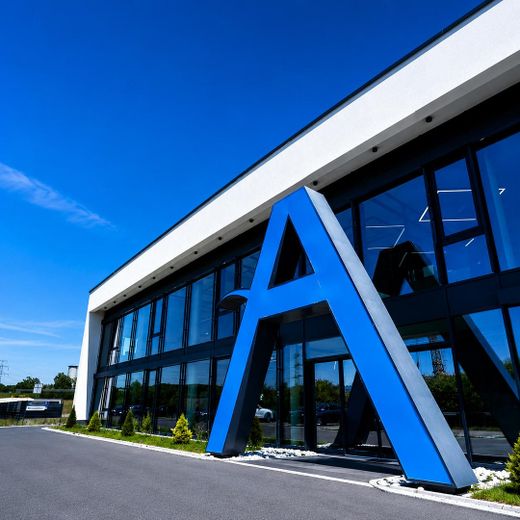
The first impression is strong: representative glass façade, modern building structure, generous outdoor areas, dedicated access and delivery facilities, as well as 49 outdoor parking spaces. The property is ideal for companies wishing to combine customers, employees, administration, production, storage, shipping and operational processes at one location.
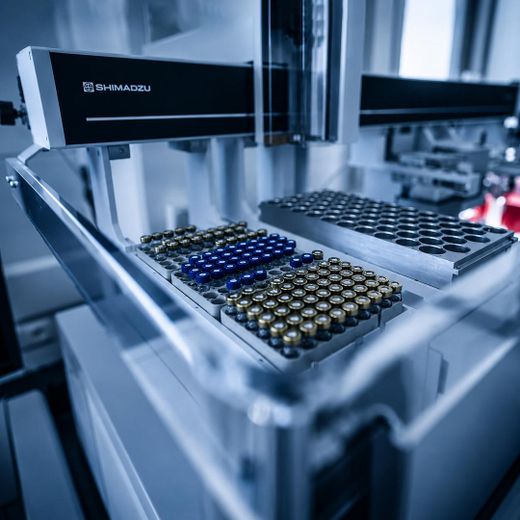
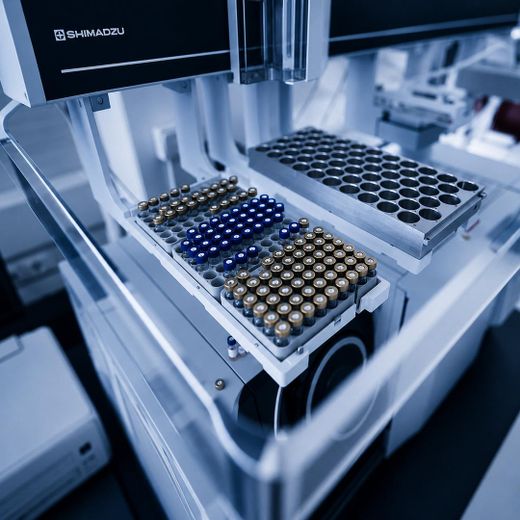
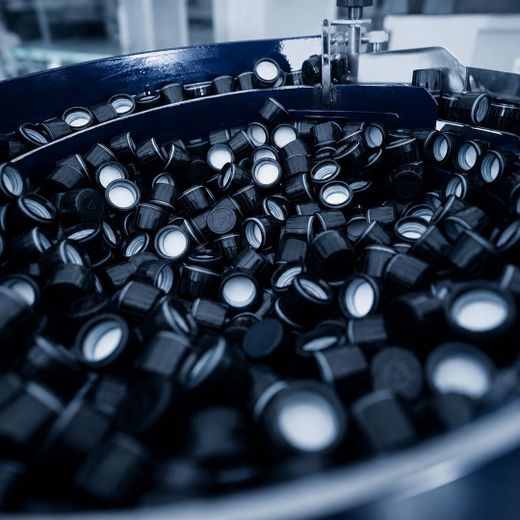
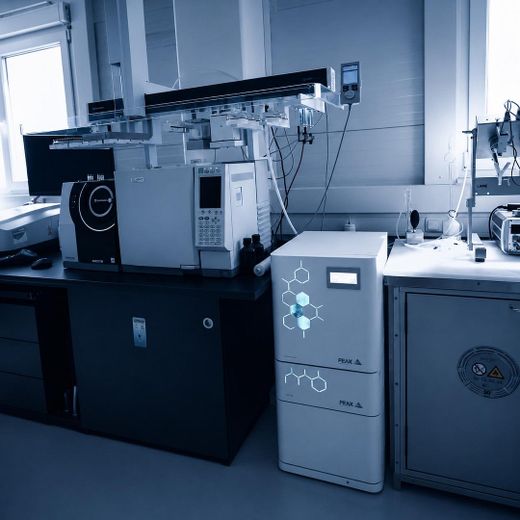
The property can be used, among other things, for production, e-commerce, fulfillment, wholesale, storage, technical operations, laboratories, cosmetics, food or pharmaceutical-like production, light industry, or as a modern company headquarters with its own operational infrastructure.
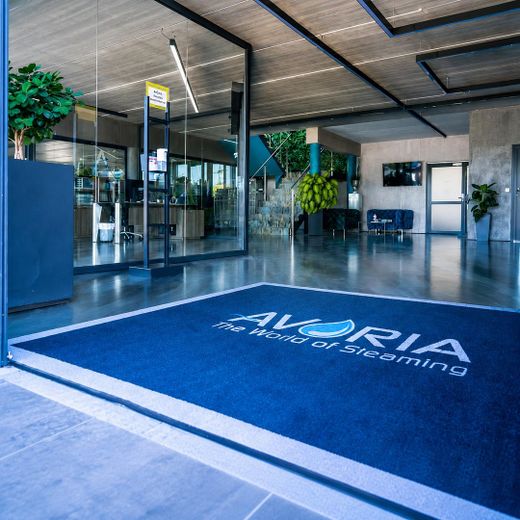
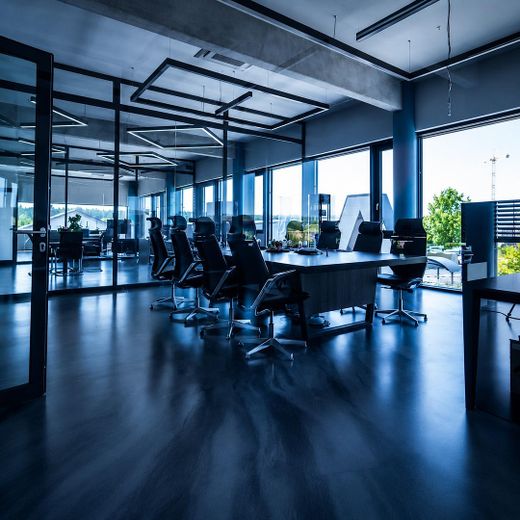
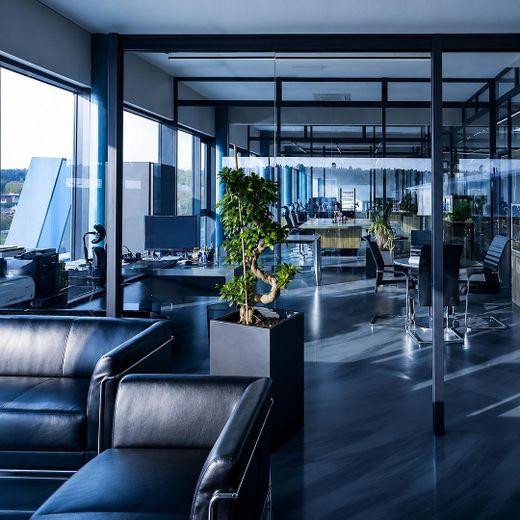
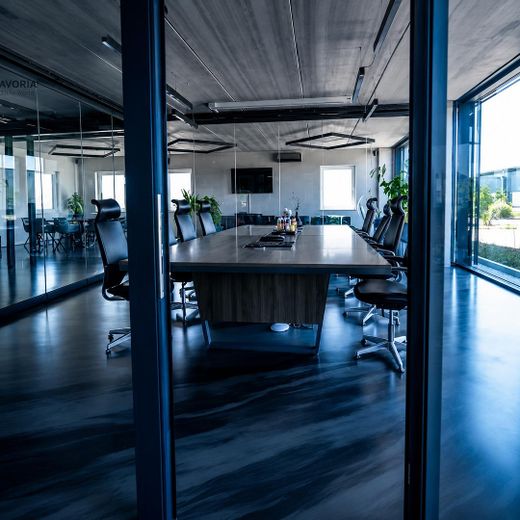
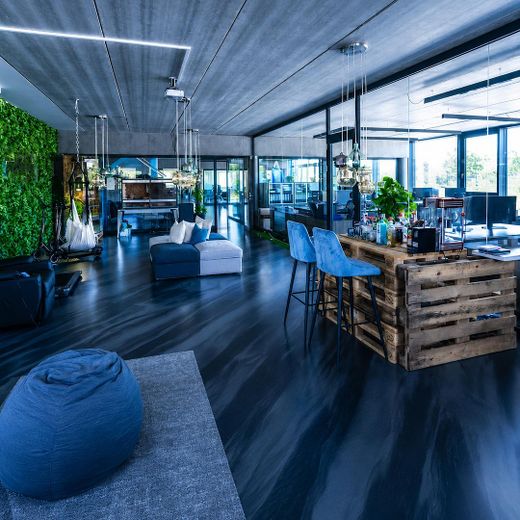
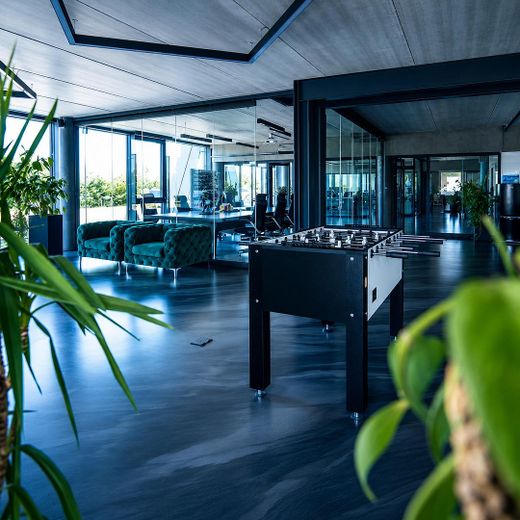
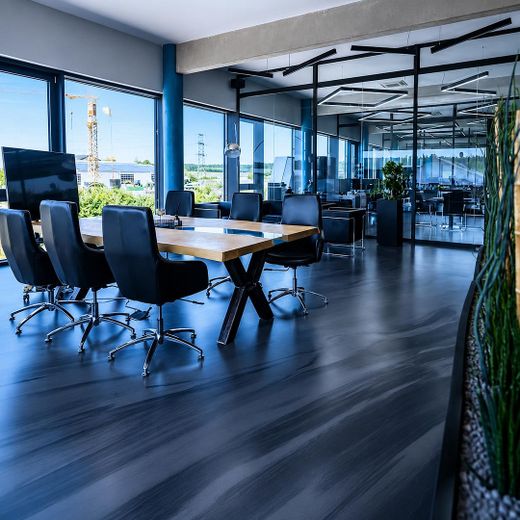
The combination of a high-quality office appearance and robust commercial functionality is particularly attractive. The building includes, among other things, an entrance hall, several offices, an executive office, a meeting/canteen area, shipping area, production areas, airlocks, delivery area, storage areas, technical room, cold storage room, lounge/kitchen area, kitchenette, changing rooms and separate sanitary facilities.
In addition, the size of the plot and its reserve areas offer further development potential for future expansions or alternative usage concepts.
The sale is the priority. A lease or alternative structure may be considered depending on the intended use and creditworthiness. Purchase price upon request / negotiable.
Remarks on Features
The property is high-quality, functional, and designed for professional commercial use. It combines representative office spaces with robust production, storage, dispatch, and technical areas.
Property highlights:
Commission-free, no buyer’s commission
Directly from the owner
Representative glass façade with a modern exterior appearance
Private access road and functional delivery access
Generous outdoor areas and maneuvering space
49 outdoor parking spaces
Approx. 8,380 m² plot
Approx. 2,570.52 m² total usable floor area
Approx. 870.32 m² office area
Approx. 1,700.20 m² production, storage, dispatch, and technical areas
Ground floor approx. 1,316.64 m²
Upper floor approx. 1,253.88 m²
Solid construction with steel framework
Insulated flat roof
Rendered and painted façade
Triple-glazed plastic windows with electric blinds
Underfloor heating and cooling
Air conditioning
Central hot-water supply
LAN cabling
Video surveillance
Technical room
Designer textured flooring
Epoxy resin flooring in commercial-use areas
High-quality sanitary fittings
Separate women’s and men’s toilets
Elevator available
Barrier-free access
Dispatch area
Delivery area
Roller shutter door for deliveries
Metalux high-bay warehouse
2 cooling rooms / cold store
Production areas
Airlock areas
Storage areas
Meeting/canteen area
Executive office
Several office rooms
Kitchenette
Lounge/kitchen area
Women’s and men’s changing rooms
Paved and partially landscaped outdoor areas
Energy certificate available. Consumption-based certificate for non-residential buildings, final energy demand 68.27 kWh/(m²·a), energy source for heating/hot water: local supply network, valid until 22.10.2035.
The appraisal describes the condition and features as high-quality to very high-quality, and the maintenance and structural condition as very good.
Other / Features:
The property features high-quality equipment that is also suitable for commercial use. Durable epoxy resin floors are installed in the production, storage, shipping and technical areas. The office and social areas have been representatively fitted out, including high-quality designer textured flooring, tiles, underfloor heating and cooling.
Further features include a representative glass façade, private access, functional delivery facilities, roller shutter door, Metalux high-bay warehouse, cold rooms, LAN cabling, video surveillance, electric blinds, lift, barrier-free access, separate sanitary facilities, changing rooms, kitchen, break areas and 49 outdoor parking spaces.
The property is offered directly by the owner free of commission. No buyer’s commission is payable.
Your destination goes to Google Maps only when you submit the form. TraumImmo neither stores nor logs it.
Location description
The property is located at Stuttgarter Straße 39 in 90574 Roßtal, in the Buchschwabach commercial area. The location is situated in the Nuremberg metropolitan region and combines a quiet commercial setting with good regional accessibility.
The Buchschwabach commercial area is in the immediate vicinity of the B13 between Nuremberg and Ansbach. This provides good connections toward Nuremberg, Fürth, Schwabach, Ansbach and the wider Central Franconian business region. The nearest motorway access points to the A6 can be reached via Neuendettelsau and Schwabach.
The location is particularly attractive for commercial users because the property is not situated in a confined city-centre location, but has its own access and delivery arrangements, outdoor areas, parking spaces and functional infrastructure. This facilitates deliveries, employee traffic, customer visits, shipping processes and operational procedures.
The location is therefore particularly suitable for production, storage, e-commerce, fulfillment, wholesale, technology, laboratory, light industry and companies requiring a combination of office and commercial space.
A bus stop is located in the immediate vicinity. Further infrastructure such as a pharmacy, general practitioner, kindergarten and primary school is located nearby. For the purchase decision, however, the commercial location, plot size, accessibility for deliveries, parking spaces and proximity to the Nuremberg/Fürth business region are the main factors.
In the present valuation report, the location was assessed as being well suited for the intended use.
