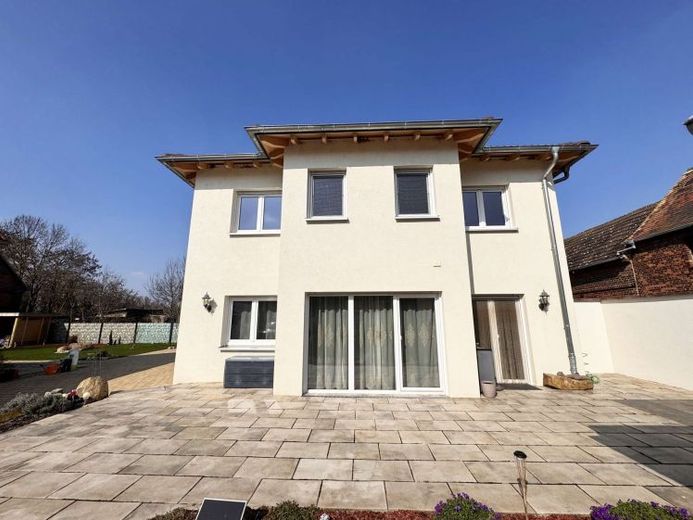
| Type | Detached house |
|---|---|
| Living area approx. | 131 m² |
| Rooms | 5 |
|---|
| Plot area | 947 m² |
|---|
| Purchase price | 499.000 € |
|---|---|
| Price per m² | 3,803.93 €/m² |
| Commission | no commission for buyers |
Calculate using this listing's purchase price. Every assumption is editable and all figures are non-binding estimates.
The initial payment is estimated as loan amount × (interest + repayment) ÷ 12. Individual lending terms, special repayments and further fees are not included. Tax, notary and agent costs may differ in your case. This is not a financing offer or financial advice.
Your inputs are calculated only in this browser and are not saved or sent to TraumImmo.
More financing calculators and assumptionsA densely populated new housing development is not for you? Instead, do you like freedom and privacy on a property that cannot be overlooked and has only a few relaxed horses on green pasture as neighbors? Then you are exactly right here!
On this quietly located 947 m² property, you will find a nearly new single-family house with a living area of 131m², built with health-conscious materials and at the best energy standard (A+). In addition, the property also includes an older residential house with a living area of approx. 130 m² as well as a large outbuilding with workshop, former stables and additional usable space.
The property itself offers many design possibilities due to its size, also beyond existing structures.
New build:
This energy-efficient RÖTZER-ZIEGEL-ELEMENT-HAUS from 2019/2020 was built using state-of-the-art methods and health-friendly materials.
The modern brick walls offer effective thermal insulation in winter, protection against overheating in summer, as well as excellent sound insulation thanks to their building physics properties and meet high requirements for structural fire protection.
The ecological diffusion-open lime-cement plaster on the interior walls makes an important contribution to a healthy and pleasant indoor climate with its moisture-regulating properties.
The brick climate ceiling combines the advantages of natural radiant heat and quiet cooling, pleasantly warm in winter, pleasantly cool in summer.
Through the combination of heat pump, PV system and climate brick ceiling, you are acquiring a house of the highest energy efficiency here (energy certificate: A+). This benefits both your wallet and the environment.
The house has a living area of 131 m², spread over two full floors. You therefore do not have to fear any disturbing sloping ceilings.
On the ground floor, you are welcomed by a large open entrance area, from which you can access the study, the guest WC with shower and the utility room to the right and left. Continuing straight ahead through the entrance area, you reach the living room with open kitchen and dining area.
The entire room is very well supplied with daylight by a large window front (partly floor-to-ceiling). In the living area there is a fireplace, perfect for cozy evenings on the sofa. From the living room you can access the terrace.
The modern The fitted kitchen impresses with plenty of work surface and storage space, modern electrical appliances, and a second direct access to the terrace. Eating in the fresh air is therefore always a welcome change and can be done easily with short distances, which also represents a major advantage for shared barbecue evenings with family and friends.
An elegant wooden staircase leads you to the upper floor. On this level are the bathroom, the bedroom and dressing room, as well as two children's rooms.
The generously sized bathroom is equipped with both a bathtub and a large walk-in shower, which offers you sufficient freedom of movement while showering. Through the large double window, you can shower in pleasant daylight or enjoy the sunset while taking a relaxing bath in the bathtub.
The bedroom adjoins the bathroom. Integrated into it is a separate dressing room, which will make not only women's hearts beat faster. Also integrated here is the "laundry chute", through which the laundry effortlessly slides directly to the washing machine in the utility room. Small conveniences that you soon will not want to do without!
Adjacent to this are the two children's rooms. Ideal for a family of four, both children get their own retreat, which each can furnish and design individually according to their own wishes.
In the outdoor area, directly adjoining the dining and living room, there is a large terrace area with enough space for a barbecue party with guests or to make yourself comfortable with a book and enjoy the rural peace and quiet.
The terrace blends harmoniously into the large paved courtyard area. This offers enough space for several cars as well. In addition, a carport could also be added, for example.
At the rear of the property is the garden area with a small wooden garden shed and plenty of lawn space for playing, running around, and relaxing at length.
Outbuildings:
The outbuilding contains, among other things, a workshop and former stable facilities. In addition, there is a larger area that is currently used only as storage space. It would be conceivable to replace part of the exterior wall here with garage doors and convert this part into a garage for one to two cars. However, this would first require a precise review by a structural engineer and their approval.
At An former dog kennel is attached to the large outbuilding, which is currently used as a shed, among other things for storing bicycles.
Old house:
In the corner area of the property facing the street is the older house, which was built in solid construction around 1920 and was occupied by the grandparents until May 2025. The approximately 130 sqm of living space is spread over 2 floors and 4.5 rooms.
A detailed description of this second house can be found in the exposé due to the length of the text.
Feel free to use our 360° tour as well to gain a more detailed insight.
Seize the opportunity and actively shape your future!
Your destination goes to Google Maps only when you submit the form. TraumImmo neither stores nor logs it.
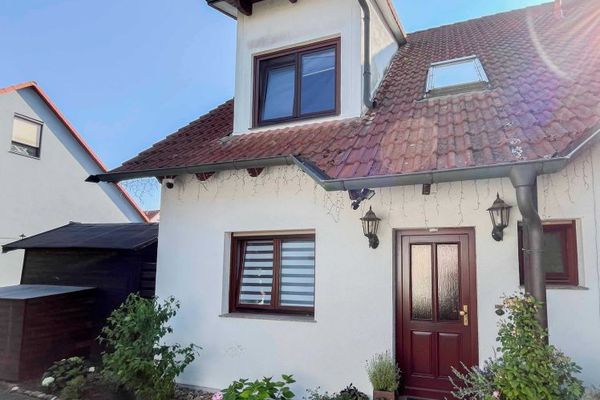 280.000 € Arrive, feel at home, settle in – well-maintained semi-detached house with garden in Leuna-Kötschlitz06237 Leuna
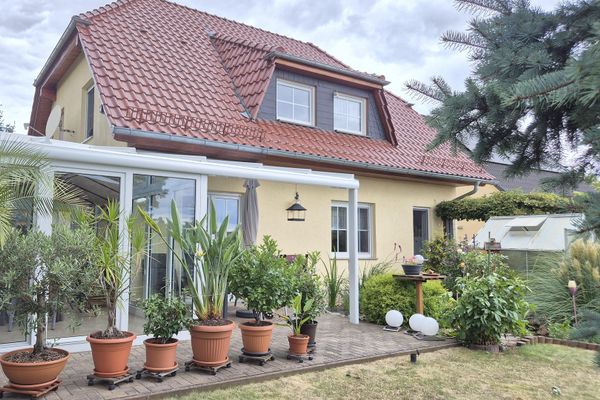 385.000 € Detached house for sale06237 Leuna– Kötzschau
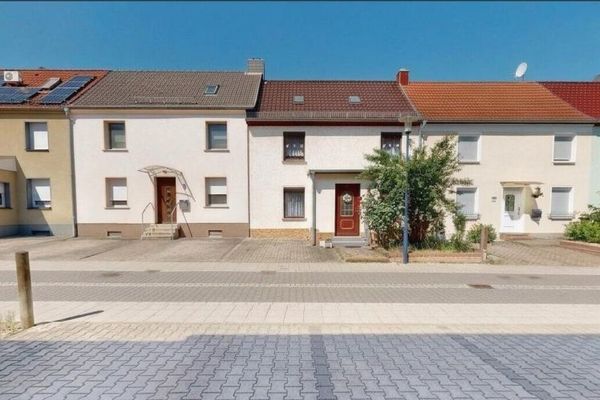 100.000 € BROKERAGE-FREE: terraced middle house in Leuna with garden & modernization potential06237 Leuna

