About this house
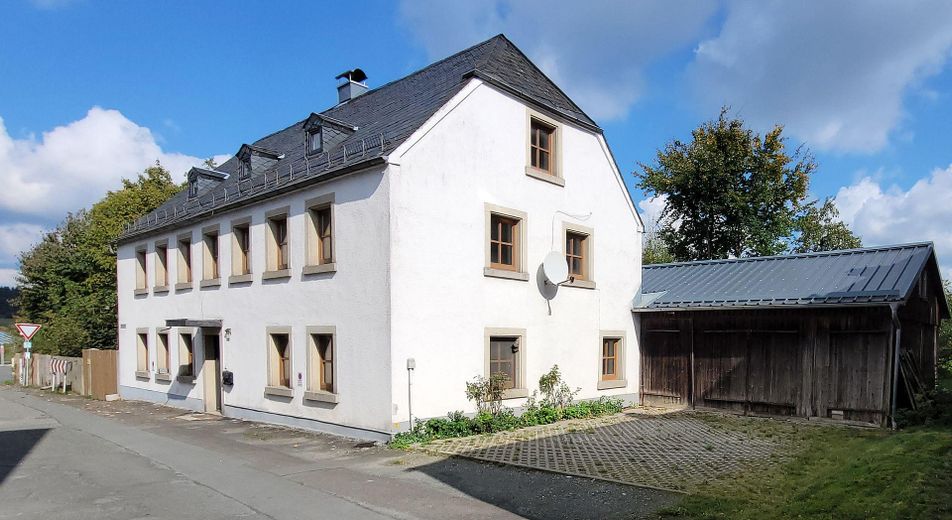
This spacious country house is located on the quiet edge of a village part of Marktleugast in the scenic Upper Franconia. Thanks to its well-thought-out room layout and flexibility, it offers ideal conditions for living and working under one roof. The rooms are largely separate and therefore individually accessible via the staircase. The property is suitable for large families, groups of friends, blended family constellations, for combined use as a home and workplace – for example with a practice, an office or guest accommodation or many other purposes.
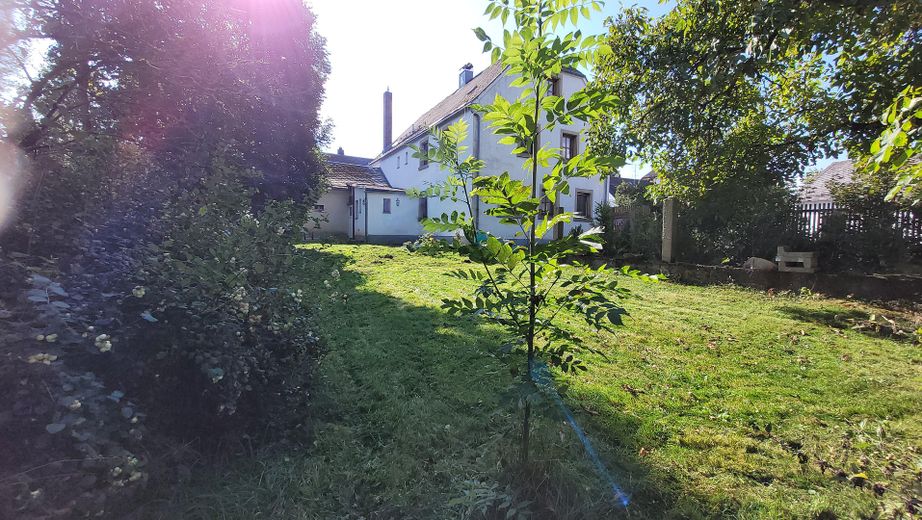
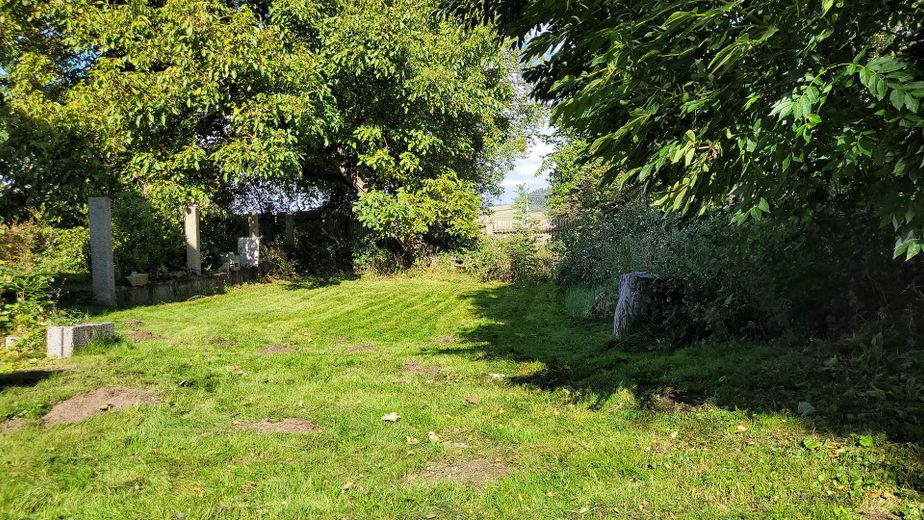
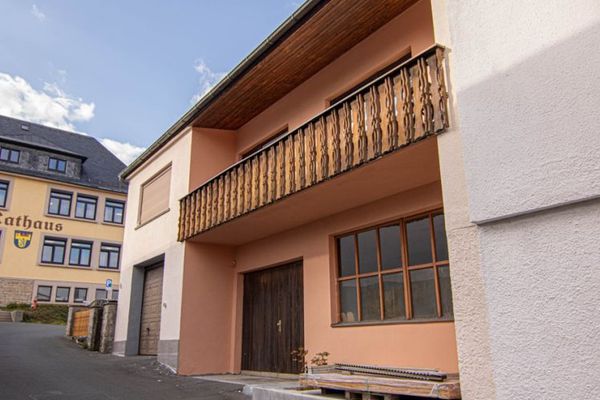
The building presents itself in charming country-house style, combining regional elements such as wood, granite stone and a pitched roof with modern accents. The property is surrounded by a spacious plot of land that offers a wide range of uses – from a family garden and private oasis of peace to self-sufficiency, animal husbandry or hobby farming.
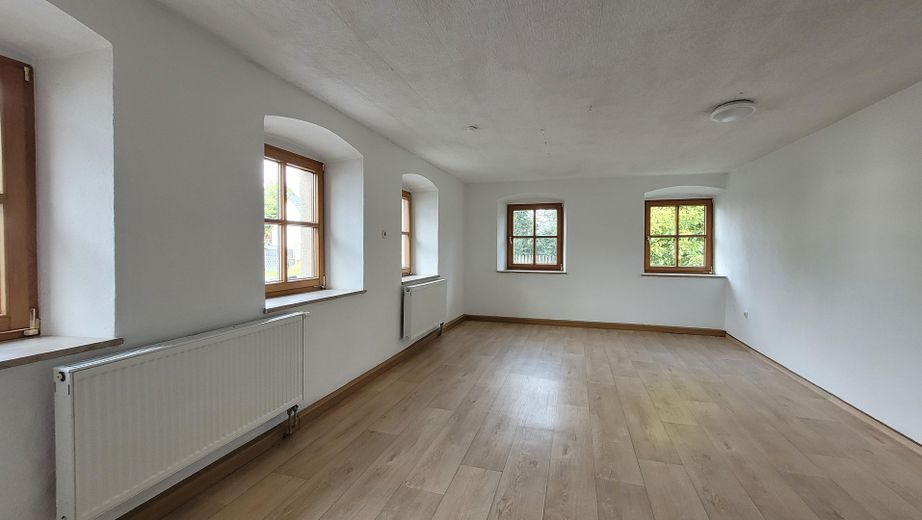
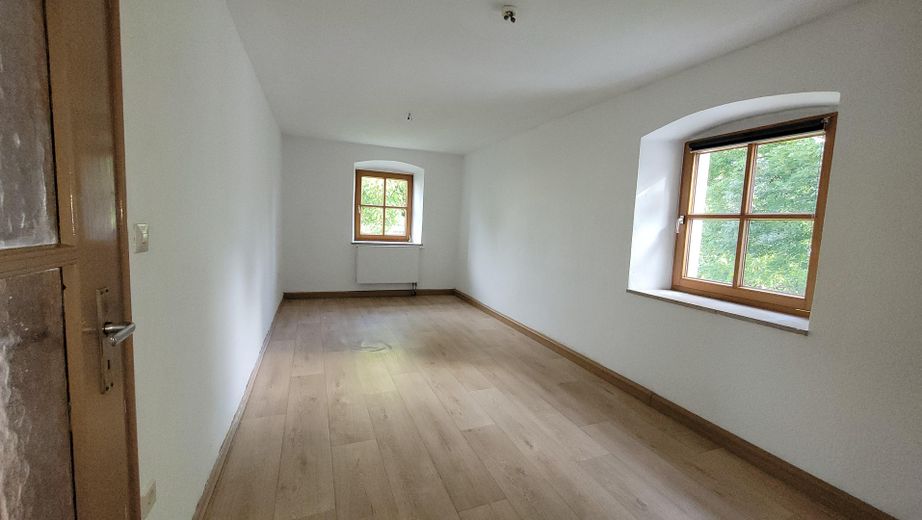
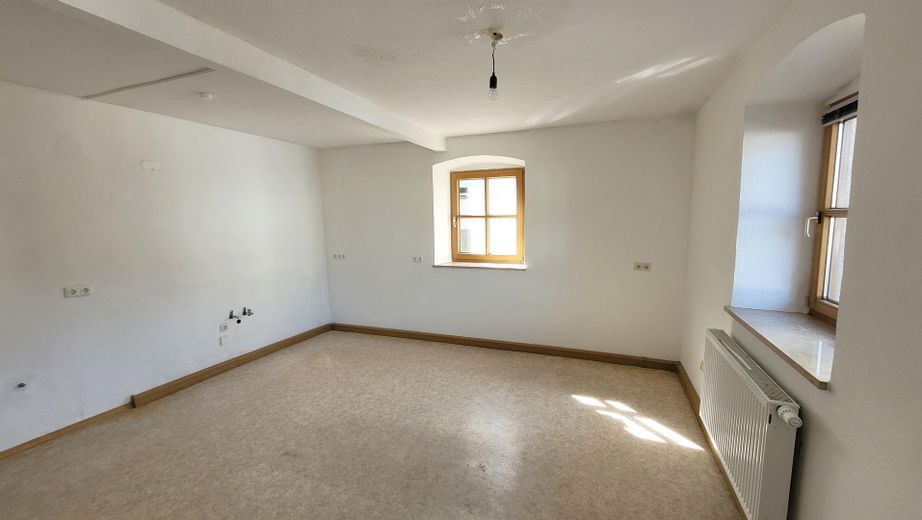
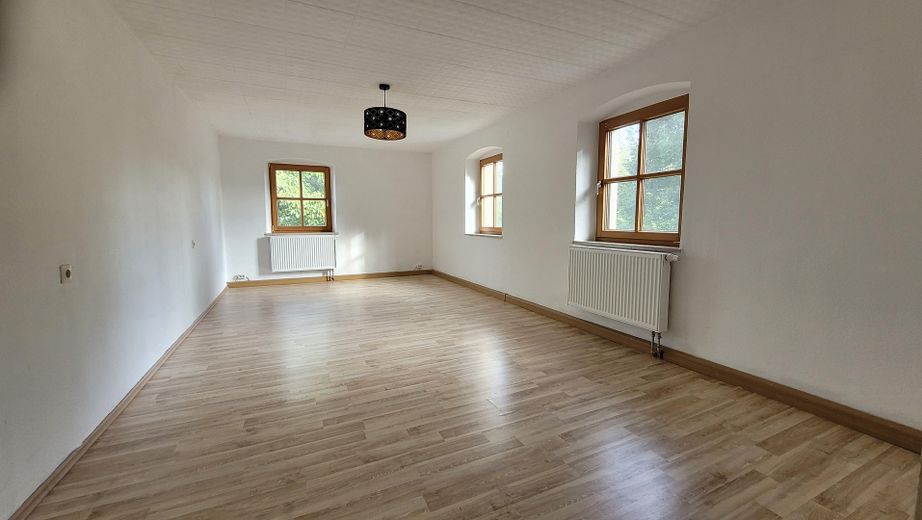
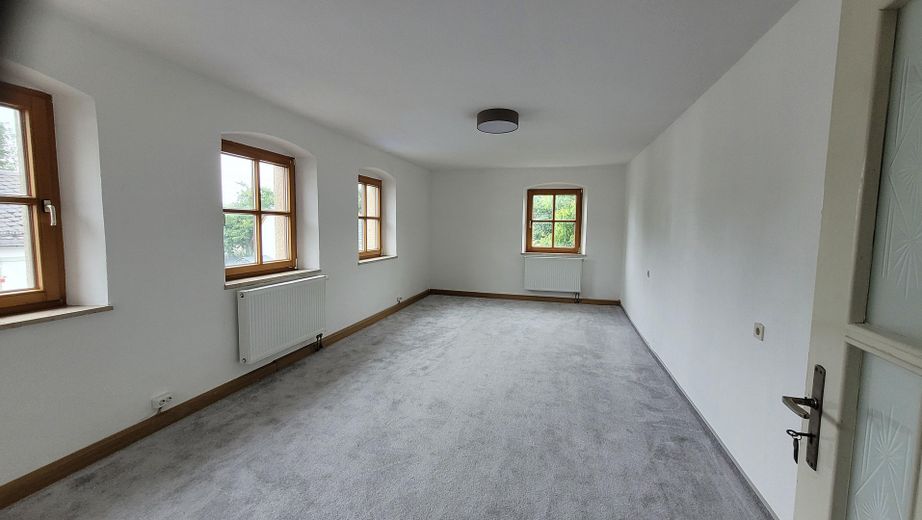
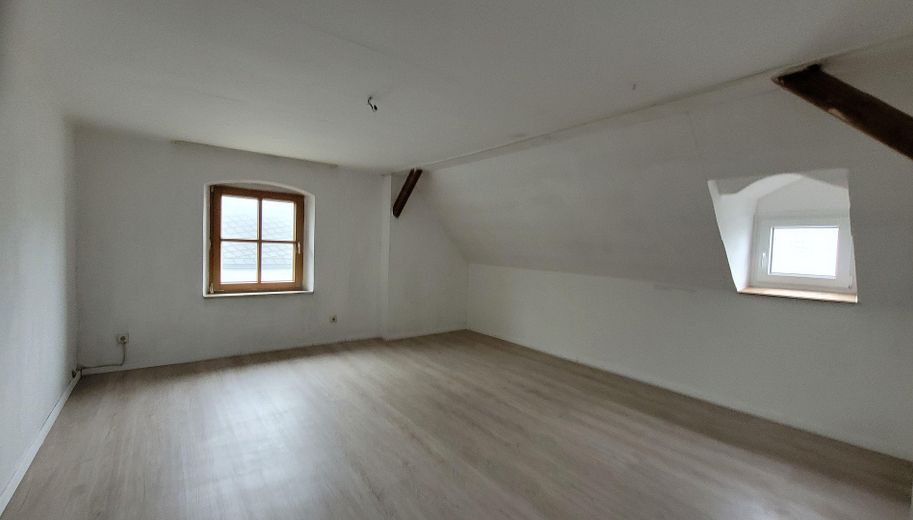
With flexible room concepts and sufficient retreat options, the house offers privacy on the one hand, while also enabling communal living in everyday life. There are bright and friendly communal rooms, two kitchen areas as well as numerous storage options and utility rooms available. Thus, storage in various forms is also possible in the house and in the outbuildings, e.g. for trades. In addition, two large rooms on the 2nd floor can easily be upgraded to living space by extending the heating system.
The property impresses with its solid building structure, well-maintained condition and a friendly, bright atmosphere.
Fittings and features, as described
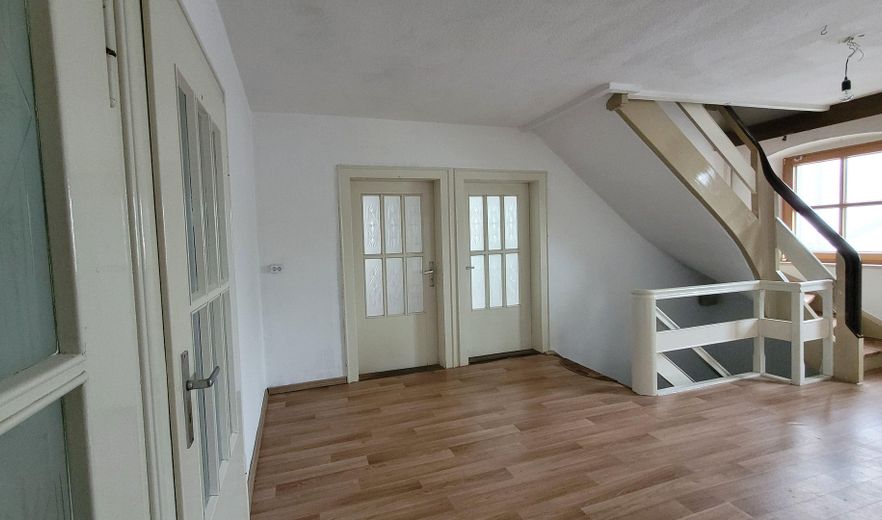
The country house features extensive amenities that combine comfort, functionality, and style. Many classic country-house elements are reflected in the use of solid natural materials, such as granite surrounds for the windows and entrance door, as well as curved wooden staircases, creating a cozy atmosphere.
The features include:
• Spacious living areas – flooded with light
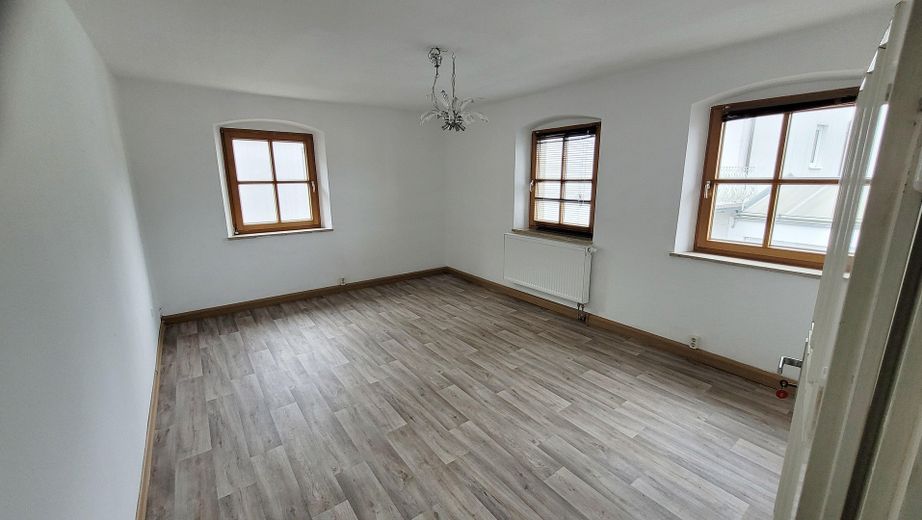
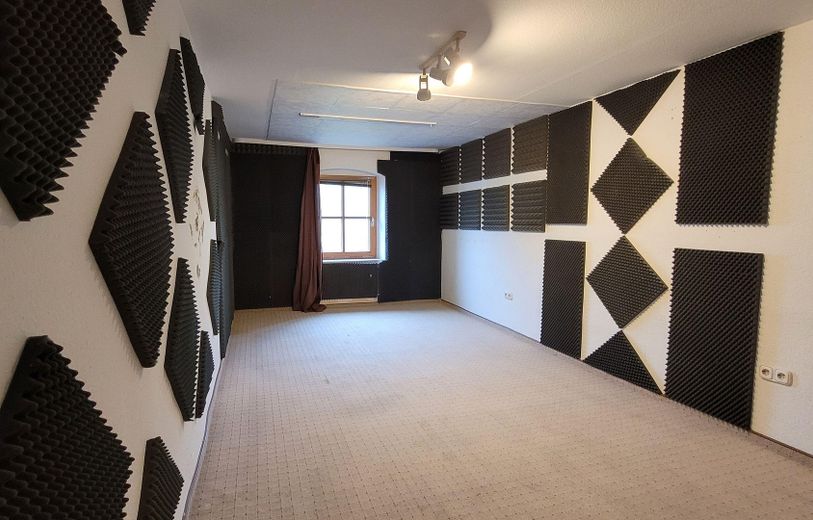
• Several bedrooms, flexibly usable as children’s, guest, work, or hobby rooms
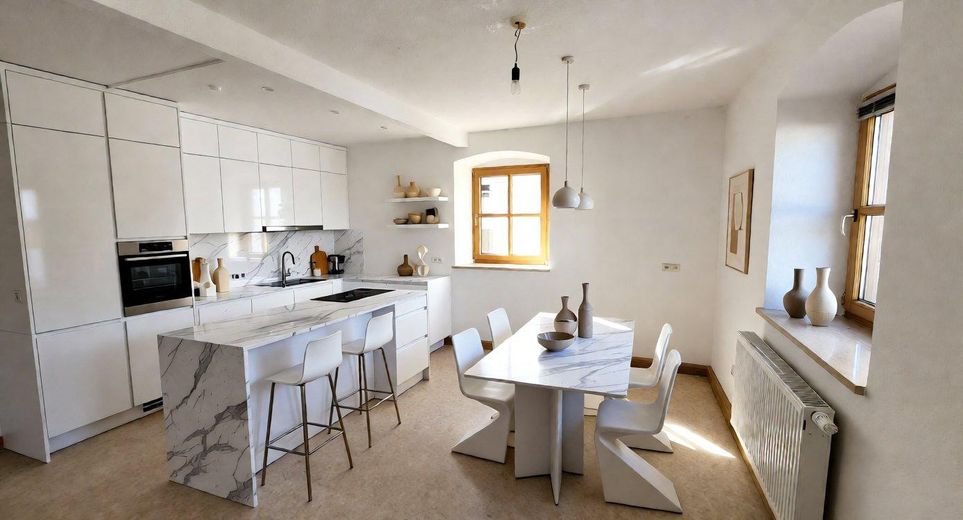
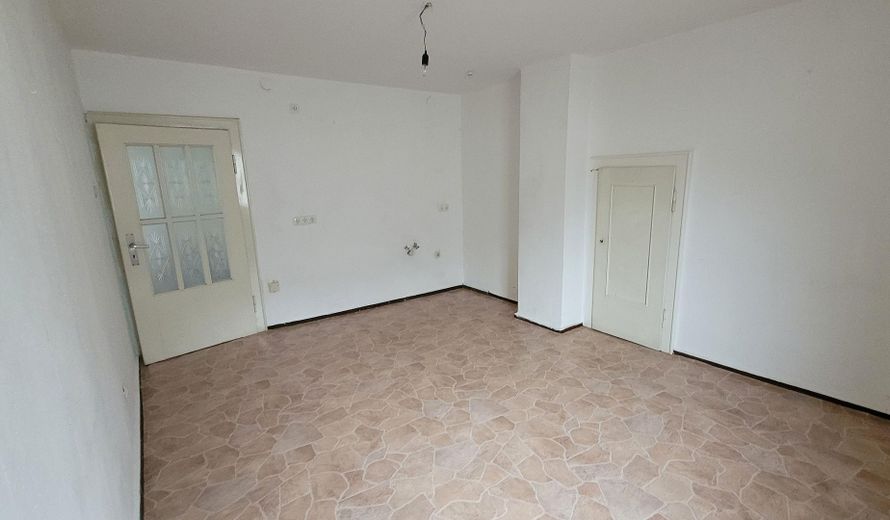
• 2 eat-in kitchens, each with a large dining area; on the ground floor with pantry
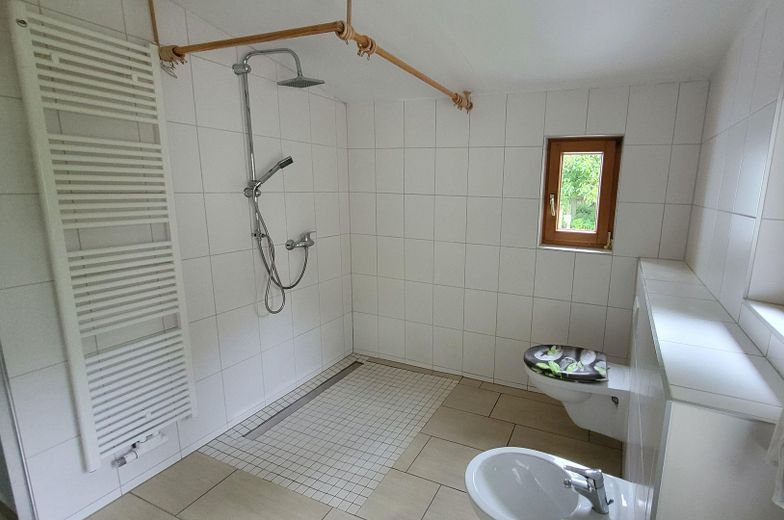
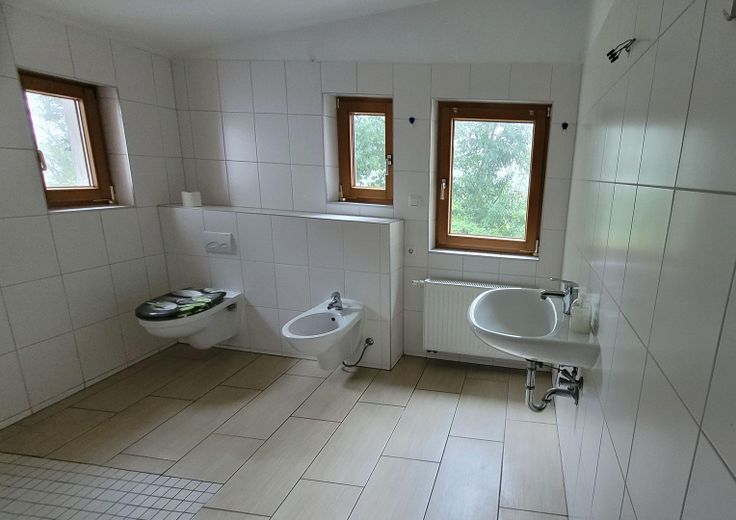
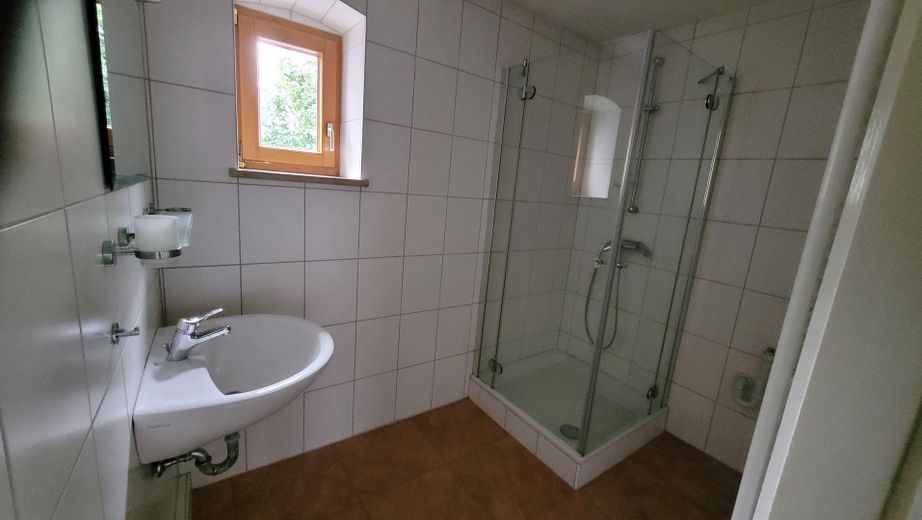
• 2 modern, stylishly renovated daylight bathrooms; special features: shower (barrier-free on the ground floor), bidet (ground floor)
• Spacious stairwell with solid wooden staircase
• Partially basemented: large vaulted cellar
• Energy-efficient heating (gas condensing boiler, built in 2010) – see energy certificate
• Wood-burning stove available for cozy evenings in winter (via 2nd chimney)
• Additional wood-stove heating can easily be restored
• Brick-built smokehouse for preserving meat and fish on the 2nd upper floor
• Numerous ancillary rooms for storage purposes: entrance hall, utility room/laundry room, unheated rooms and chambers on the 2nd floor, storage area (former stable), carriage house
• Terrace with a beautiful view of the property/green area
• Garden area suitable for play, relaxation and leisure, or gardening
• 5 parking spaces;
• Areas with reduced or full accessibility; wheelchair-accessible design can easily be implemented
• Solid building structure, modern windows (1994–2020, wood, externally clad with aluminum on two sides of the house)
• Internet connection (Telekom: 100–250 Mbit/s); fiber-optic connection available approximately 20 m away
Other
• Energy certificate (valid until 30.09.2035) is available.
• Floor plan schematics for the ground floor, 1st and 2nd floor are available.
• No listed building protection
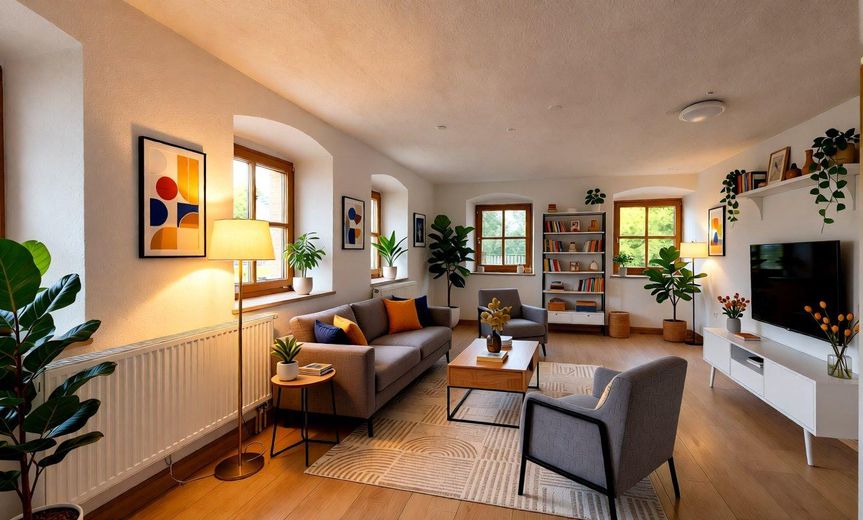
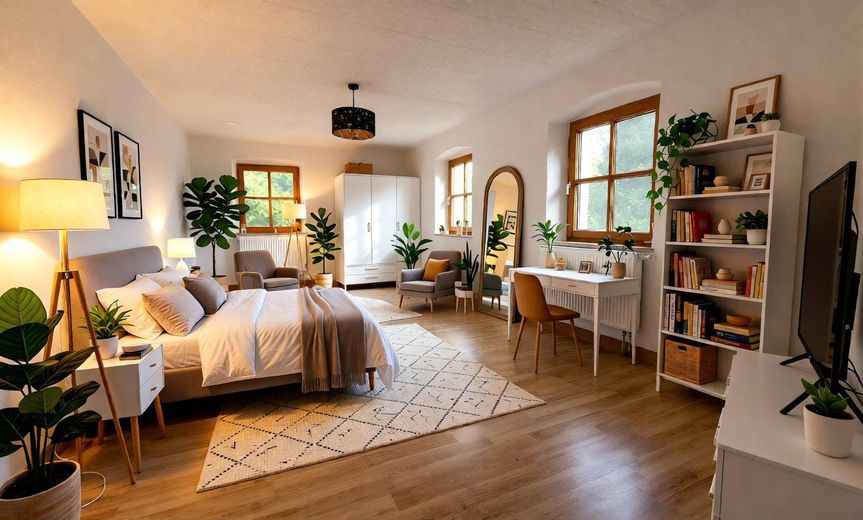
• Available photos show both exterior views (with typical country-house elements and a spacious garden) and characteristic interior areas; some include furnishing suggestions (AI).
• The house is, as far as possible, cleared and ready for transfer.
• If interested in wood heating, there is the possibility to acquire a nearby forest plot for your own wood supply.
• Viewings: by appointment
Location
Area and routes
Plan a route
Your destination goes to Google Maps only when you submit the form. TraumImmo neither stores nor logs it.
Location details
Regional classification
The traditional market town of Marktleugast in the district of Kulmbach (Upper Franconia, Bavaria) is situated in the natural landscape of the Franconian Forest. The landscape is characterized by gentle hills, forests, meadows, and a soothing sense of peace, enabling living close to nature and inviting you to slow down.
Micro-location (immediate surroundings)
• The property is located on the inner edge of the village, but also surrounded by other single-family homes and agricultural land.
• Quiet neighborhood, safe residential area – ideal for children or adults seeking peace and quiet.
• Detached house, therefore good light conditions and usability of the garden.
• Good accessibility to the nearest towns (Marktleugast center approx. 2 km).
Infrastructure & transport connections
• Quick (approx. 10-15 minutes) access to Federal Road 289 and State Road 2158, with direct connections toward Kulmbach, Hof and Bayreuth, or to the A9.
• Bus stops with connections to Marktleugast, Stadtsteinach and other places in the Franconian Forest directly on the doorstep.
• Bakery, grocery market, butcher, beverage market, ATM, pharmacy, doctors and retirement home locally available in Marktleugast.
• Primary school, kindergarten, sports clubs and a wide range of leisure activities directly in or near the town; secondary schools in the surrounding area (including Stadtsteinach/Kulmbach).
Local recreation, leisure, surroundings
• Hiking and cycling trails in the Franconian Forest start directly on the doorstep (e.g. Franconian Mary’s Way), numerous circular routes for walks, jogging or mountain biking.
• Natural bathing lakes, barbecue areas, fishing ponds within a short distance.
• Equestrian clubs, holiday farms, family excursions (pony farm, adventure farms) in the town and neighboring villages.
• Cultural events, village festivals and active club life characterize the social climate.