Calculate using this listing's purchase price. Every assumption is editable and all figures are non-binding estimates.
The initial payment is estimated as loan amount × (interest + repayment) ÷ 12. Individual lending terms, special repayments and further fees are not included. Tax, notary and agent costs may differ in your case. This is not a financing offer or financial advice.
Your inputs are calculated only in this browser and are not saved or sent to TraumImmo.
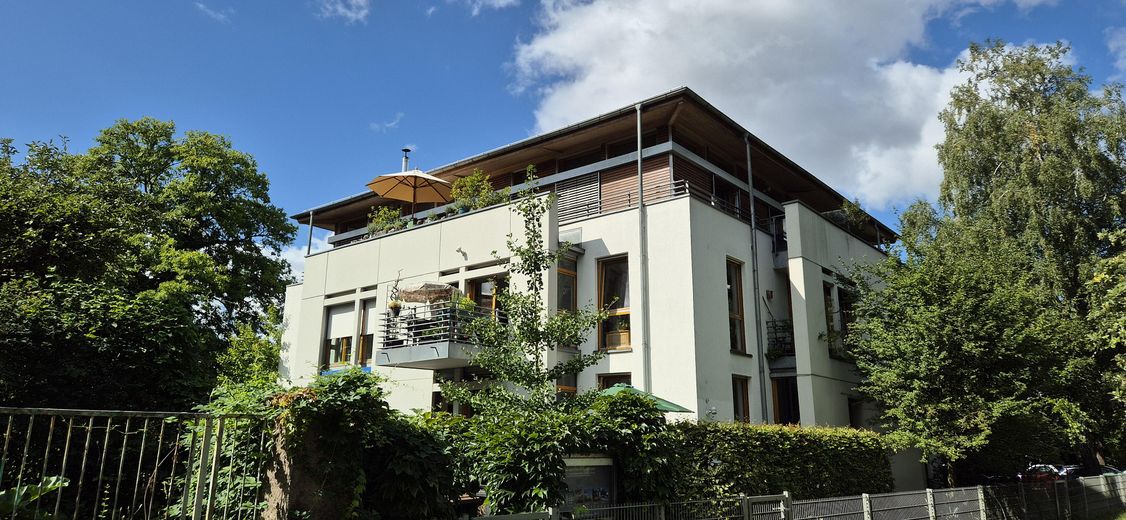
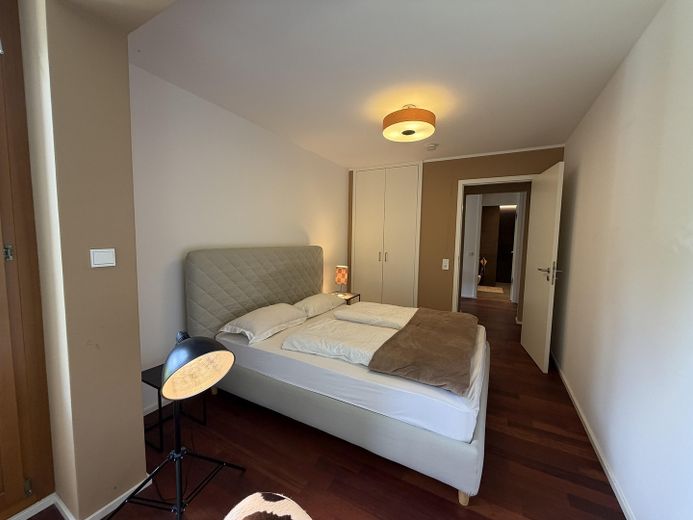
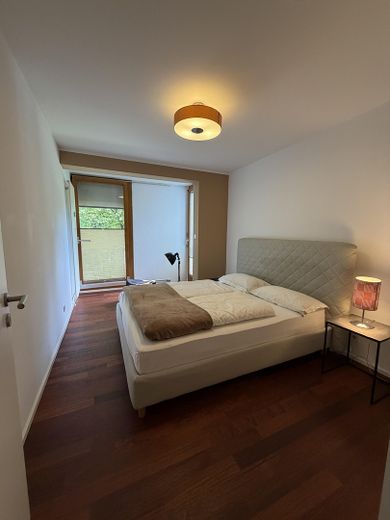
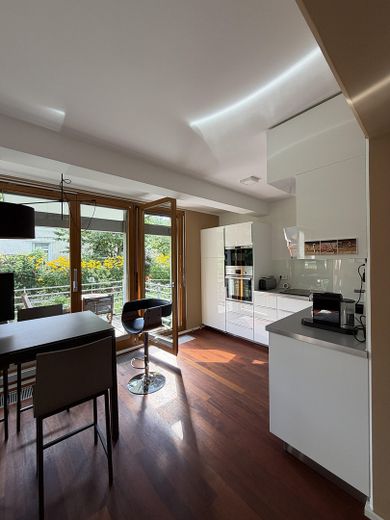
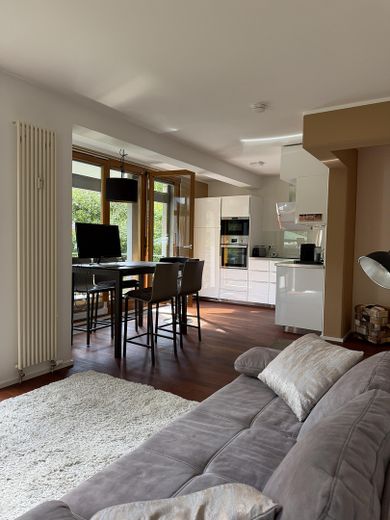
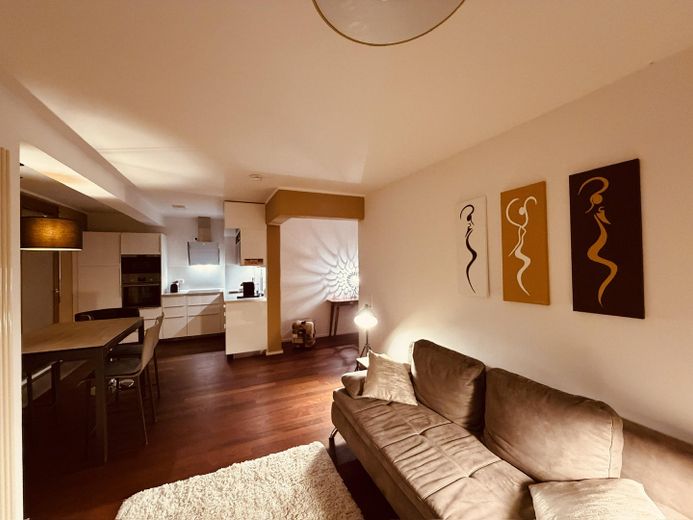
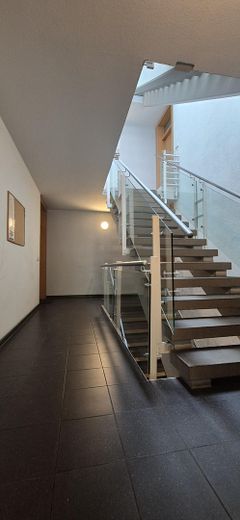
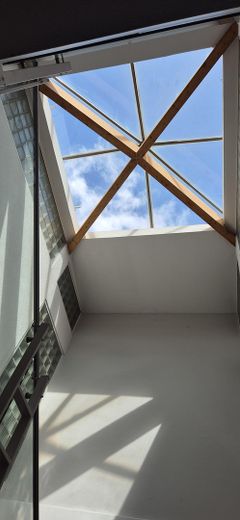
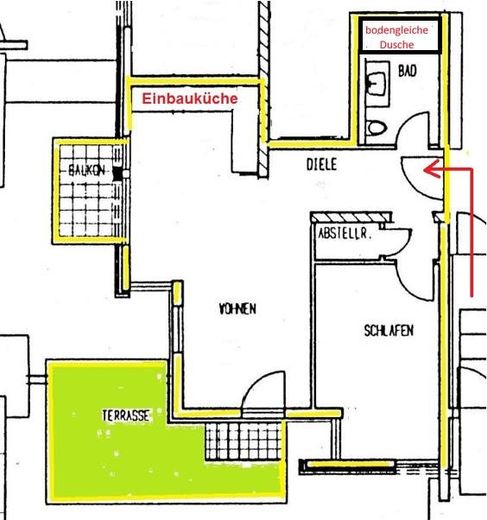
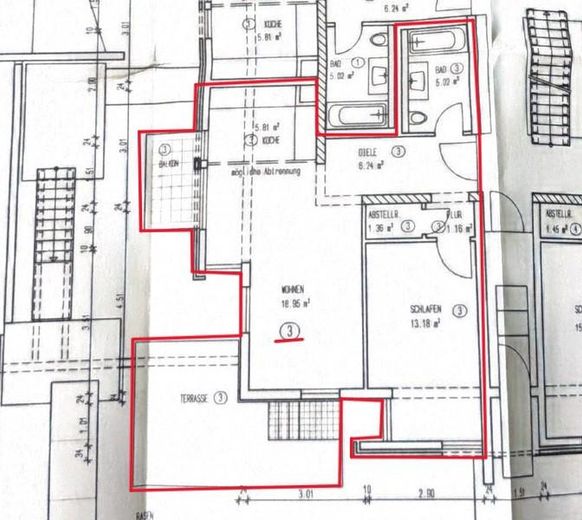
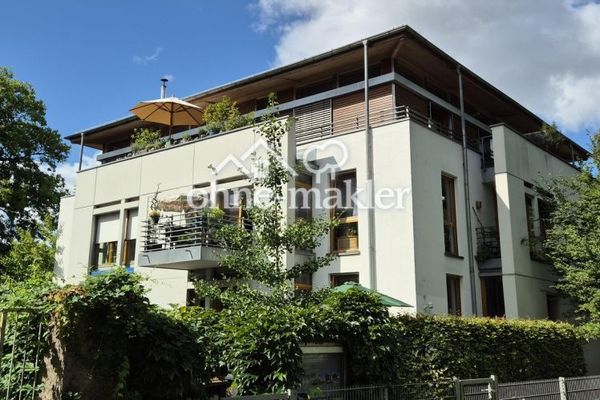
The perfectly laid-out 2-room apartment is located on the raised ground floor of a city villa built in 1996, with a light-filled stairwell. It was completely renovated by the current owner in 2017: new fitted kitchen, fantastic shower room, solid Merbau hardwood parquet flooring and much more. Everything is of the highest quality and workmanship. The total investment amounted to approximately € 45,000.-, plus more than € 20,000.- for the furnishings included in the purchase price.
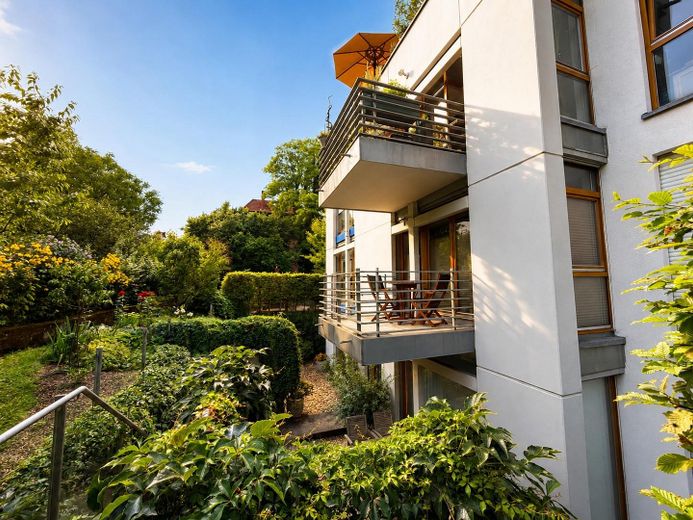
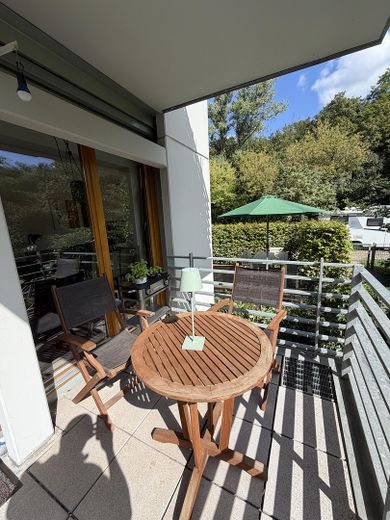
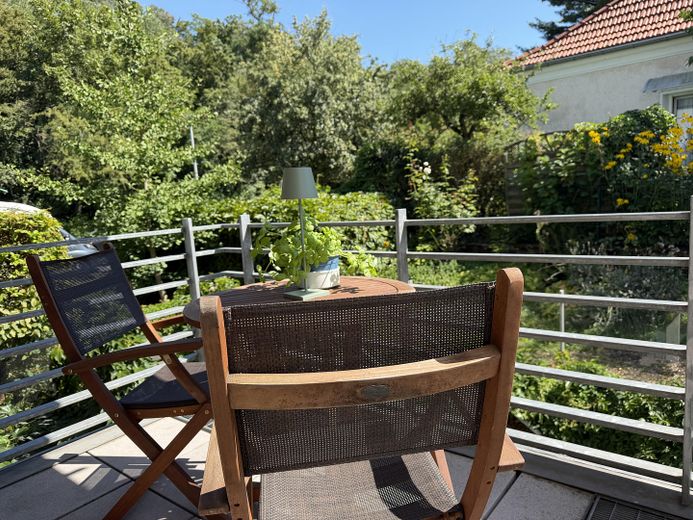
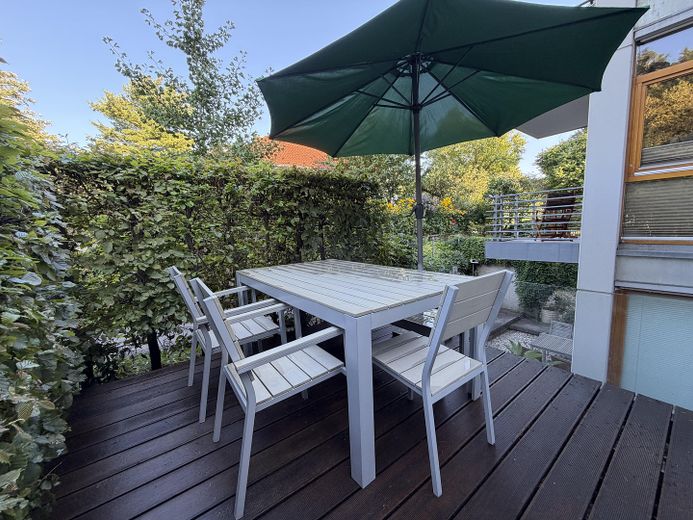
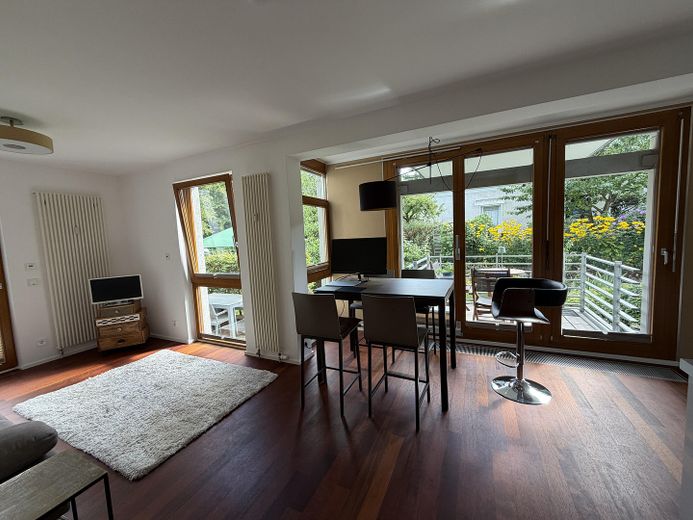
A special feature is the two outdoor areas: a wonderful east-facing balcony for morning coffee and a fantastic summer terrace with a wooden deck, creating the perfect setting for cosy evenings with friends or family.
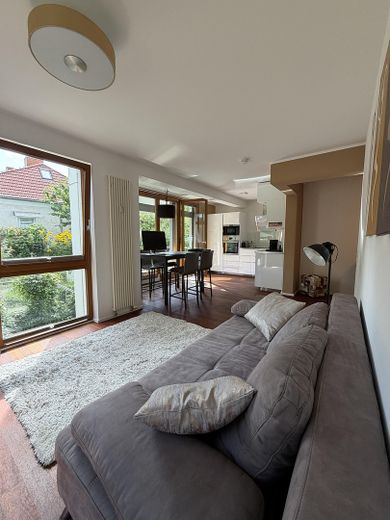
Inside, the open-plan kitchen-dining area flows elegantly into the living area. Floor-to-ceiling wooden windows with thermal insulation glazing open up the room, create a light-filled atmosphere and an absolute sense of well-being; the window recess at the dining table becomes a naturally lit workspace where working from home is a pleasure.
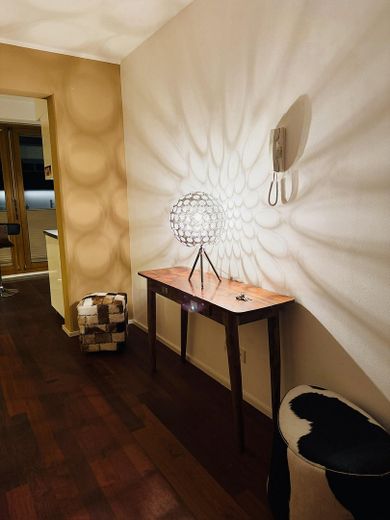
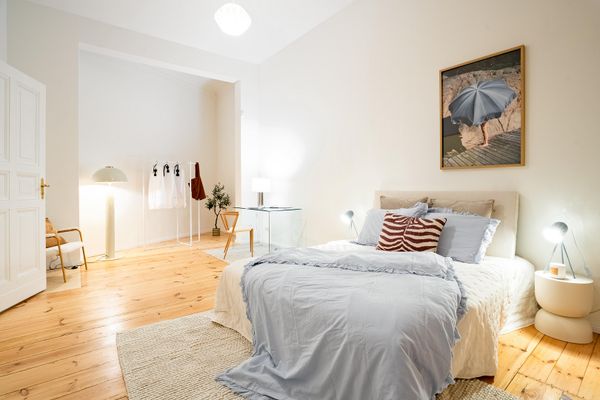
The floor features solid Merbau parquet in a warm reddish brown – a wood that is built to last and makes an impression. White wall surfaces, sand-coloured recessed areas and indirectly illuminated ceiling coves give the room depth and atmosphere.
Both outdoor areas are directly accessible from the open-plan kitchen-dining-living area. The high-quality lift-and-slide system allows the window elements to be opened elegantly – indoors and outdoors merge.
Fittings and features, as described
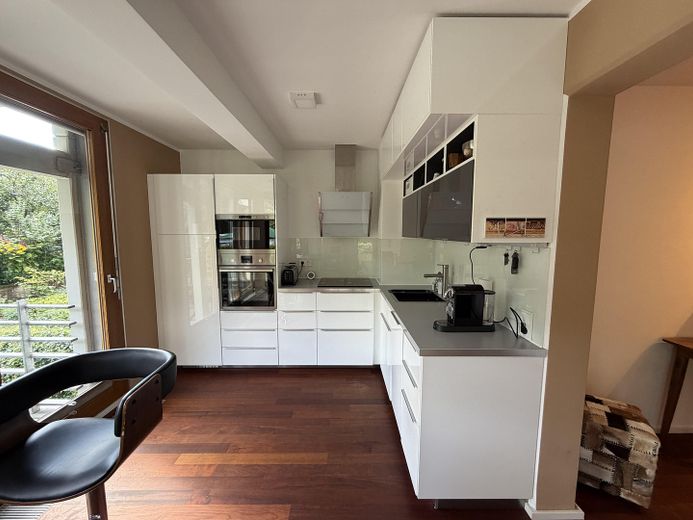
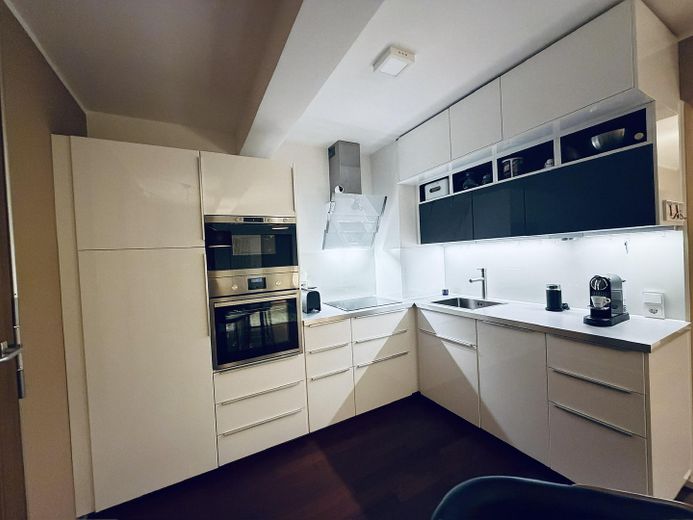
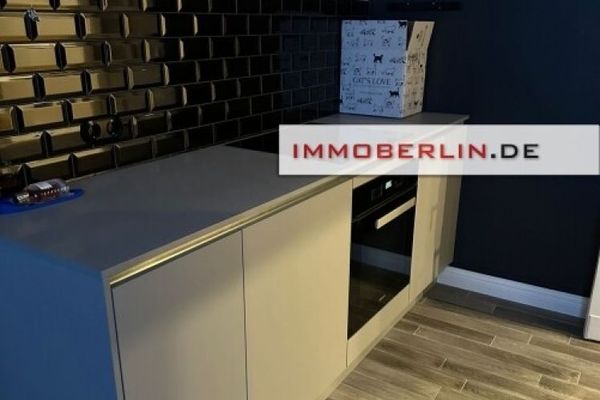
The kitchen installed in 2017 is finished in white high gloss and is fully equipped. All electrical appliances have hardly been used and are practically in like-new condition. You also benefit from a durable stainless-steel sink, a painted-glass backsplash and functional LED lighting.
The appliance package is complete, including a fridge-freezer combination. The two built-in appliances are designed as raised units – allowing for comfortable, back-friendly food preparation and cooking.
Included are: –Induction hob –Oven and steam oven / combination appliance in raised installation –Dishwasher –Integrated refrigerator and freezer –Head-free extractor hood –Stainless-steel sink –Glass backsplash, LED lighting
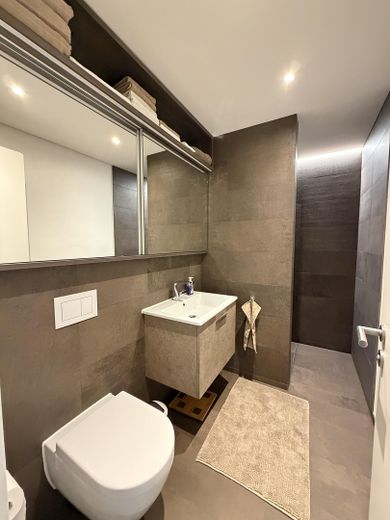
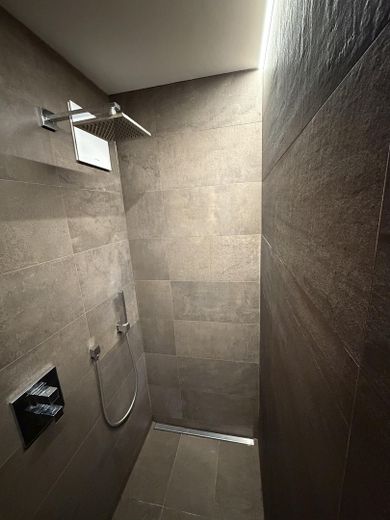
The bathroom was completely rebuilt in 2017: Large-format porcelain stoneware tiles on the walls and floor, a wall-hung toilet and a level-access walk-in shower with rain shower will delight you every morning.
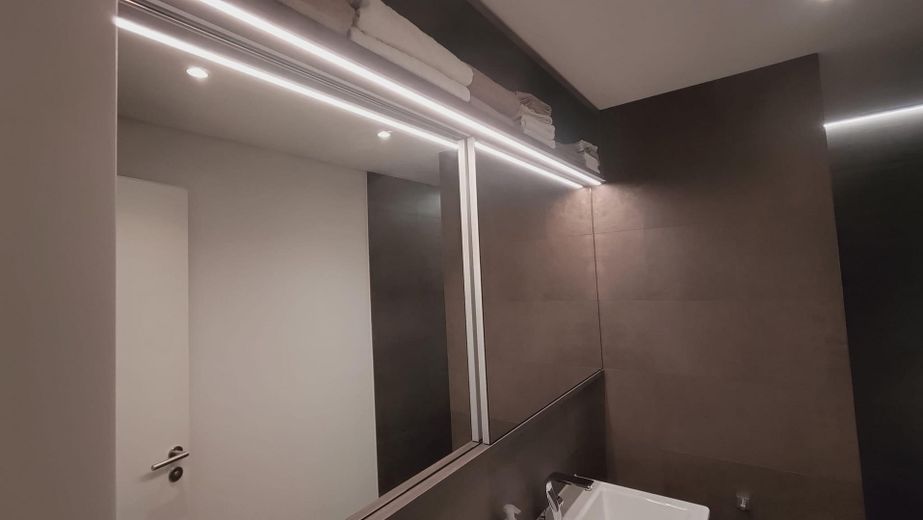
A custom-made mirrored cabinet with LED lighting and an open shelf runs across the entire width of the wall. The smooth-running sliding elements and atmospheric LED lighting deliver a hotel-level experience. A panel radiator behind the door serves as a heated towel rail; ceiling spotlights and indirect cove lighting complete the bathroom experience.
Other
Both the nearly new fitted kitchen, the furnishings, and the parking space are already included in the purchase price.
LEGAL NOTICE Information pursuant to Section 5 TMG
Bernd Mervelskemper Teichmummelring 55 12527 Berlin Mobile +49 / 177 / 33 88 550 Email: Bernd.Mervelskemper@outlook.com
Member of IVD | Immobilienverband Deutschland | Federal Association of Real Estate Consultants, Agents, Property Managers and Appraisers e.V. | Berlin-Brandenburg Region e.V.
Permit pursuant to Section 34c of the German Trade Regulation Act: Issued by the City of Cologne | Public Order Office | Issued on January 29, 2013.
Competent district office: Treptow-Köpenick District Office | Alt-Köpenick 21 | 12555 Berlin-Köpenick
Location
Area and routes
Plan a route
Your destination goes to Google Maps only when you submit the form. TraumImmo neither stores nor logs it.
Location details
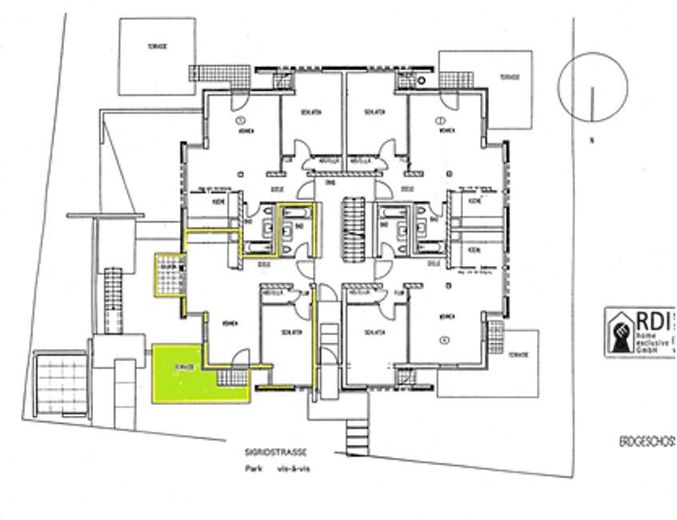
Sigridstraße is located in the southeast of Prenzlauer Berg, in a garden settlement that has grown around Syringenplatz since the 1920s.
The development consists of detached and semi-detached houses, urban villas and individual residential complexes – with a 30 km/h speed limit, abundant greenery and very low traffic levels.
Directly opposite Sigridstraße begins Volkspark Prenzlauer Berg, covering 29 hectares and featuring the highest point in the district, as well as adjoining allotment-garden colonies. The residents are predominantly families and senior citizens – an exceptionally stable social structure with very little turnover.