Calculate using this listing's purchase price. Every assumption is editable and all figures are non-binding estimates.
The initial payment is estimated as loan amount × (interest + repayment) ÷ 12. Individual lending terms, special repayments and further fees are not included. Tax, notary and agent costs may differ in your case. This is not a financing offer or financial advice.
Your inputs are calculated only in this browser and are not saved or sent to TraumImmo.
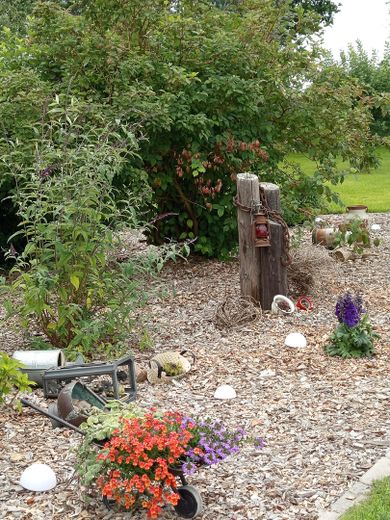
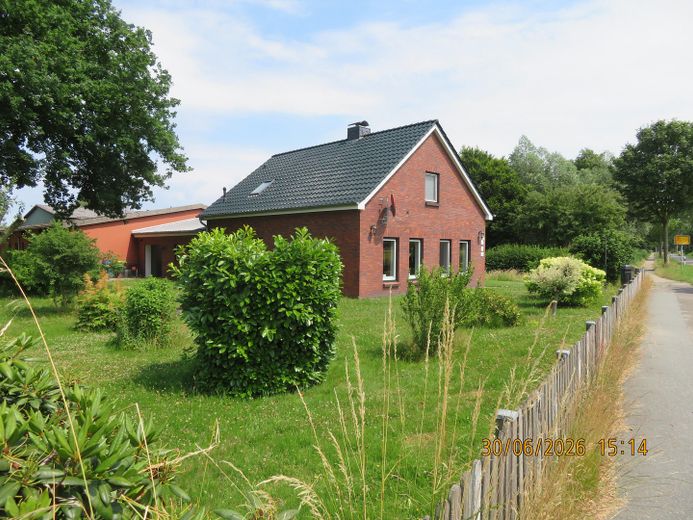
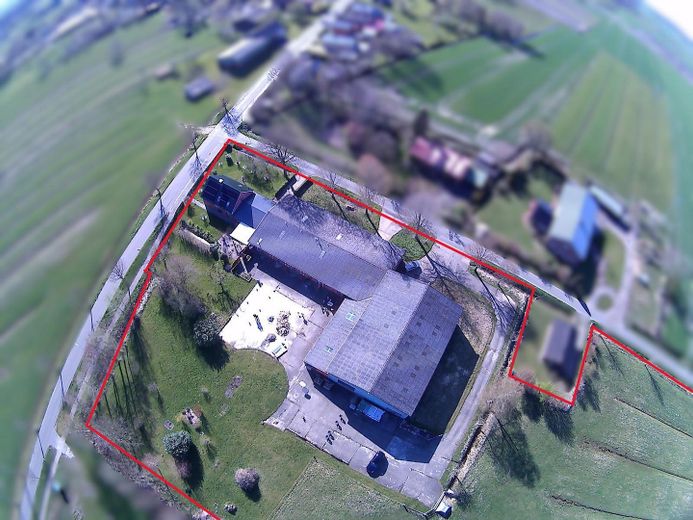
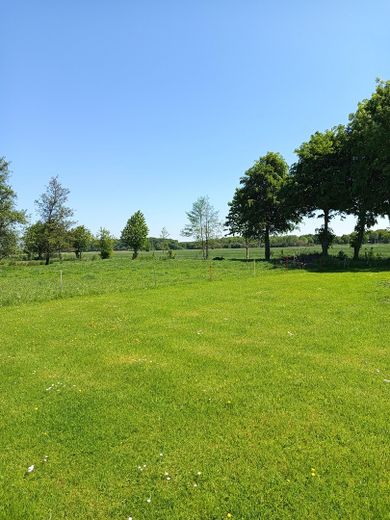
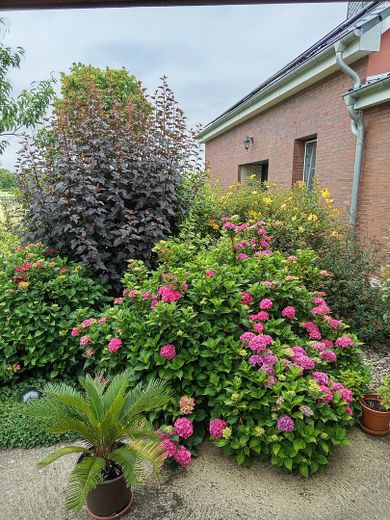
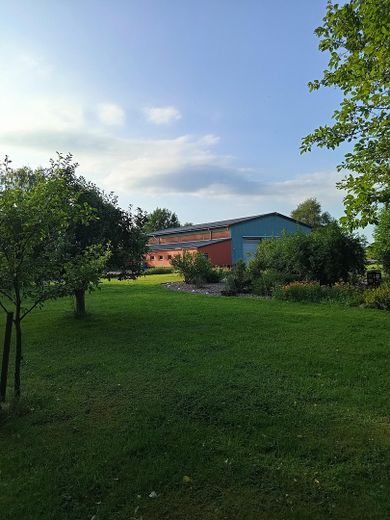
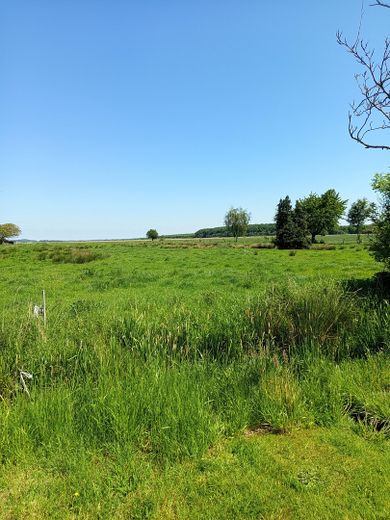
This well-maintained and extremely versatile former farm is situated in a quiet location on the edge of the village, only about 500 m from the Kiel Canal (NOK) and approximately 5 km from the Elbe and the North Sea. A nearby small town (approx. 5 km) offers all essential infrastructure: doctors, hospital, shopping facilities, banks, kindergartens, all types of schools, as well as numerous leisure and cultural activities. Excellent transport connections are also available: regular bus services, a nearby railway station and a federal road with motorway connections that can be reached quickly ensure flexibility. Hamburg city centre can be reached in about one hour.
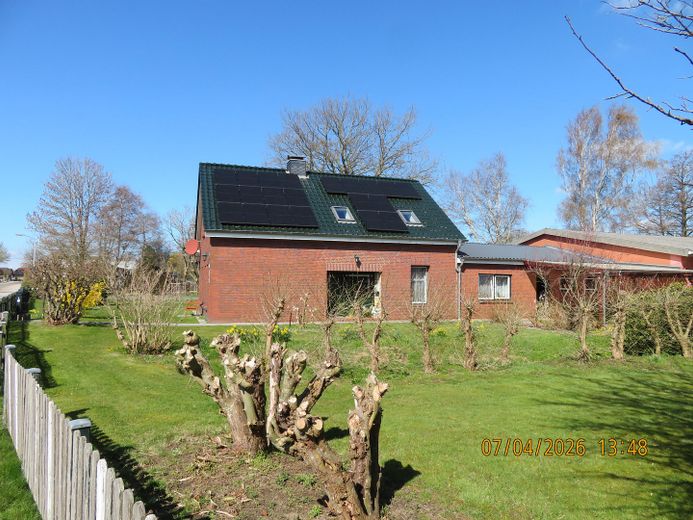
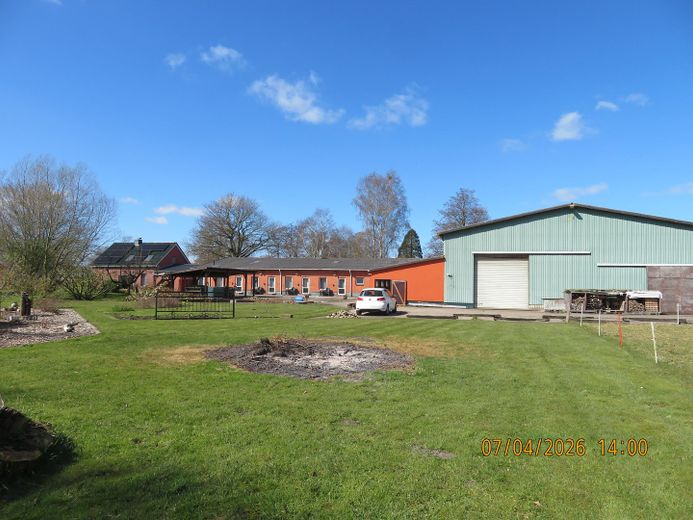
Property highlights: •Total plot area: approx. 23,953 m² •Main house: approx. 160 m² •Holiday apartments: approx. 200 m² •Annex apartment: approx. 117 m² (rented) •Large machinery hall: approx. 492 m² •Additional halls & ancillary rooms: approx. 304 m² •Total living and usable area: approx. 1,341 m² •Fibre-optic connection available •Gas condensing heating system (2016) •Photovoltaic system 6.93 kWp + 7.5 kW battery storage, feed-in tariff until 2041 •Regular rental income
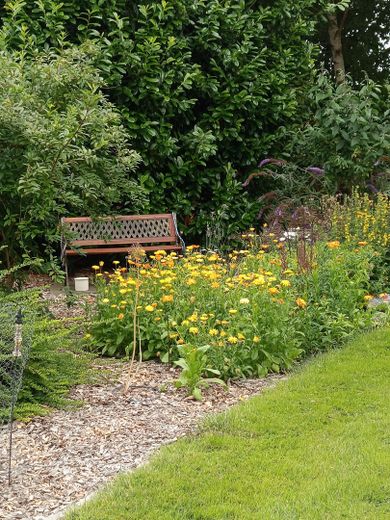
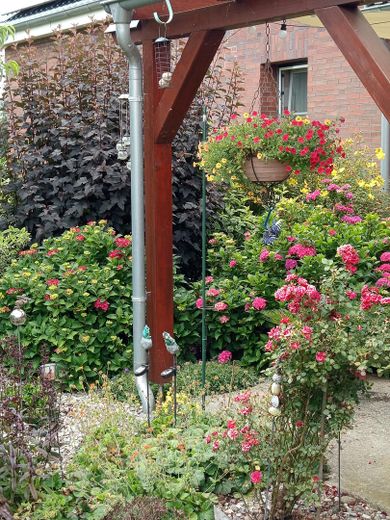
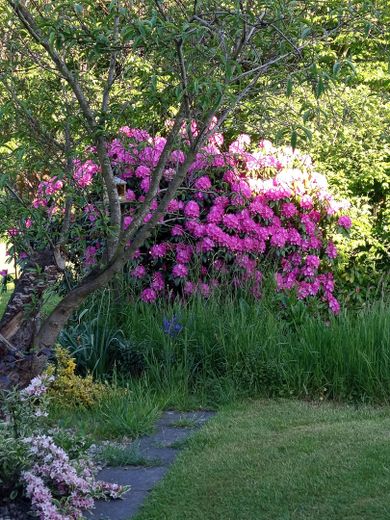
This property offers ideal conditions for keeping animals, self-sufficiency and a life close to nature. The generous amount of space opens up numerous possible uses, whether for families wishing to live across generations, nature lovers with greater space requirements or business owners who want to combine living and working in one location. The spacious grounds provide excellent conditions for implementing individual living and usage concepts.
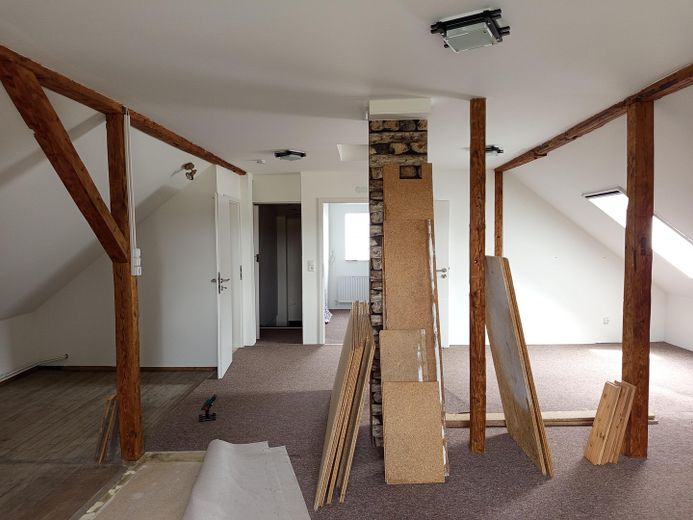
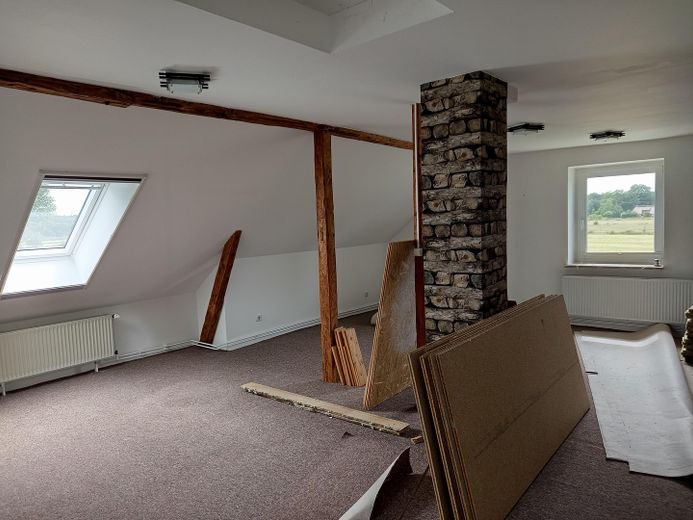
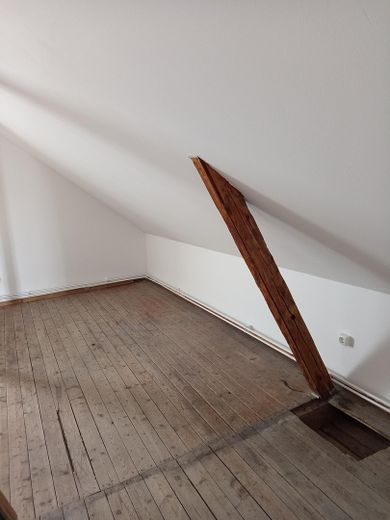
Main house approx. 160 m² •Built in 1908, extensively modernised •Ground floor: approx. 108 m² •Upper floor: approx. 52 m² (renovation commenced)
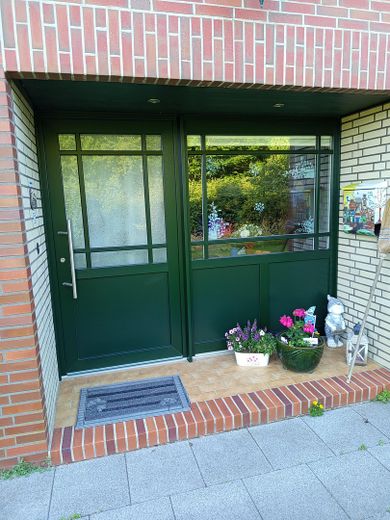
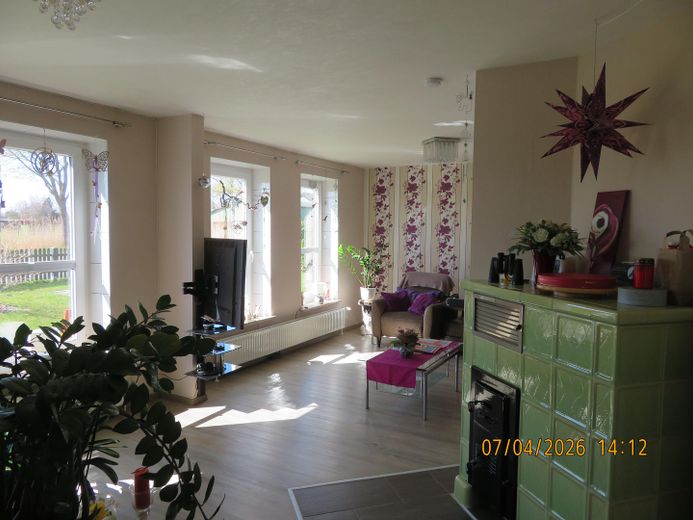
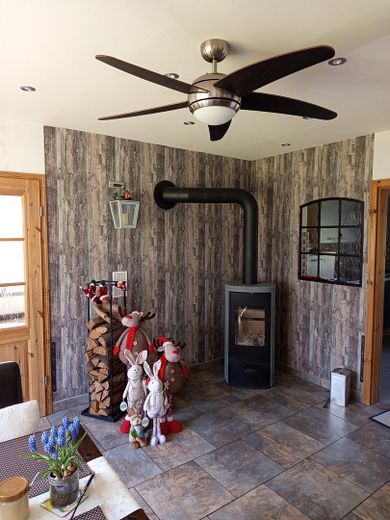
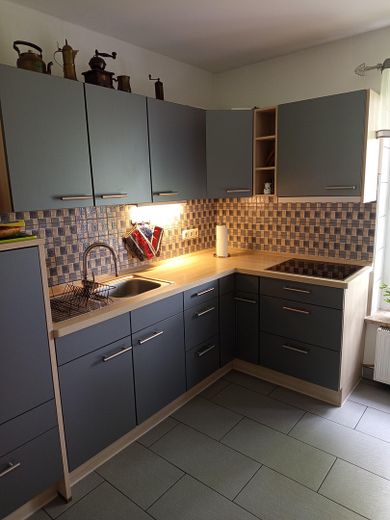
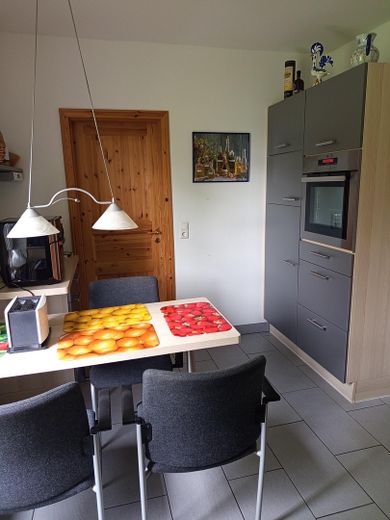
Features: •uPVC windows with double glazing •New front door (2025) •Roof renewed & insulated (2013) •Gas condensing heating system (2016) •7 kW wood-burning stove (2019) •Fitted kitchen (2011)
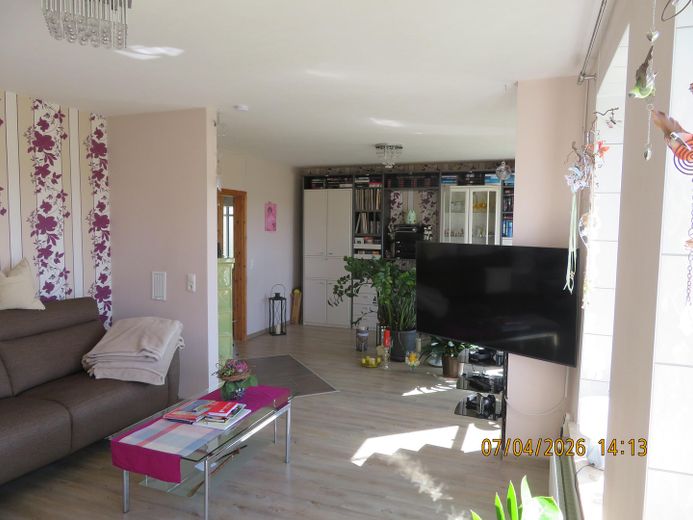
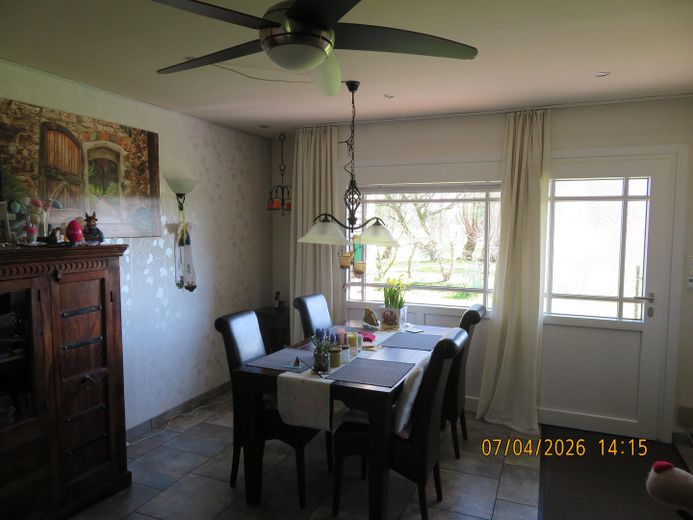
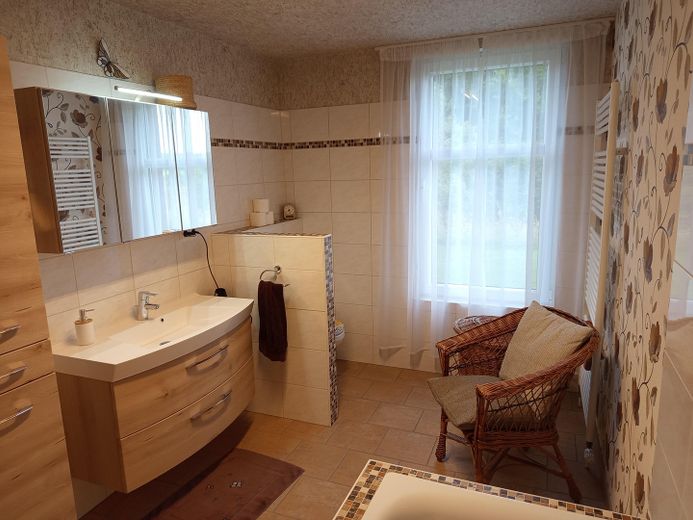
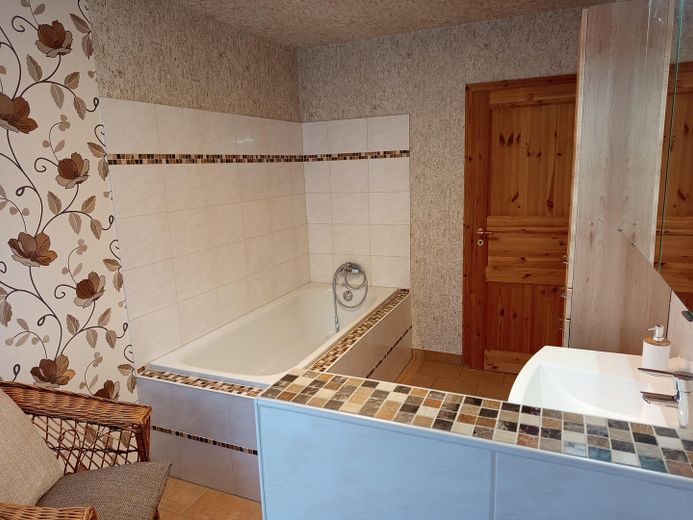
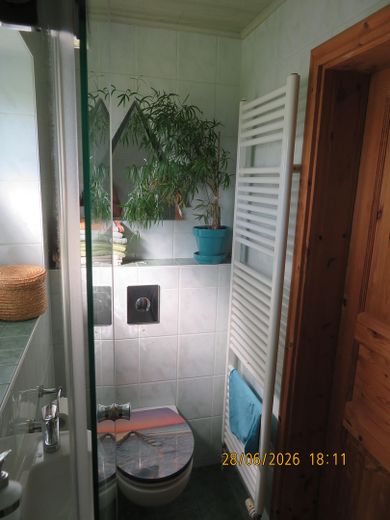
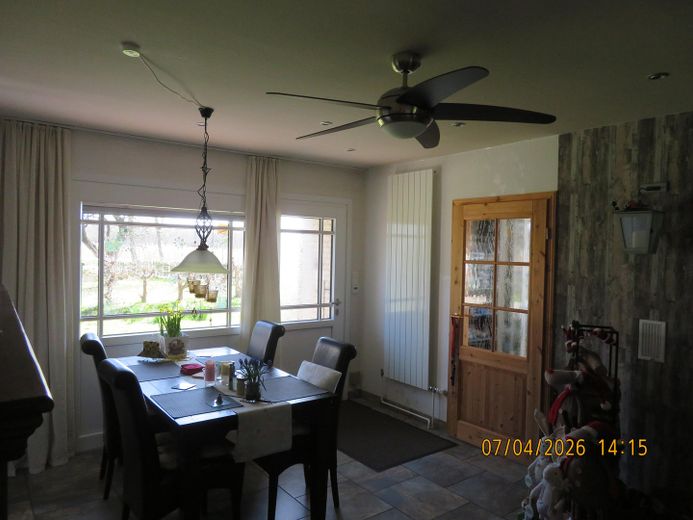
Ground floor: •Living room and bedroom (vinyl flooring) •Kitchen, bathroom, guest WC, utility room (tiled) •Hallway with dining area and office area (tiled)
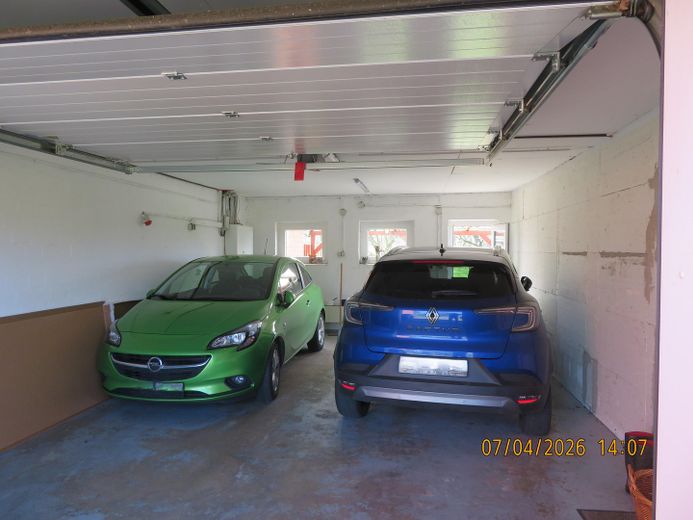
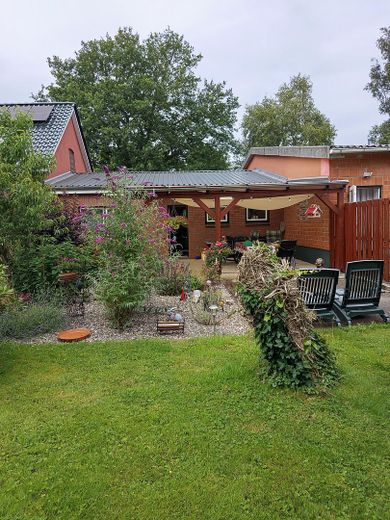
Additional features: •Double garage approx. 40 m², electric door, direct access to the house •Covered south-east-facing terrace approx. 28 m² (built in 2019)
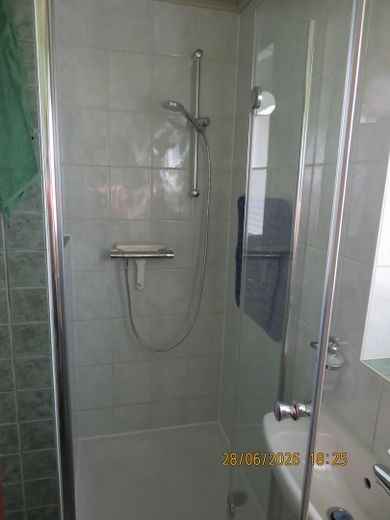
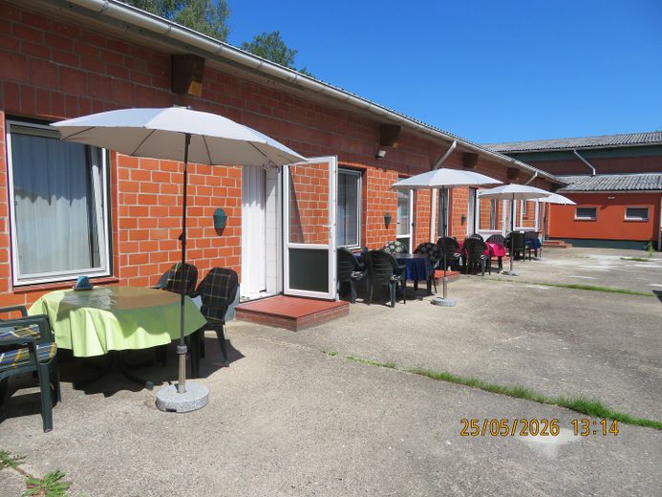
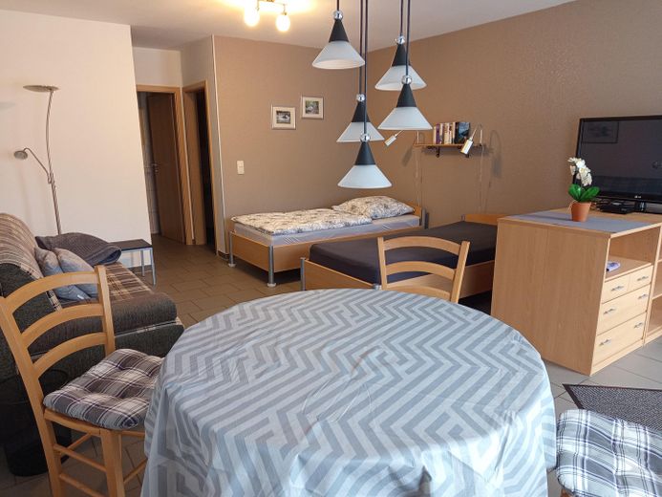
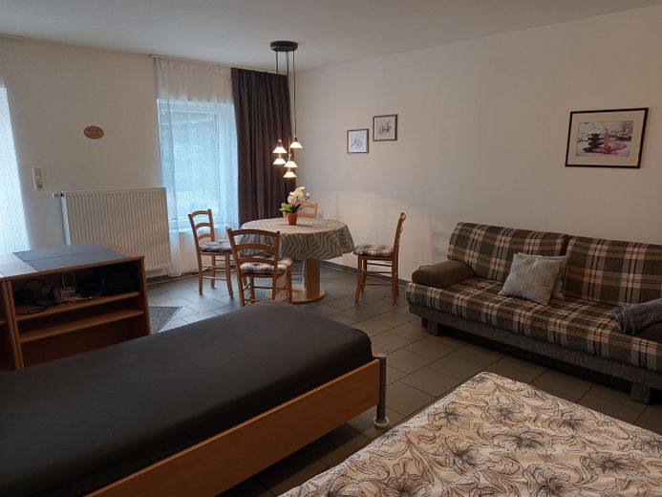
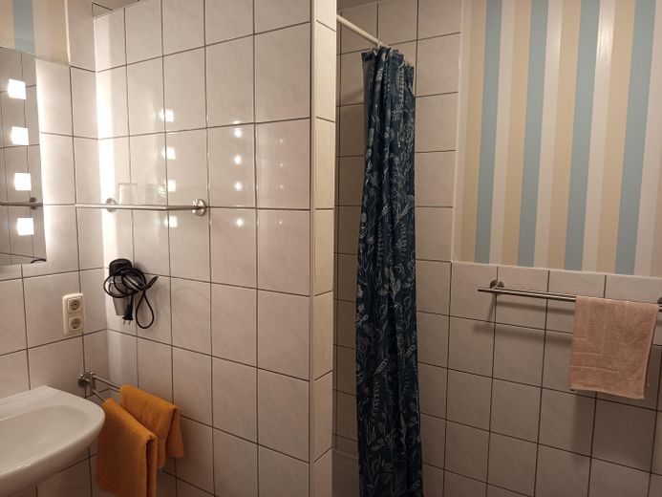
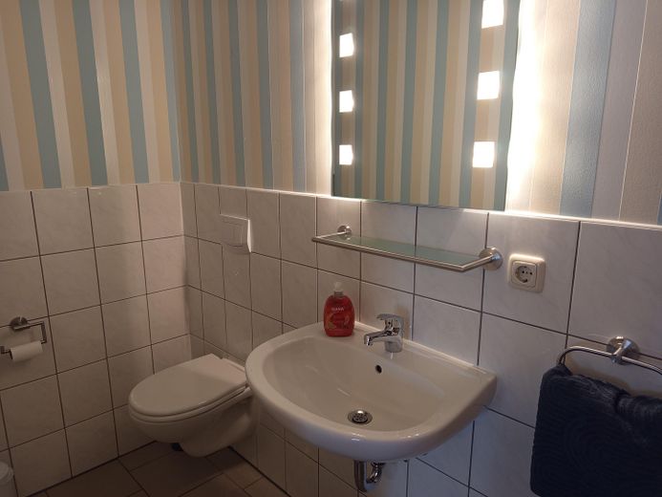
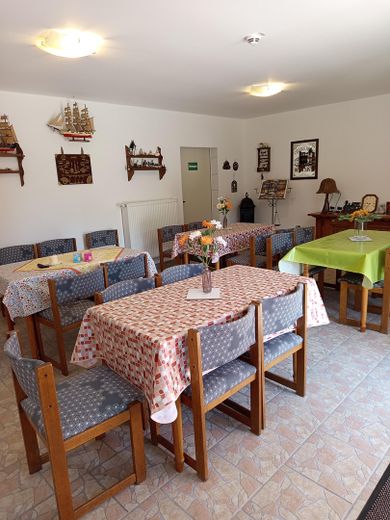
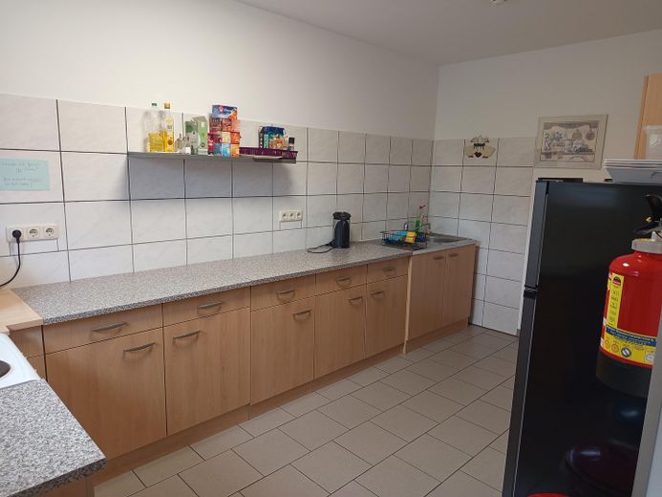
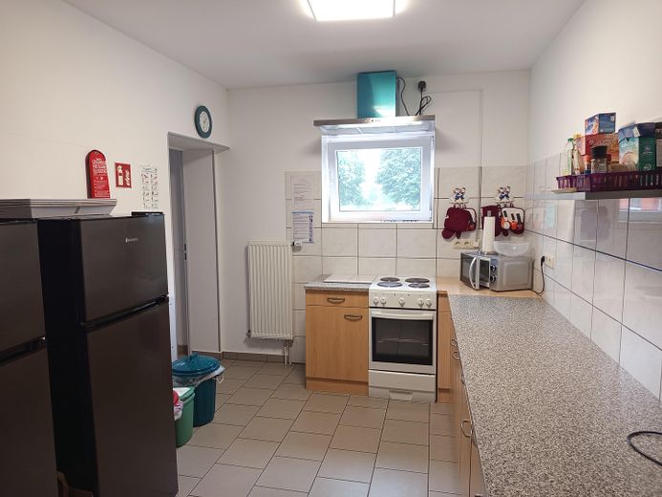
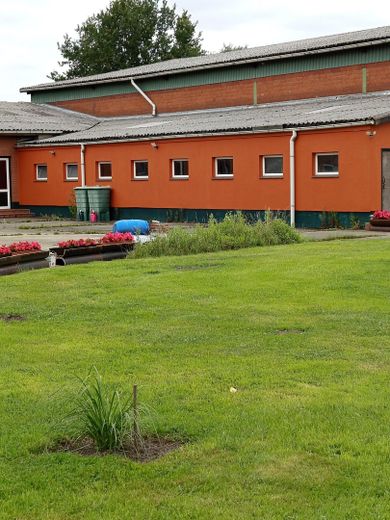
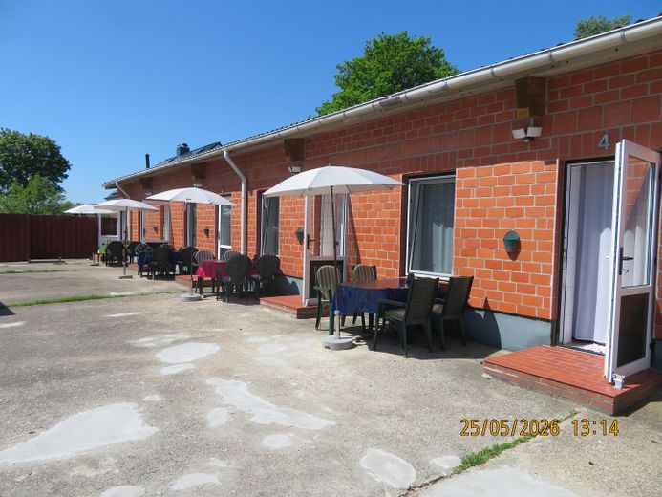
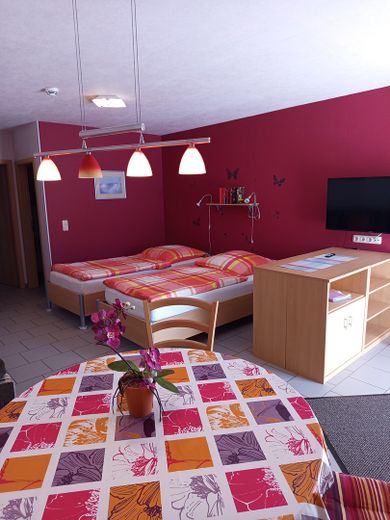
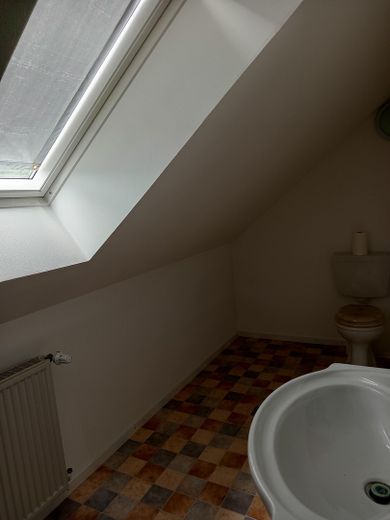
Holiday apartments approx. 200 m² •4 units of approx. 30 m² each •Each with its own shower/WC and separate entrance •Shared kitchen, lounge, utility room •Built between 2009 and 2012
Special feature: Very high occupancy due to tradesmen and holiday guests, ideal location on the Kiel Canal with attractive cycling and hiking trails.
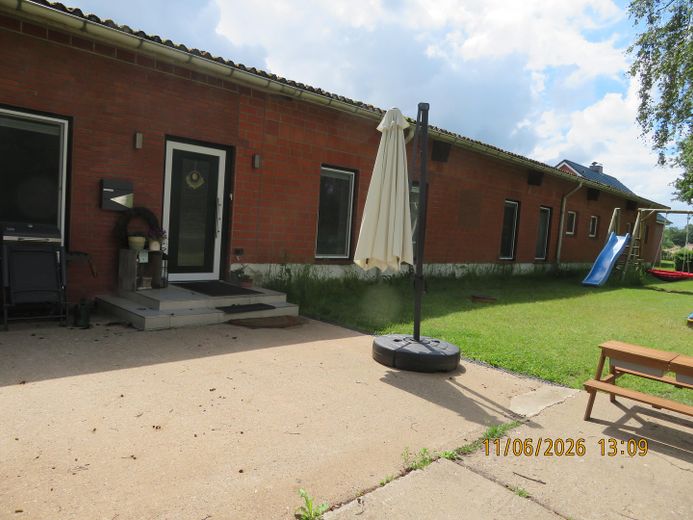
Secondary apartment approx. 117 m² •3 rooms, kitchen, bathroom, utility room •High-quality fitted kitchen •Underfloor heating •Private entrance •Rented to solvent tenants •Built in 2023
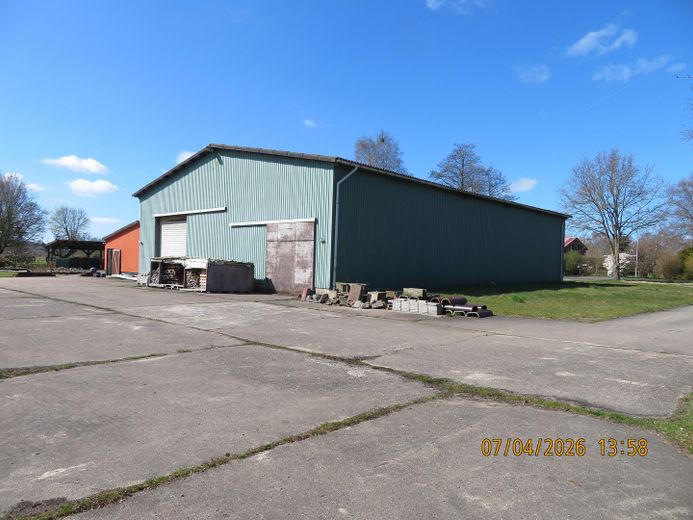
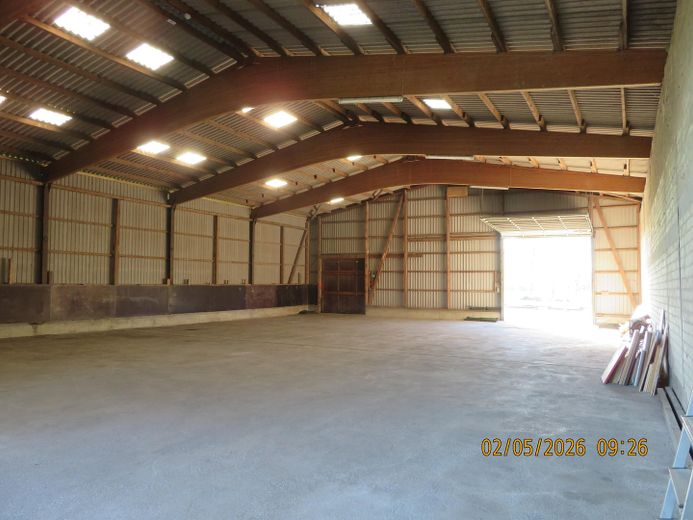
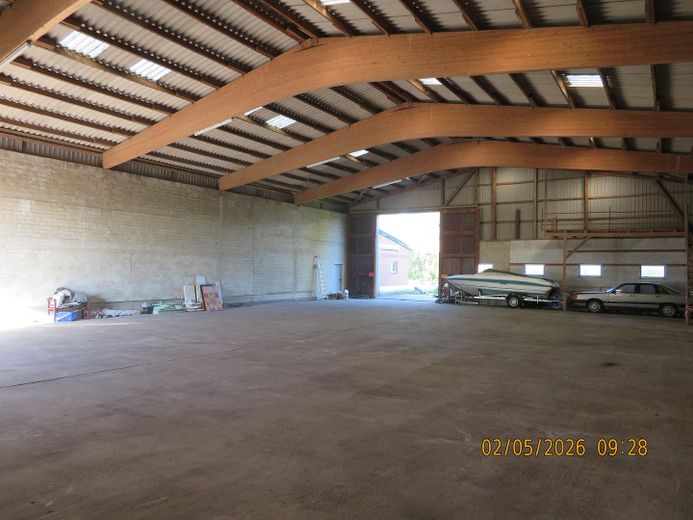
Large machinery hall approx. 492 m² •Year of construction: 1984 •Height: ridge approx. 9.20 m, eaves approx. 6.00 m •3 large doors (4.95 high x 4.05 wide, 4.11 x 4.05 and 3.28 x 3.17) •Concrete floor
Current use: Rental of parking spaces for caravans (stable income)
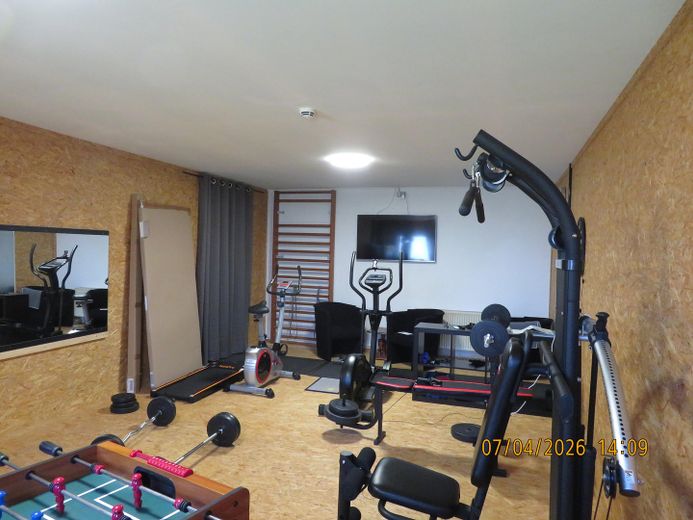
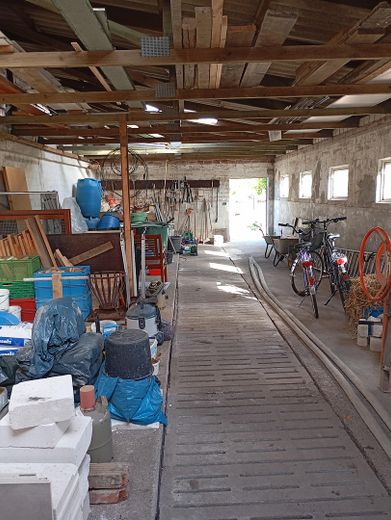
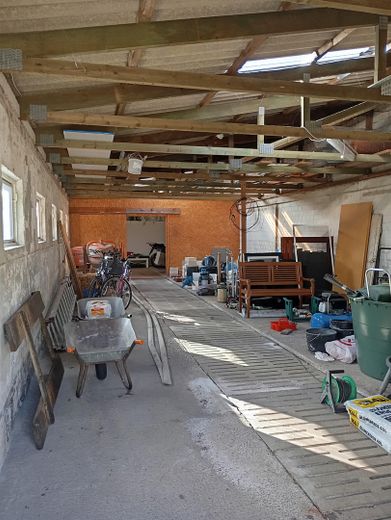
Additional halls & rooms approx. 304 m² •Small hall: approx. 105 m² •Additional hall: approx. 105 m² •Workshop: approx. 24 m² •Storage room: approx. 34 m² •Hobby room: approx. 36 m²
The property is surrounded by paved access roads. All buildings, except the main house, are equipped with a fire alarm system (VDE, built in 2023). The property is connected to the public supply and disposal lines and to fiber optic. The primary energy source is natural gas. Building permits are available for all buildings and extensions.
Particular advantage: The existing income from apartment rentals, the secondary apartment, hall use and the PV system contributes significantly to financing.
Note: To avoid property tourism, we would welcome proof of financing.
Location
Area and routes
Plan a route
Your destination goes to Google Maps only when you submit the form. TraumImmo neither stores nor logs it.