| Type | Detached house |
|---|---|
| Living area approx. | 210 m² |
| Bedrooms | 4 |
| Rooms | 8 |
|---|---|
| Bathrooms | 2 |
| Plot area | 610 m² |
|---|
| Purchase price | 790.000 € |
|---|---|
| Price per m² | 3,761.90 €/m² |
| Commission | no commission for buyers |
Calculate using this listing's purchase price. Every assumption is editable and all figures are non-binding estimates.
The initial payment is estimated as loan amount × (interest + repayment) ÷ 12. Individual lending terms, special repayments and further fees are not included. Tax, notary and agent costs may differ in your case. This is not a financing offer or financial advice.
Your inputs are calculated only in this browser and are not saved or sent to TraumImmo.
More financing calculators and assumptionsThis comprehensively renovated detached house combines modern living, timeless architecture and contemporary building services with a particularly spacious and well-planned layout.
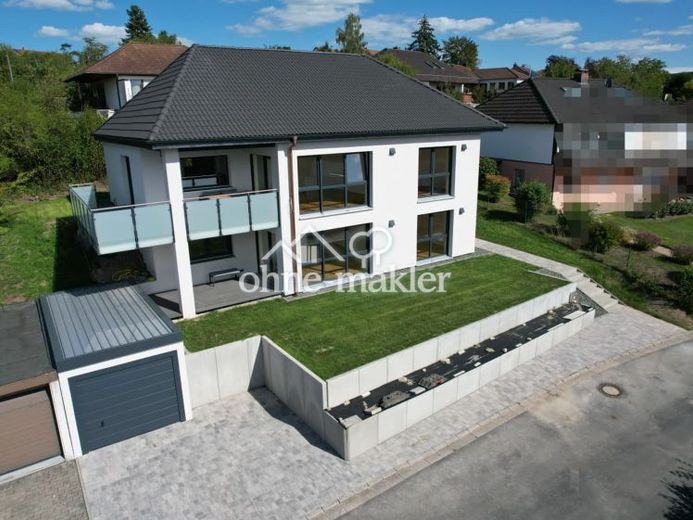
With approximately 210 m² of living space, pleasant ceiling heights of approximately 2.50 to 2.60 m and a 610 m² plot, the property offers plenty of space and a high level of residential comfort. Its flexible use is particularly appealing: the house is currently used as a single-family home, but thanks to its existing layout and technical provisions, it can be divided into two separate residential units using just 2 apartment doors. All rooms have windows and face east, south or west, with far-reaching views.
As part of the extensive comprehensive renovation in 2026, the house was upgraded to modern energy standards, achieving energy class A. High-quality materials, modern building services and timeless finishes create a home that impresses both visually and technically.
Property highlights
Living space & layout
- approximately 210 m² of living space
- 610 m² plot
- well-planned, spacious layout with bright, light-filled rooms
- currently used as a single-family home
- already prepared for use as a two-family home – two separate residential units are possible
Renovation & energy efficiency
- extensive comprehensive renovation in 2026
- insulated exterior walls
- new, triple-glazed quality windows “Made in Germany”
- electrically operated, insulated top-mounted roller shutters
- underfloor heating throughout the house
- modern Viessmann air-to-water heat pump
- decentralised ventilation system with heat recovery
Roof
- roof completely re-covered with Frankfurt roof tiles
- high-quality slate-clad eaves
- copper downpipes
- integrated lighting in the roof overhang
Interior finishes
- high-quality rustic oak parquet flooring
- modern porcelain stoneware tiles
- large window areas for abundant natural light and an open feel
Balcony & outdoor area
- spacious balcony of approximately 26 m²
- solid stainless-steel railing with frosted safety glass
- durable WPC decking on the balcony and terrace
- newly landscaped grounds
Garage
- high-quality epoxy resin flooring
- electric garage door
- newly installed sheet-metal roof
The front door opens into an open-plan stairwell, from which both the upper and lower floors can be accessed separately.
The installation of a separate kitchen on each floor has already been technically prepared. The necessary water connections and Wastewater pipes are also in place, as are the corresponding electrical connections for a stove and other kitchen appliances. This means that the property can later be divided into two residential units without any major alterations to the building services.
Upper floor
On the upper floor, you are welcomed by a spacious and bright hallway. The individual rooms are directly accessible from here—including the bedroom, bathroom, living room, dining room and designated kitchen area.
Lower floor
The lower floor also has a central hallway from which the main rooms are directly accessible.
A spacious living or hobby area connects to another room that can be used, for example, as an office or kitchen area. The designated kitchen area is already fully prepared for subsequent installation.
This floor therefore also offers a highly flexible layout and is ideally suited as a self-contained living area.
Outdoor area
The outdoor areas were also completely redesigned as part of the renovation. The space between the two walls has already been professionally filled with soil and prepared with weed-control membrane. The area can therefore be planted according to your own preferences, without any major preparatory work.
Property condition: First occupancy after renovation
Your destination goes to Google Maps only when you submit the form. TraumImmo neither stores nor logs it.
 495.000 € Exclusive bungalow - low-energy house - geothermal energy + PV system - new development area95502 Himmelkron– Lanzendorf
 790.000 € High-quality solid-built single-family home / two-family home with panoramic views95502 Himmelkron– Himmelkron


