Calculate using this listing's purchase price. Every assumption is editable and all figures are non-binding estimates.
The initial payment is estimated as loan amount × (interest + repayment) ÷ 12. Individual lending terms, special repayments and further fees are not included. Tax, notary and agent costs may differ in your case. This is not a financing offer or financial advice.
Your inputs are calculated only in this browser and are not saved or sent to TraumImmo.
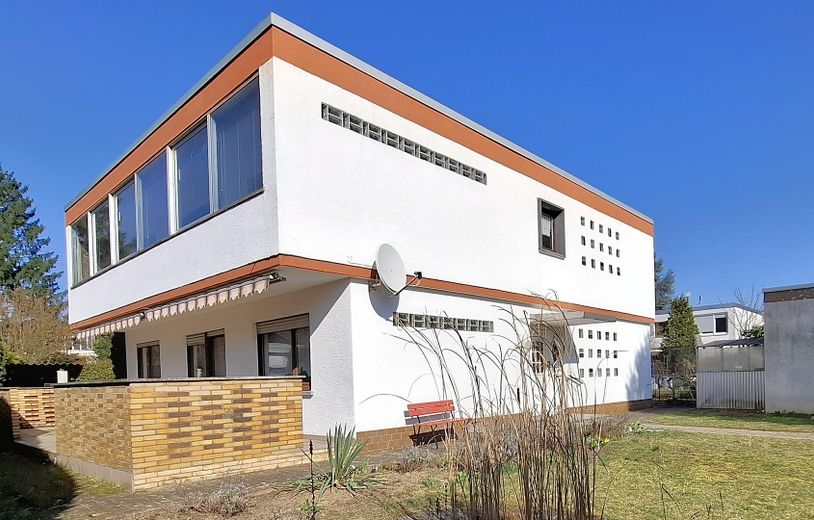
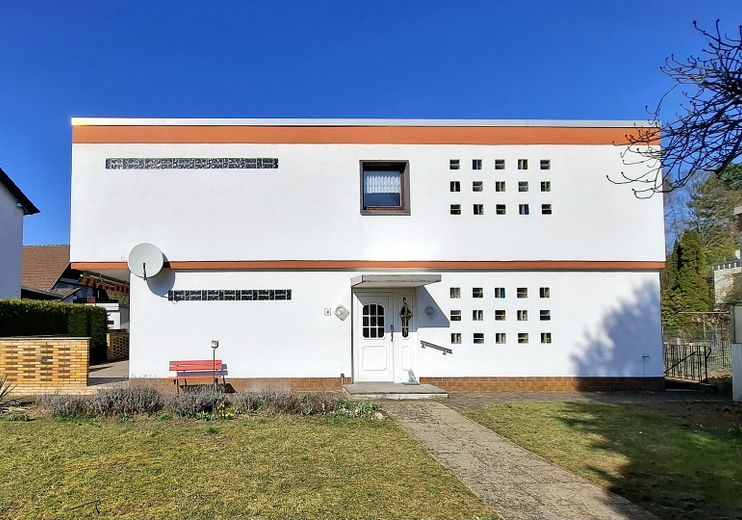
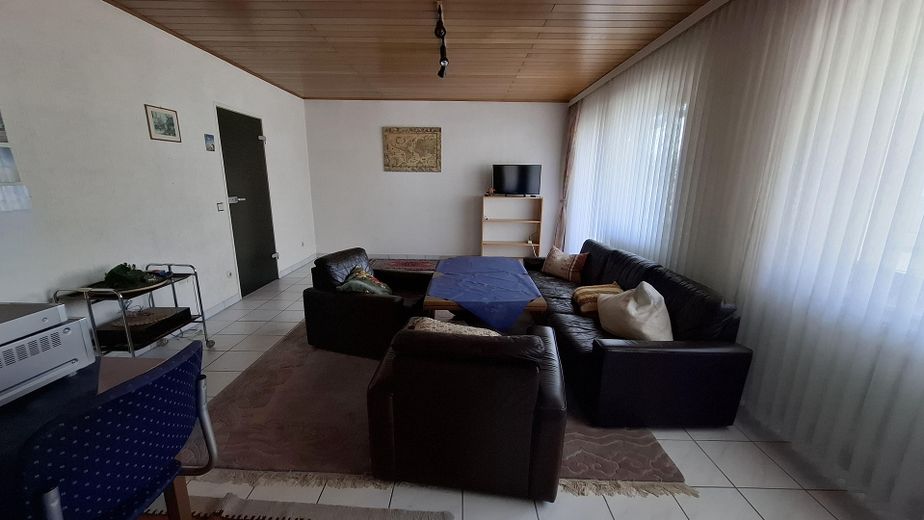
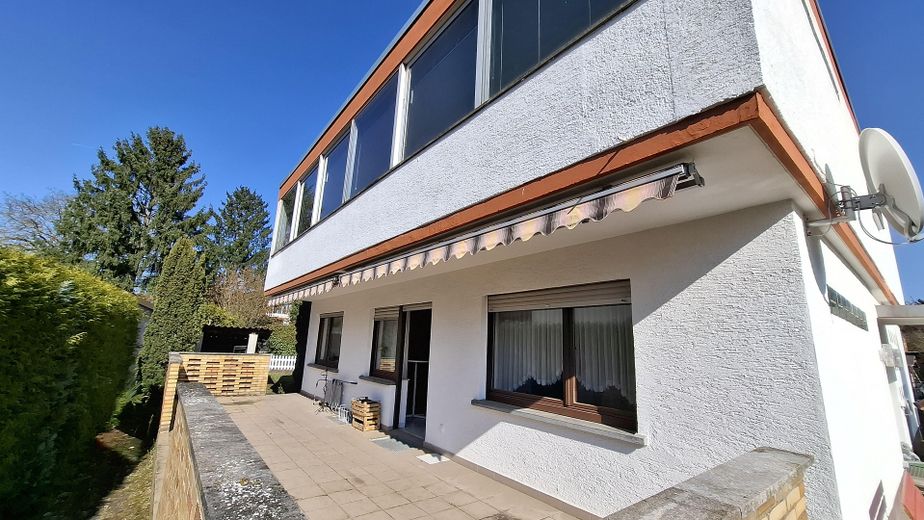
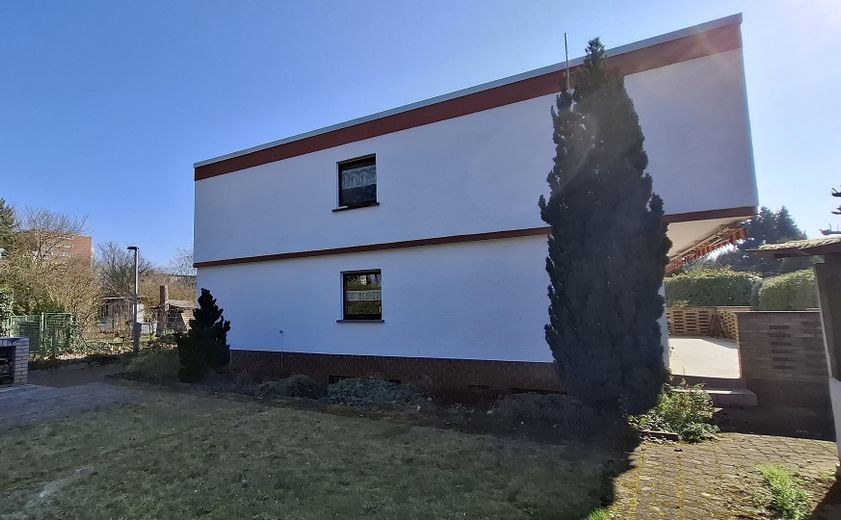
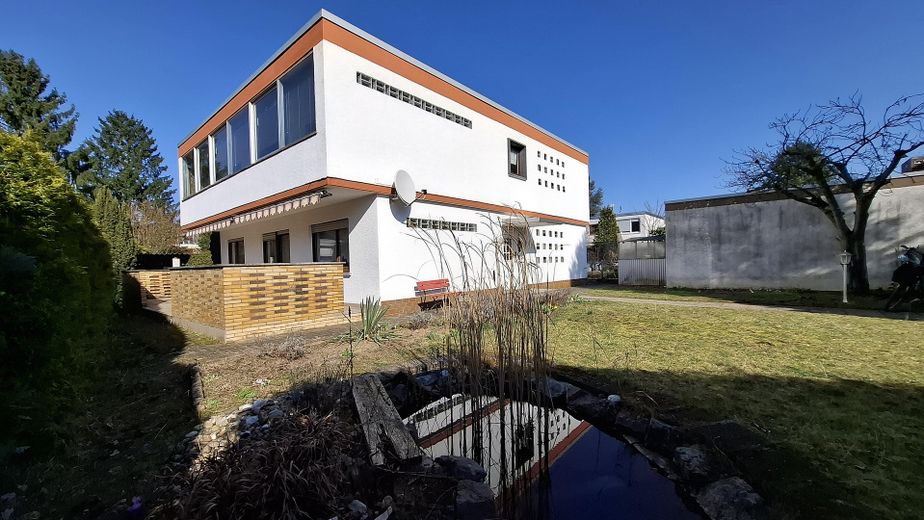
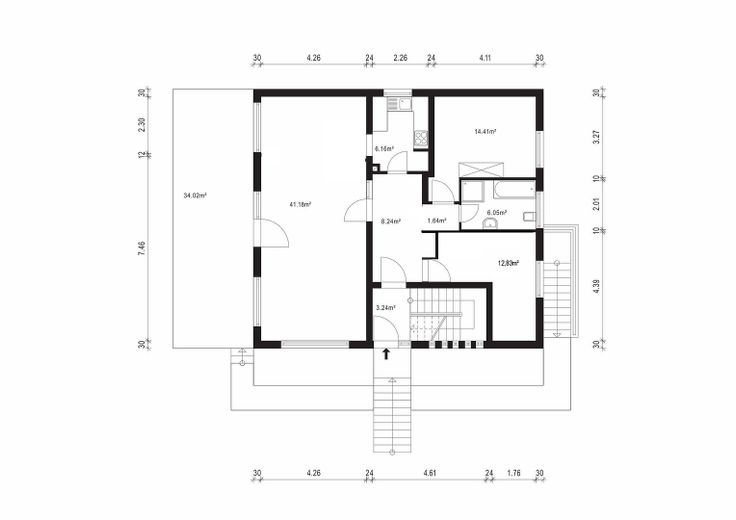
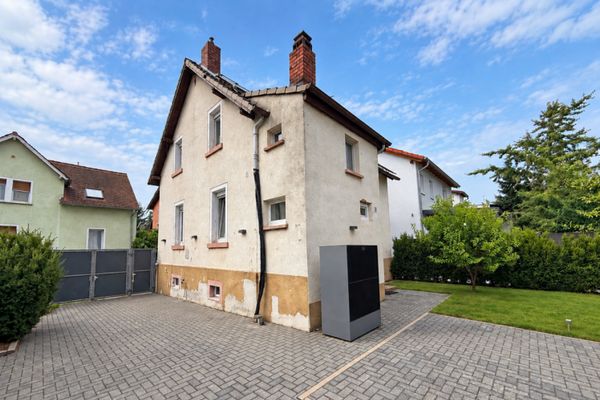
This two-family house with a flat roof consists of two almost equally sized apartments. It was originally used for living with two generations under one roof. Later, the ground floor served as an age-appropriate apartment and the upper floor was rented out. However, it would also be ideally suited as a single-family home with plenty of space for family, guests and a home office.
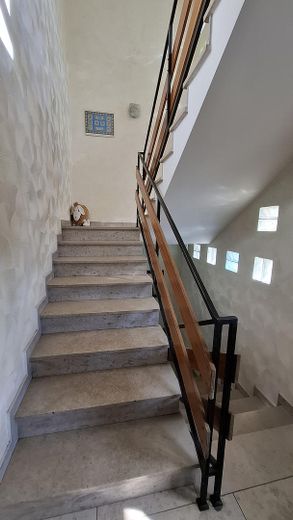
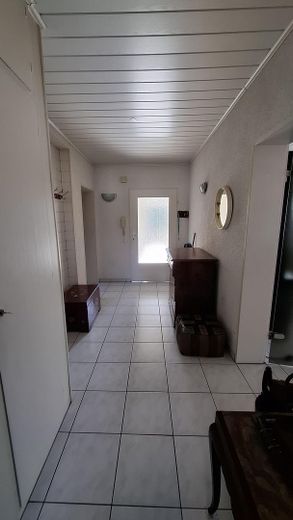
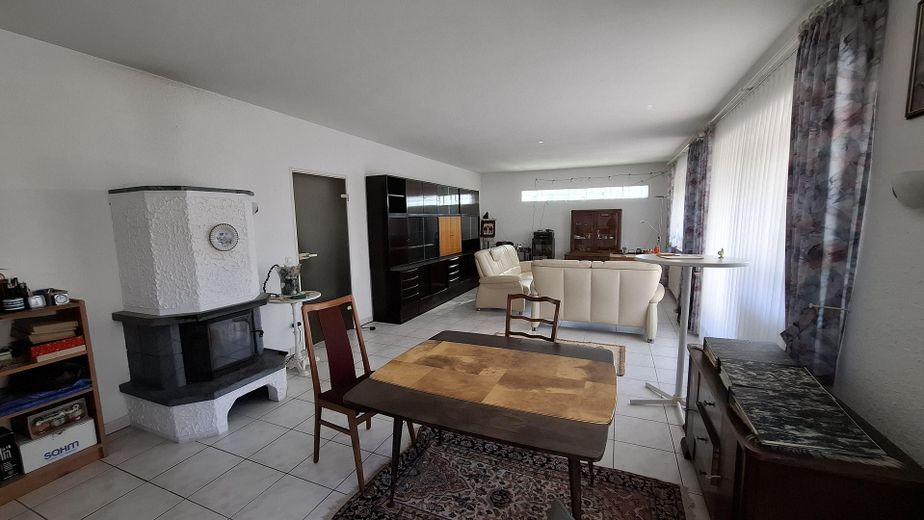
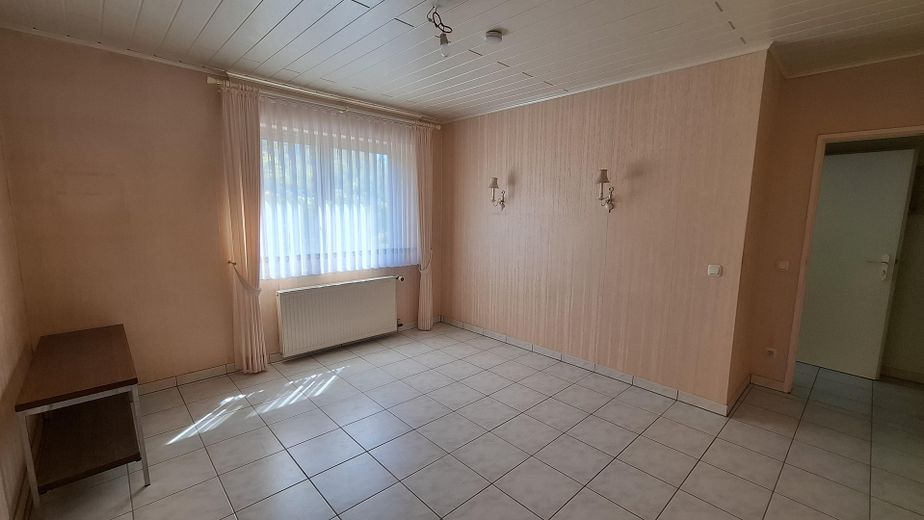
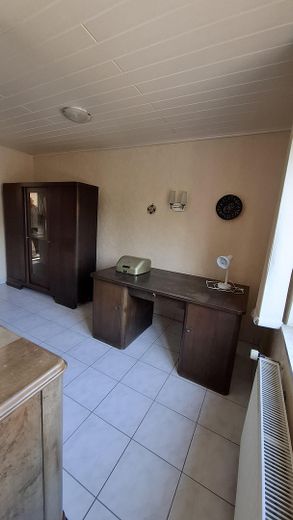
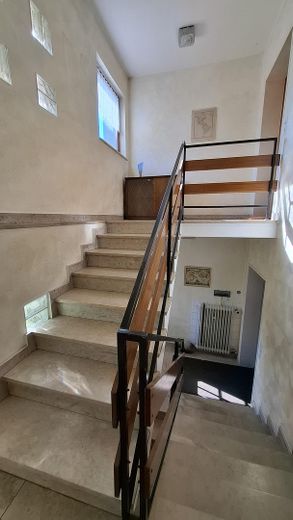
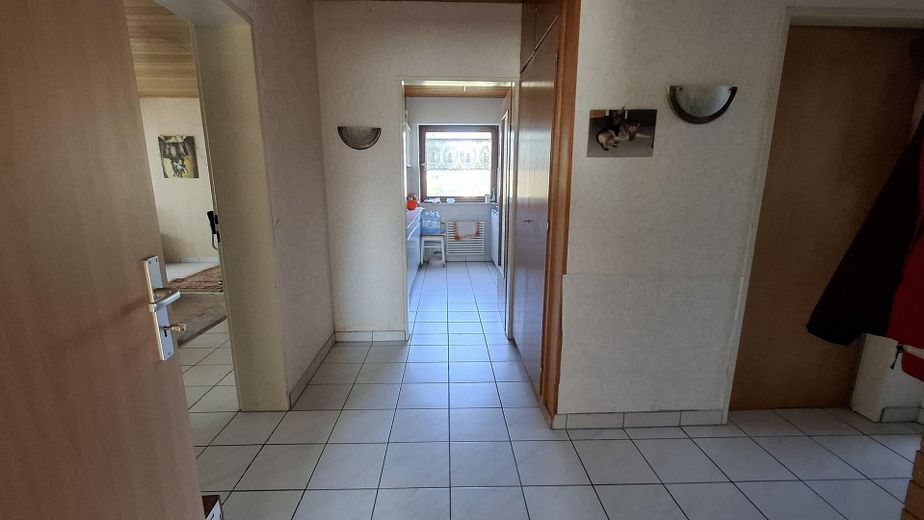
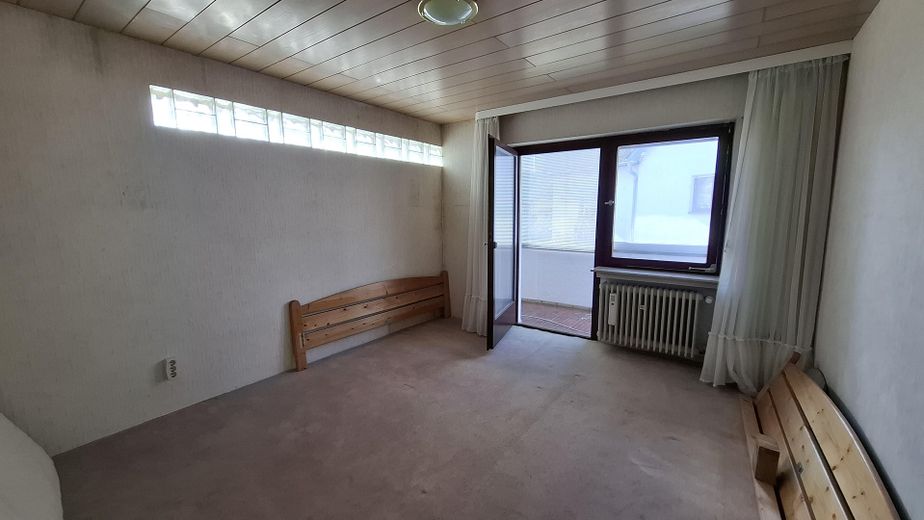
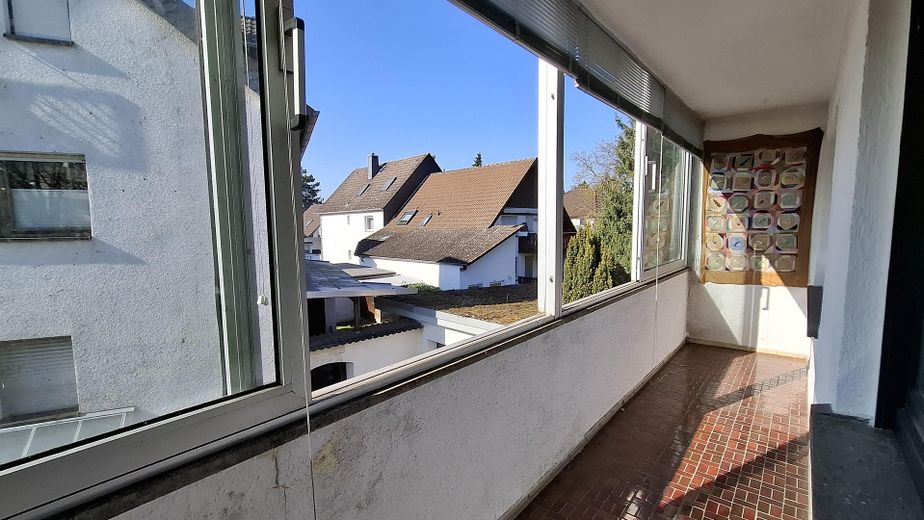
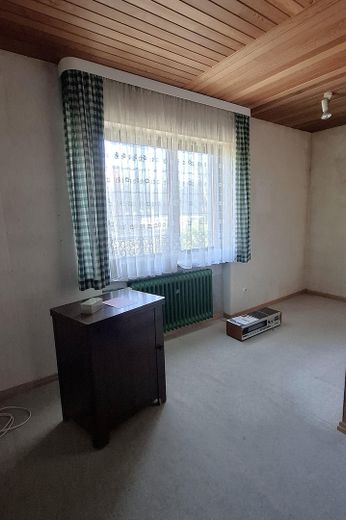
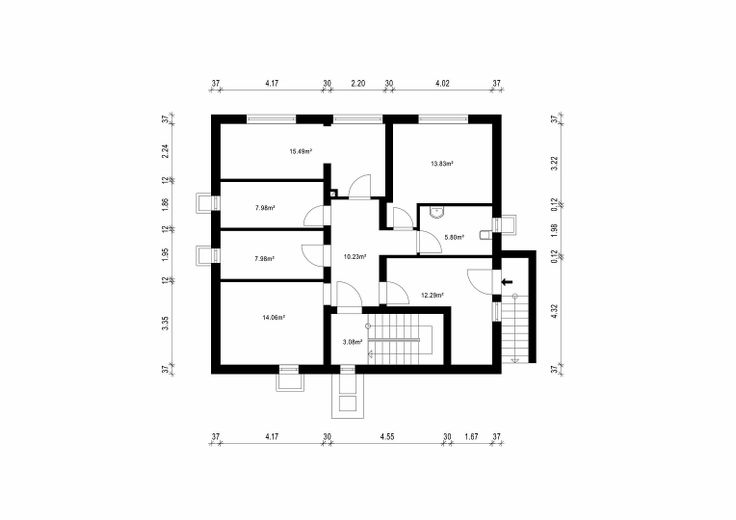
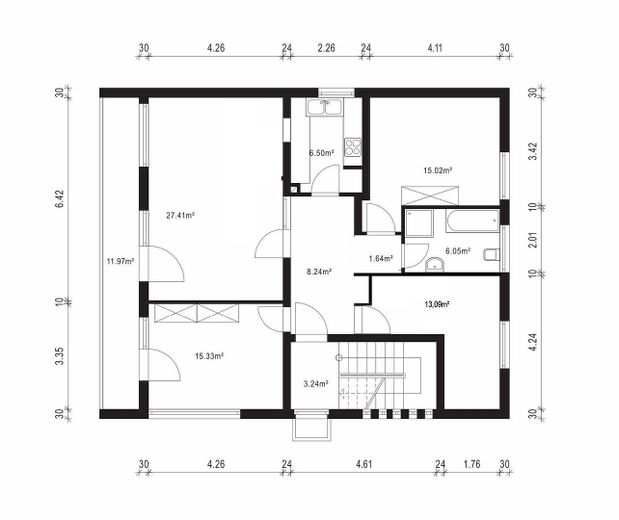
Already in the stairwell, it is evident that this house is well lit, solidly built and well maintained. On the ground floor there is a very large living/dining room with access to the terrace and a wood-burning stove, which provides cozy hours and serves as an additional heat source. The living/dining area on the upper floor is not as spacious as on the ground floor; instead, an additional spacious room was created here. Both rooms have direct access to the glazed and covered balcony. In addition, there is one large and one small room on each floor.
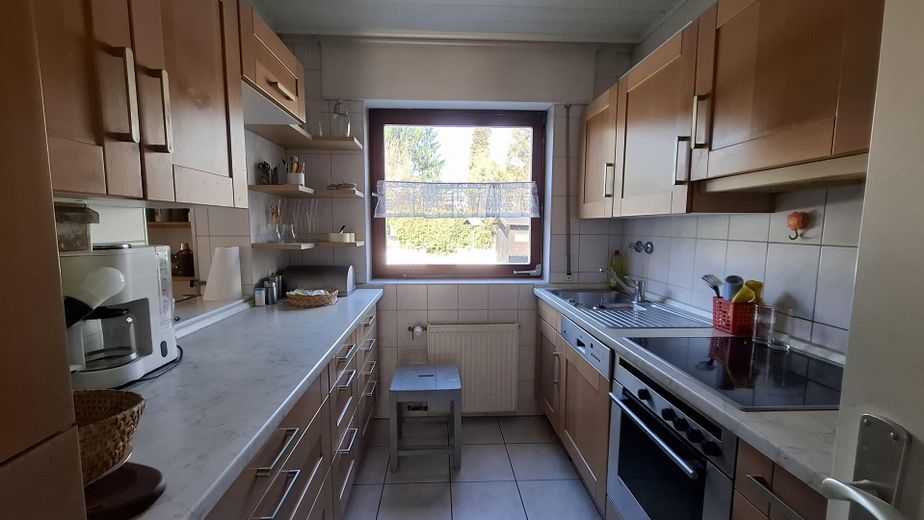
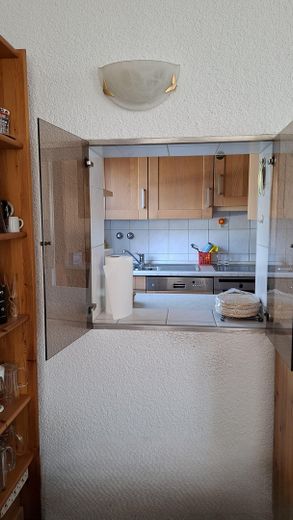
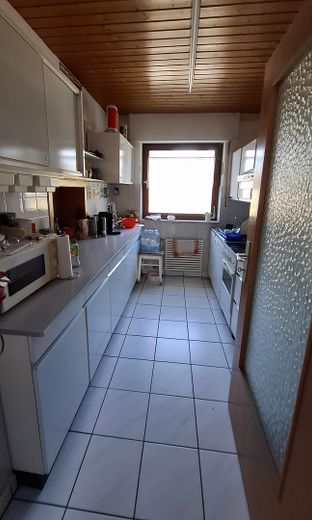
The kitchens are rather small but nevertheless designed so that there is space for the kitchen unit on the right and left. They are equipped with older fitted kitchens, which can remain in the house if required. There is a serving hatch to the dining area in each case.
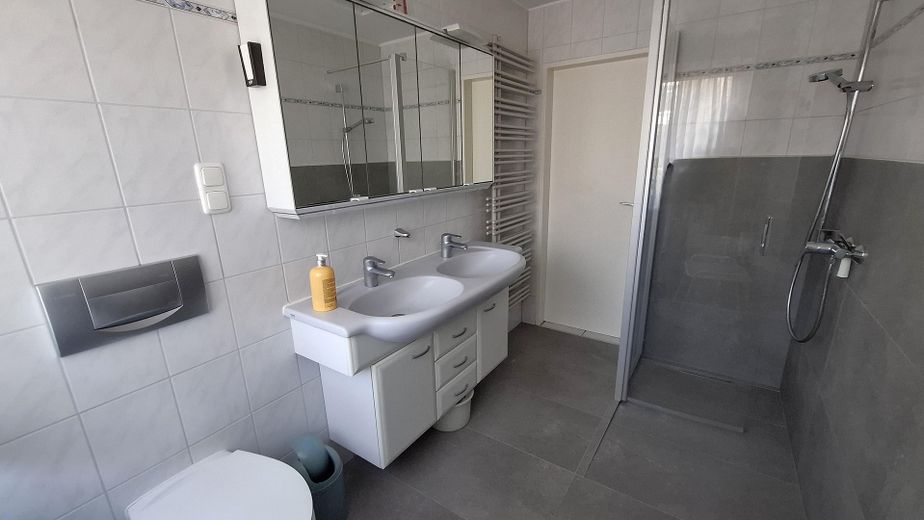
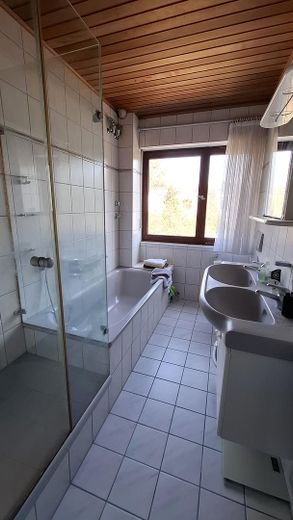
The bathroom on the ground floor has a walk-in shower and can therefore be used barrier-free; the bathroom on the upper floor is equipped with a bathtub and shower.
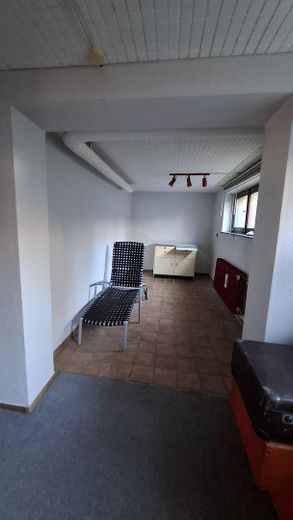
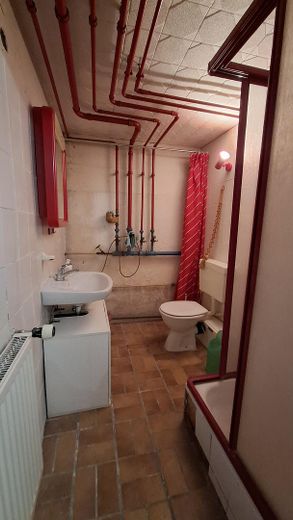
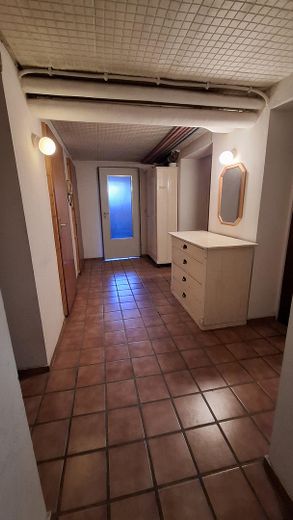
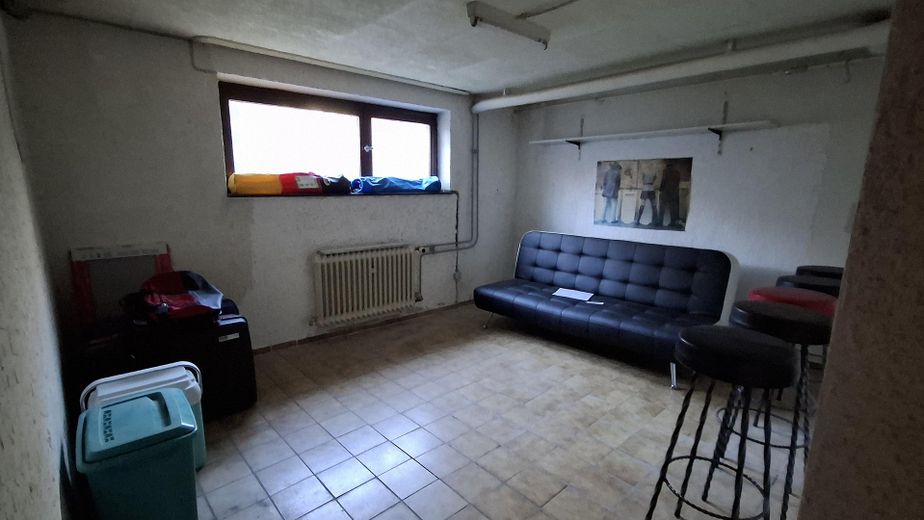
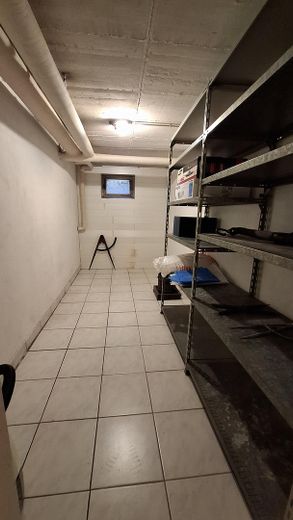
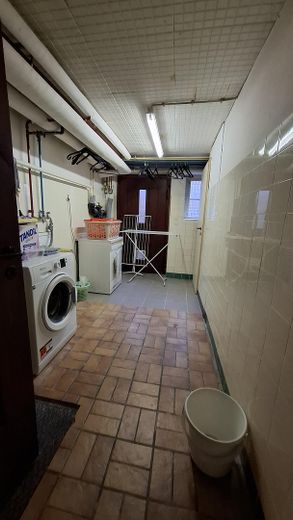
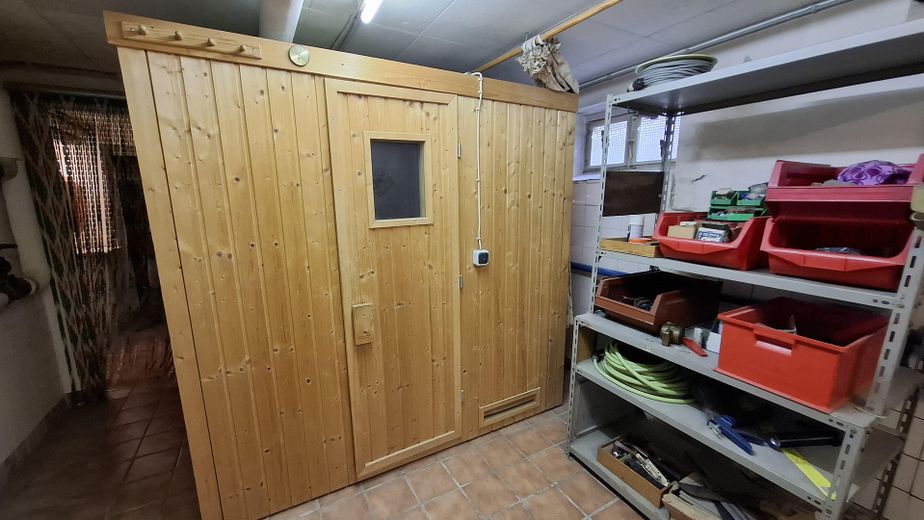
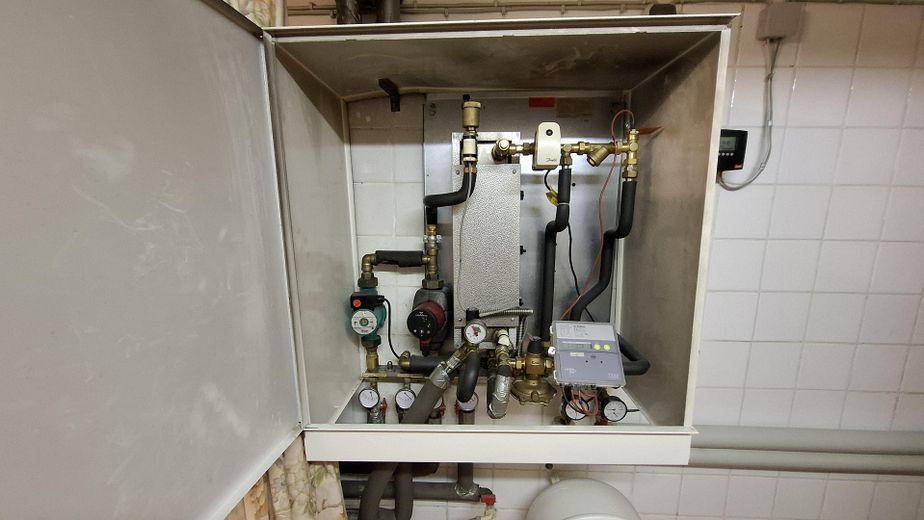
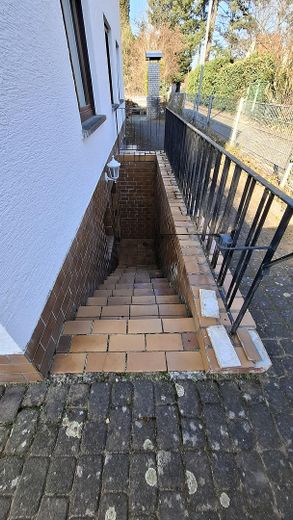
Overall, the basement makes a neat impression. The rooms are largely tiled and partly can be heated; in some areas there is moisture damage. In addition to a larger room that was temporarily used as living space, there is another well-lit basement room, a small bathroom in need of renovation, a basement bar and two storage cellars. There is a sauna in the utility room for the district heating. In addition, there is a laundry room, from which the basement can also be accessed via an outside staircase.
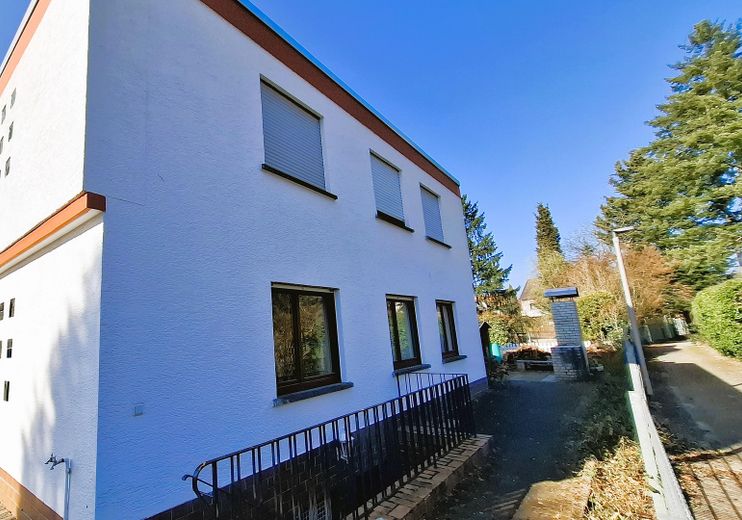
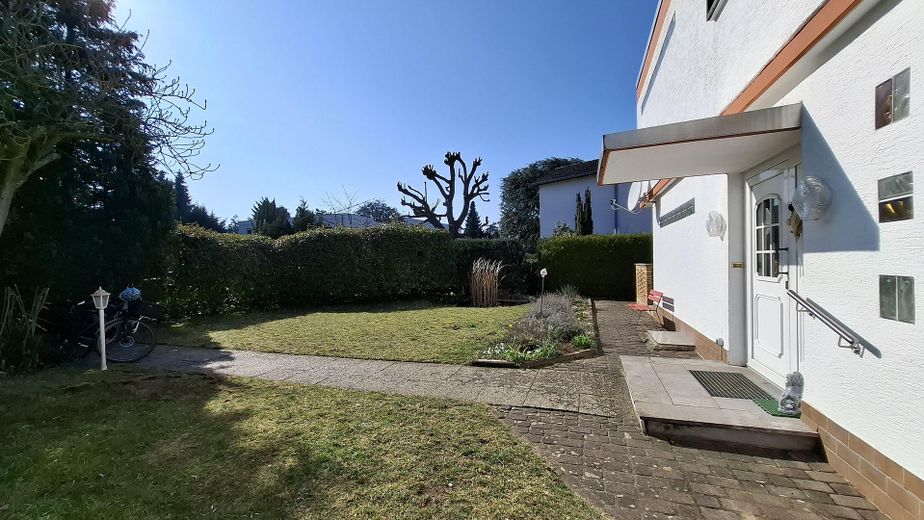
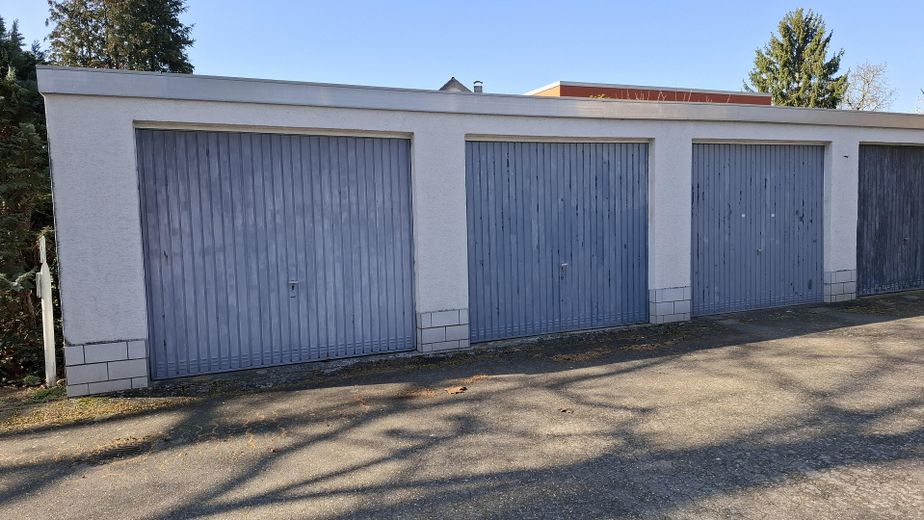
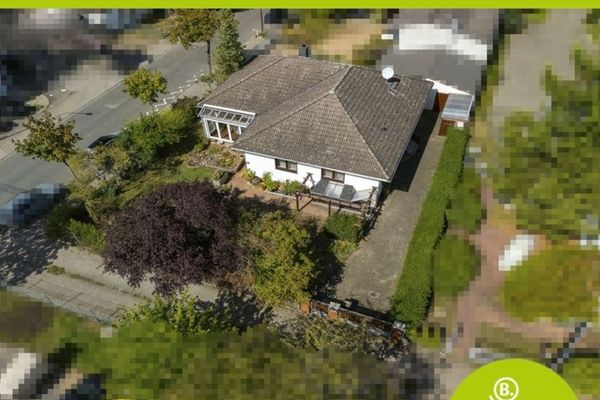
The established garden with a small garden pond faces south. The total size of the property is approx. 629m² and consists of various parcels. The plot built on with the two-family house is 546m². A pedestrian path runs alongside the house; adjacent to it are two garages, which also belong to the house. The plot share for the garages is 66m²; the share of the jointly used access area is approx. 17m².
The house is in good condition for its age. In 1995, the house roof was newlysealed and protected from sunlight with a gravel covering. The major renovations took place in 2000: bathroom on the ground and upper floors renewed, stairwell renovated, wood-burning stove installed on the ground floor, front door replaced. The district heating unit and water heater were replaced in 2001. The garage roofs were renovated in 2024. In 2025, the ground-floor bathroom was converted for barrier-free access (installation of a walk-in shower). Please note that the electrical system and windows have not yet been replaced.
Fittings and features, as described
+ detached two-family house + solid construction + two full floors, basement, flat roof + 3-room apartment/ground floor, terrace, barrier-free bathroom + 4-room apartment/upper floor, glazed balcony, full bathroom + additional wood-burning stove on the ground floor + two heated, well-lit basement rooms + basement bar + 2 storage cellars + additionally in the basement: laundry room, heating cellar with sauna + bathroom requiring renovation + district heating + additional exterior basement staircase + awning over the terrace + vacant + two garages on the adjacent plot + large south-facing garden + commission-free for buyers
Other
The sale is commission-free for the buyer. There is an easement/building encumbrance (utility and sewerage right) in favor of the property adjoining to the north. The house is currently only being used on the upper floor and can be handed over promptly by arrangement.
All information is provided without guarantee and is based exclusively on information submitted to me by the principals. I assume no liability for the completeness, accuracy, or currency of this information. Subject to prior sale.
Cornelia Krüger Construction Financing and Real Estate Schöneweibergasse 89 64347 Griesheim Germany
Person responsible pursuant to Section 18 (2) MStV: Cornelia Krüger, Schöneweibergasse 89, 64347 Griesheim
Permission pursuant to Sections 34c and 34i of the German Trade Regulation Act was granted by the District Committee of the Darmstadt-Dieburg District Jägertorstr. 287 64289 Darmstadt Permission pursuant to Section 34d was granted by the responsible Chamber of Industry and Commerce Wiesbaden Chamber of Industry and Commerce Wilhelmstr. 24-26 65183 Wiesbaden Intermediary Register The registration number pursuant to Section 34c is: S/4 130-04 The registration number pursuant to Section 34d is: D-UZJT-6OCHI-70 The registration number pursuant to Section 34i is: D-W-115-PZZH-66
Location
Area and routes
Plan a route
Your destination goes to Google Maps only when you submit the form. TraumImmo neither stores nor logs it.
Location details
This house is located in the south of the Darmstadt-Arheilgen district. The tram stop, schools, kindergarten, doctors, shopping facilities, Arheilgen town center, restaurants, sports fields, and Merck are all easily accessible on foot. Nordbahnhof, Darmstadt-Dieburg district administration, riding club, natural bathing lake, Bürgerpark Nord, and DIY store are also nearby. Darmstadt city center can be reached very conveniently by tram or bicycle. By car, there is good access to the A5 and A661