About this apartment
HOUSE WITHIN A HOUSE IN KLEINMACHNOW
275 m² garden residence on the Berlin city border | South-facing garden | commission-free
Exceptional living between an apartment and your own house.
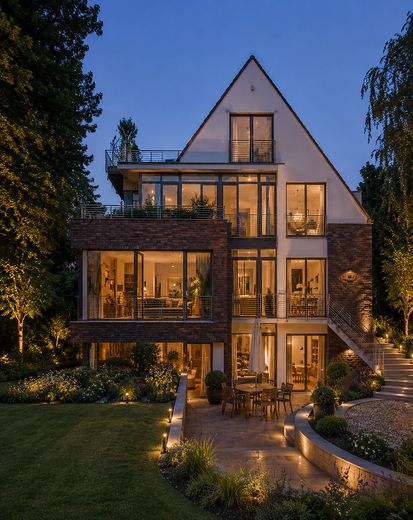
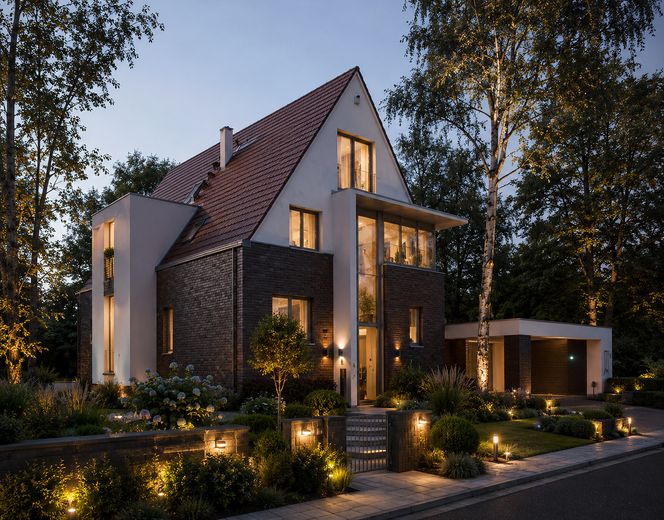
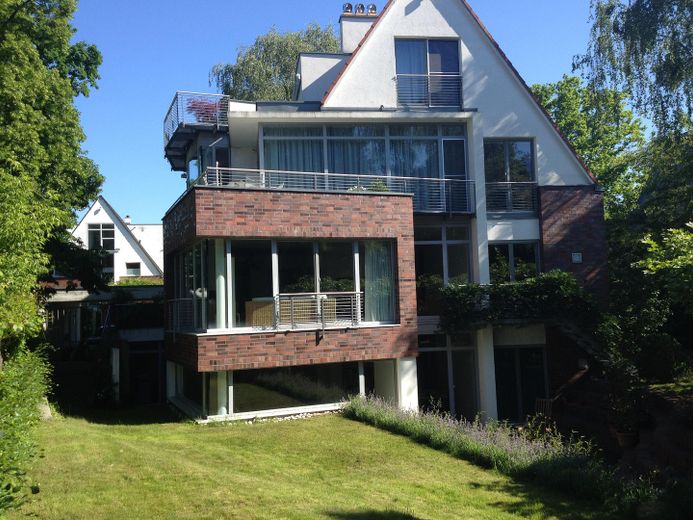
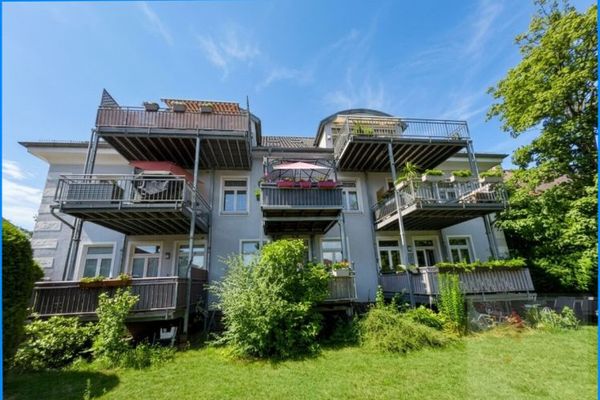
Situated in a quiet cul-de-sac in Kleinmachnow, directly on the border with Berlin-Zehlendorf, this spacious garden residence is located in a high-quality architect-designed house with only two residential units.
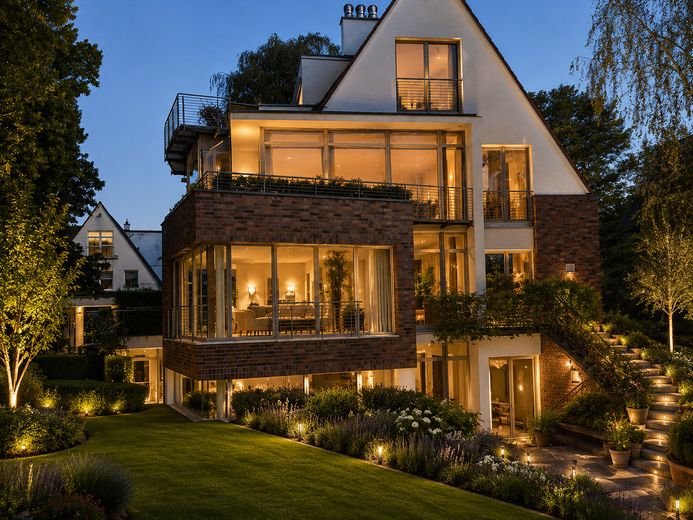
Approximately 275 m² of living space across two levels, a spacious south-facing garden allocated exclusively to this unit, three terraces, floor-to-ceiling glazing, up to five bedrooms, three bathrooms, two kitchens, and separate access to both levels create a living offering that clearly differs from a classic condominium.
The property combines the spaciousness and privacy of a house with the advantages of a condominium—an authentic “house within a house”.
A RARE FORM OF LIVING
Those seeking plenty of space, their own garden, and a high degree of privacy, but not necessarily a detached single-family house, will find an exceptional alternative here.
The maisonette comprises the garden area of a high-quality two-family architect-designed house dating from 2001 and extends across the ground floor and garden level. Both levels are connected by an internal staircase. At the same time, each level has its own access from the shared staircase.
This creates a wide range of possibilities:
– spacious family living
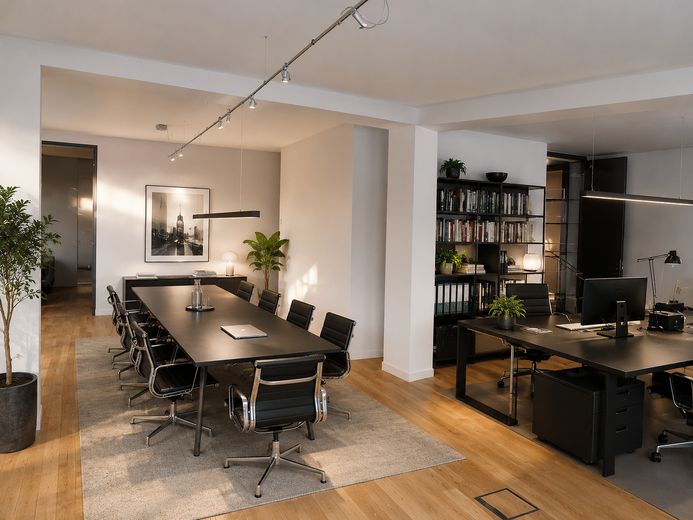
– living and working under one roof
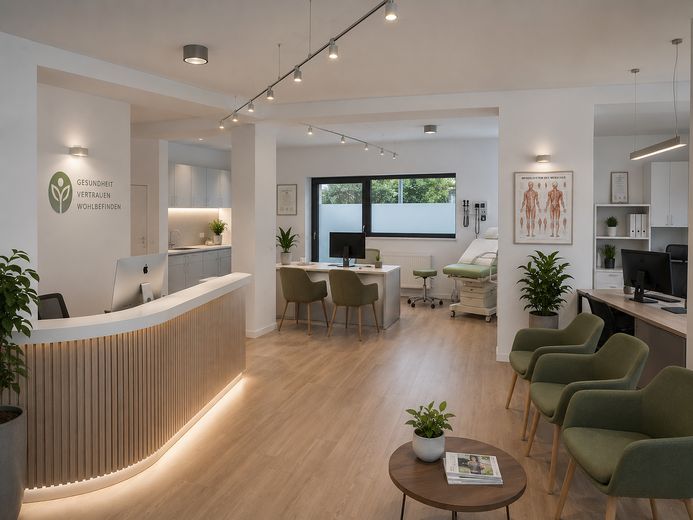
– home office, office, or practice area
– living for two generations
– separate guest area
– combination of private and professional spaces
The levels can be used together as a spacious unit or largely separated functionally.
275 M² OF LIVING SPACE – FLEXIBLE USE
The apartment currently offers at least eight spacious rooms, including up to five bedrooms. Thanks to the clear building structure, individual rooms can be opened up, connected, or used separately, depending on the desired living concept.
Available features include:
– approx. 275 m² of living space
– approx. 330 m² of living and usable space
– at least 8 rooms
– up to 5 bedrooms
– 3 bathrooms
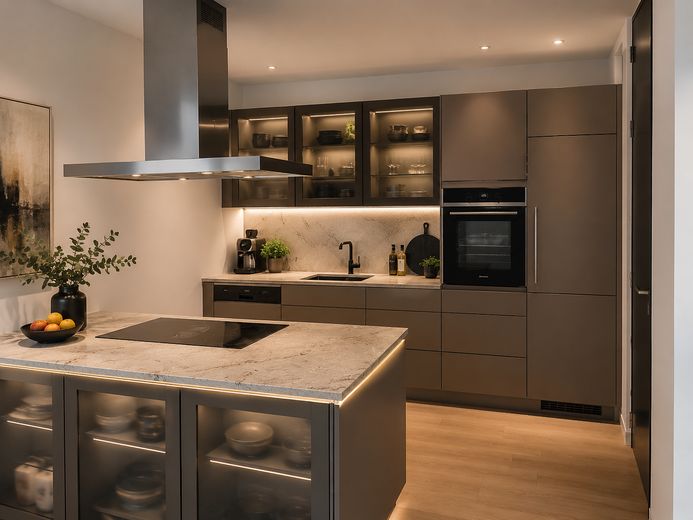
– 2 kitchens
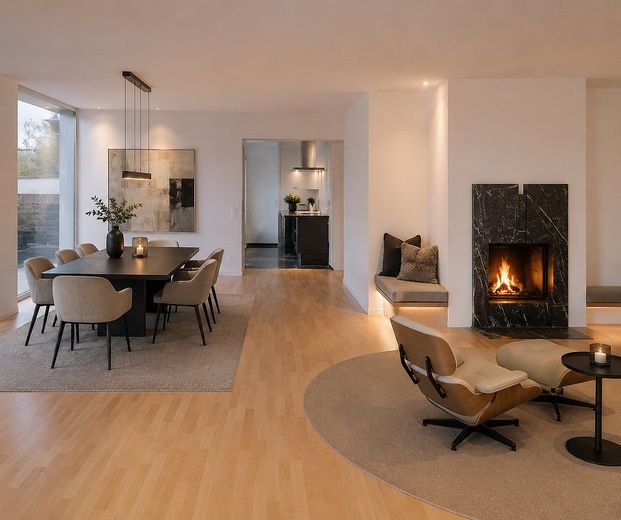
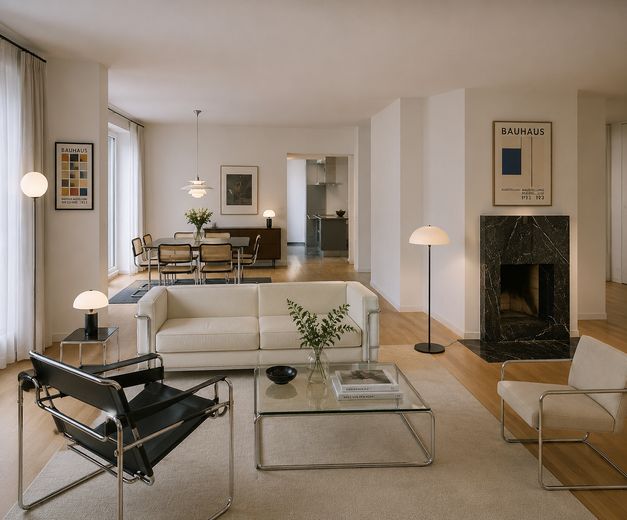
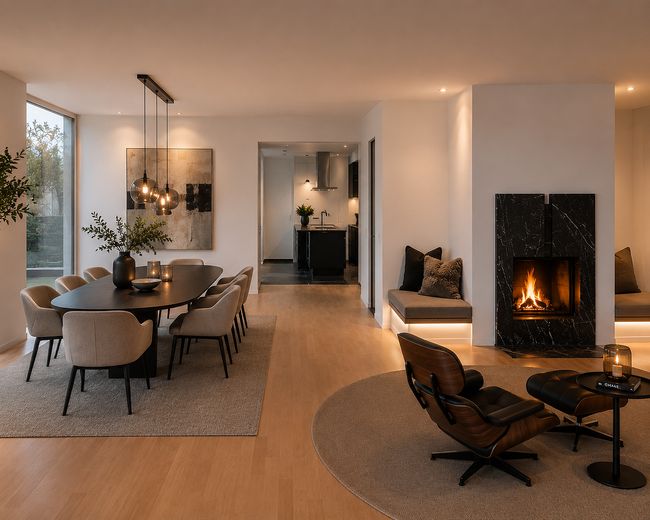
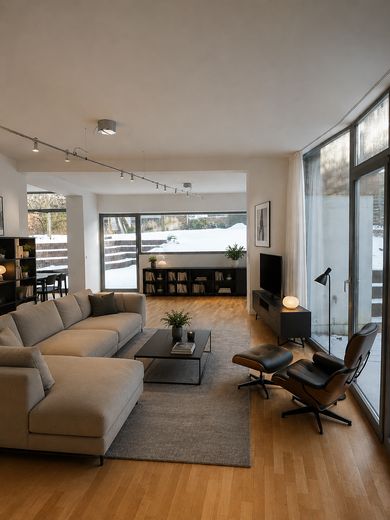
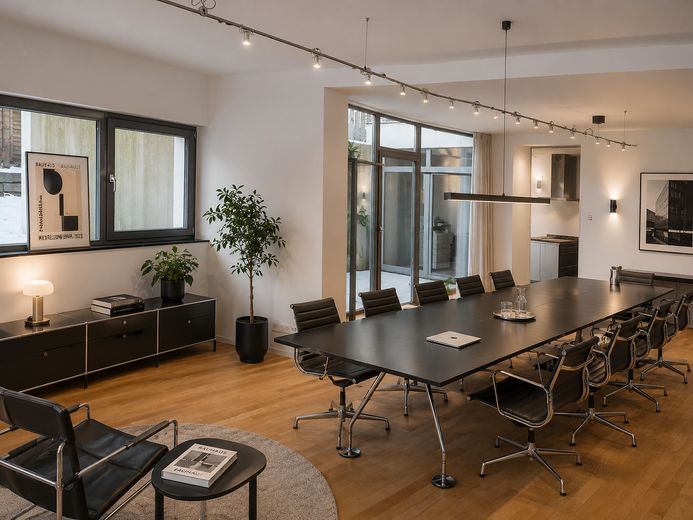
– spacious living and dining areas
– fireplace area
– separate access to both residential levels
– internal connecting staircase
THE SOUTH-FACING GARDEN – THE SPECIAL FEATURE OF THIS PROPERTY
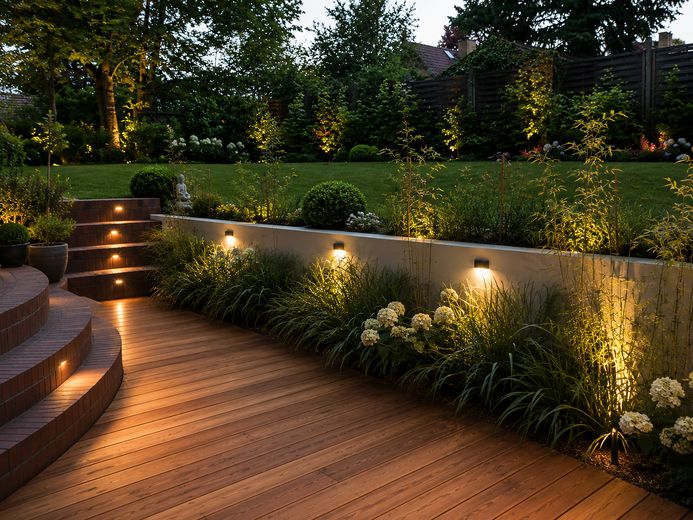
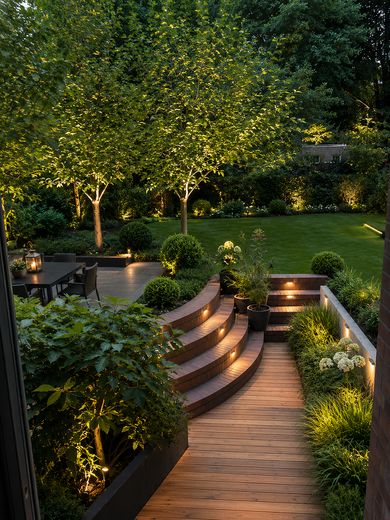
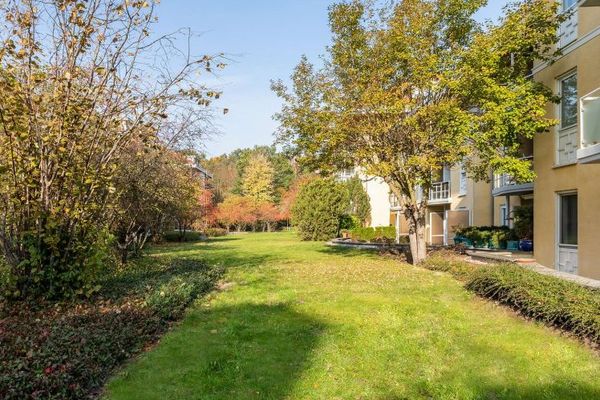
The centerpiece is the spacious, beautifully landscaped garden on the approximately 880 m² plot as a whole. The garden allocated to the offeredThe garden area assigned to the residential unit is available for its exclusive use.
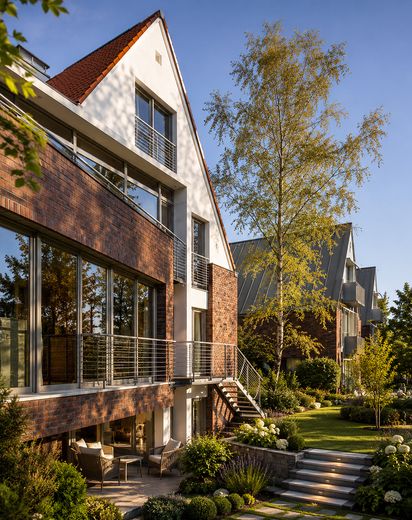
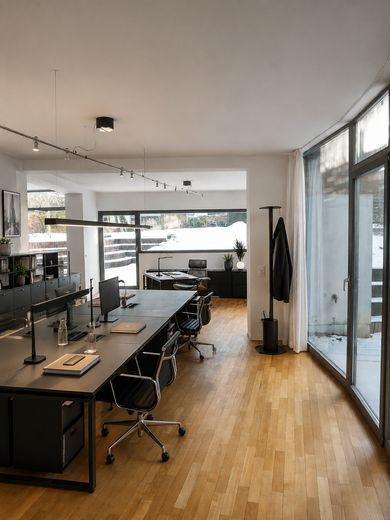
The garden faces south and is directly connected to the living areas. Large glazed areas open the building onto the greenery. Three terraces offer different areas for breakfast, dining, relaxation or entertaining guests. Nearly all living rooms face the garden.
Here, one lives peacefully and privately surrounded by greenery – yet directly outside Berlin.
The sale is commission-free directly from the owner.
Fittings and features, as described
ARCHITECTURE AND FEATURES
The building was constructed as an individually designed architect’s house. Particular emphasis was placed during planning and construction on durable construction methods, generous glazing, high-quality materials and a clear floor plan structure.
Features include, among others:
– Real wood parquet flooring in the living and sleeping areas
– High-quality natural stone/granite flooring in kitchens and bathrooms
– Underfloor heating in all living areas
– Open fireplace on the ground floor
– Connection provision for an additional fireplace or wood-burning stove on the garden level
– Floor-to-ceiling windows and extensive glazing
– Three terraces
– Two kitchens
– Three bathrooms
– Guest WC
– High-quality built-in fittings and details
– Cavity external wall construction with clinker façade
– Good thermal insulation
– Separate metering of consumption for the areas
– Data network on the garden level
– Fibre-optic connection prepared up to the building
The property is in a very well-maintained condition.
The property’s history is also noteworthy: The owner is himself an architect and planned and constructed the building. Accordingly, great importance was placed on the floor plan, construction and long-term building quality.
LIVING AND WORKING
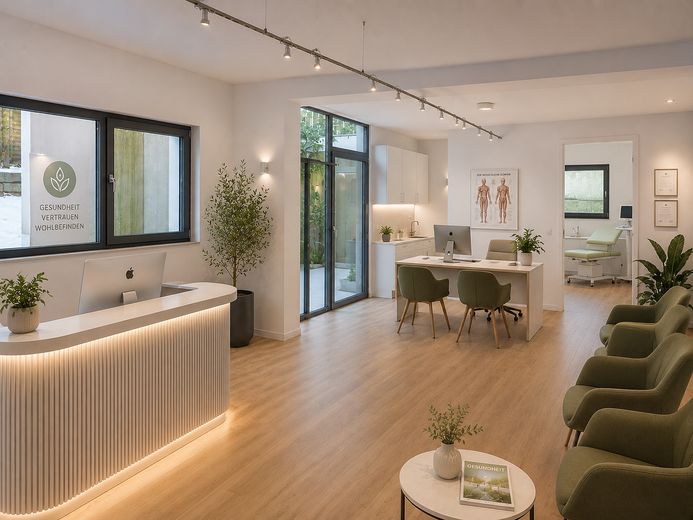
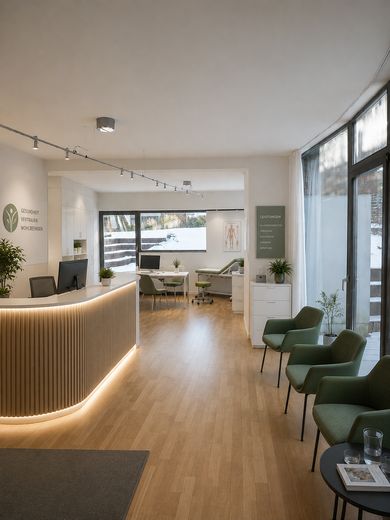
The property is particularly interesting for self-employed professionals, entrepreneurs and freelancers. With separate access points to both levels, it is possible, for example, to create a high-quality workspace without visitors or employees having to pass through the private living areas.
Subject to the respective required public-law and condominium-law prerequisites, possible uses include, for example:
– Architecture firm
– Law office
– Consultancy
– Therapy or practice rooms
– Representative home office
– Company or project office
The lower level is likewise suitable as a guest area, an area for adult children or for multigenerational living.
PARKING AND ELECTROMOBILITY
The property includes parking spaces in the carport area. Two wallboxes with 11 kW and 22 kW are already available for electric mobility.
Other
KEY DETAILS AT A GLANCE
Purchase price: €1,950,000
Living space: approx. 275 m²
Living/useable space: approx. 330 m²
Rooms: at least 8
Bedrooms: up to 5
Bathrooms: 3
Kitchens: 2
Floors: ground floor and garden level
Terraces: 3
Garden: spacious south-facing garden for exclusive use
Total property plot: approx. 880 m²
Year built: 2001
Heating: underfloor heating
Energy source: gas
Energy consumption: 100 kWh/(m²·a)
Energy efficiency class: C
Fireplace: available
Parking spaces: carport/parking area
Wallboxes: 11 kW and 22 kW
Availability: by arrangement
Buyer's commission: none
PRIVATE SALE WITH NO COMMISSION
The property is being sold directly by the owner and planner of the house. The buyer is not charged any estate agent's commission.
If you are seriously interested, we will be happy to provide further documents and arrange an individual viewing appointment. Due to the property's exceptional size and range of possible uses, we kindly ask you to provide some brief information about the intended use concept when making contact.
Viewings take place exclusively by prior appointment.
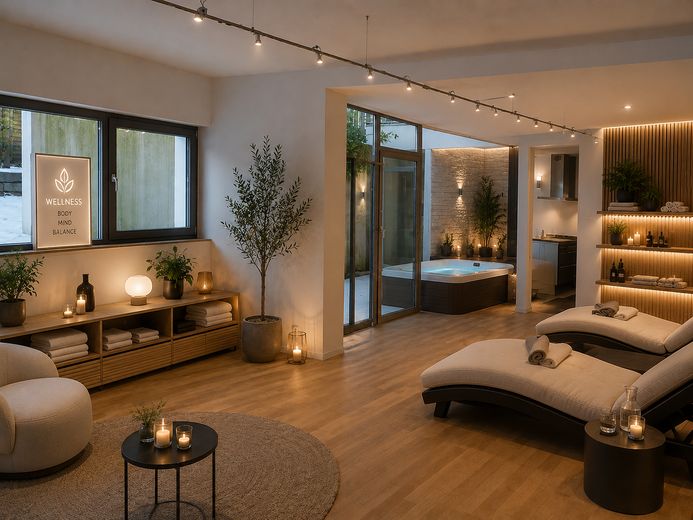
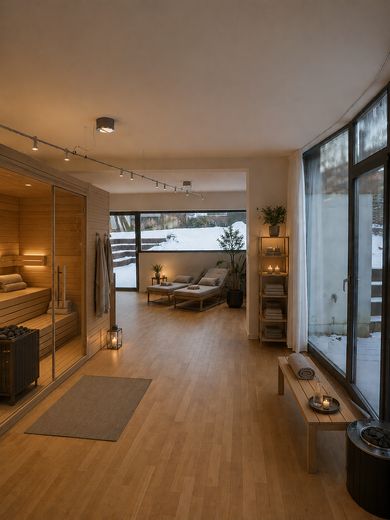
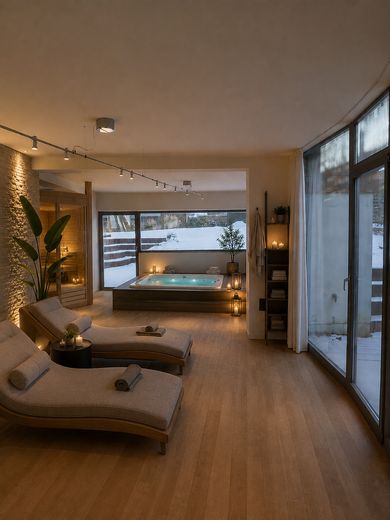
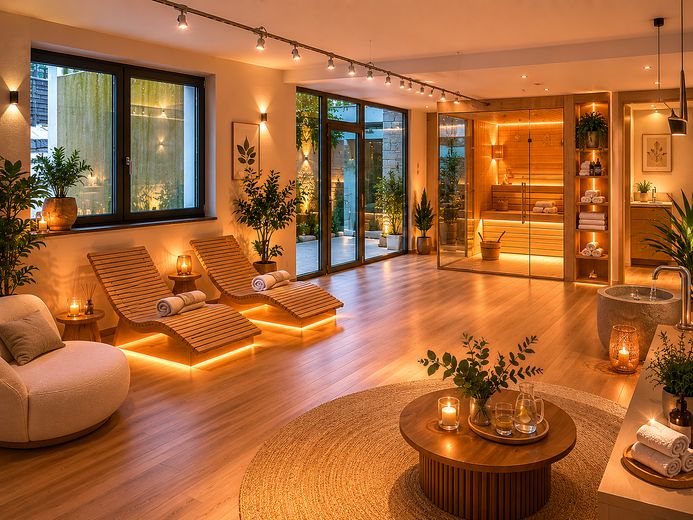
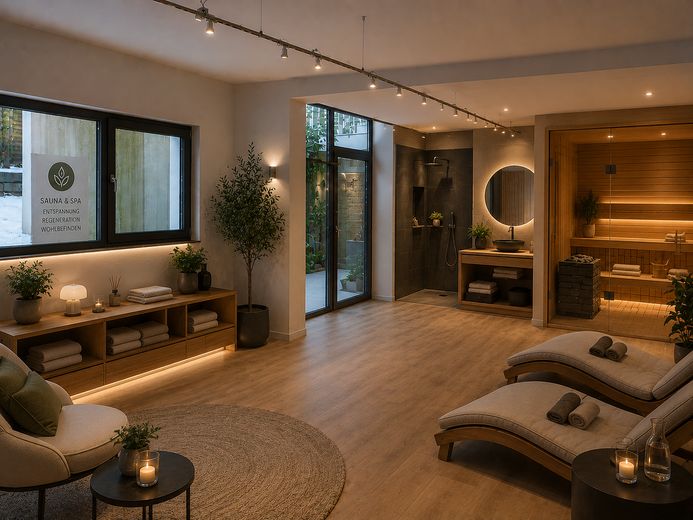
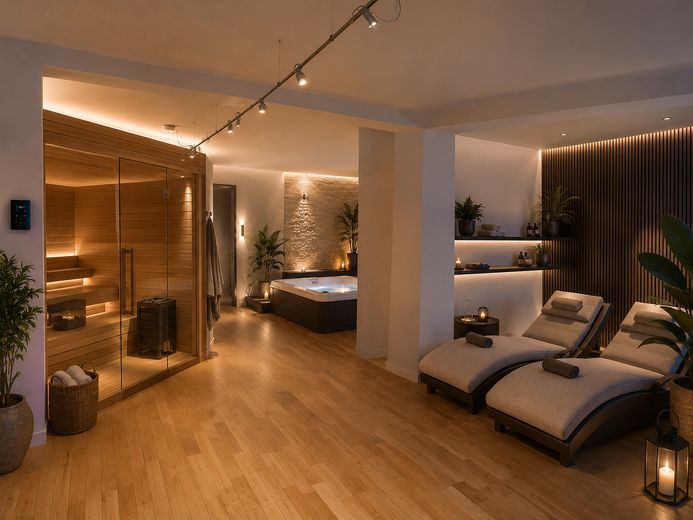
Individual images have been edited for better presentation or originate from the design and planning phase. The decisive factors are the property's actual condition and the existing planning and property documents.
Location
Area and routes
Plan a route
Your destination goes to Google Maps only when you submit the form. TraumImmo neither stores nor logs it.
Location details
KLEINMACHNOW – LIVING GREEN BETWEEN BERLIN AND POTSDAM
For decades, Kleinmachnow has been one of the most sought-after residential locations in the southwestern outskirts of Berlin. The municipality combines a green, predominantly villa-style setting with immediate proximity to Berlin-Zehlendorf, Dahlem, Wannsee and Potsdam.
The property on offer is located in a quiet cul-de-sac in an established residential environment with high-quality single-family homes and architect-designed houses. The Berlin city limits are practically on the doorstep.
The location thus combines two qualities that rarely come together: peace and greenery – while still offering very short routes to Berlin.
Berlin and Potsdam are easily accessible via the A115. The City West area is also well connected. Shopping facilities, doctors, pharmacies and other everyday amenities are located nearby.
Families also benefit from the extensive range of schools and educational facilities in Kleinmachnow, the adjacent southwestern Berlin districts and Potsdam. Forests, green spaces and the Teltow Canal offer a wide range of opportunities for walks, sports and leisure activities.
WHO IS THIS PROPERTY PARTICULARLY INTERESTING FOR?
This property is not aimed at the typical condominium buyer. Rather, it is of interest to people who are actually looking for a spacious house but also appreciate the advantages of a house with only two units.
The property is particularly suitable for:
– Families requiring considerable space
– Entrepreneurs and self-employed individuals
– Buyers from Berlin-Zehlendorf, Dahlem, Wannsee and Grunewald
– Families wishing to leave Berlin without truly leaving Berlin
– Multigenerational living arrangements
– Living with a large home office
– Buyers who want a garden and privacy but are not looking for a classic villa with extensive maintenance requirements