| Living area approx. | 344 m² |
|---|---|
| Bedrooms | 7 |
| Rooms | 12,5 |
|---|---|
| Bathrooms | 4 |
| Plot area | 538 m² |
|---|---|
| Usable floor area | 180 m² |
| Purchase price | 895.000 € |
|---|---|
| Price per m² | 2,600.16 €/m² |
| Commission | no commission for buyers |
Calculate using this listing's purchase price. Every assumption is editable and all figures are non-binding estimates.
The initial payment is estimated as loan amount × (interest + repayment) ÷ 12. Individual lending terms, special repayments and further fees are not included. Tax, notary and agent costs may differ in your case. This is not a financing offer or financial advice.
Your inputs are calculated only in this browser and are not saved or sent to TraumImmo.
More financing calculators and assumptionsThis flexibly usable multi-generational house offers plenty of space for the whole family and combines living & working under one roof.
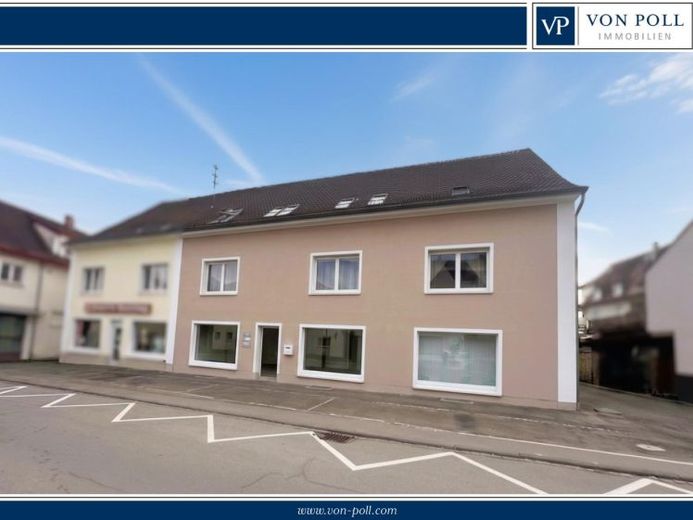
The multi-family house is located in the central area of Aulendorf and impresses with an attractive combination of residential and commercial use. The almost fully renovated and modernized building offers numerous possibilities with its versatilely configurable residential units and generous usable floor area – both for private use and for commercial purposes. On a plot of approx. 538 m², the building comprises a total of 3 residential units and a commercial unit on the ground floor.
A declaration of division is already available for the building. This structured division opens up attractive opportunities, particularly for investors, for individual use and return-oriented investments.
Division of the individual units:
The commercial area is located on the ground floor and has an area of approx. 135 m²; it is currently divided into two units. Part of the commercial space with shop window frontage has been rented as storage and training space since October 2025 and has generated additional ongoing income since then. The second, smaller area is currently used by the owners themselves as a wellness studio and offers flexible usage options.
The residential units occupied by the owner’s family are distributed across the upper floors:
The 1st upper floor contains a spacious 4.5-room apartment with a living area of approx. 157 m², which is occupied by the owners themselves. This unit was extensively renovated in 2012 and is in a solid and well-maintained overall condition.
On the 1st attic floor, there is a 1-room apartment with approx. 36 m², which is currently rented.
Another 4.5-room apartment extends across the 1st and 2nd attic floors and is also used by the owner’s family. This unit was expanded and extensively renovated to a high standard in 2019/2020. The converted attic area is particularly noteworthy. The additional area on the 2nd attic floor (approx. 50 m²) is not included in the official living area but represents valuable additional living space. The total living area of this apartment is approx. 150 m².
Further features and modernization details:
•Renovation of the commercial area on the ground floor (2018/2019)
•Underfloor heating in the attic floors (1st and 2nd attic floors)
•Attic floor with interior insulation
•Photovoltaic system with approx. 8.2 kWp including storage
•Well-maintained overall condition
•Attractive location
•Generous balcony and terrace areas (approx. 66 m²)
•Ample parking available in front of the building (7 parking spaces + garage)
This property is ideally suited as a multigenerational home and is currently used accordingly by the owner’s family. At the same time, it offers the possibility for owner-occupiers who wish to combine living and working under one roof, as well as for investors who want to benefit from a combination of owner-occupation and letting.
We would be happy to provide you with further information and arrange a viewing appointment.
Your destination goes to Google Maps only when you submit the form. TraumImmo neither stores nor logs it.
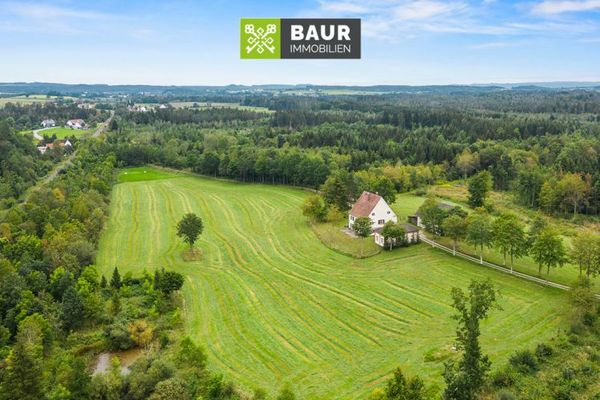 998.000 € 360° | Historic Estate in a Secluded Location near Bad Waldsee88326 Aulendorf
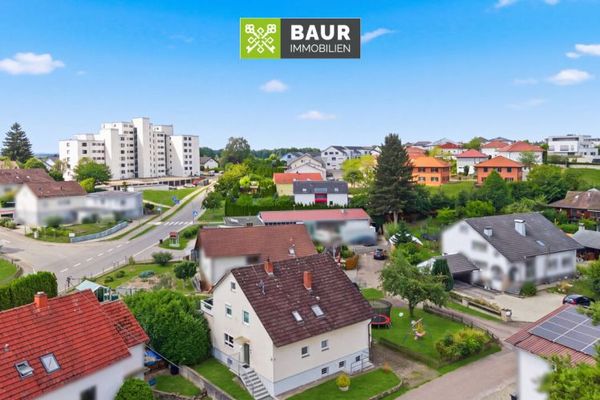 389.000 € 360° | Two residential units, many possibilities – Two-family house with garden in Aulendorf88326 Aulendorf
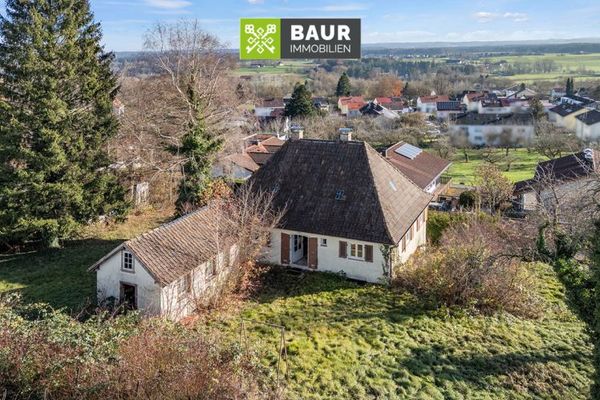 500.000 € Dream Property with Panoramic Views – Renovation Project or New-Build Opportunity in Aulendorf88326 Aulendorf

