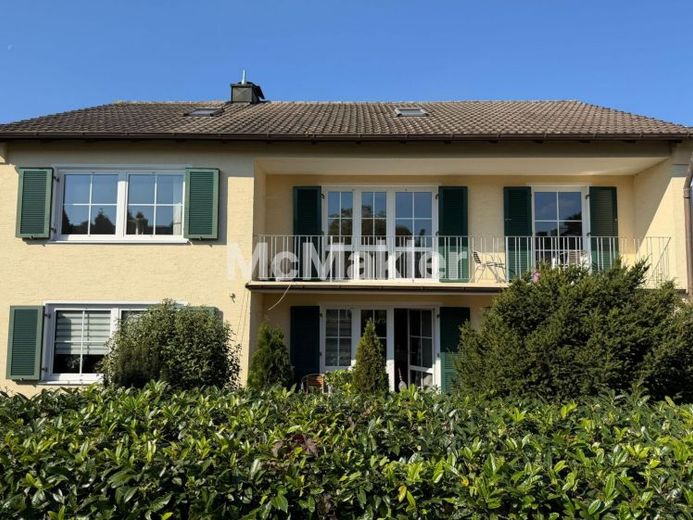
| Type | Detached house |
|---|---|
| Living area approx. | 199 m² |
| Bedrooms | 3 |
| Rooms | 5 |
|---|---|
| Bathrooms | 2 |
| Plot area | 867 m² |
|---|---|
| Usable floor area | 227 m² |
| Purchase price | 649.000 € |
|---|---|
| Price per m² | 3,264.10 €/m² |
| Commission | 0 |
Calculate using this listing's purchase price. Every assumption is editable and all figures are non-binding estimates.
The initial payment is estimated as loan amount × (interest + repayment) ÷ 12. Individual lending terms, special repayments and further fees are not included. Tax, notary and agent costs may differ in your case. This is not a financing offer or financial advice.
Your inputs are calculated only in this browser and are not saved or sent to TraumImmo.
More financing calculators and assumptionsProperty no.: 1069237
Welcome to this timeless two-family home, which combines the highest level of living comfort, generous room layouts and stylish details across almost 200 m² of living space. Located on a quiet side street, this property offers the perfect combination of elegance, privacy and urban quality of life near the English Garden in Neuburg an der Donau.
The property is ideal for families requiring plenty of space or multi-generational households: Two residential units with a total of five rooms (living rooms, bedrooms) offer space for shared living and private retreats. The attic, measuring 97.85 m², can be converted and opens up additional design possibilities, as well as expanding the number of rooms to 8–9 (bedrooms, guest rooms, office, hobby room) and the living space to up to 300 m². High-quality materials such as cherry, maple and bamboo parquet flooring, modern tile and vinyl flooring, as well as stylish and durable aluminum shutters, create a warm, sophisticated living ambience and give the property, solidly built in 1964, a unique character.
The features set new standards: The large, luxurious fitted kitchen with branded appliances from manufacturers such as Miele, Siemens and Berbel, as well as the finest materials, is a highlight for every hobby chef. In addition, floor-to-ceiling windows provide access to the idyllic southwest-facing garden, where you can relax and enjoy the end of your working day or watch your children play on the 867 m² plot. A new Ökoplus room stove provides cozy warmth in the living room, complemented by a brand-new Buderus oil heating system renewed in 2024 with an associated 4000 l tank capacity, which can optionally even be converted to pellets or gas. Bathrooms and WC were modernized in 2019, the electrical system in 2016, the water pipes were renewed in 2024, and a modern Grünbeck water-softening system installed in 2023 ensures the highest quality of life and health.
The outdoor area is a true paradise: A large, well-maintained west-facing garden with terrace, pond and garden shed invites you to relax, play or spend convivial hours. A spacious balcony on the upper floor extends the retreat options, while a garage and an additional outdoor parking space offer practical advantages for your vehicles. A residents’ parking street is also available. Various, including tiled, basement rooms are also available as storage, utility rooms, bicycle storage or laundry rooms forVersatile options for individual use.
This house combines a well-thought-out layout, high-quality fittings, stylish exterior design, and a dream garden. It offers you not only a home, but a lifestyle – ideal for families requiring space, multigenerational households, or as a sound investment. Those who value quality, space, and style will find an exceptional property here with great potential, which immediately invites you to feel at home and shines for the future thanks to sustainable, valuable modernizations.
Arrange a viewing appointment now!
Responsible estate agent: Mr. Milan Dajic / milan.dajic@mcmakler.de
**some images have been digitally furnished to better illustrate the furnishing options**
The energy certificate has been requested and will be available by the time of the viewing at the latest.
Your destination goes to Google Maps only when you submit the form. TraumImmo neither stores nor logs it.
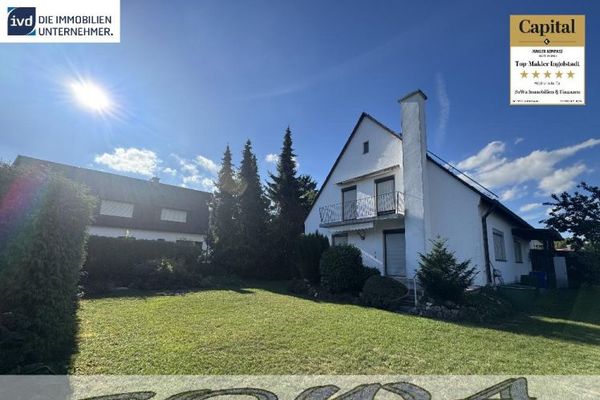 620.000 € Prime location - House in an urban location with basement (single-family/semi-detached house) - A property from your real estate partner SOWA Immobilien und Finanzen86633 Neuburg
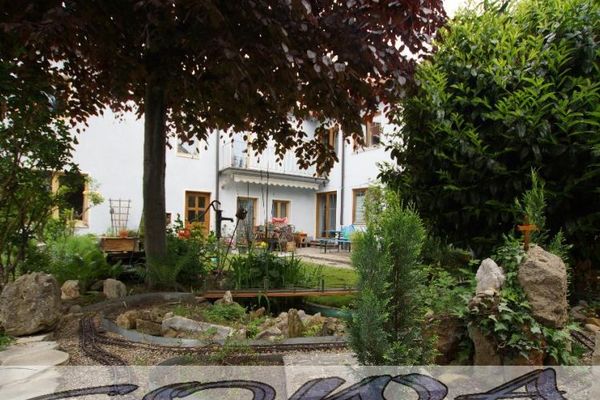 427.000 € City center - Quiet location - 2 semi-detached houses together (one ready for occupancy) with garden in Neuburg - A property from your real estate partner SOWA Immobilien und Finanzen86633 Neuburg
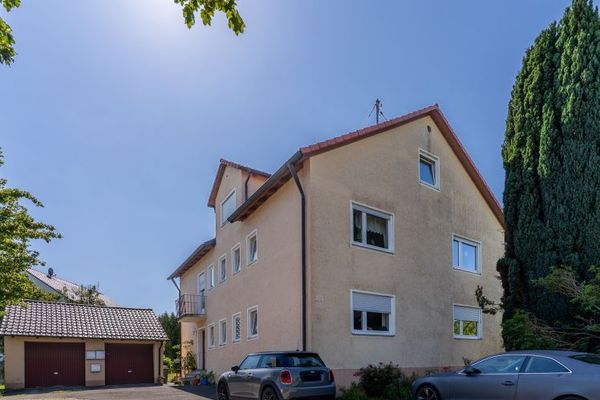 599.000 € Three residential units on approx. 1,100 m² - developable existing property in a quiet location in Neuburg86633 Neuburg an der Donau

