Calculate using this listing's purchase price. Every assumption is editable and all figures are non-binding estimates.
The initial payment is estimated as loan amount × (interest + repayment) ÷ 12. Individual lending terms, special repayments and further fees are not included. Tax, notary and agent costs may differ in your case. This is not a financing offer or financial advice.
Your inputs are calculated only in this browser and are not saved or sent to TraumImmo.
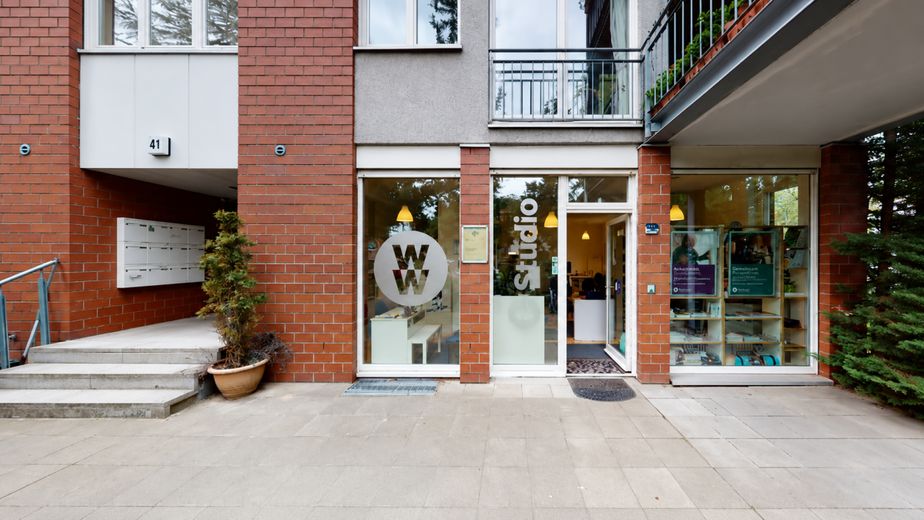
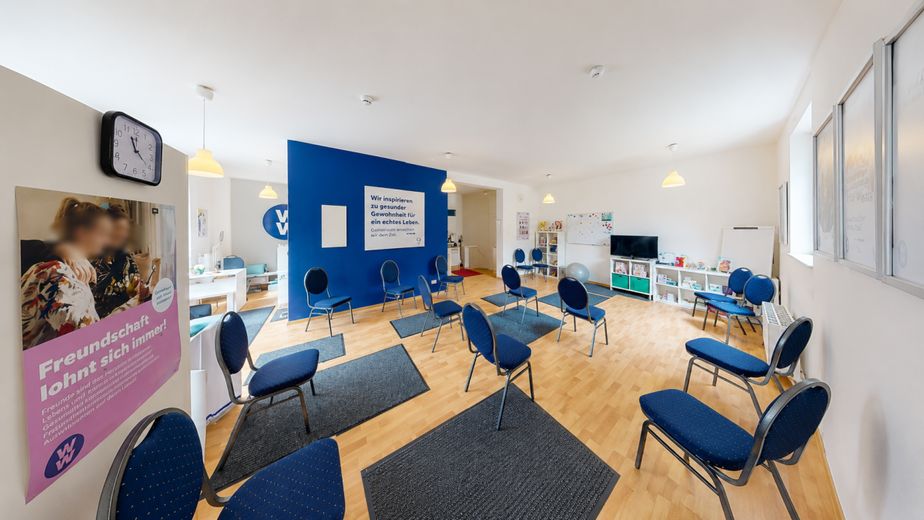
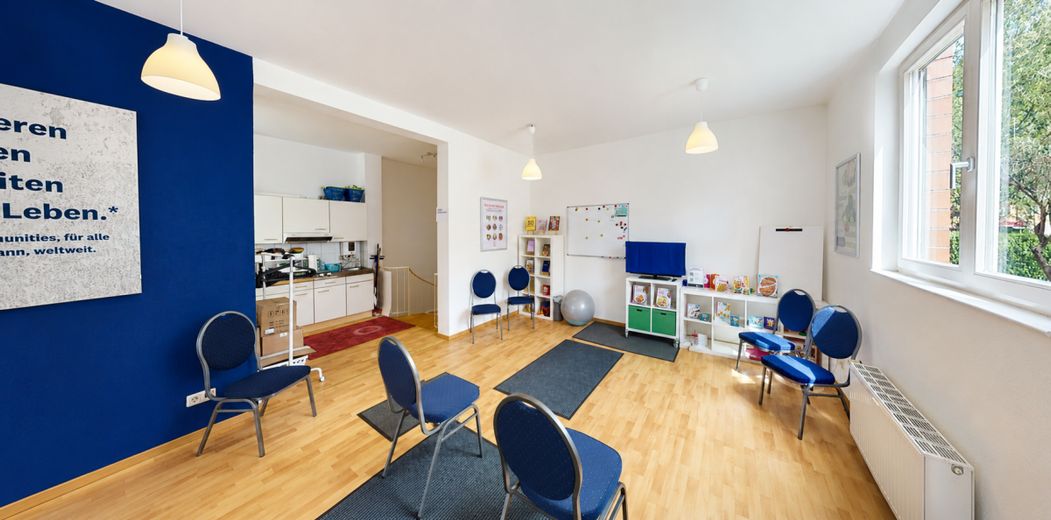
This unit impresses with its versatility: It is equally suitable as a barrier-free residential unit or as commercial space, for example for an office, studio, or showroom.
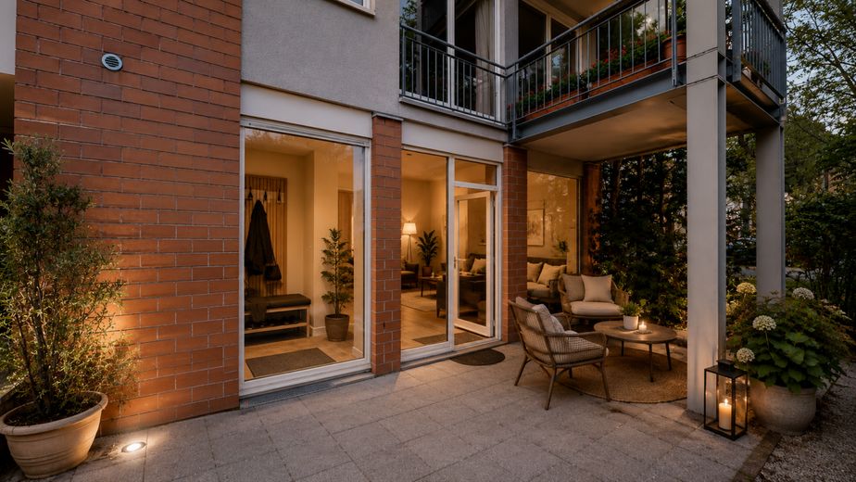
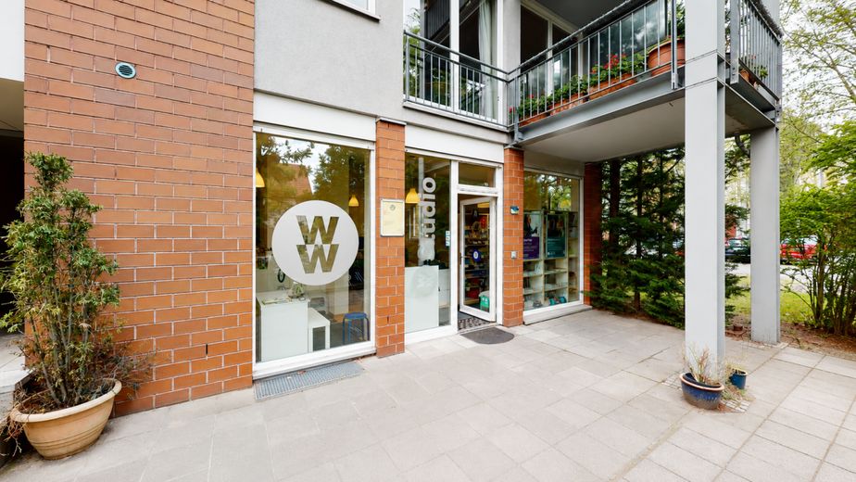
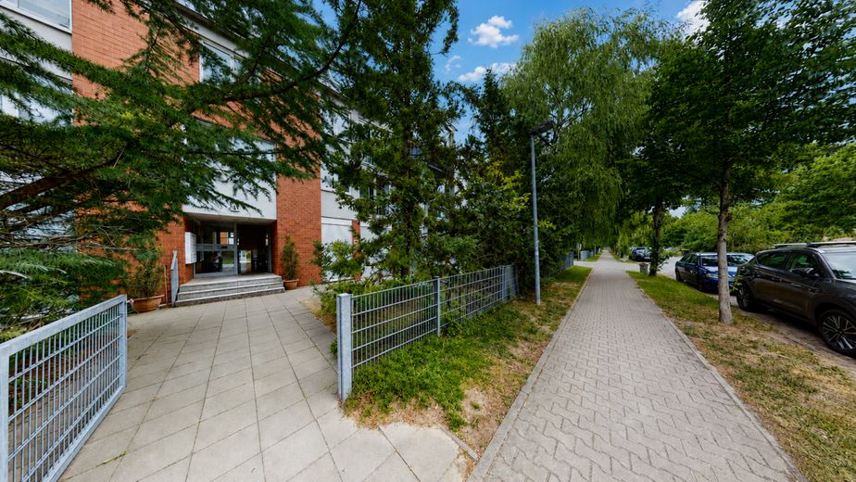
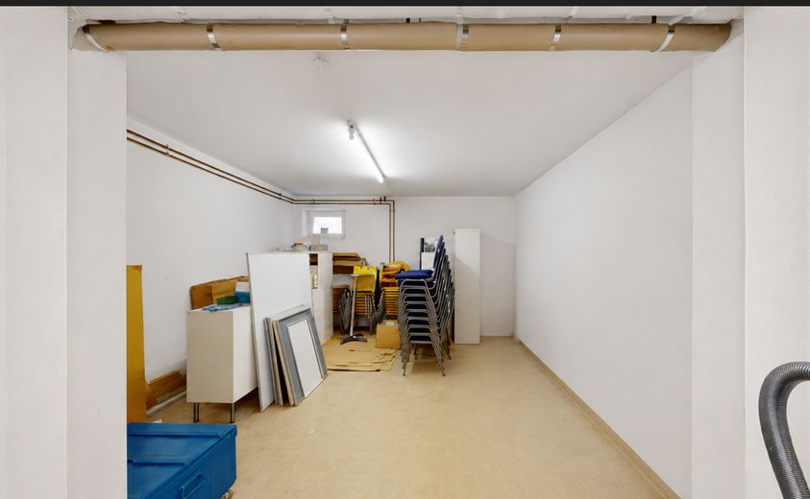
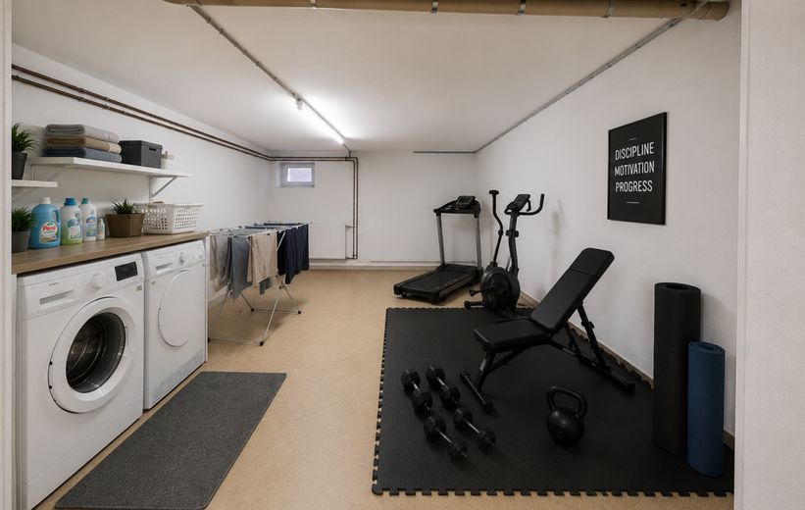
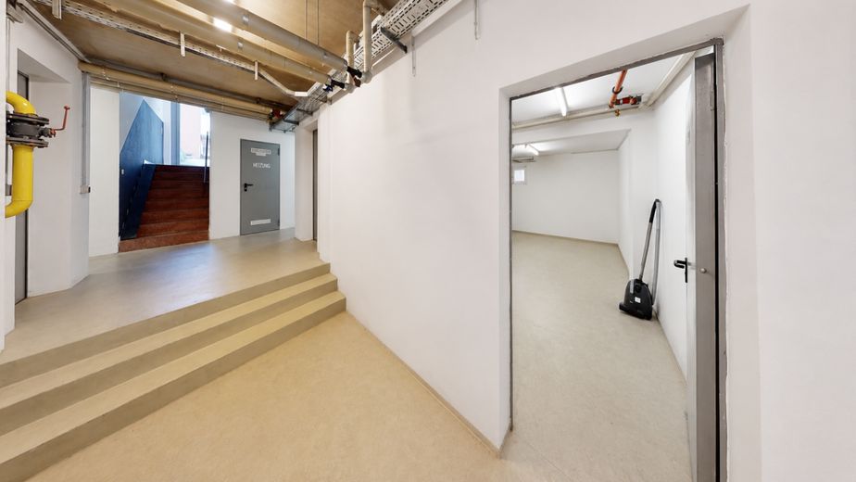
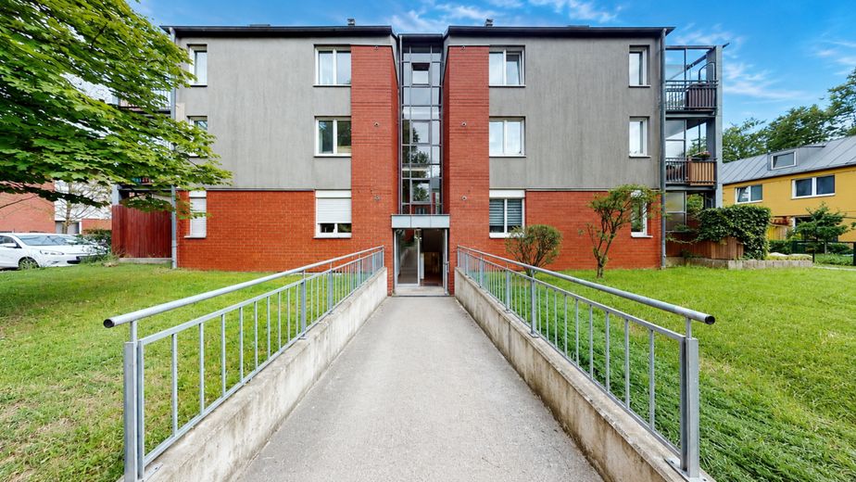
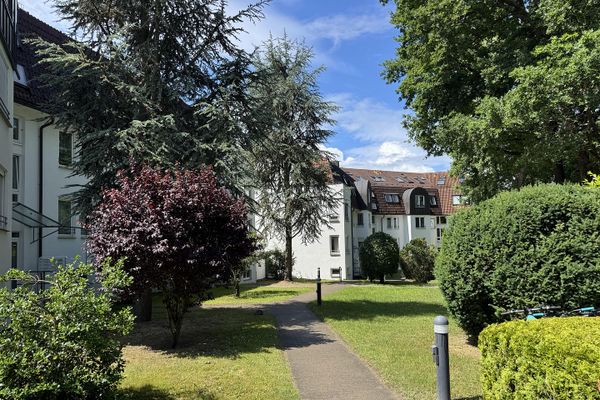
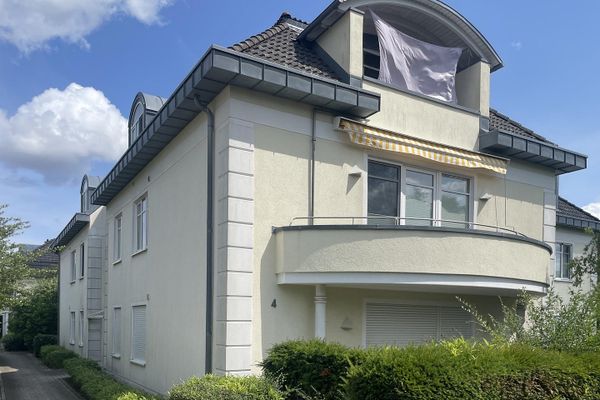
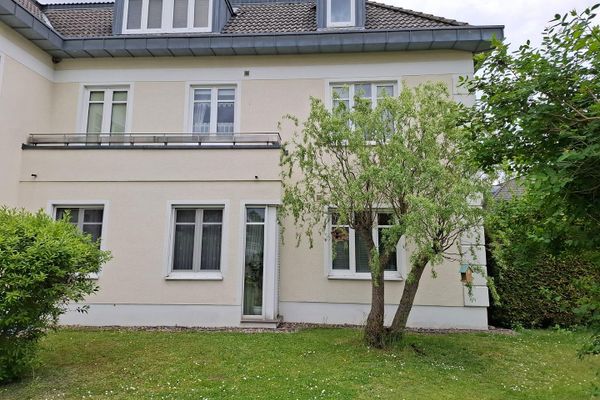
The unit is located on the ground floor of a building with 12 units and stands out with a continuous front of windows facing the street. The barrier-free ground-floor space comprises approx. 56 m², supplemented by a 2.50 m high basement with 25 m² of usable space.
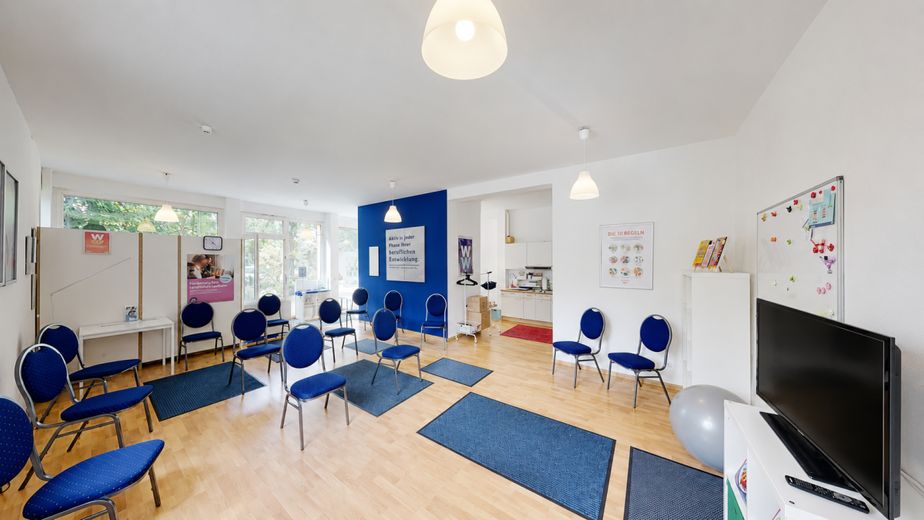
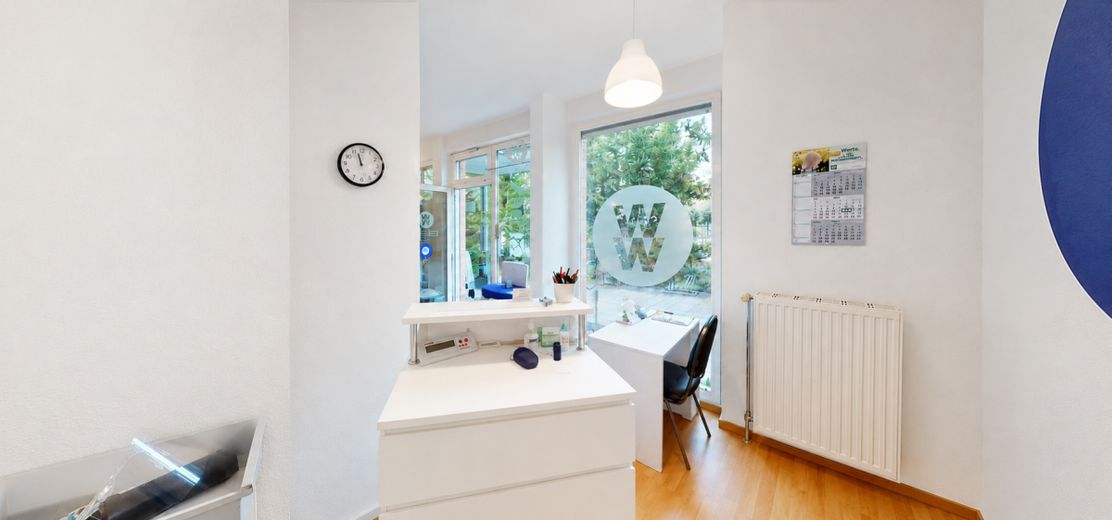
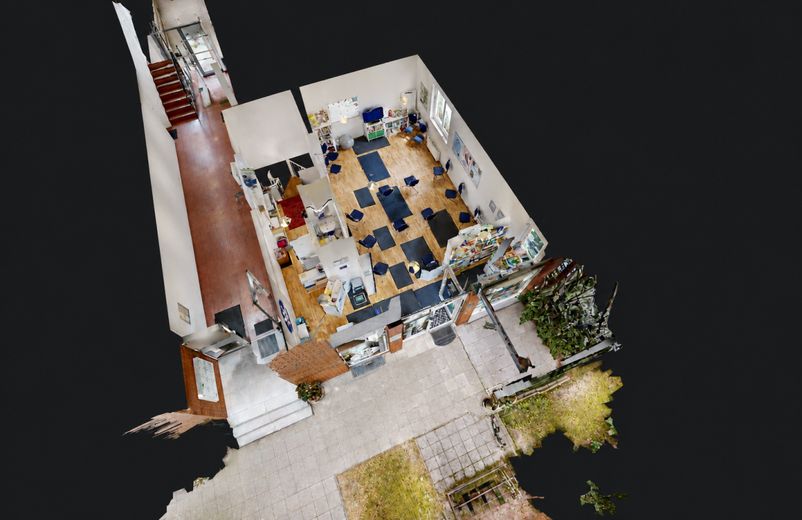
The unit faces south, and the entrance is also located there. A threshold-free door leads into the large, loft-like room. For maximum flexibility, all separating walls have been removed. Areas such as the kitchen and reception area are defined by the cleverly positioned toilet in the center of the room.
The floor-to-ceiling windows provide excellent lighting conditions and are fitted externally with electric roller shutters. The front door also has a shutter for additional security.
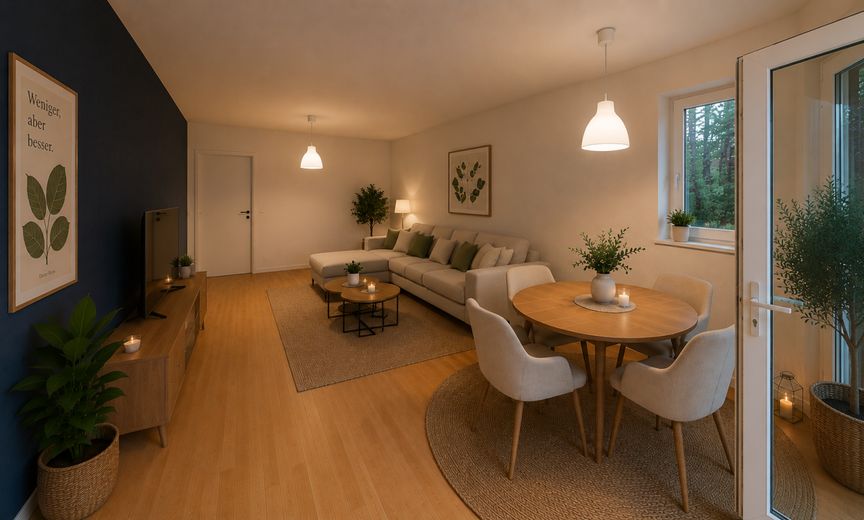
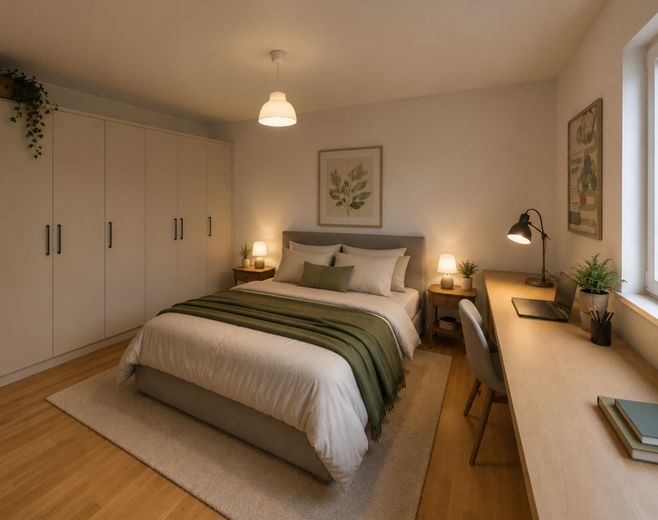
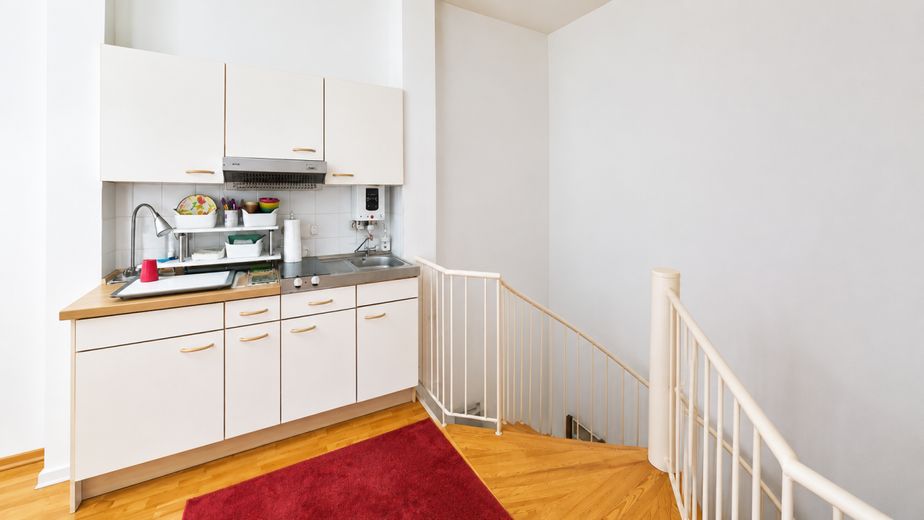
We have created a conversion proposal that can be implemented with little effort: A living and dining area facing the large south side is conceivable, as well as a bedroom separated by a drywall partition. The kitchenette is already in place; the bathroom can be expanded into a spacious XXL shower by means of a partition wall. To the left of the entrance, there is space for a coat rack.
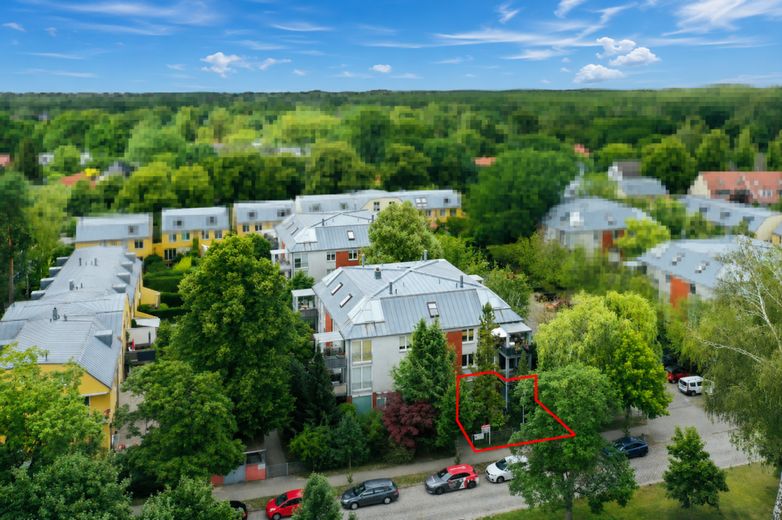
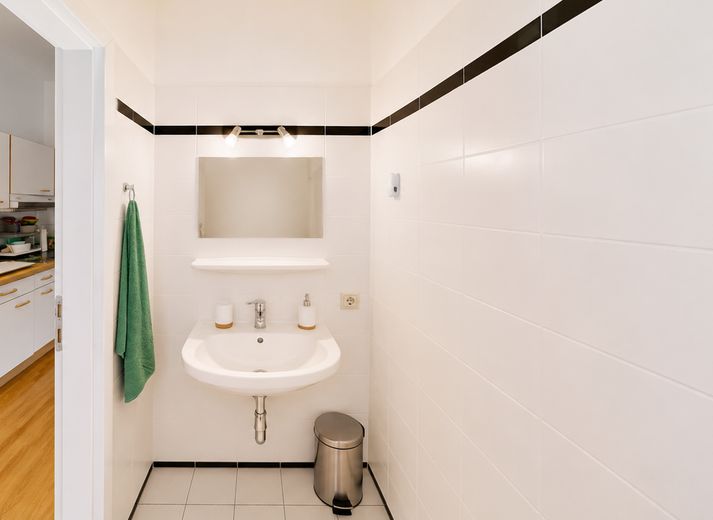
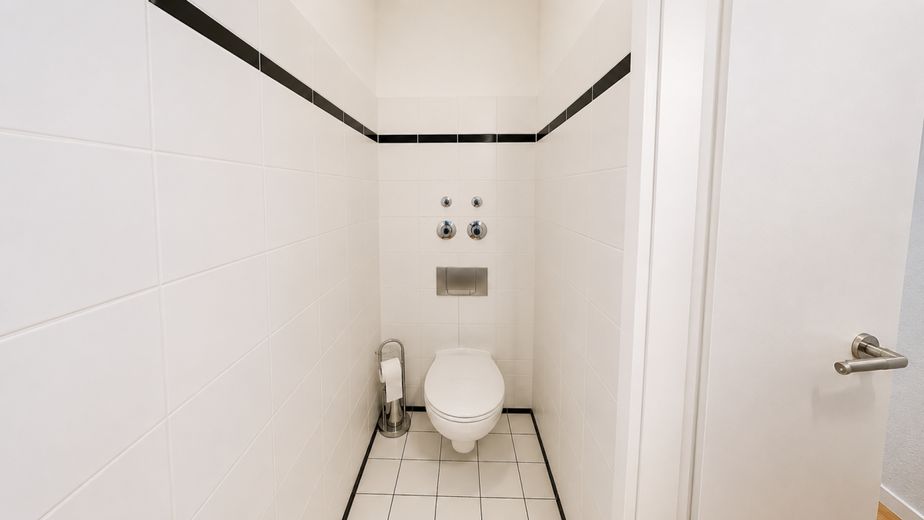
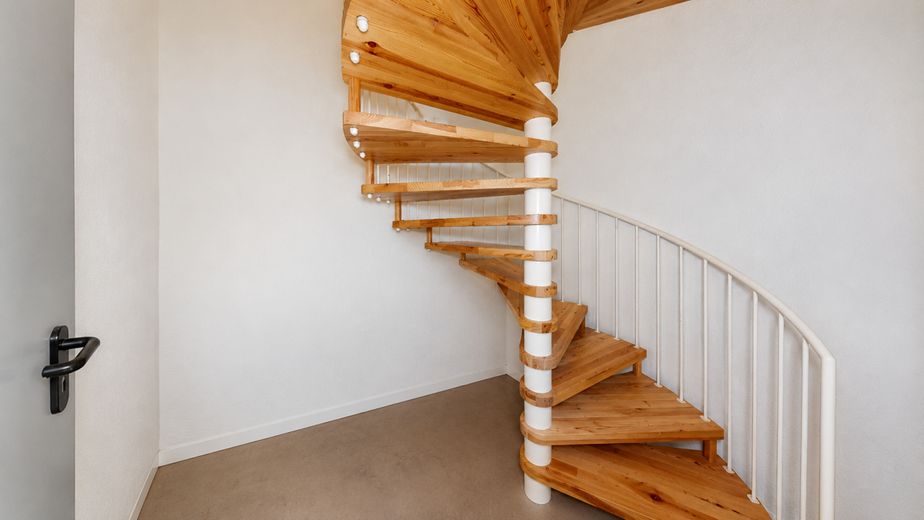
The unit is currently rented. The total monthly rent is EUR 620 (net cold rent EUR 535 + operating costs EUR 40 + heating/hot water costs EUR 45), a solid basis as an investment or for owner-occupation The property is located in a quiet area in the center of Hohen Neuendorf. All facilities for daily needs are within walking distance: general practitioner (5 min.), daycare center (7 min.), secondary school and grammar school (approx. 9 min.), as well as bakery, butcher, and supermarket (approx. 10 min.). For commercial tenants, the central location offers optimal visibility as well as excellent accessibility for customers and employees alike. The property is located approx. 1 km from the town center of Hohen Neuendorf and approx. 25 km (approx. 33 min. driving time) from Berlin city center. Swimming opportunities are offered by the gravel lake 8.4 km away and the Bernsteinsee 9.3 km away. Both by car and by public transport, there is excellent connection to central Berlin. The S-Bahn station can be reached on foot in approx. 8 minutes (S8, bus 809). With the S8 provides direct access to Prenzlauer Berg and Friedrichshain; via the "Hohen Neuendorf" station there is also a connection to the S1 with services to Potsdamer Platz, Brandenburger Tor, Friedrichstraße and Wannsee. The connection to the A10 motorway (Birkenwerder) is 6 km away, the A111 (Stolpe) approx. 6.3 km. Berlin BER Airport can be reached by car in around one hour. The RB20 regional rail connection at Hohen Neuendorf West station is approx. 3.7 km away; Berlin Central Station approx. 21.4 km. Hohen Neuendorf borders directly on the Berlin district of Frohnau and is increasingly developing into a sought-after residential and commercial location. Laminate flooring has been laid on the ground floor; the walls are wallpapered and predominantly white. The WC is fully tiled. A high-quality steel-wood staircase leads down to the basement with a durable concrete floor.
The windows are double-glazed and made of plastic.
Two fixed parking spaces are available in the inner courtyard; additional parking options are located directly in front of the house on the street. The building is supplied by a gas central heating system. All information is based on statements from third parties, the available documents, and an inspection of the property. Therefore, no warranty can be assumed for the accuracy and completeness. Please consider this exposé as a non-binding, subject to change offer. ATTENTION: Please understand that we can only process complete inquiries stating your name, your address, your telephone number, and a complete and correct email address. Inquiries with false data will not be answered by us. ATTENTION, we have taken rough measurements, the m² may differ slightly!
Location
Area and routes
Plan a route
Your destination goes to Google Maps only when you submit the form. TraumImmo neither stores nor logs it.