Calculate using this listing's purchase price. Every assumption is editable and all figures are non-binding estimates.
The initial payment is estimated as loan amount × (interest + repayment) ÷ 12. Individual lending terms, special repayments and further fees are not included. Tax, notary and agent costs may differ in your case. This is not a financing offer or financial advice.
Your inputs are calculated only in this browser and are not saved or sent to TraumImmo.
ATTRACTIVE RESIDENTIAL ENSEMBLE WITH 4 RESIDENTIAL UNITS IN ASCHAFFENBURG-DAMM – FULLY LET AND COMMISSION-FREE
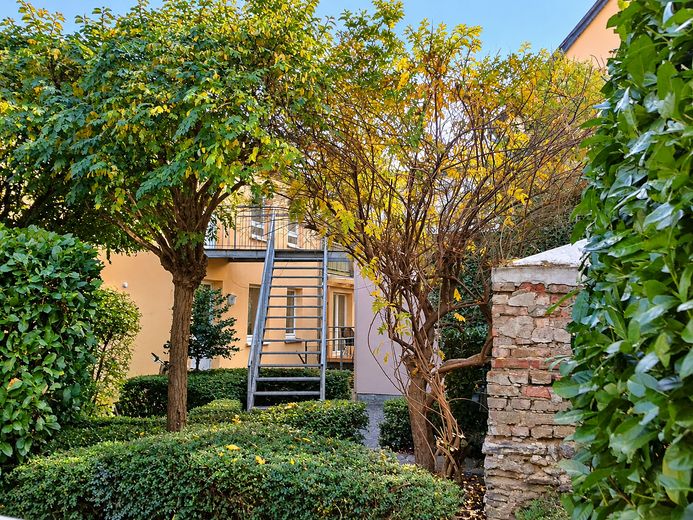
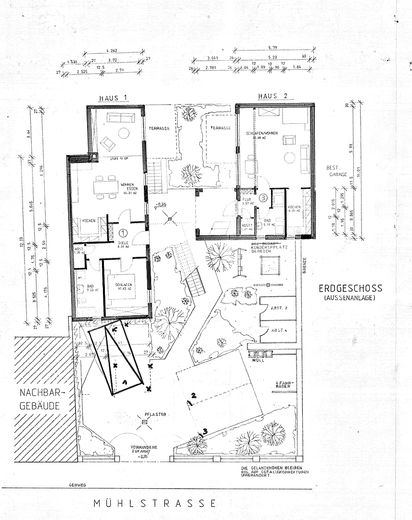
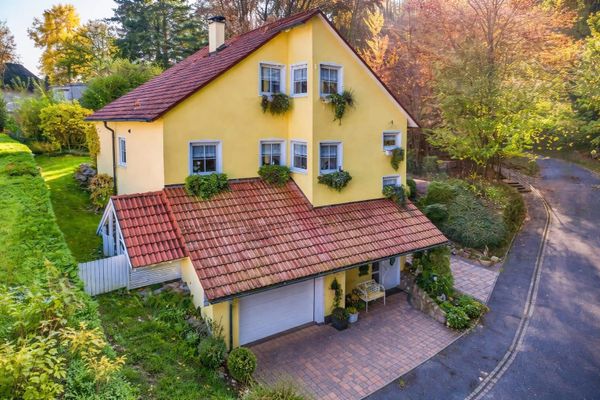
For sale is a well-maintained real estate ensemble comprising two semi-detached houses on a shared plot of approx. 455 m² in the Aschaffenburg district of Damm.
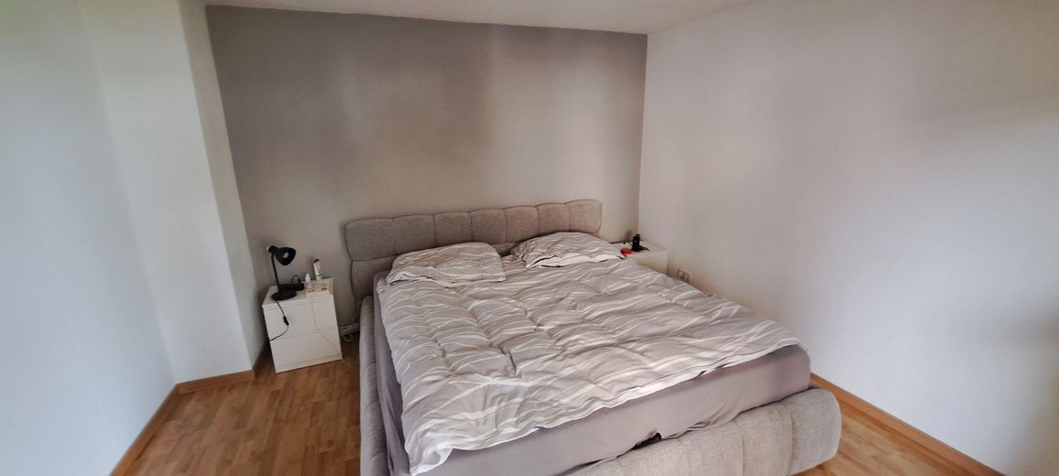
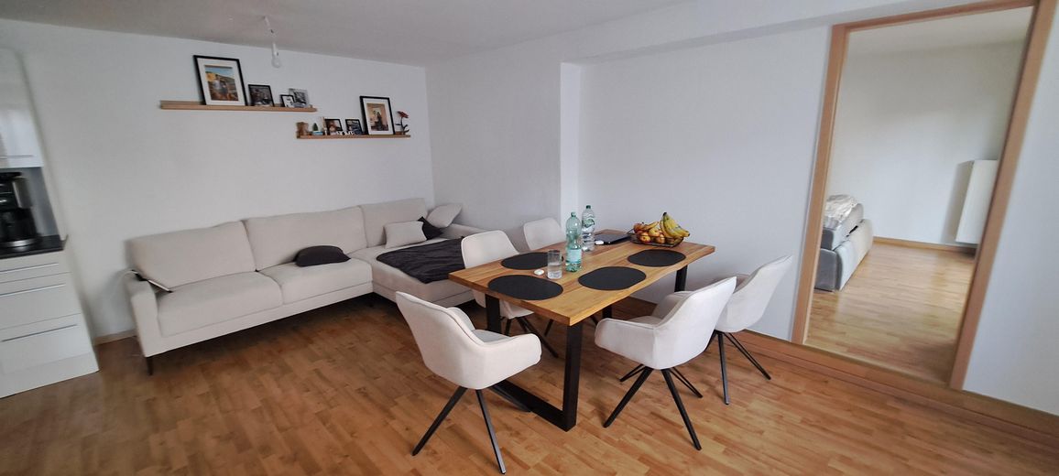
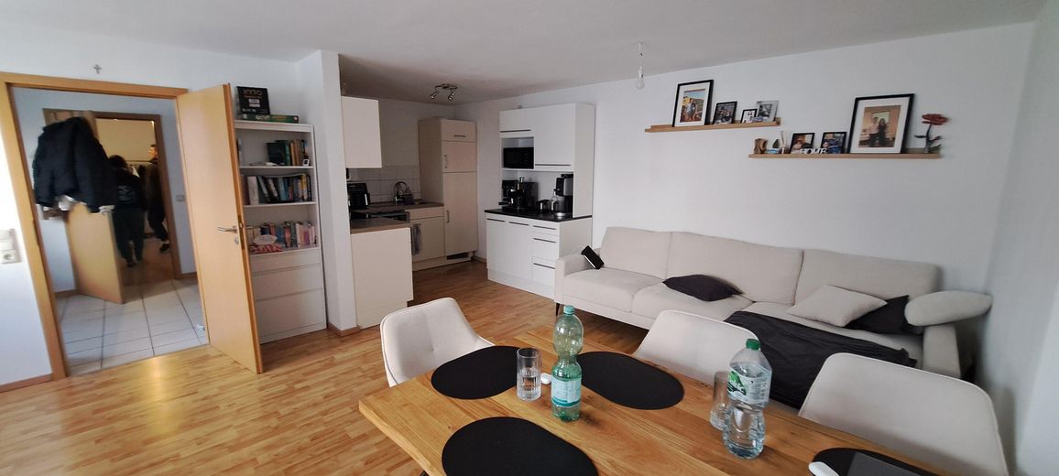
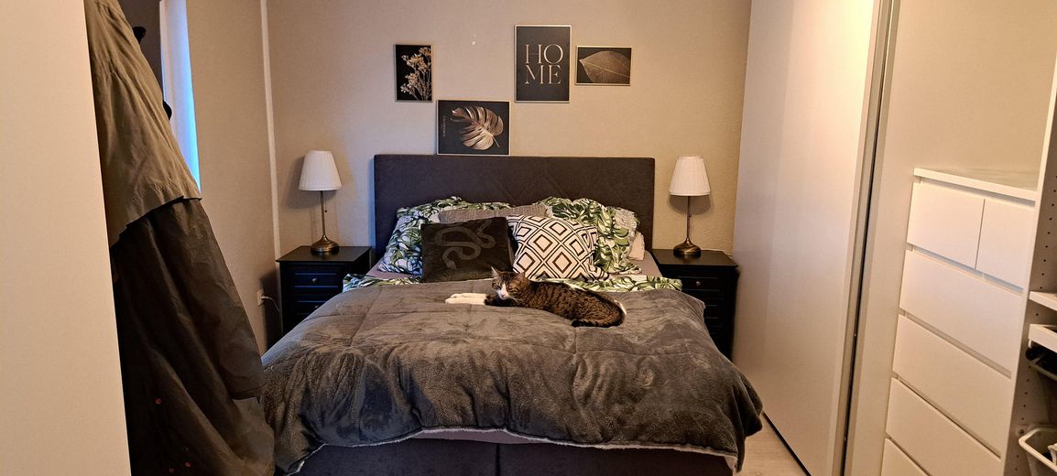
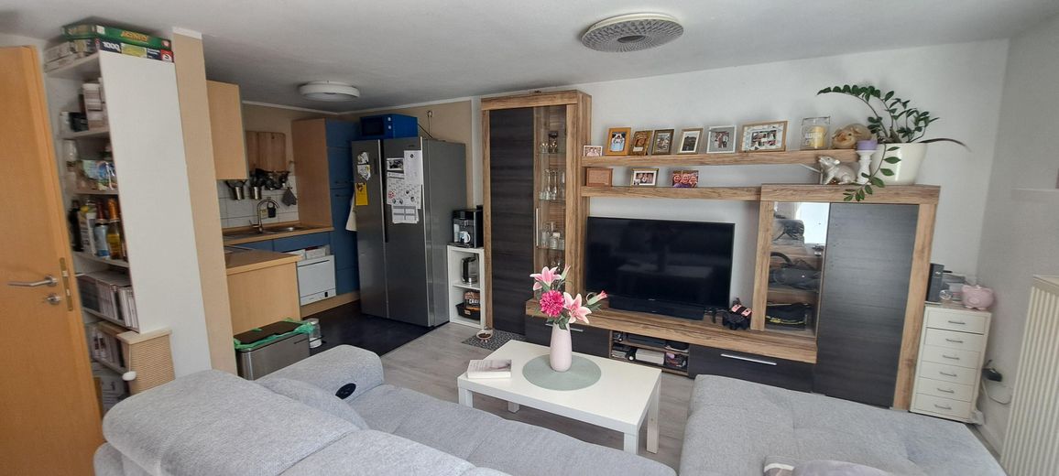
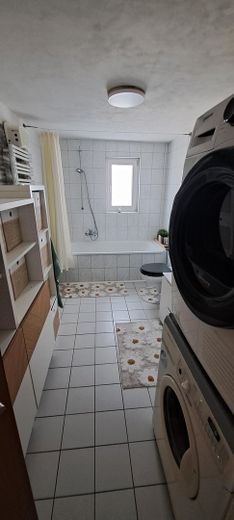
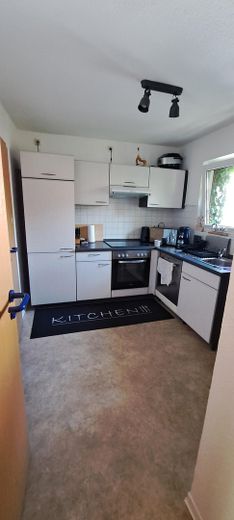
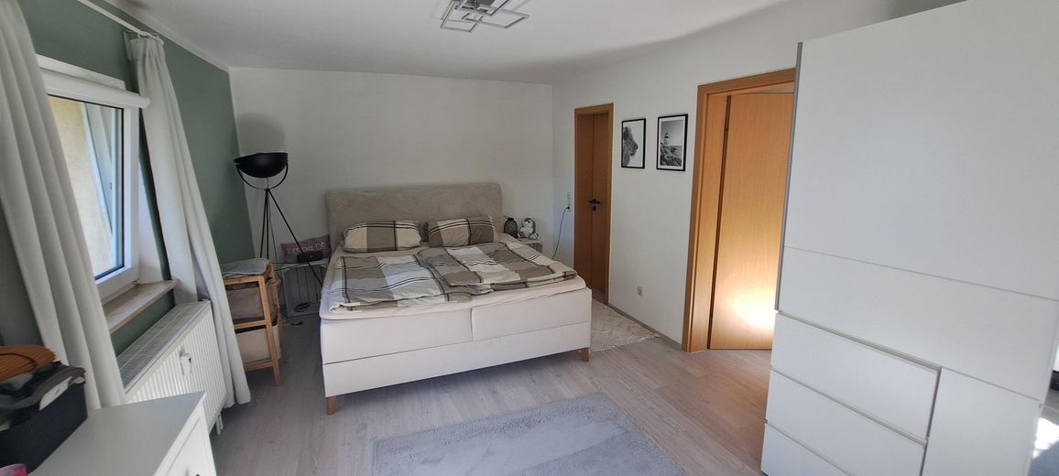
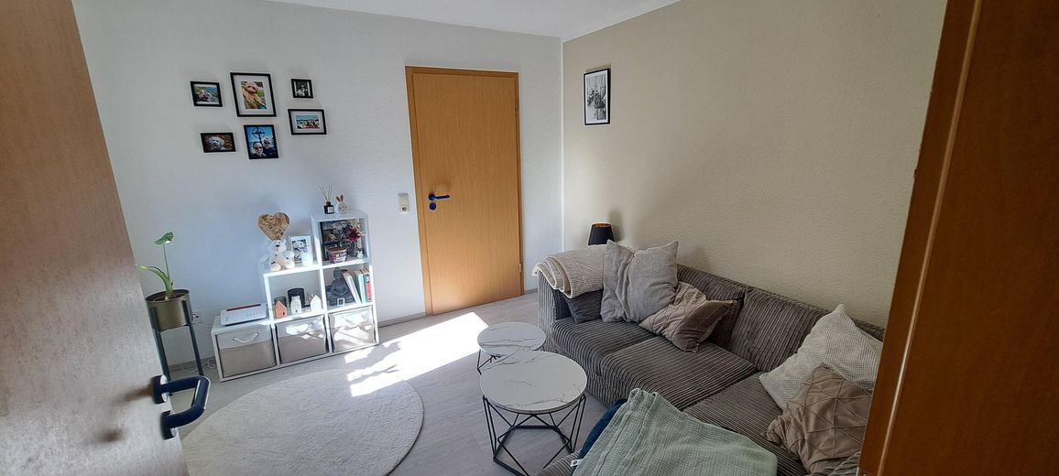
The total living area of approx. 239.7 m² is divided among four well-designed residential units with living areas of between approx. 50 and 75 m².
The property, originally built in 1950, was comprehensively modernized in 1997/1998 and is in a well-maintained condition.
PARTICULARLY INTERESTING FOR CAPITAL INVESTORS:
The property is fully let and, following the re-letting of one apartment, generates an annual net cold rent of €24,936.
At a purchase price of €575,000, this corresponds to an initial gross rental yield of approx. 4.34%.
The combination of four readily lettable apartment sizes, attractive outdoor areas, and the convenient location provides a solid basis for a long-term capital investment.
The sale is made directly by the owner and is commission-free for the buyer.
Fittings and features, as described
EQUIPMENT AND SPECIAL FEATURES
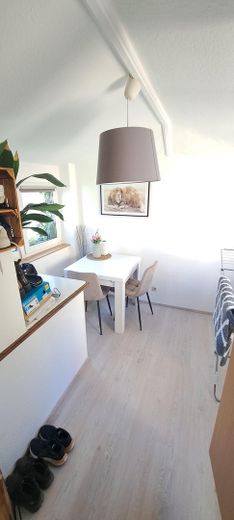
The ensemble is distinguished by its individual construction, the well-maintained outdoor areas, and the attractive living spaces.
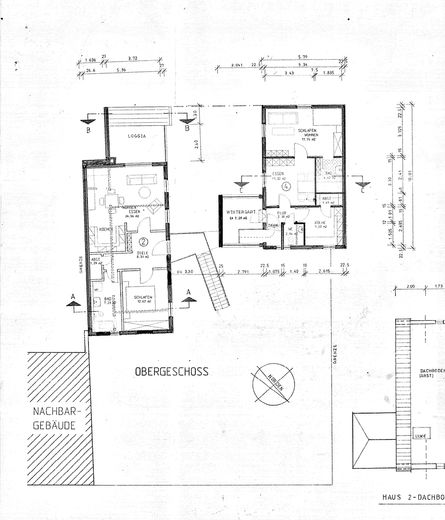
• Four residential units with living areas of approx. 75 m², 61 m², 53 m², and 50 m².
• Two separate residential buildings, each with two residential units.
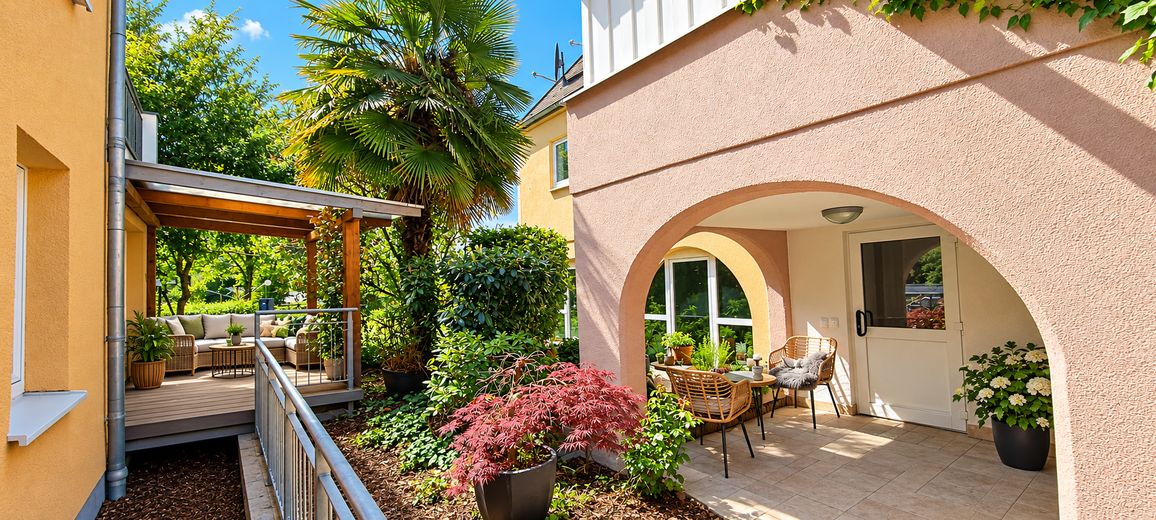
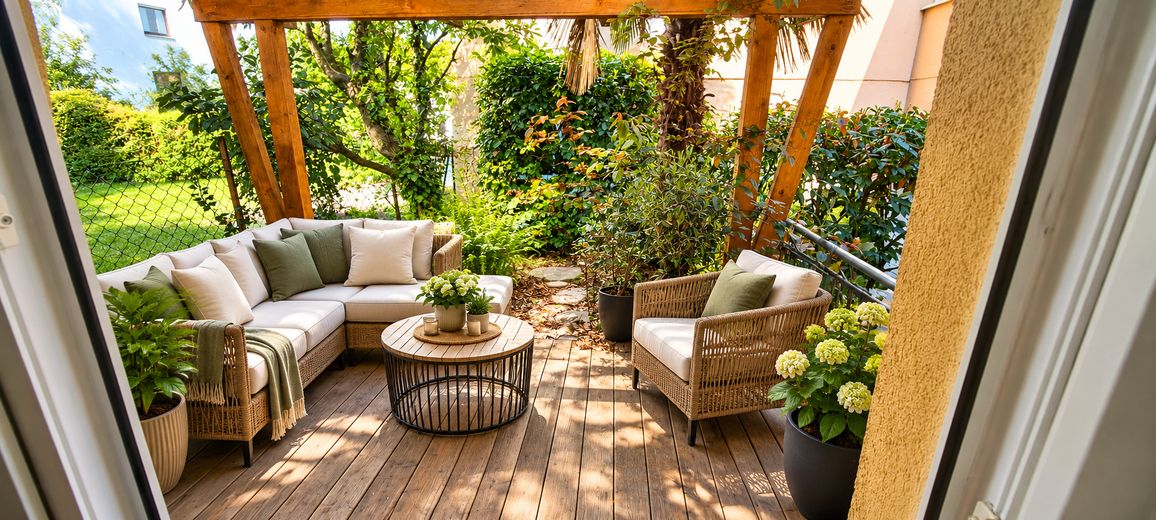
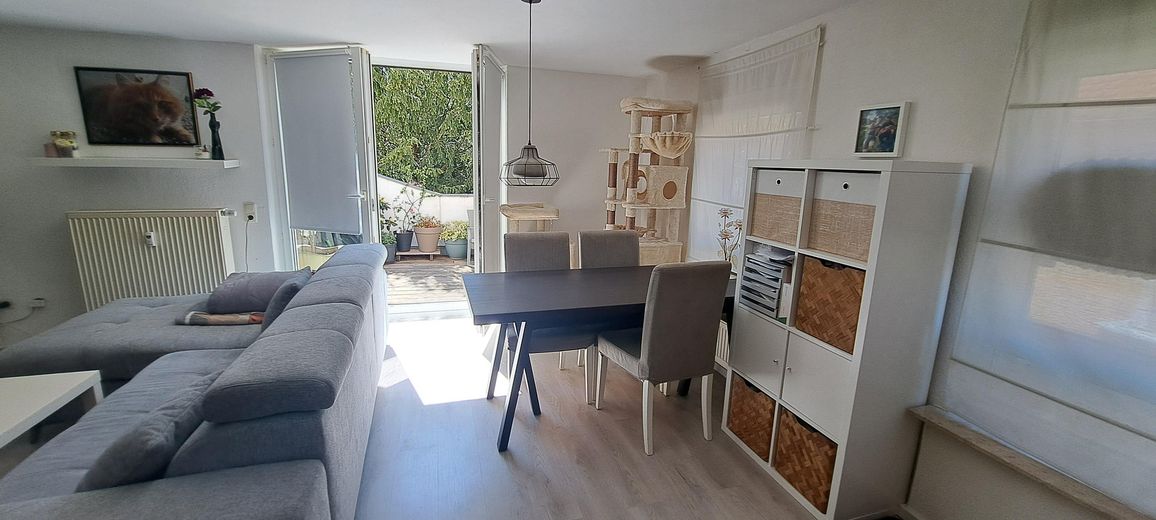
• Three apartments have a terrace or a roof garden.
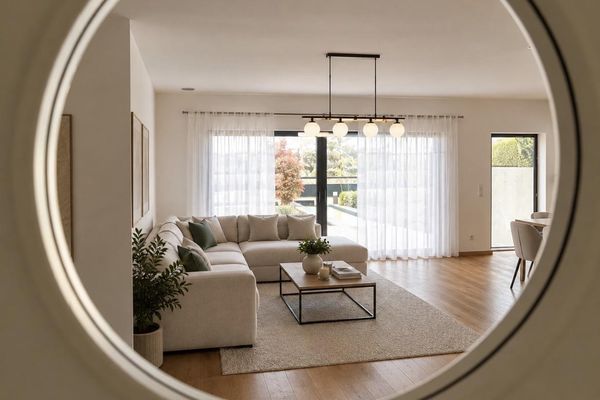
• The fourth apartment offers a bright, conservatory-like living area.
• Mediterranean-style courtyard with a communal garden and barbecue area.
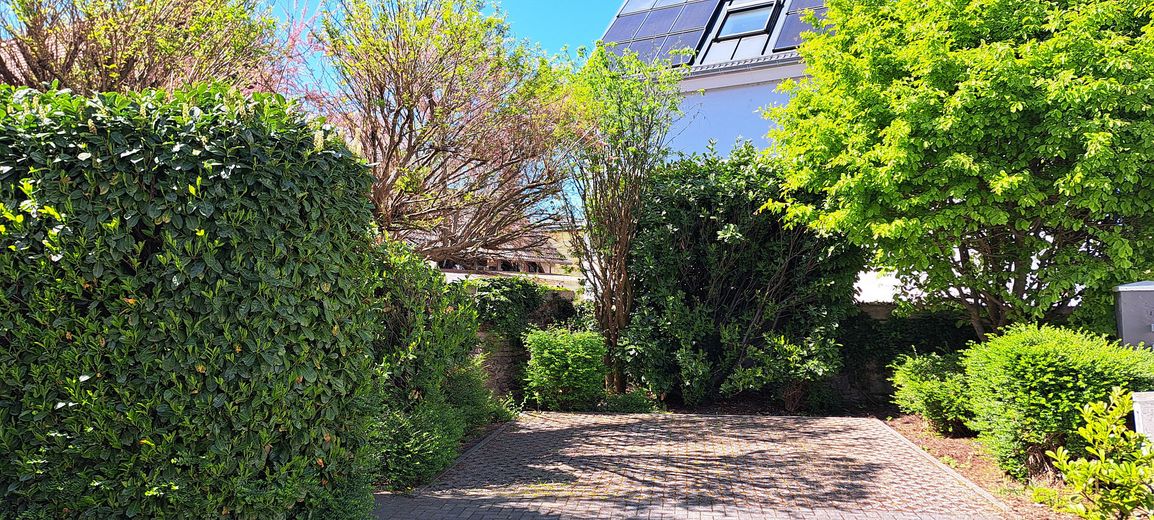
• Four car parking spaces directly on the property.
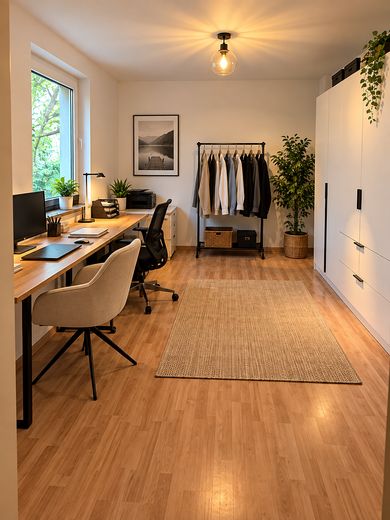
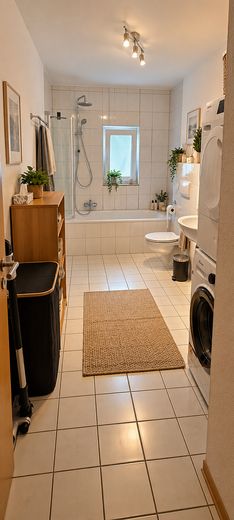
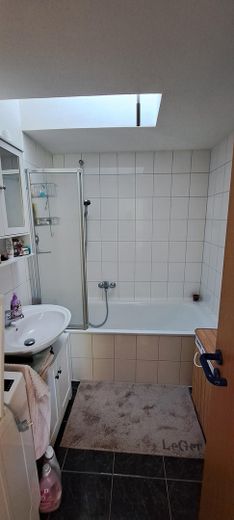
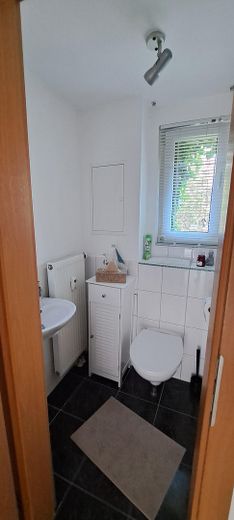
• Predominantly laminate flooring and tiles in the sanitary areas.
COMPREHENSIVE MODERNIZATION 1997/1998
As part of the extensive modernization, the following measures were carried out, among others:
• Complete renewal of the electrical installations • Complete renewal of the sanitary installations • Installation of plastic insulating windows • Facade modernization with an external thermal insulation composite system and new exterior plaster • Installation of an oil central heating system • Partial renewal of interior walls and ceilings • Redesign of the entire outdoor areas
The oil central heating system is regularly maintained.
ENERGY PERFORMANCE INDICATORS
• Energy certificate type: Consumption certificate • Final energy consumption: 110.5 kWh/(m²·a) • Energy efficiency class: D • Energy source: Heating oil • Heating type: Central heating
Other
KEY DATA AND ECONOMIC INDICATORS
Purchase price: 575.000 € negotiable Plot area: 455 m² Total living area: approx. 239,7 m² Residential units: 4 Car parking spaces: 4
Annual net cold rent: 24.936 € Monthly net cold rent: 2.078 € Gross rental yield: approx. 4,34 % Purchase price per m²: approx. 2.399 €
Energy efficiency class: D Buyer's commission: 0 €
LETTING AND YIELD
The property is fully let.
One residential unit was newly let in 2026. As a result, the annual net cold rent increases to 24.936 €.
The rental income is spread across four independent residential units and thus offers a broader earnings base than a single large rental apartment.
The existing rents are in part below the comparable rents determined in the rent index. In the long term, this may give rise to further rental growth potential, provided the statutory and contractual requirements are met.
A detailed rent schedule can be made available to serious prospective buyers.
FURTHER INFORMATION
• No rent arrears • No legal disputes with tenants since acquisition of ownership • Sale directly by the owner • No broker's commission for the buyer • Handover by arrangement
PURCHASE PRICE: 575.000 € NEGOTIABLE
Viewings are possible by prior appointment.
Location
Area and routes
Plan a route
Your destination goes to Google Maps only when you submit the form. TraumImmo neither stores nor logs it.
Location details
CENTRAL RESIDENTIAL LOCATION IN ASCHAFFENBURG-DAMM – GOOD INFRASTRUCTURE AND TRANSPORT LINKS
The property is located on Mühlstraße in the Aschaffenburg district of Damm.
The location combines good urban infrastructure with short distances to shopping facilities, schools, doctors, and public transportation.
TRANSPORT LINKS
Aschaffenburg Central Station can be reached in about ten minutes on foot. From there, regular train connections are available toward Frankfurt am Main, Hanau, and Würzburg.
The A3 highway is also reachable within a few minutes by car and provides good connections to the entire Rhine-Main region.
INFRASTRUCTURE
Shopping facilities for everyday needs, doctors, pharmacies, schools, and dining options are located in the immediate vicinity.
The proximity to the central station and the good connections to the Rhine-Main region make the location particularly attractive for commuters.
The combination of a central location, good accessibility, and manageable apartment sizes offers favorable conditions for long-term rentability.