| Living area approx. | 530 m² |
|---|---|
| Bedrooms | 11 |
| Rooms | 14 |
|---|---|
| Bathrooms | 5 |
| Plot area | 3502 m² |
|---|---|
| Usable floor area | 29 m² |
| Purchase price | 499.000 € |
|---|---|
| Price per m² | 941.08 €/m² |
| Commission | 2.97 |
Calculate using this listing's purchase price. Every assumption is editable and all figures are non-binding estimates.
The initial payment is estimated as loan amount × (interest + repayment) ÷ 12. Individual lending terms, special repayments and further fees are not included. Tax, notary and agent costs may differ in your case. This is not a financing offer or financial advice.
Your inputs are calculated only in this browser and are not saved or sent to TraumImmo.
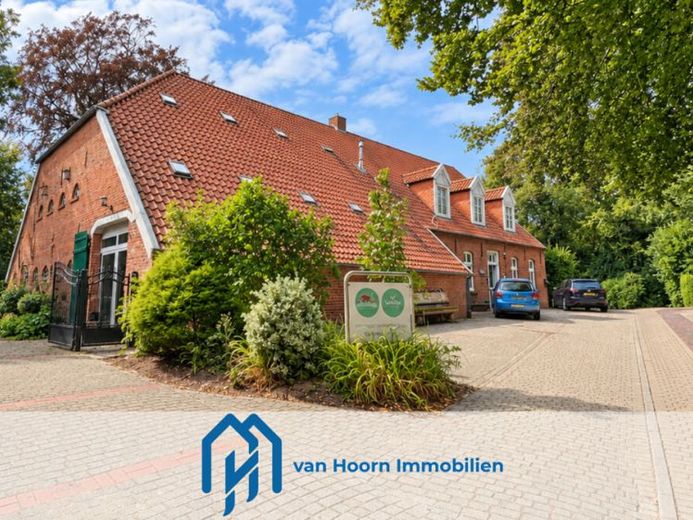
More financing calculators and assumptionsThe former rectory of Mitling-Mark is an exceptional, heritage-listed Gulf house with three units currently used separately. Set on a plot of around 3,502 m², the property combines historic character, generous space and existing rental income with further development potential. The offer is aimed in particular at capital investors and investors.
According to the current area schedule, the building has a total of approx. 530.24 m² of living space and approx. 29.35 m² of usable space.
The largest unit comprises approx. 290.65 m² of living space plus approx. 18.68 m² of usable space and is currently occupied by the owner. The former Gulf area has been converted into an open-plan living space with a spacious living, dining and kitchen area. High ceilings, exposed brickwork, revealed timber structures, gallery levels, an open fitted kitchen with an island and a fireplace define this distinctive area.
There is also the possibility of separating off another area within this main unit in the future. A small kitchenette and two bedrooms on the upper floor are already in place. A small living area could also be created on the ground floor. A separate entrance also appears generally feasible. Whether this could be made into an independent additional unit would need to be assessed in terms of building regulations and heritage protection.
The second unit offers approx. 126.07 m² of living space and is located in the front building. It features a spacious living and dining area, a separate fitted kitchen, bedrooms, an additional room, a bathroom with a bathtub and shower, and an additional shower room with toilet. The apartment is rented on a long-term basis.
The third unit comprises approx. 113.52 m² of living space plus approx. 10.67 m² of usable space and is also rented on a long-term basis.
The current warm rent for each of the two rented units is €1,200 per month. This amounts to a total of €2,400 per month or €28,800 per year, including utilities. The large main unit is not yet included in this income.
For investors, the appeal lies in the combination of existing rental income and the additional potential of the unit currently occupied by the owner. In addition, a building and heritage protection permit from 2021 is available for its then-planned use as a café with 39 seats, a holiday apartment and an apartment on the upper floor. The current use as three units is distinct from this; future changes of use must be made with to be coordinated with the relevant authorities.
The property offers spacious garden and courtyard areas, mature trees, paved areas, a covered outdoor area, and outbuildings. Overall, this creates a rare investment opportunity that combines historic substance, ongoing income, and further development potential.
Your destination goes to Google Maps only when you submit the form. TraumImmo neither stores nor logs it.


