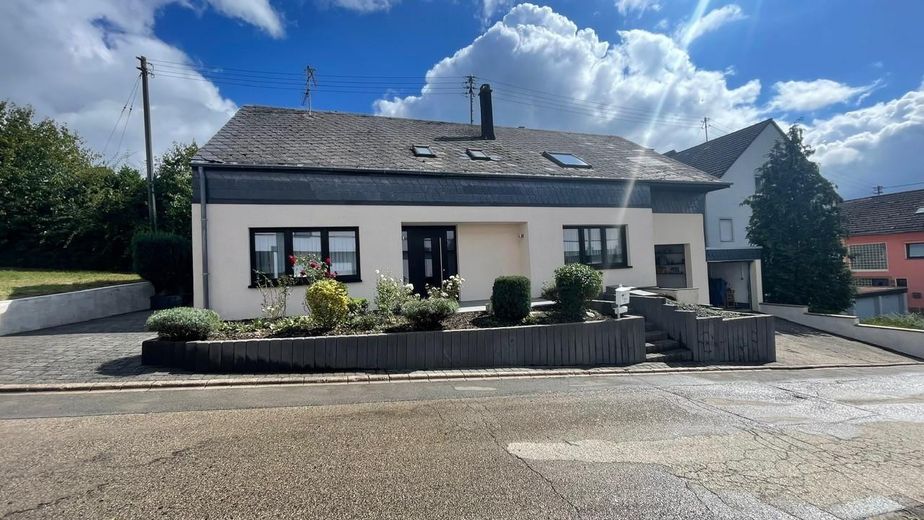
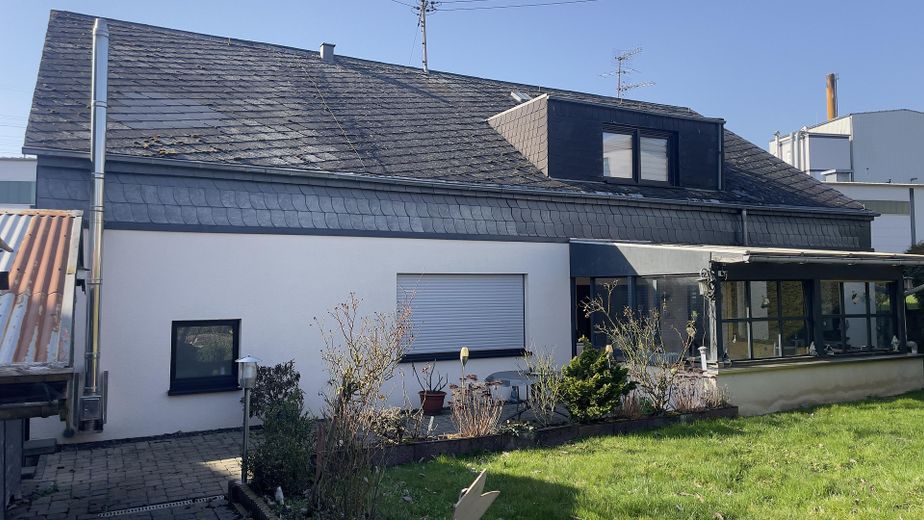
Vorderansicht
| Type | Detached house |
|---|---|
| Living area approx. | 225 m² |
| Year built | 1976 |
| Bedrooms | 4 |
| Available from | sofort |
|---|---|
| Rooms | 9 |
| Bathrooms | 2 |
| Heating | Central heating |
| Fuel type | Oil |
| Plot area | 604 m² |
|---|---|
| Parking spaces | 5 |
| Condition | Well kept |
| Floors in the building | 1 |
| Usable floor area | 240 m² |
| Purchase price | 615.000 € |
|---|---|
| Price per m² | 2,733.33 €/m² |
| Commission | no commission for buyers |
Calculate using this listing's purchase price. Every assumption is editable and all figures are non-binding estimates.
The initial payment is estimated as loan amount × (interest + repayment) ÷ 12. Individual lending terms, special repayments and further fees are not included. Tax, notary and agent costs may differ in your case. This is not a financing offer or financial advice.
Your inputs are calculated only in this browser and are not saved or sent to TraumImmo.
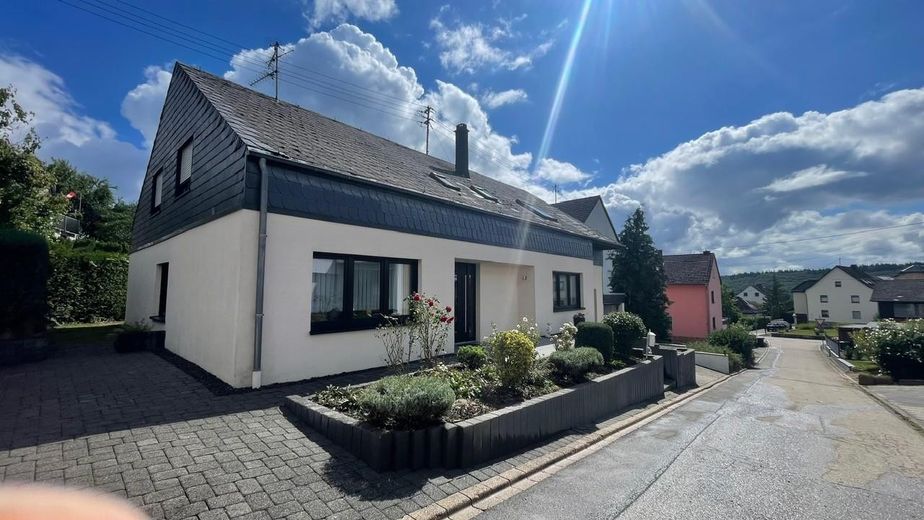
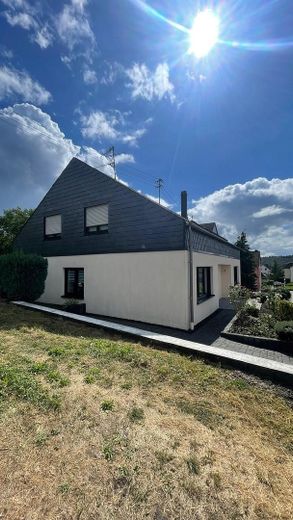
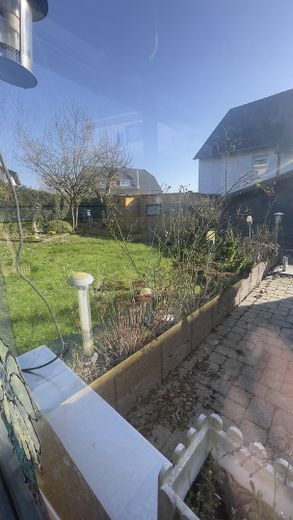
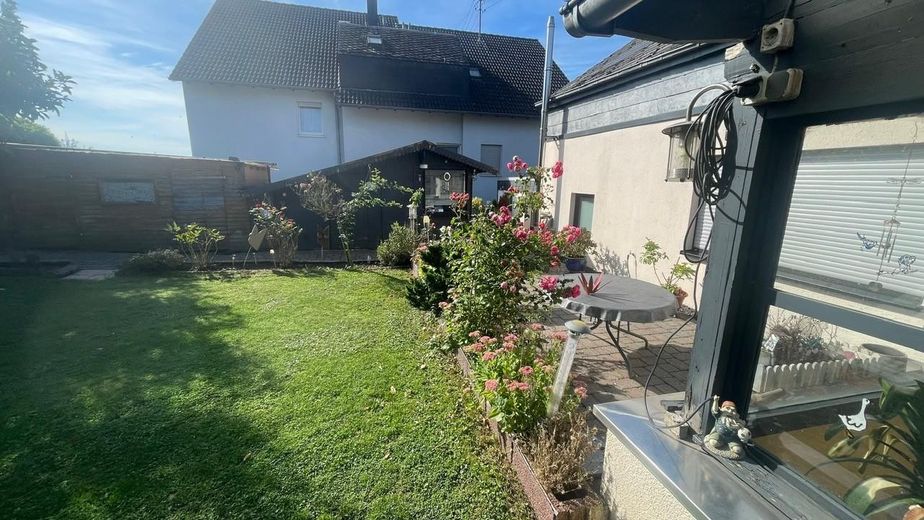
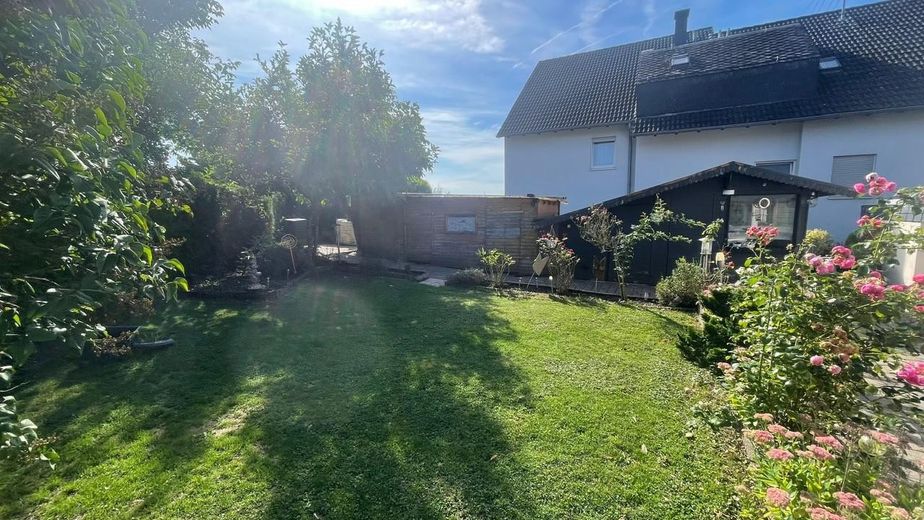
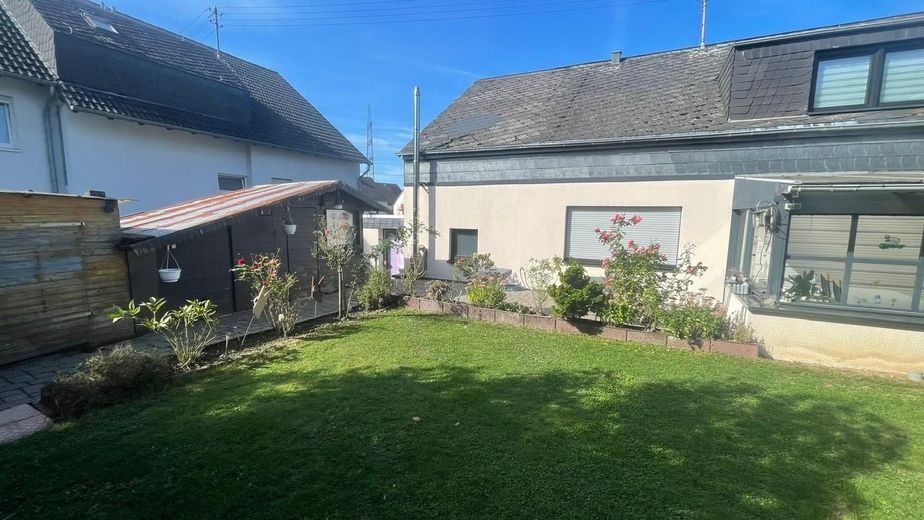
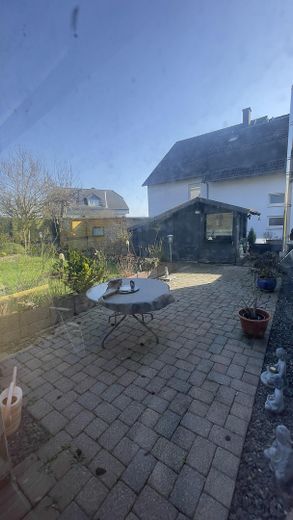
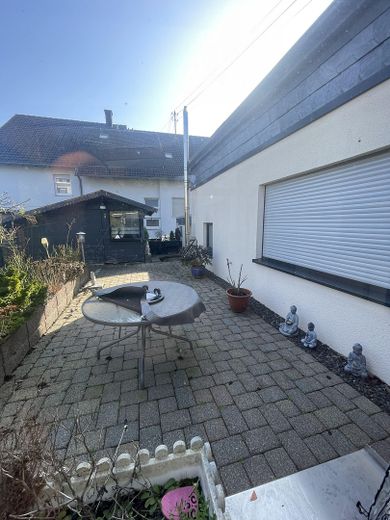
More financing calculators and assumptionsThis very well-maintained detached property, completed in 1976, is located in the upper part of the village on a quiet side street with little through traffic from other residents. Ideal for families with children/young children. The property has a beautiful garden. A terrace facing east/south offers the opportunity to relax after a stressful day at work and let the day wind down, as well as watch the child/children playing in the garden and, whenever you want, barbecue with family, friends and neighbors. To the side in the garden there is a wooden garden shed, which is used to store garden equipment. The property can be occupied immediately.
The spacious detached house with 225 sqm of living space (usable area 240.80 sqm) in the immediate vicinity of the border with Luxembourg offers you the ideal opportunity to realize your living concept. This property has the potential to be converted into an attractive two-family house, allowing you to enjoy a wide range of uses. Living and working under one roof would also be conceivable. Suitable for large families as well. The charming home, which impresses with its spacious rooms, not only offers enough space for the whole family, but also excellent connections to the surrounding amenities. Here you live in a sought-after district near Trier or Luxembourg.
The spacious design of this detached single-family house from 1976, which can be used both as a two-family house and wholly or partly for commercial purposes, leaves nothing to be desired.
Ground floor.
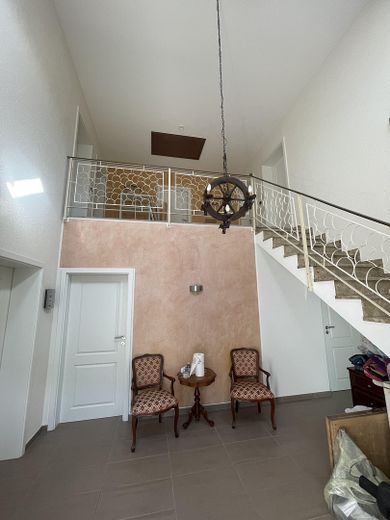
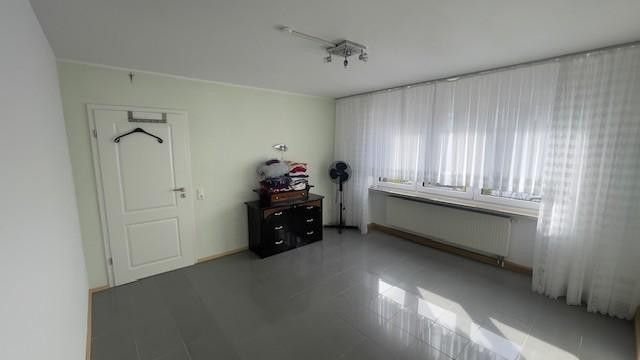
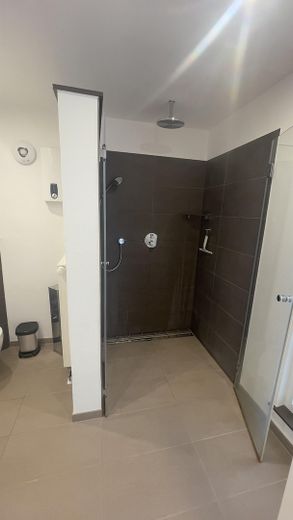
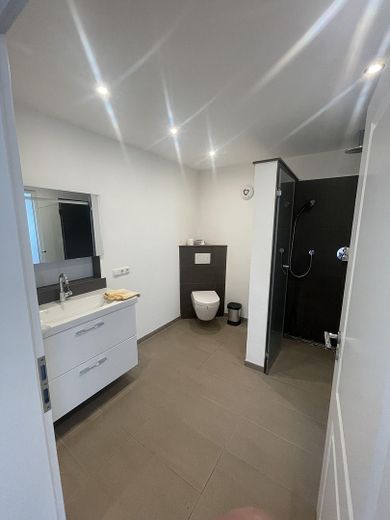
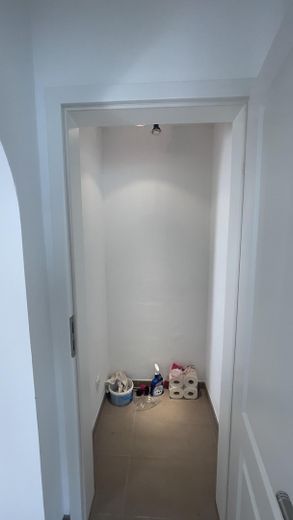
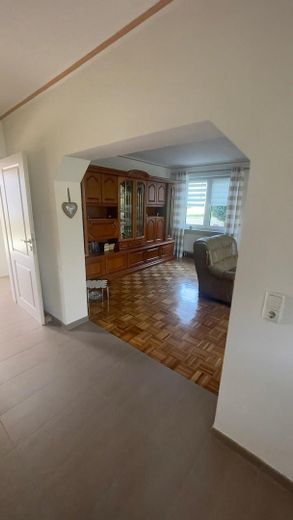
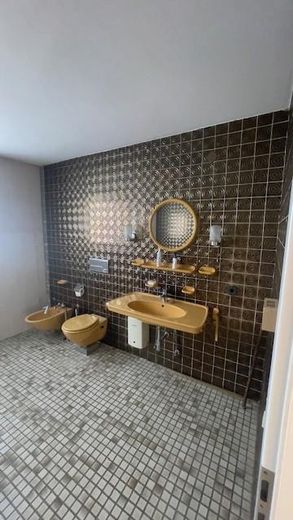
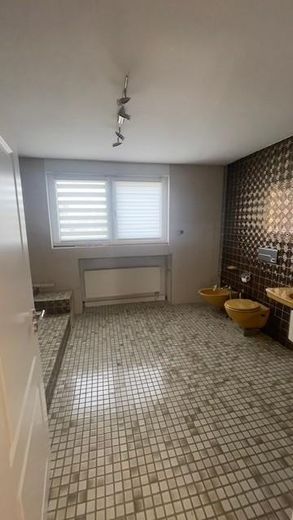
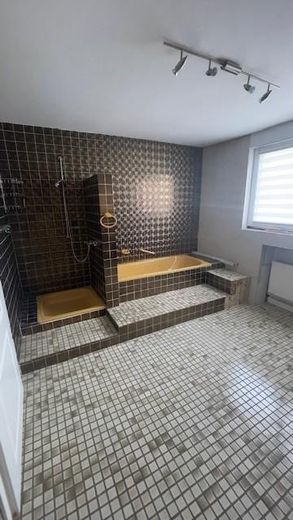
Upon entering the house, you are welcomed by a light-filled open room with a view of the gallery on the upper floor, which is pleasantly brightened by two skylights. From the hallway on the ground floor, you enter a bedroom on the left, and on the right is the bathroom with shower and office space; there is also a storage room in the right part of the ground floor.
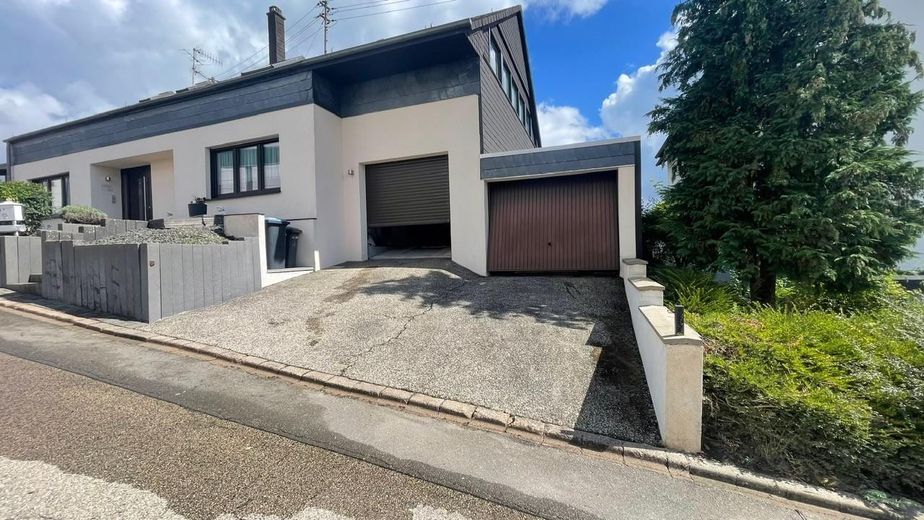
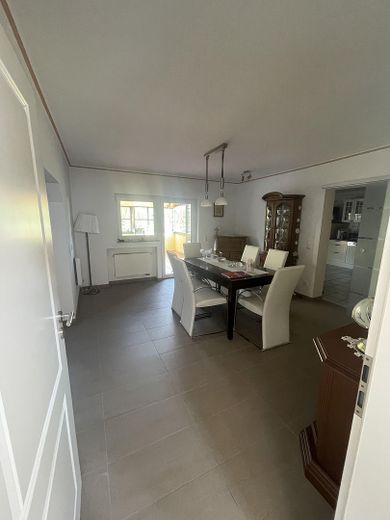
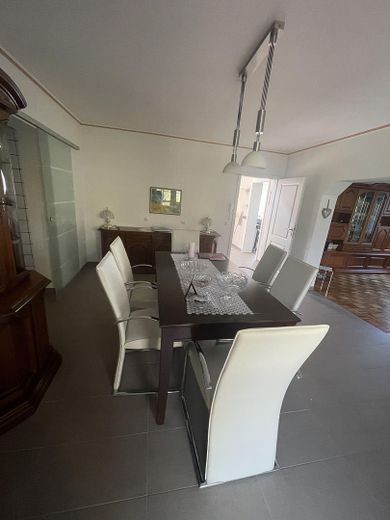
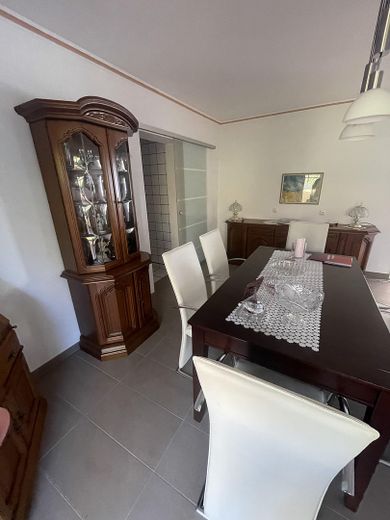
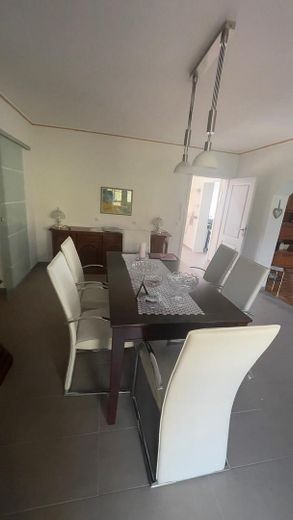
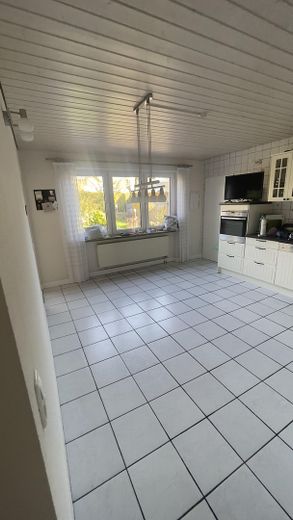
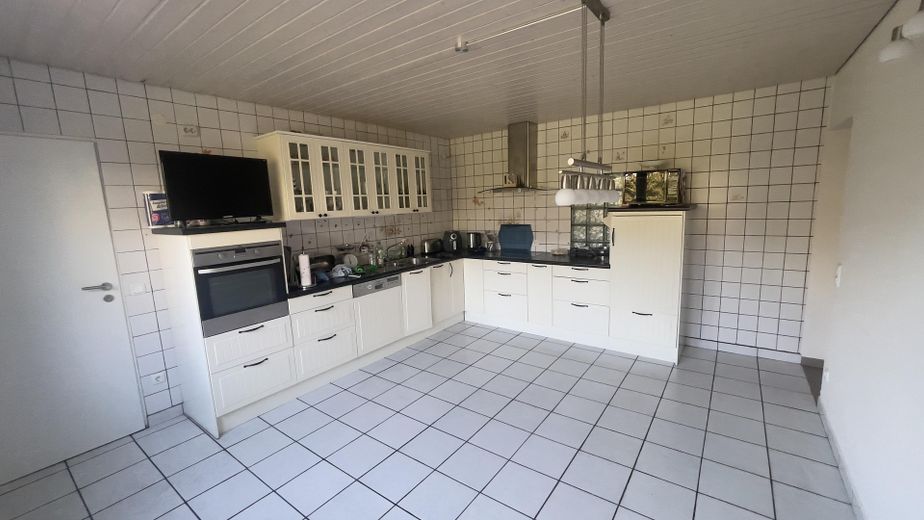
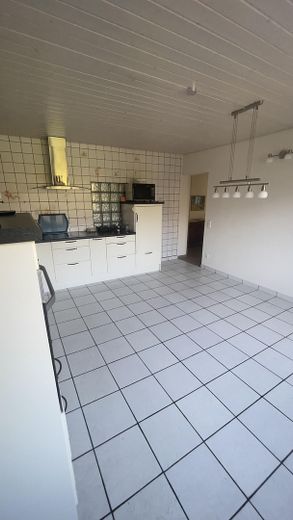
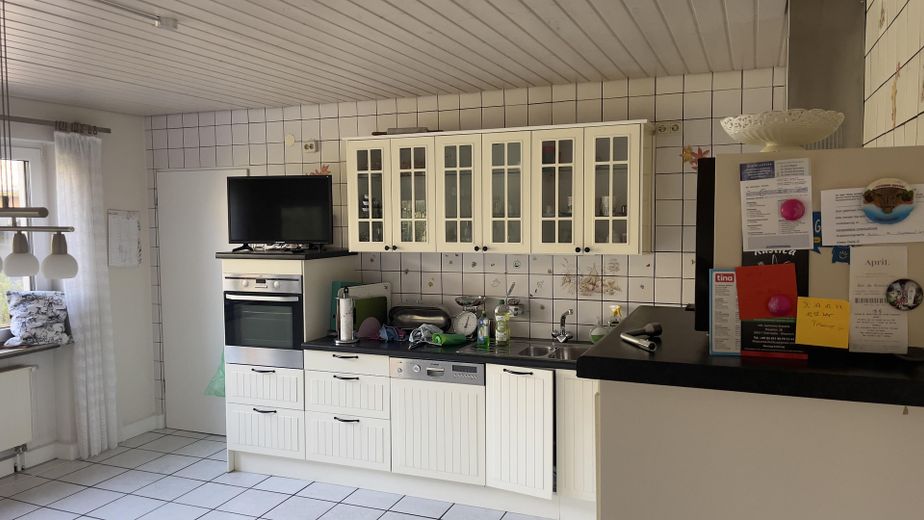
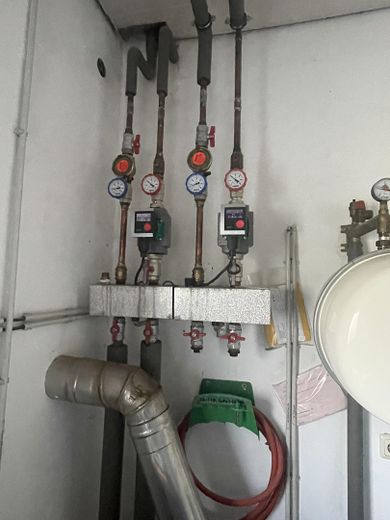
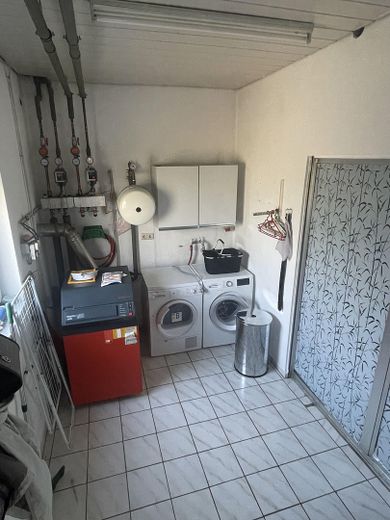
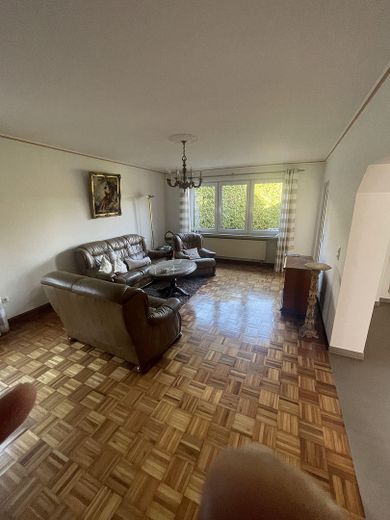
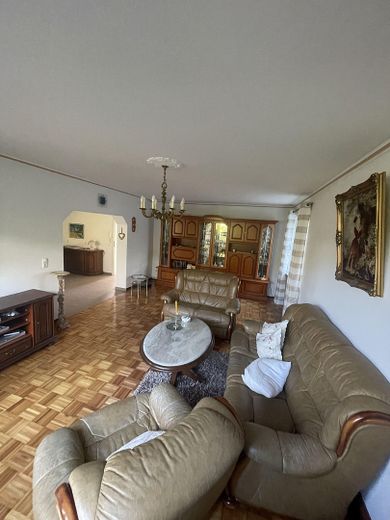
Also from the hallway, you go straight ahead into the dining room, to the left of it into the living room, opposite this into the kitchen with access via a staircase (3 steps) to the laundry room/heating room and garage, from where you can carry your shopping into the house dry-shod.
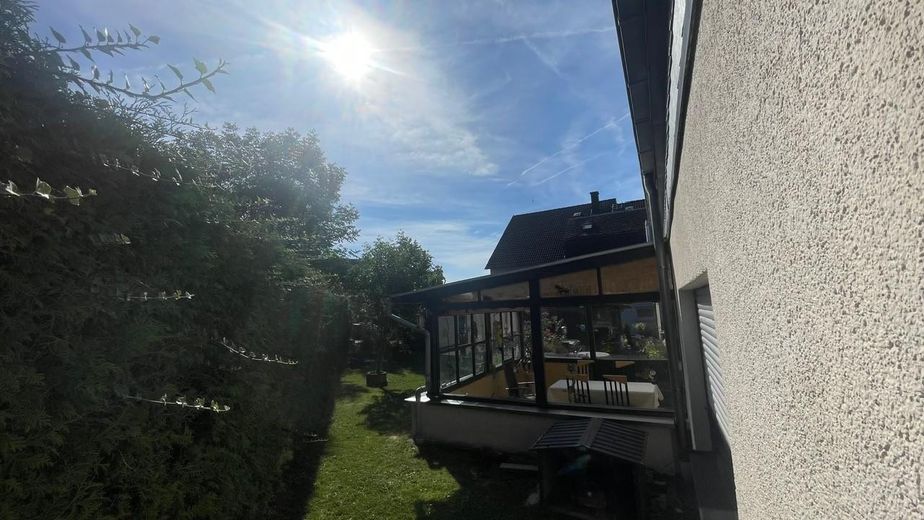
There is also access from the living room, dining room and kitchen via the conservatory to the garden or the spacious terrace.
From the terrace, you reach the second garage via a staircase, in which double-wall oil tanks are housed.
Upper floor.
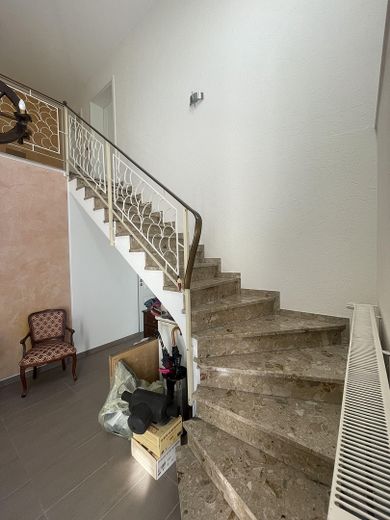
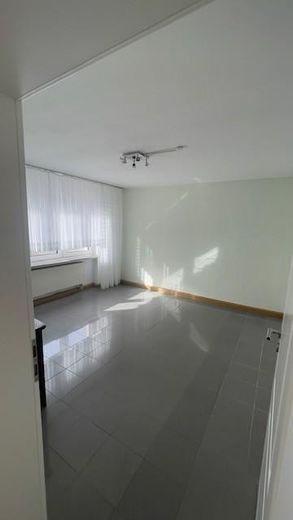
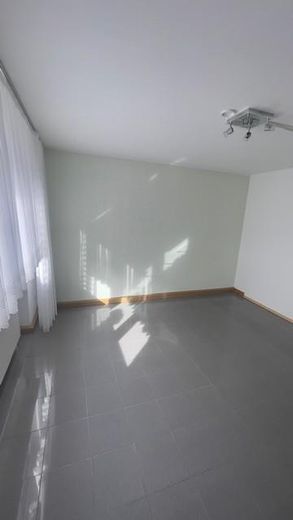
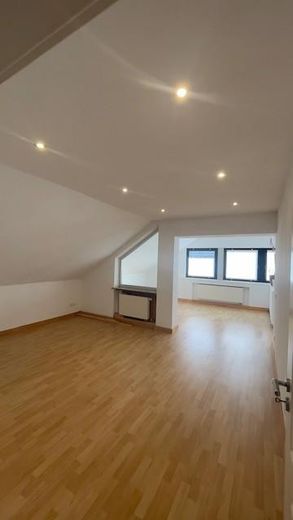
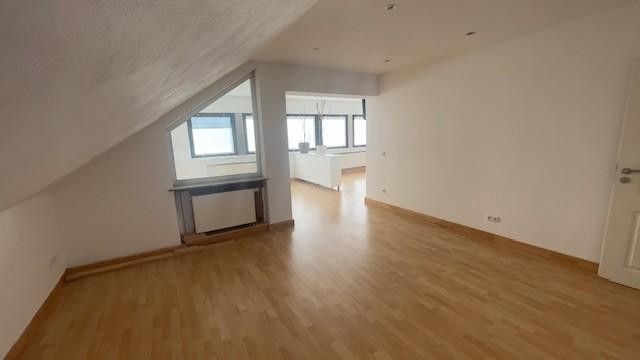
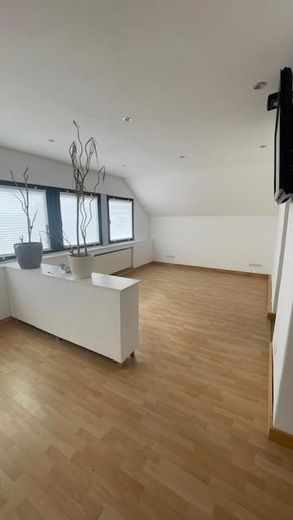
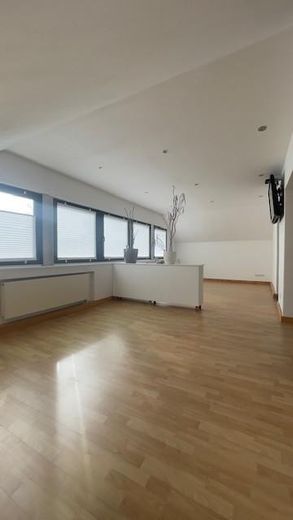
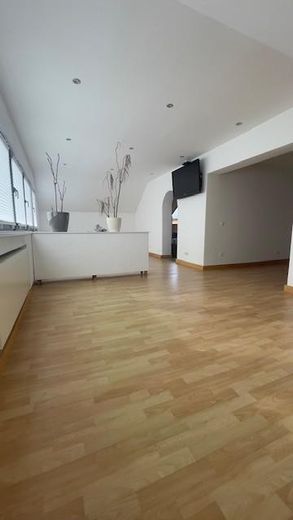
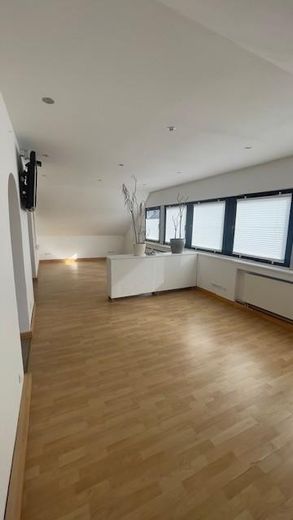
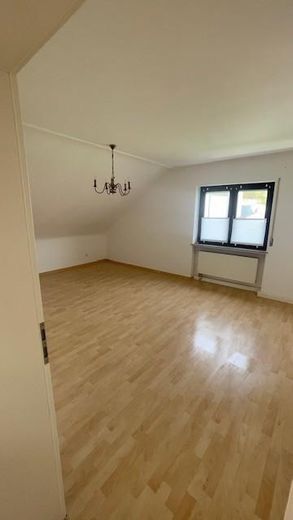
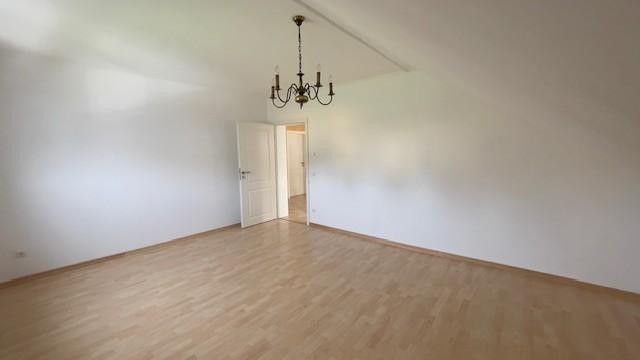
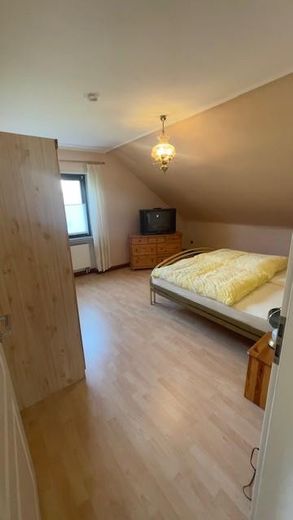
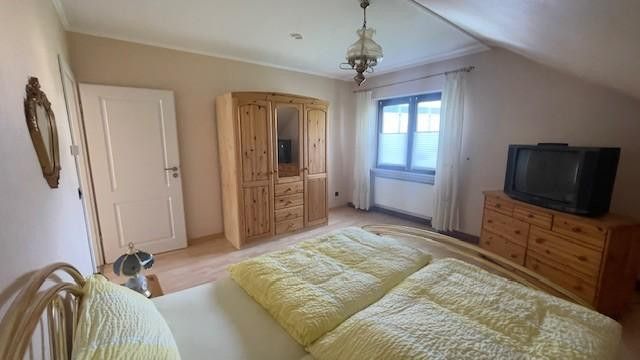
From the hallway, an elegant marble staircase with hand-forged railing leads to the upper floor and the gallery. Through this you enter the three bedrooms and another large bathroom, as well as a living room (connections for a kitchen are available) and another large (double) living room.
Renovations / refurbishment
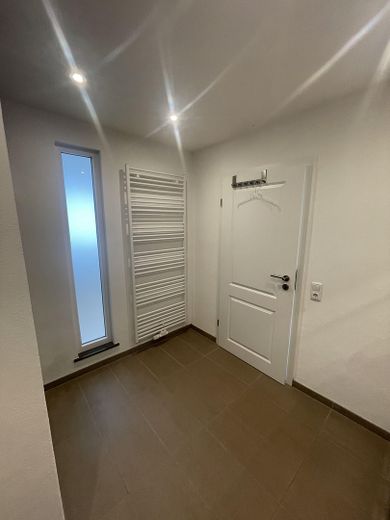
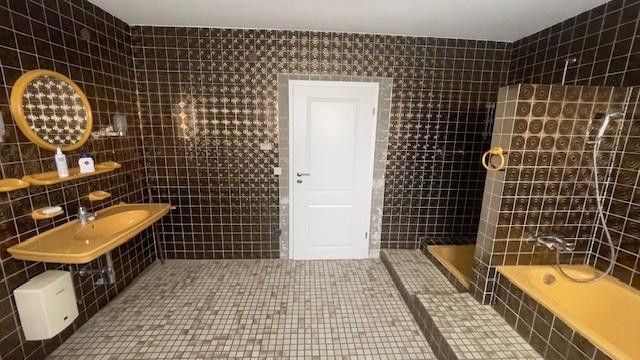
The house was extensively renovated / refurbished in 2013. For this purpose, the surrounding floor slab and plinth area of the house were completely re-sealed. The facade was newly plastered and painted. The bathroom on the ground floor was newly built, the floor covering in the bathroom, hallway and dining room was renewed / tiled, the entire hallway and ground floor area was freshly painted and wallpapered. All interior doors were renewed.
In the ground floor and the bathroom on the upper floor, the windows including window sills were replaced; these are triple-glazed and fitted with individually controllable (including timer function) electric aluminum shutters. In addition, the water supply lines on the ground floor were renewed, as was the supply line to the upper floor up to the bathroom for further expansion / connection.
The front door and intercom system were also renewed as part of this work.
The exterior staircase, as well as the side access to the house, were also redesigned. The lower floor is largely wheelchair accessible / usable.
The house also has a fireplace connection on the ground floor (hallway), which is currently not in use.
The price is negotiable, further purchase incidental costs are additional and are to be borne by the buyer!
Your destination goes to Google Maps only when you submit the form. TraumImmo neither stores nor logs it.
The things of daily life that you need for everyday life are practically right on your doorstep.
Whether you want to go to the kindergarten, the primary school or the nearest supermarket, it only takes a few minutes by car to run your daily errands. For those who would like to do without a car, the nearby bus stop also allows for a stress-free journey into the city.
In addition, the nature in the surrounding area invites you to relax outdoors or enjoy activities with the family. This location combines relaxation and quality of life, ideal for families, professionals and students alike who value an active and fulfilling lifestyle.
 590.000 € Attractive detached single-family home in an elevated location, near Trier54311 Trierweiler– Trierweiler
 590.000 € Attractive detached single-family home in an elevated location, near Trier54311 Trierweiler
 350.000 € Detached house + two apartments of approx. 50 m² each in an attractive location + top connection to Luxembourg!54311 Trierweiler


