Calculate using this listing's purchase price. Every assumption is editable and all figures are non-binding estimates.
The initial payment is estimated as loan amount × (interest + repayment) ÷ 12. Individual lending terms, special repayments and further fees are not included. Tax, notary and agent costs may differ in your case. This is not a financing offer or financial advice.
Your inputs are calculated only in this browser and are not saved or sent to TraumImmo.
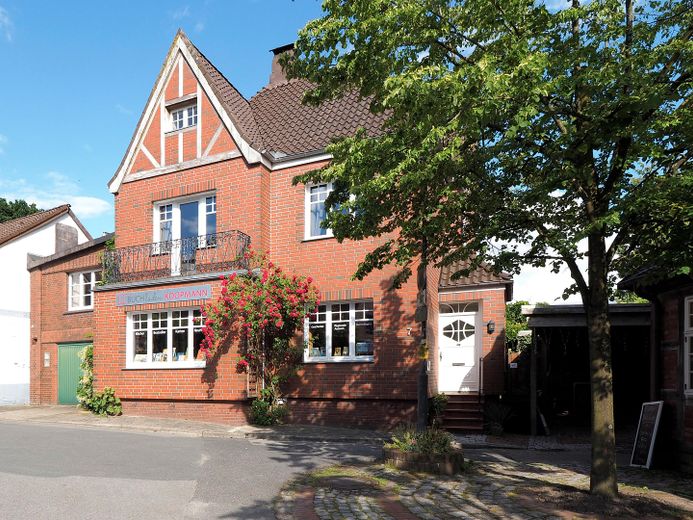
This jewel, built in 1912 and lovingly restored over the decades in accordance with historical specifications, combines the unmistakable character of a house steeped in history with modern living comfort. Located in idyllic Freiburg (Elbe), this property offers the perfect balance of rural tranquillity and a fully functional, vibrant village community.
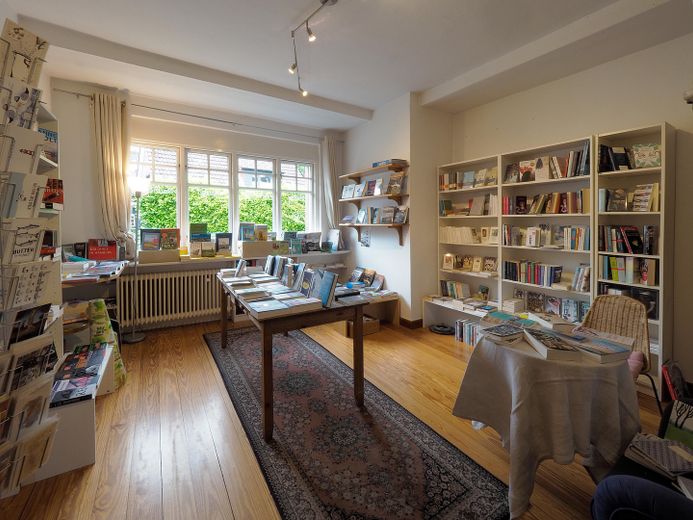
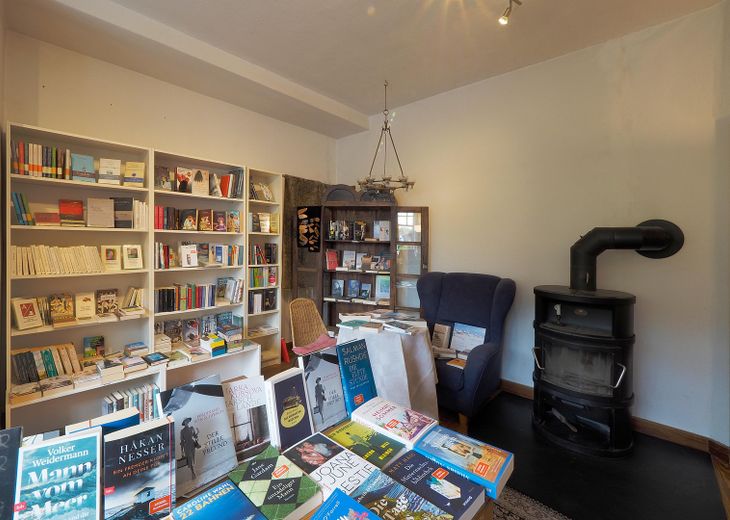
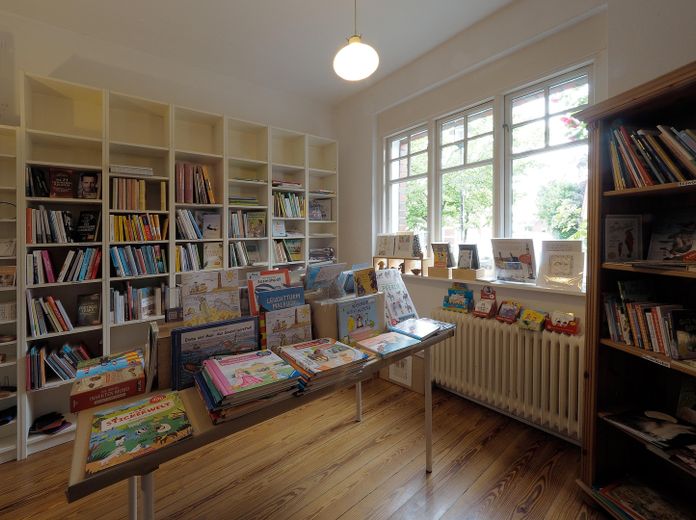
Whether as a spacious family home, a multigenerational project or a combination of living and working – this property adapts flexibly to your lifestyle plans. A bookshop with an attached garden café is currently successfully operated on the ground floor; this commercial use may, but need not, be continued.
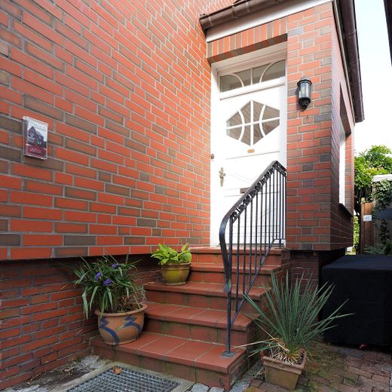
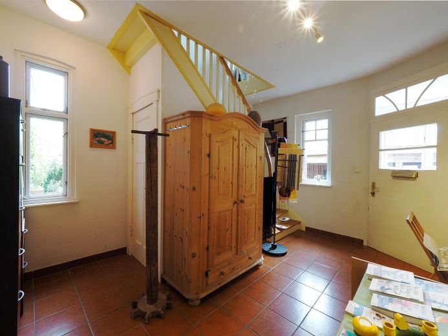
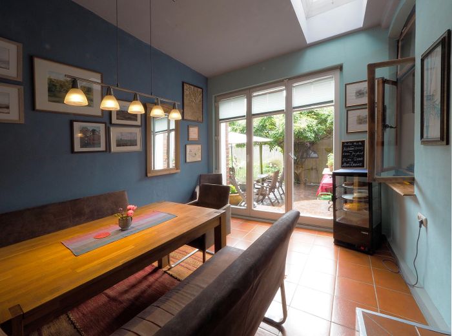
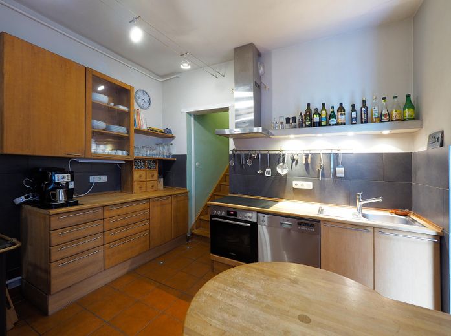
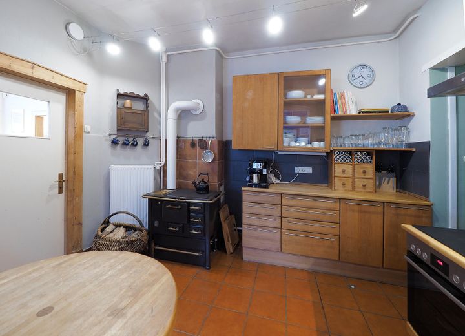
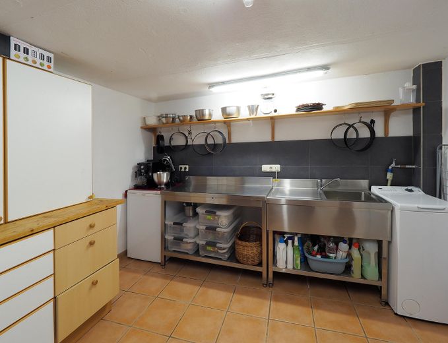
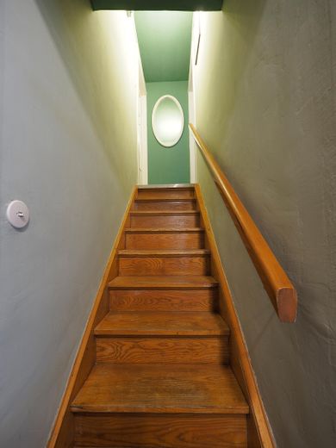
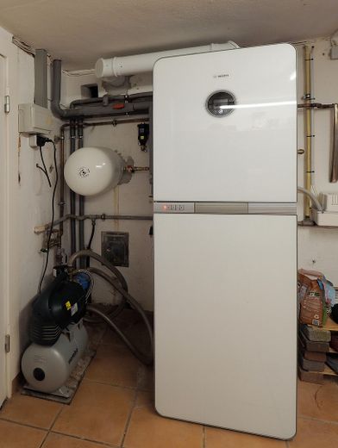
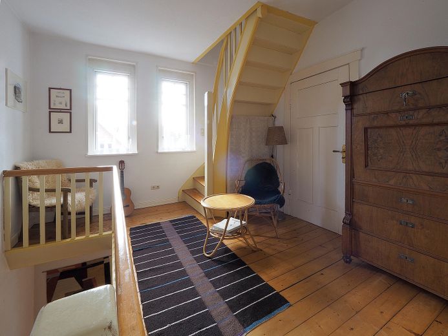
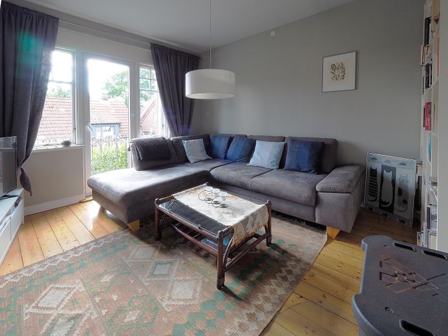
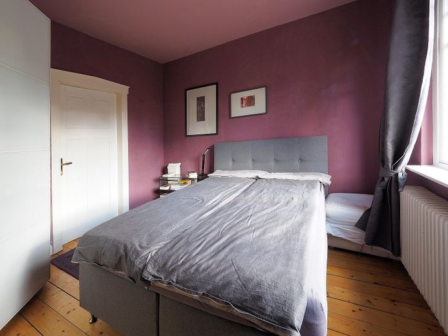
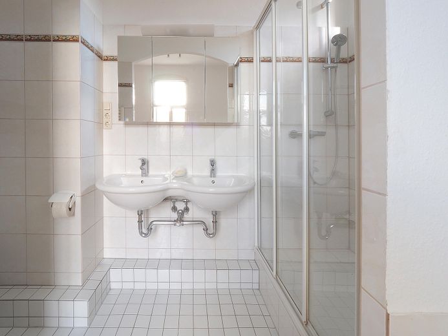
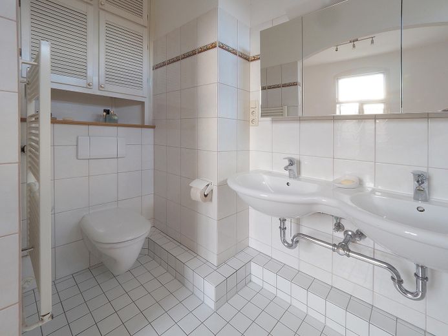
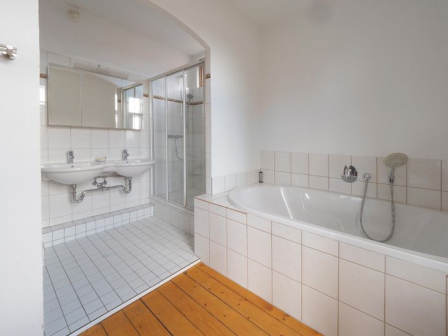
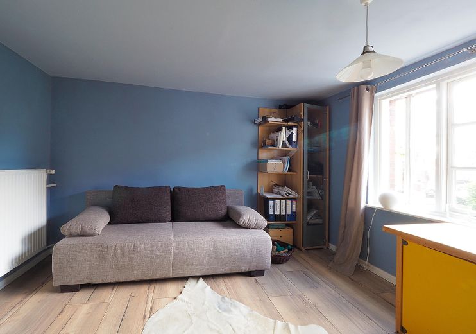
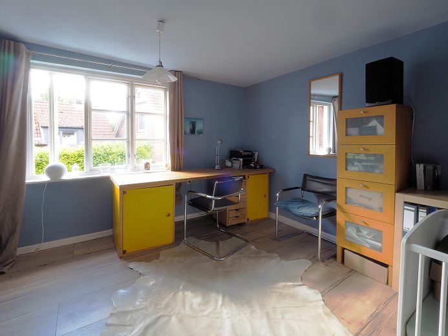
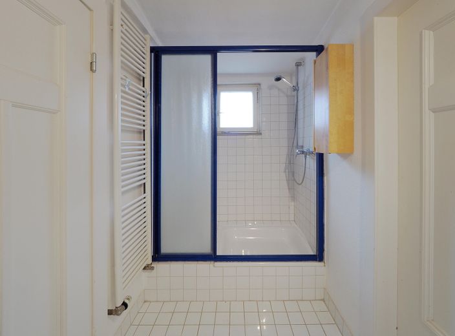
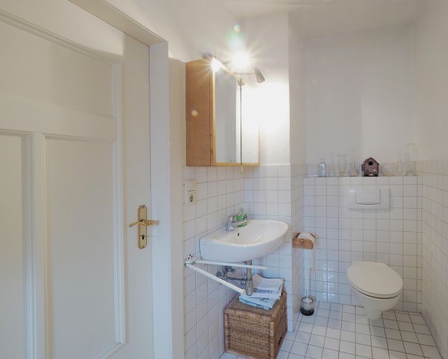
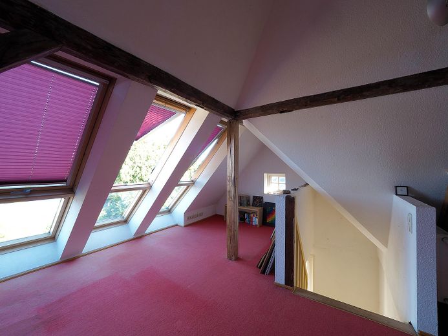
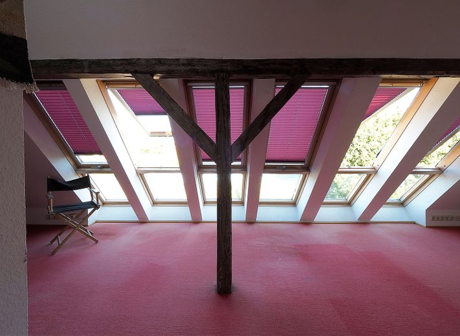
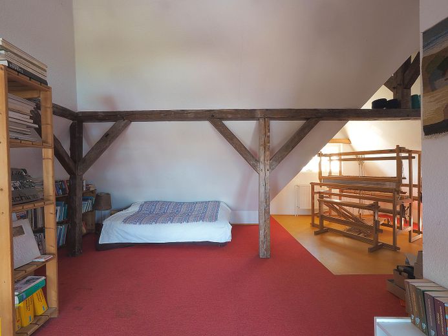
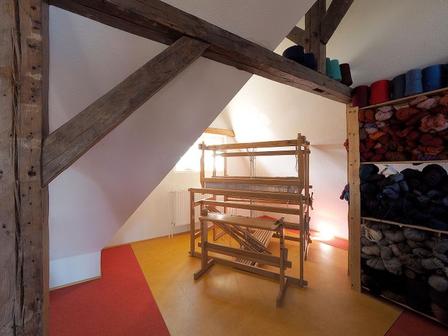
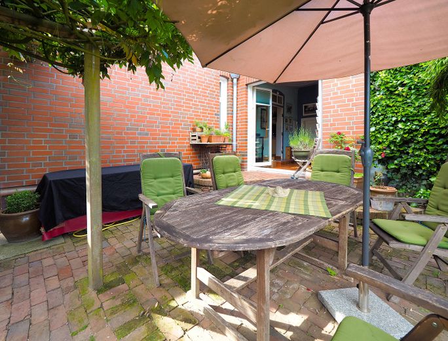
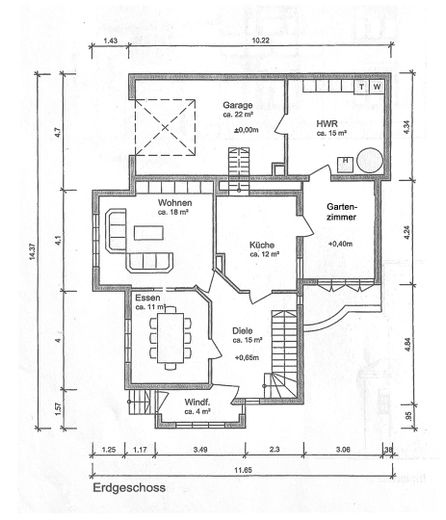
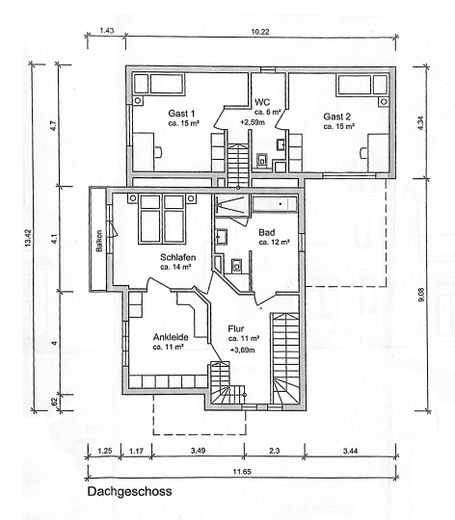
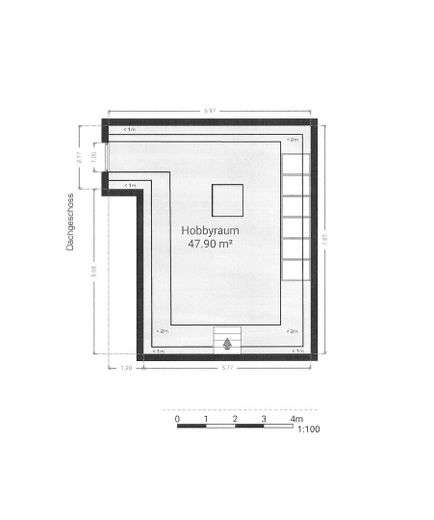
Layout and Features Ground Floor & Mezzanine: Living, Working and Enjoying Entrance & Hallway: You enter the house through a historically styled wooden entrance door restored in 2023. The vestibule with a large mullioned window leads into an inviting hallway with stylish tiled flooring. Living Rooms / Commercial Space: To the left of the hallway are two interconnected living rooms separated by a classic sliding door. Featuring original wooden floorboards, large mullioned windows and a cosy wood-burning stove in the larger room, these rooms radiate pure comfort (currently used as a bookshop). The Heart of the Home – Kitchen: The high-quality, solid alder-wood fitted kitchen by the premium brand Team 7 will make enthusiasts’ hearts beat faster. A fully operational historic kitchen stove (Küchenhexe) serves as an additional heat source and nostalgic cooking area. The Blue Garden Room: Directly adjoining the kitchen is this light-filled room, which is perfect as a dining room. A fully opening concertina glass door opens up the view and leads onto the terrace. Mezzanine (Guest Area): A staircase from the kitchen takes you to the separate mezzanine with two cosy rooms (laminate flooring) and its own daylight shower room. A sustainable solution: The toilet flush here and the outdoor tap are supplied via an independent domestic water system using rainwater from the cistern. Utility Wing: From the garden room, you enter the utility room (currently the café kitchen) with modern stainless-steel elements and the central heating system, a storage room, as well as direct access to the garage/workshop, which is also accessible from outside via the garage door. Upper Floor: Privacy and Retreat Upper Landing: The beautiful, sealed wooden staircase from the main hallway leads to the upper floor. The open upper landing offers plenty of space for a library, home office or children’s play area. Bedroom & Balcony: The master bedroom is a true dream – large, bright, with original wooden floorboards, its own fireplace for cosy hours and access to the north-west-facing balcony. A smaller adjoining room is ideal as a dressing room or baby room. Wellness Bathroom: The large, light-filled bathroom with natural daylight is comfortably equipped with a shower, bathtub and double washbasin. Attic: Light-Filled Studio Converted Roof Structure: Another beautifully crafted wooden staircase leads to the third floor. The entire roof structure was professionally treated using a hot-air process, insulated and converted. With its exposed oak beams, carpeted floor and a total of 6 Velux windows, this huge, light-filled room is a perfect atelier, studio or exclusive retreat with expansive views over the rooftops of Freiburg. More information at: kirchhofstr7.jimdofree.com (copy URL).
Fittings and features, as described
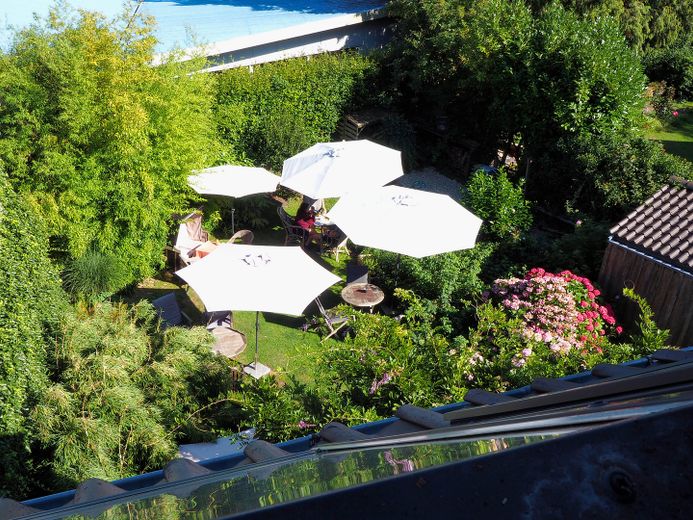
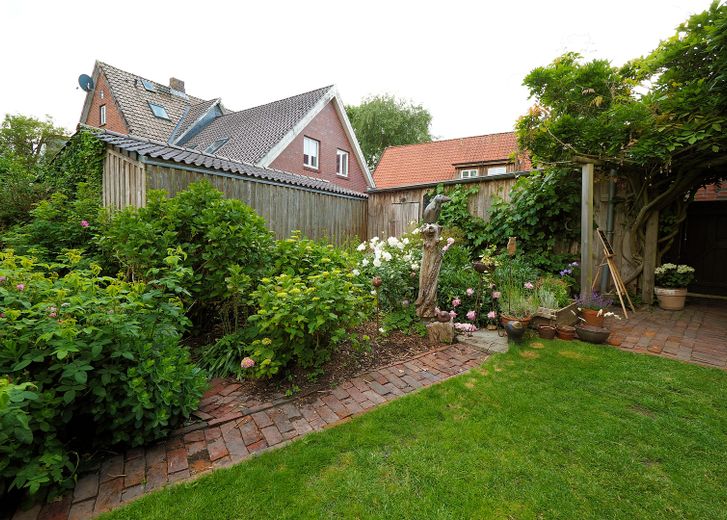
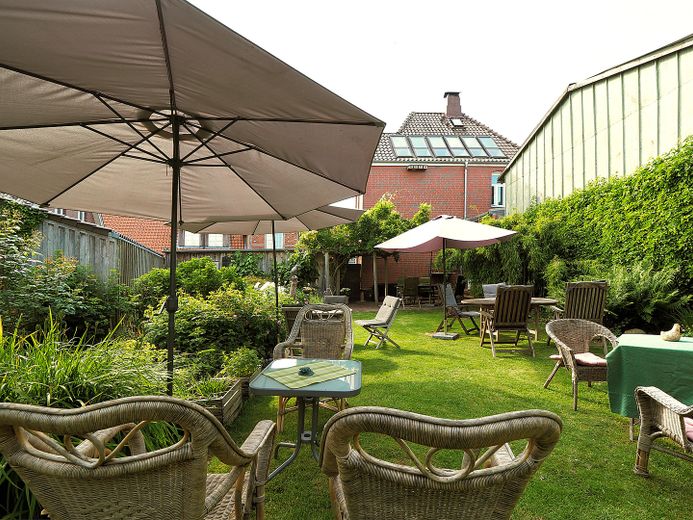
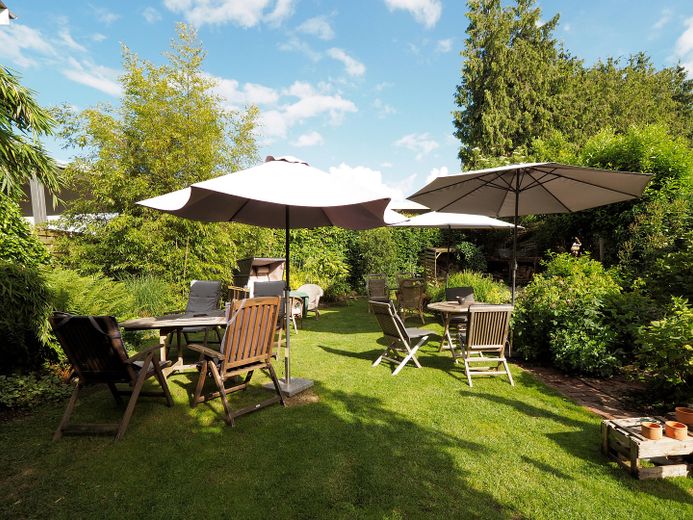
• Perfect symbiosis: Historic period-property charm meets modern energy efficiency. • Flexible use: Ideal as a spacious family home, multi-generational house, creative shared home or for living and working under one roof (commercial option). • Energy-efficient: Energy class B, exterior wall insulation with brick-slip cladding, new gas heating system (2025). • Green oasis: A wonderfully mature, sheltered garden in the heart of the village with an idyllic character. • High-quality details: Original wooden floorboards, Team 7 solid-wood kitchen, Danish-style casement windows, restored oak half-timbered gables and two wood-burning stoves.
Other
The building impresses with its excellent energy efficiency: By 2013, comprehensive exterior insulation (12 cm WLG 035) including high-quality brick slips had been applied to the existing masonry. Together with the brand-new central gas heating system installed in 2025 and freshly restored, double-glazed Danish mullioned windows, the house achieves the excellent energy efficiency rating B – an absolute top value for a building of this construction year.
Location
Area and routes
Plan a route
Your destination goes to Google Maps only when you submit the form. TraumImmo neither stores nor logs it.
Location details
The property impresses with its absolutely quiet yet central location in the heart of the village of Freiburg (Elbe). Surrounded by extensive horse paddocks, green dykes and grazing sheep, the village offers an incomparable quality of life for nature lovers, while the excellent infrastructure of this tranquil village is entirely within walking distance.