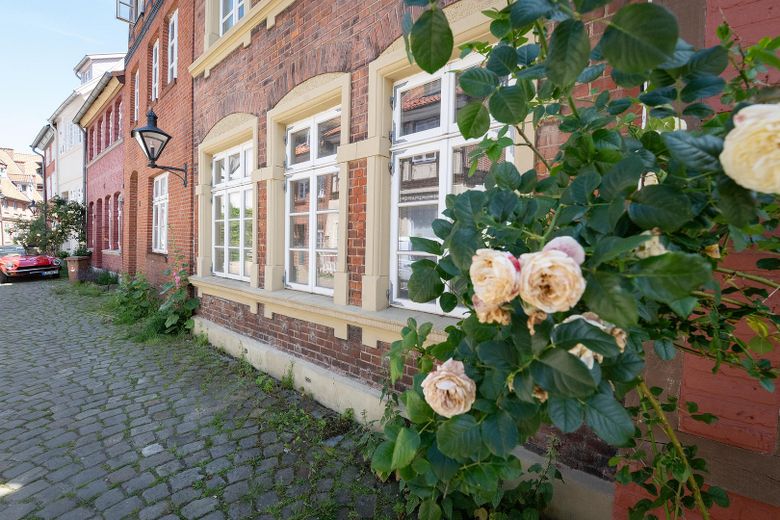
Straßenansicht 1
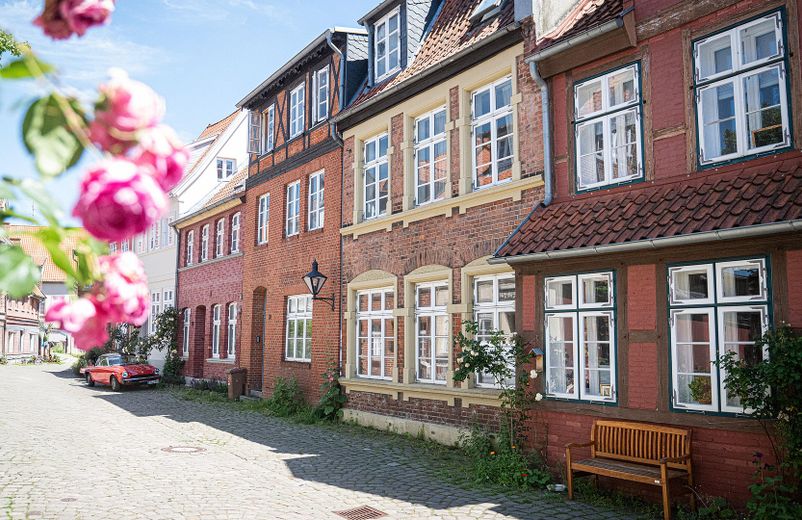
Straßenansicht 2
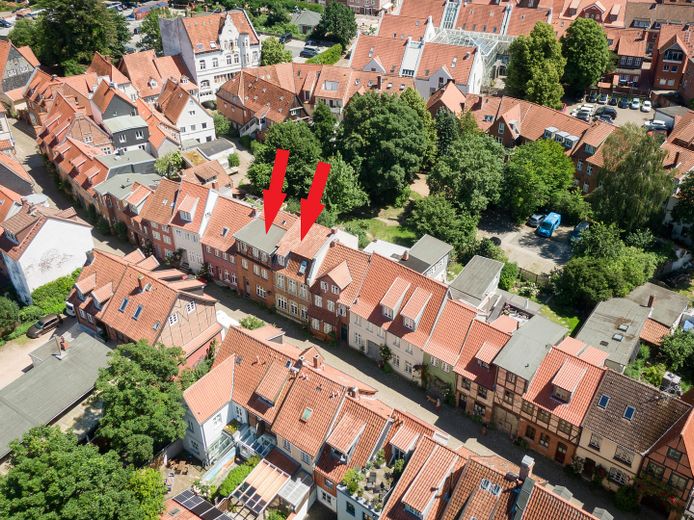
Luftbild mit Markierung
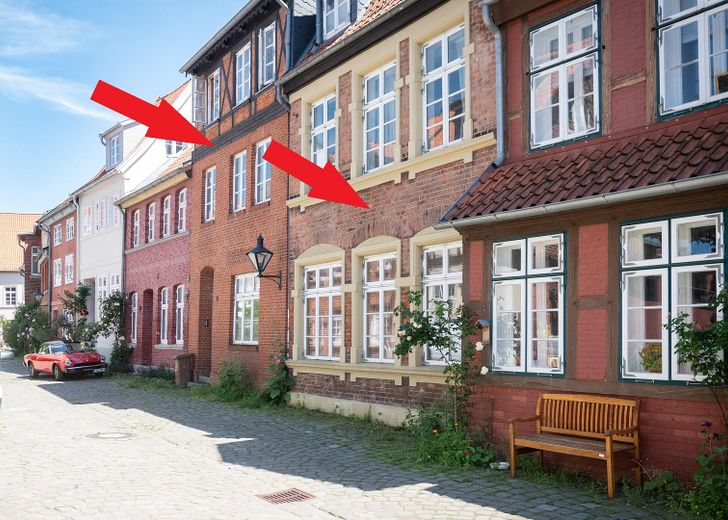
Straßenansicht mit Markierung
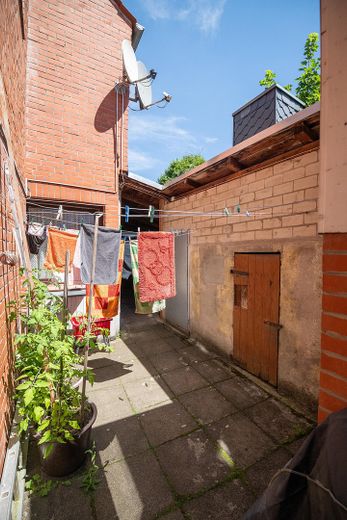
Innenhof
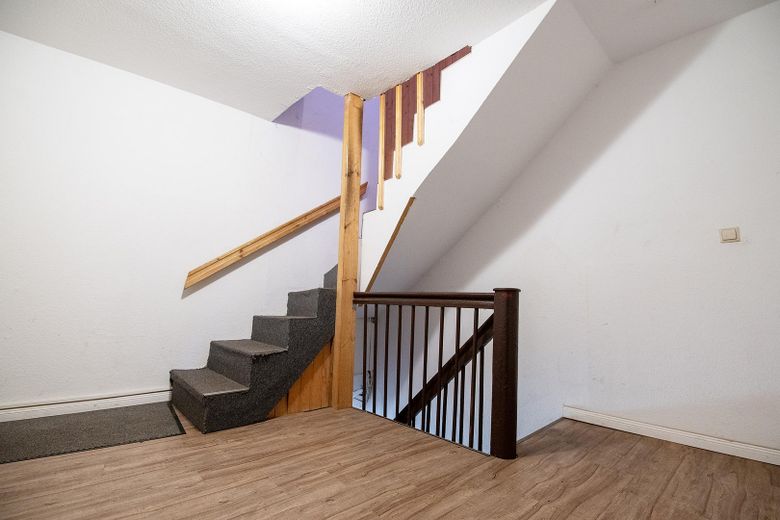
Treppenhaus
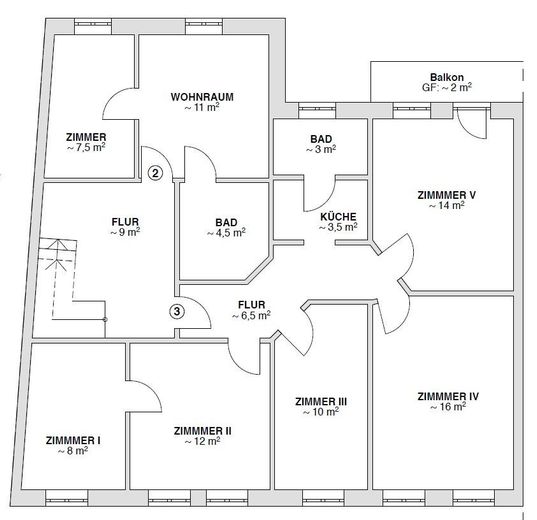
Grundriss - EG
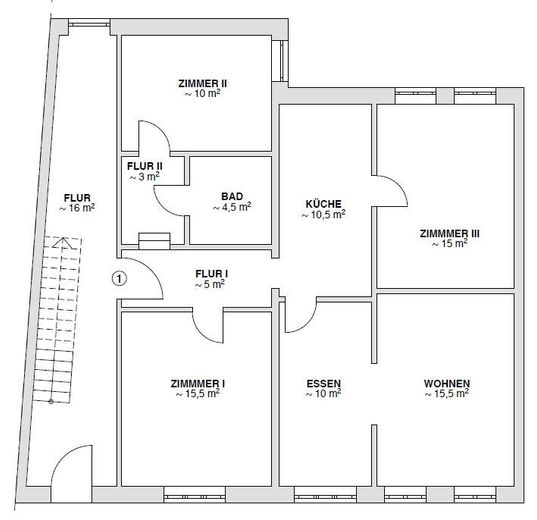
Grundriss - OG
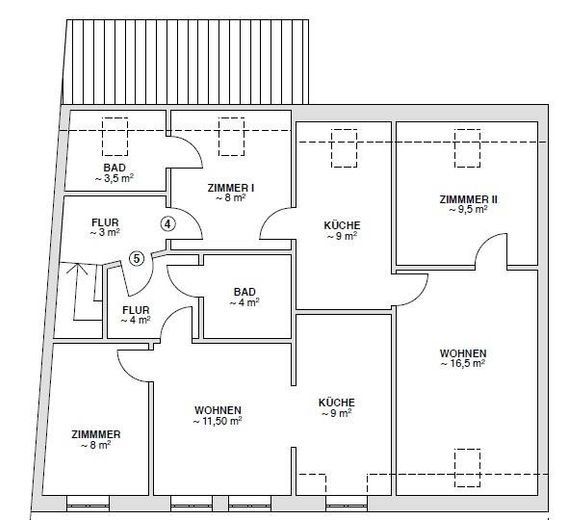
Grundriss - DG
| Type | Block of flats |
|---|---|
| Living area approx. | 274 m² |
| Year built | 1909 |
| Available from | sofort |
|---|---|
| Heating | Central heating |
| Fuel type | Gas |
| Plot area | 177 m² |
|---|---|
| Condition | Well kept |
| Type of energy certificate | Energy consumption |
| Floors in the building | 2 |
| Energy use (kWh/m² per year) | 118 |
| Rental income | 29.485 € |
| Purchase price | 585.000 € |
|---|---|
| Price per m² | 2,135.04 €/m² |
| Commission | no commission for buyers |
Calculate using this listing's purchase price. Every assumption is editable and all figures are non-binding estimates.
The initial payment is estimated as loan amount × (interest + repayment) ÷ 12. Individual lending terms, special repayments and further fees are not included. Tax, notary and agent costs may differ in your case. This is not a financing offer or financial advice.
Your inputs are calculated only in this browser and are not saved or sent to TraumImmo.
More financing calculators and assumptionsThe properties comprise a historic residential building ensemble with charm and character, whose origins can demonstrably be traced back to 1909. According to the documents, further structural extensions and/or renovations were carried out in 1930.
The building complex presents itself as a classic period property with red clinker brick, half-timbered elements and a historic character typical of Lüneburg.
It is listed as a historic monument and is therefore specifically aimed at buyers who appreciate the special appeal of historic building fabric and are prepared to consciously engage with the requirements and opportunities associated with heritage protection.
The total living space is approx. 274 m², distributed across five residential units. The plot covers approx. 177 m². The property also has a crawl space as well as a small rear courtyard with two sheds, which can be used as storage or ancillary areas.
All five residential units are currently let, predominantly under very long-standing tenancy agreements. Three of the five apartments are let to a social services provider, two of them for more than 20 years. The ground-floor residential unit has been let to the same tenant for nearly 40 years.
This gives the property a stable and proven income situation, allowing the buyer time for planning and gradual further development.
Due to the long-standing tenancies, corresponding renovation and modernisation measures should be planned when tenants change in the future; at the same time, these offer opportunities for sustainable increases in value and income: In the course of future re-letting, there is therefore significant potential for rent increases – for the ground-floor apartment, an adjustment to a rent level approximately twice as high appears realistic.
The property is heated by a gas central heating system (natural gas). The energy certificate from 2020 indicates energy efficiency class D and energy consumption of 118 kWh/(m²·a).
HAFERKAMP GMBH
Strandallee 11
23683 Scharbeutz (Haffkrug)
Telephone: 04563 / 423998-0
Fax: 04563 / 423998-9
E-Mail: info(at)haferkamp-grundbesitz.de
Managing Director: Jens-Hendrik Haferkamp
District Court Lübeck HRB 23030 HL
VAT ID No.: DE304113136
Activity requiring permission pursuant to § 34c (1) of the Trade Regulation Act
Supervisory authority:
Municipality of Scharbeutz (trade office) · Am Bürgerhaus 2, 23683 Scharbeutz
Haferkamp Grundbesitz is a business name of Haferkamp GmbH
Content responsible pursuant to § 6 MDStV:
Jens-Hendrik Haferkamp
Your destination goes to Google Maps only when you submit the form. TraumImmo neither stores nor logs it.
The semi-detached residential building is located in the western old town of Lüneburg.
The location is characterized by quiet, predominantly residential development and thus offers stable conditions for sustainable letting.
Due to its historic old town, Leuphana University, and its role as a regional economic center, Lüneburg has consistently high demand for housing. Classic residential locations with good transport links and proximity to the city center are particularly favored target markets for investors. Obere Ohlinger Straße meets these criteria to a particularly high degree.
The city center, main railway station, and university can be reached in a short time. The connection to the A39 also provides a quick link to Hamburg.
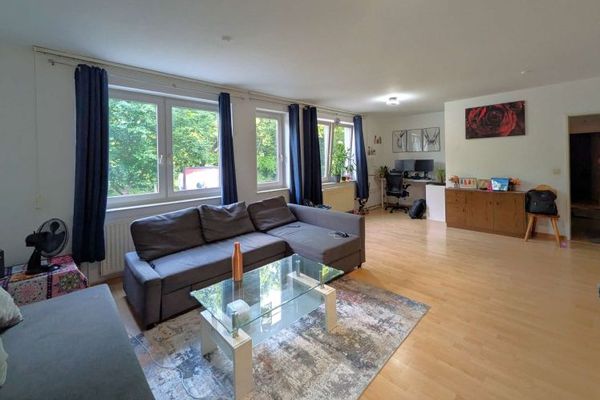 560 € Bright 2-room comfort apartment – Attractive investment property with courtyard parking space in a central location21337 Lüneburg
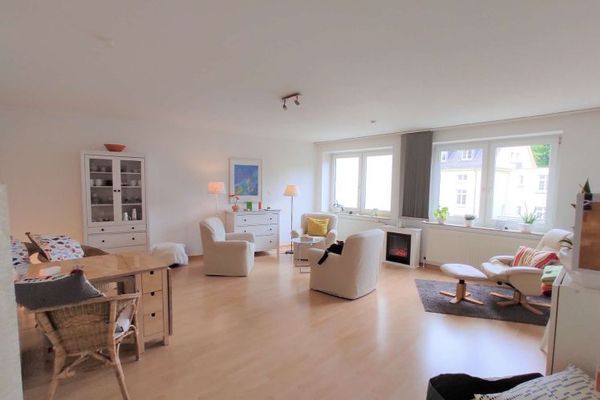 700 € Bright 2.5-room comfort apartment – Attractive investment property with courtyard parking space in a central location21337 Lüneburg

