About this house
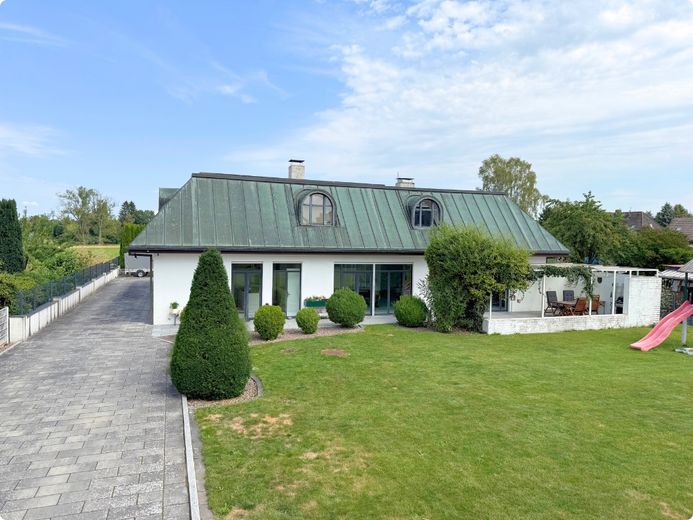
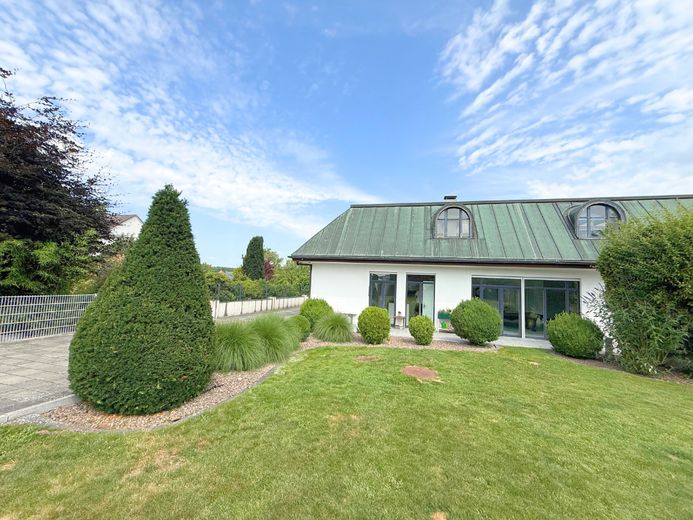
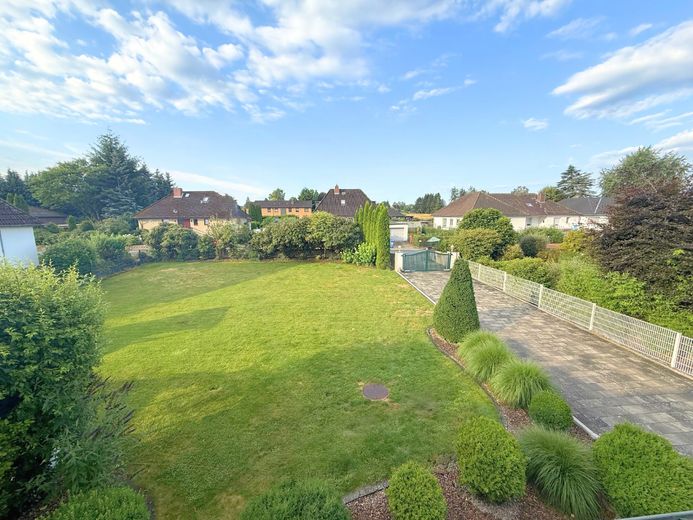
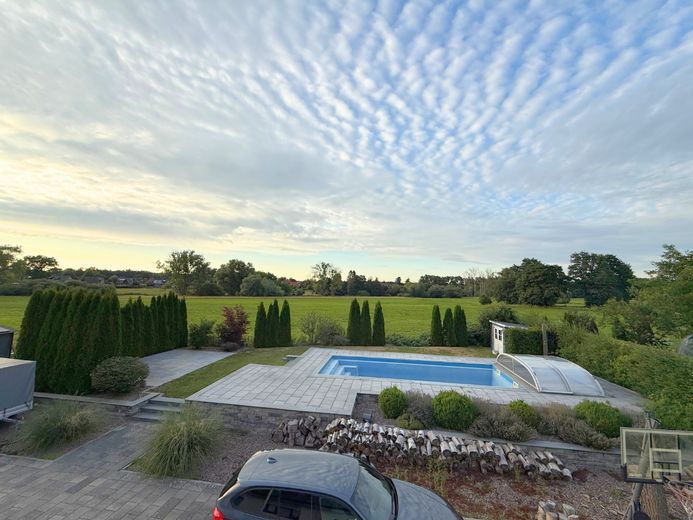
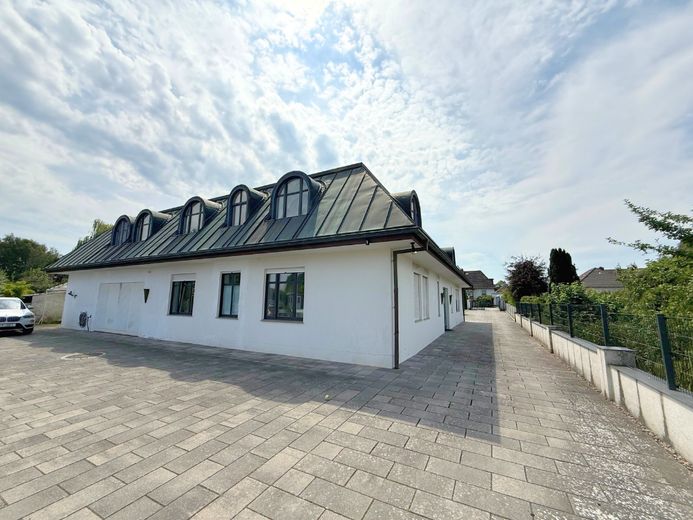
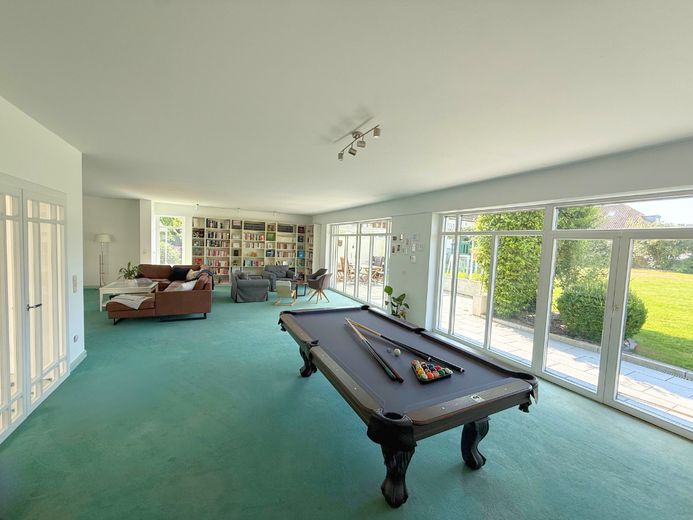
This imposing, detached architect-designed villa on an approximately 1,684 m² freehold property combines generous yet family-friendly luxury with idyllic proximity to nature. With around 400 m² of living space, unobstructed views directly over the Ilmenau meadows, and high-quality modernized areas, this property offers maximum freedom.
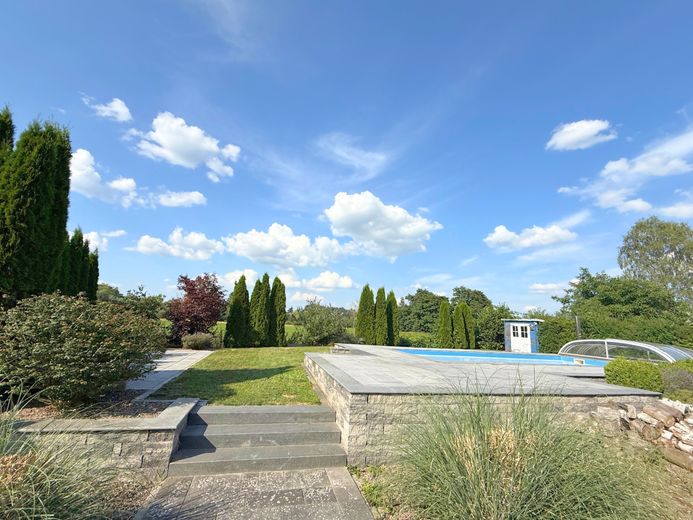
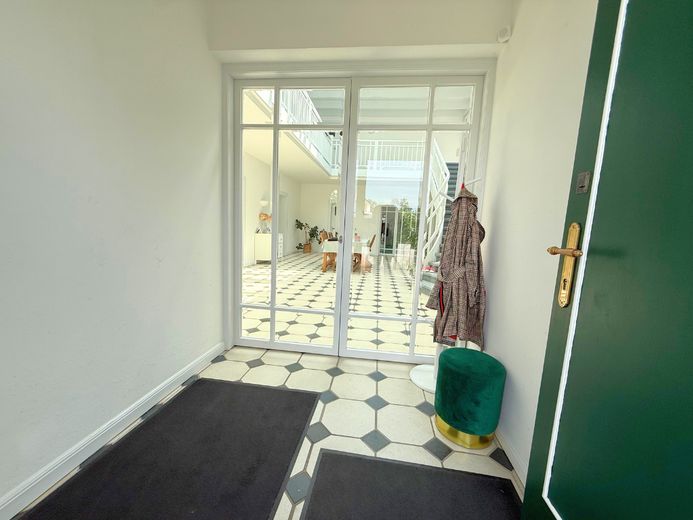
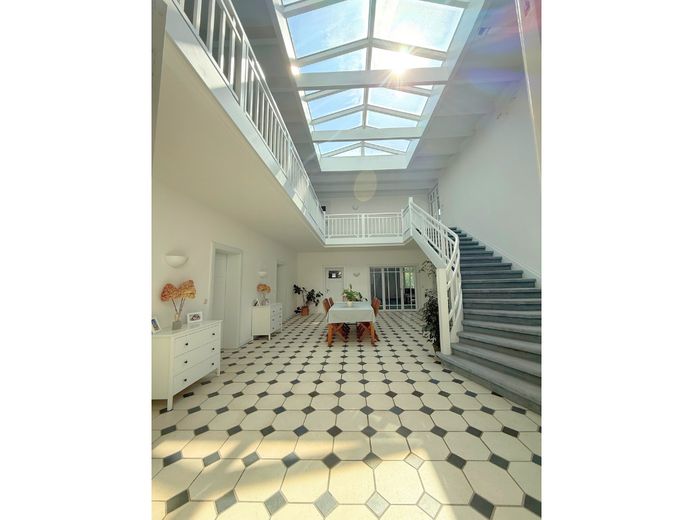
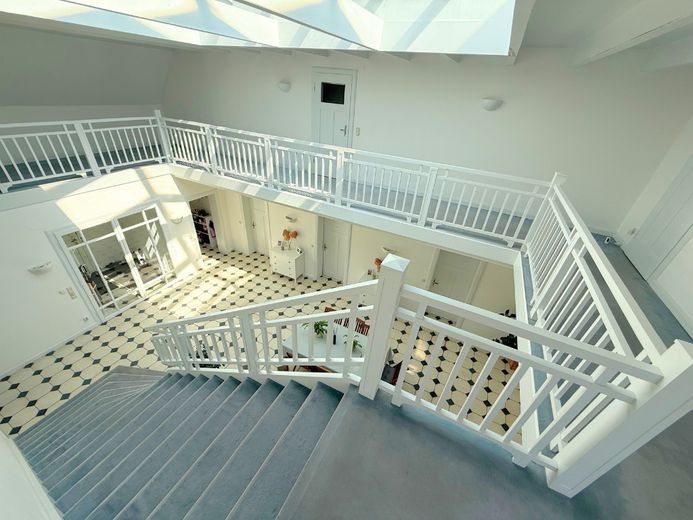
Upon entering, the light-filled foyer with its majestic atrium roof immediately impresses. The well-designed layout combines representative living with private comfort. Another highlight is the spacious, renovated outdoor area: the terraced pool landscape with natural-stone elements, generous sun terraces, and private sauna creates a private wellness oasis of the highest standard.
Fittings and features, as described
▸ Living space: approx. 400 m²
▸ Number of rooms: 7 rooms
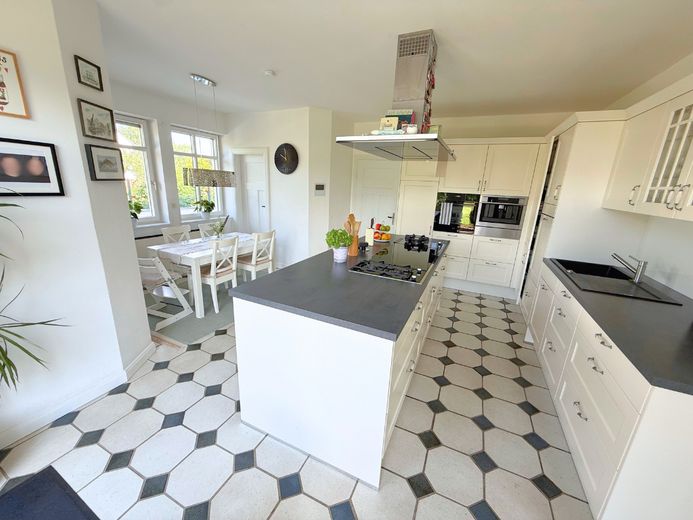
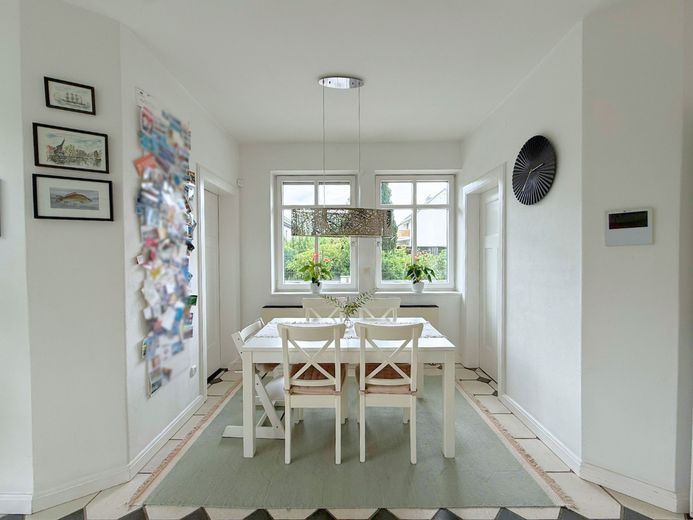
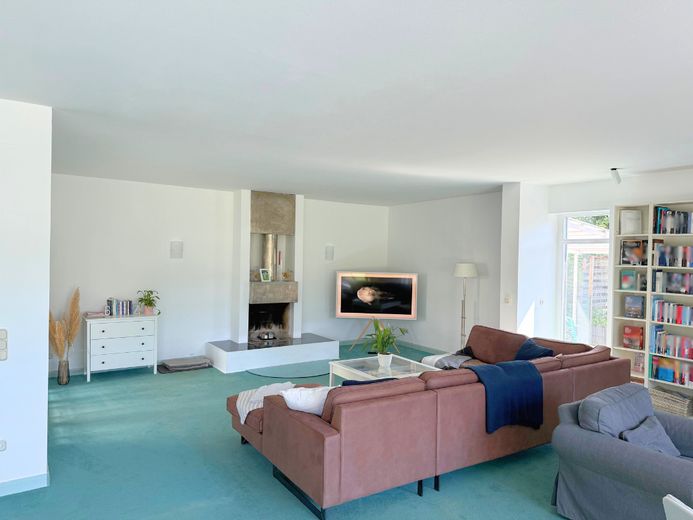
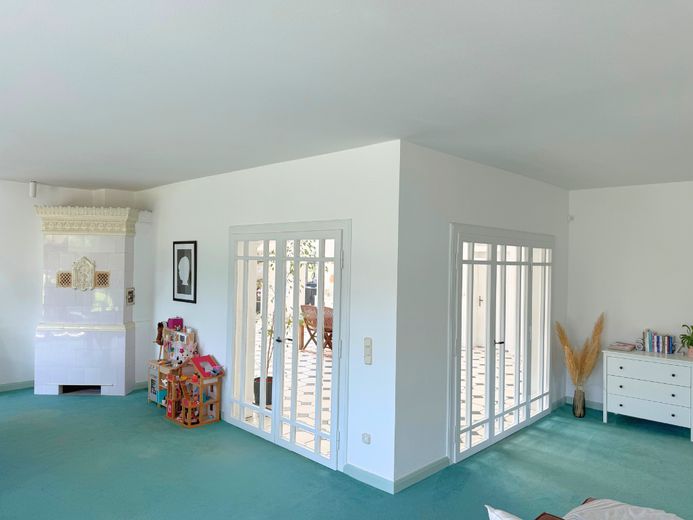
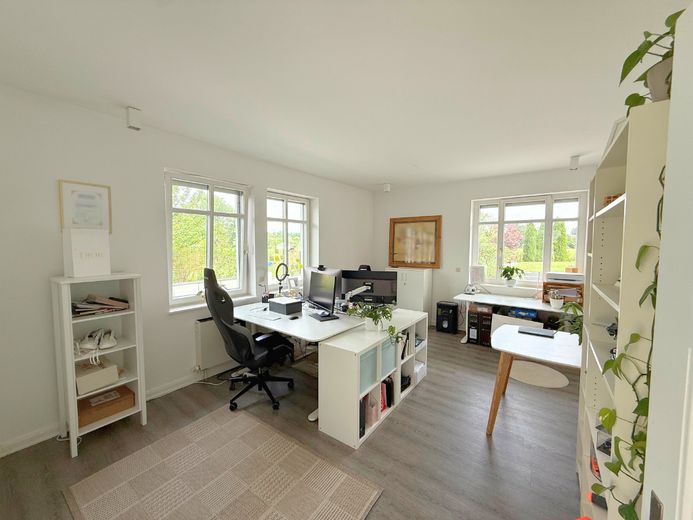
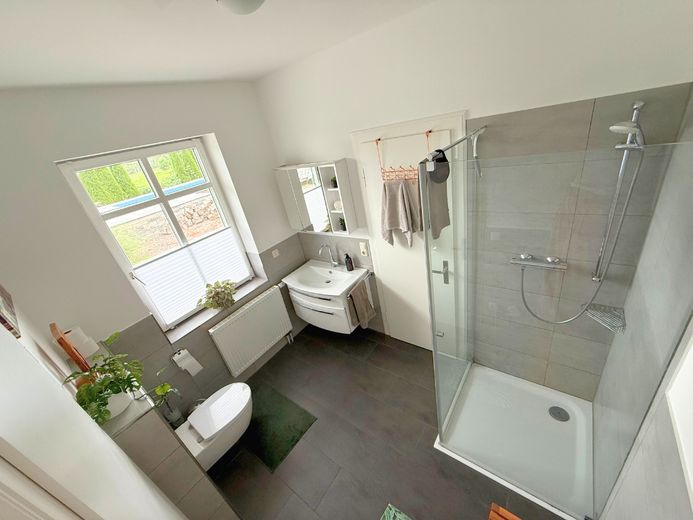
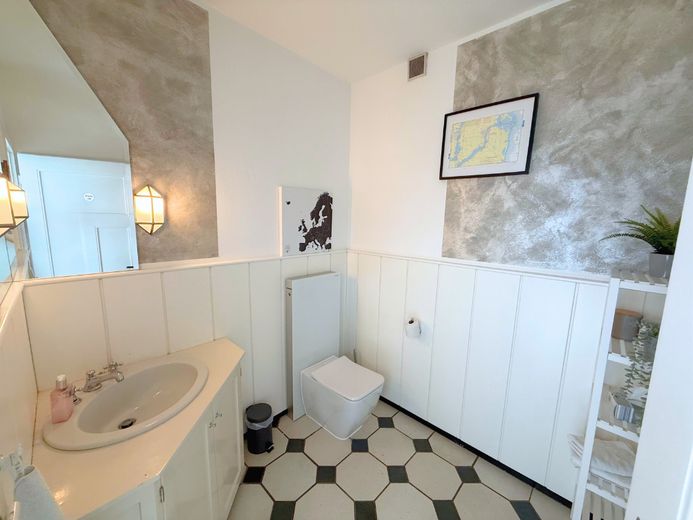
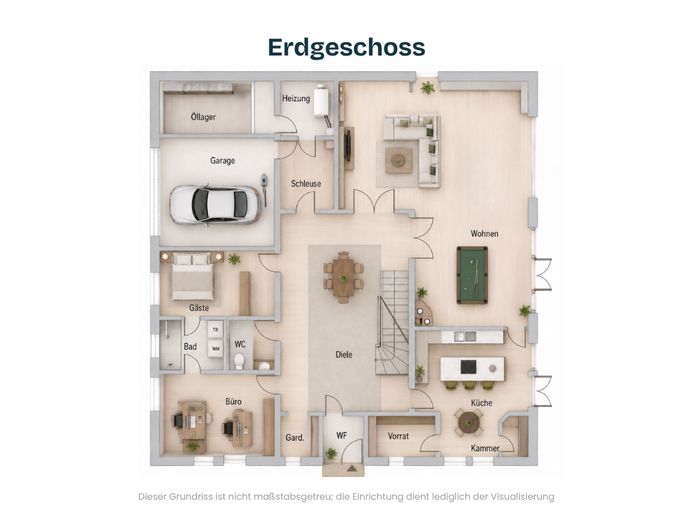
▸ Ground-floor layout: Representative foyer with atrium roof, entrance vestibule, cloakroom, living/dining room, kitchen-diner with pantry & cold room, office, guest room, shower room, guest WC with vestibule, utility connection room
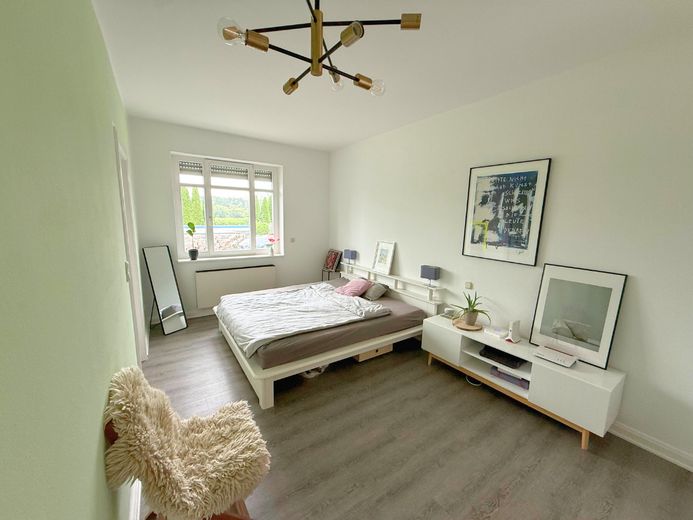
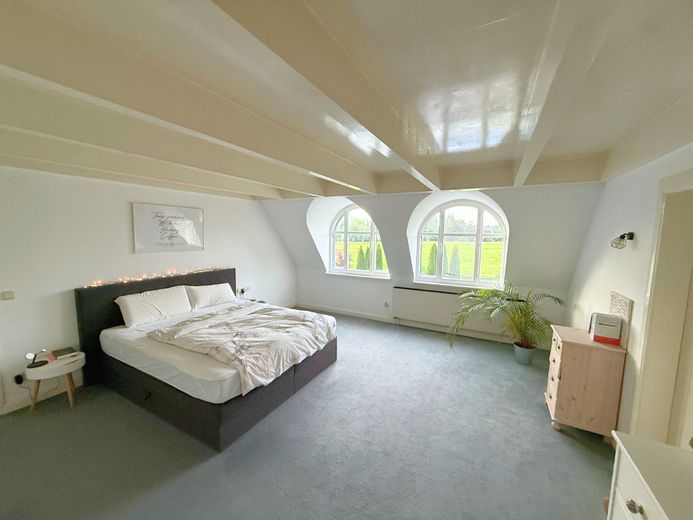
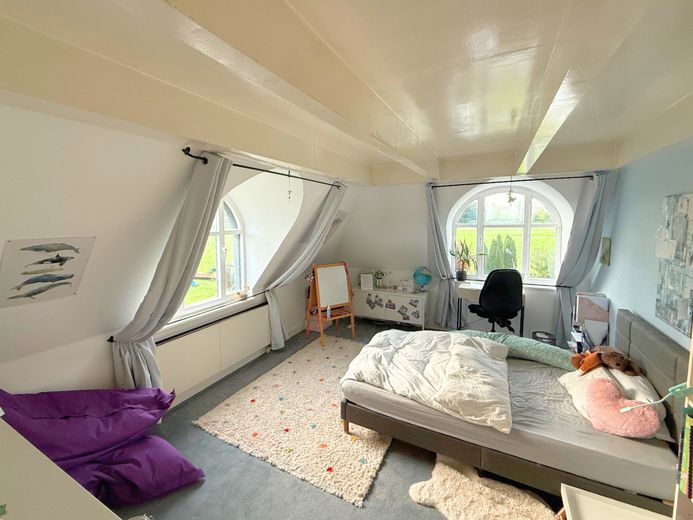
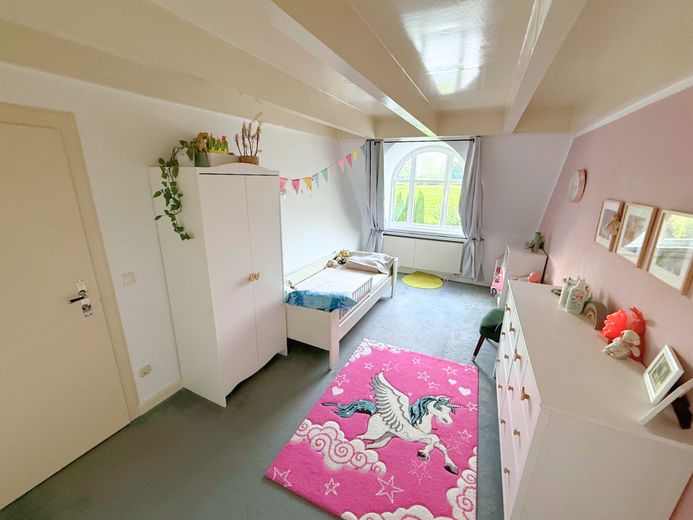
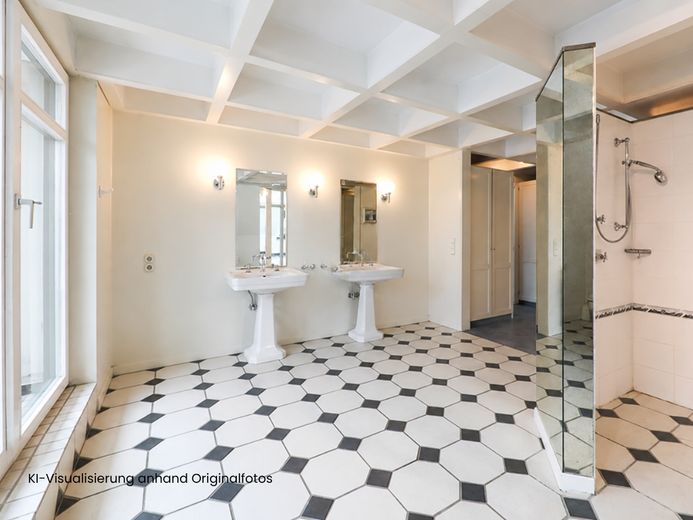
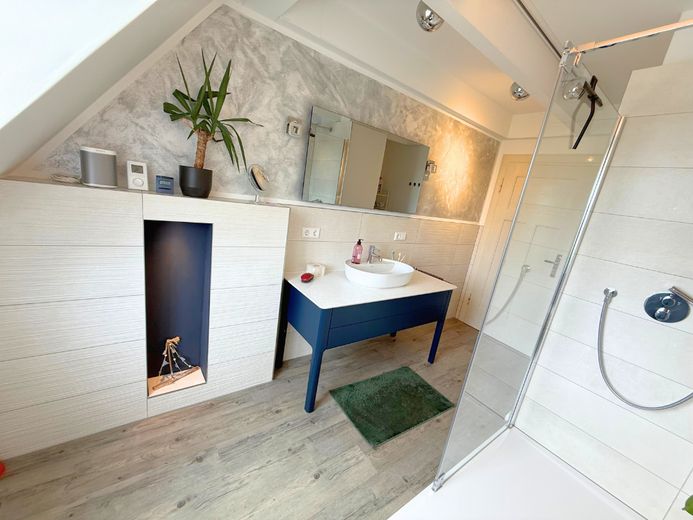
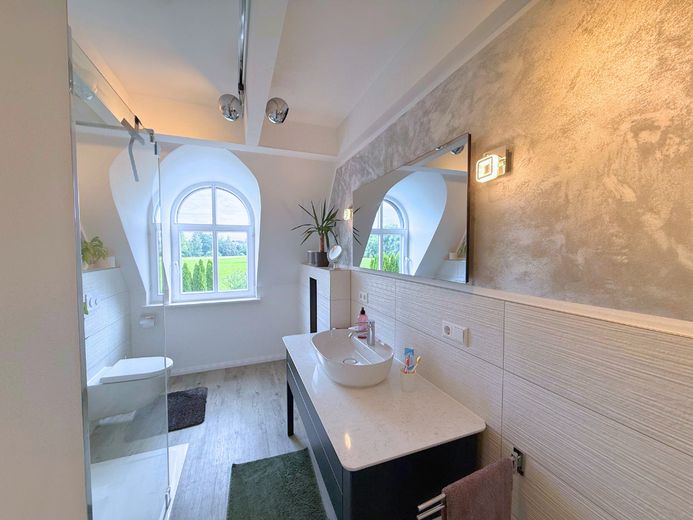
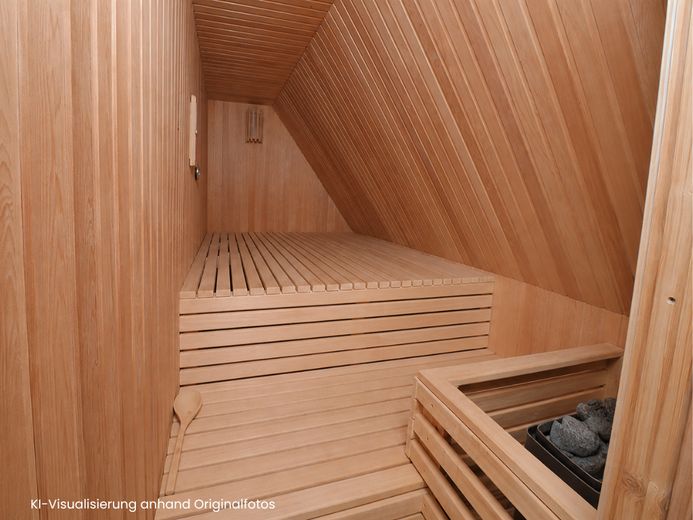
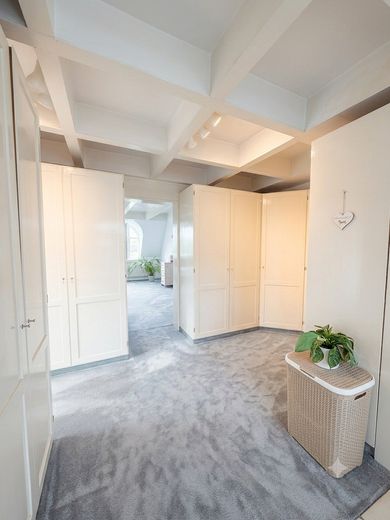
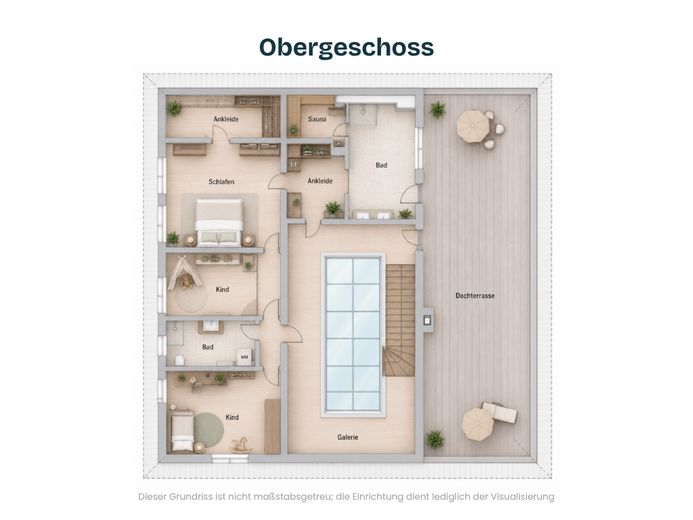
▸ Upper-floor layout: Elegant gallery with domed roof, bedroom, 2 children's rooms, dressing room with built-in wardrobes, shower room, additional bathroom with sauna, storage room with built-in wardrobes
► Special highlights: Fitted kitchen with cooking island, 2 wood-burning stoves, private sauna on the upper floor
► Outdoor area & open spaces
▸ Plot size: 1,684 m² (freehold property)
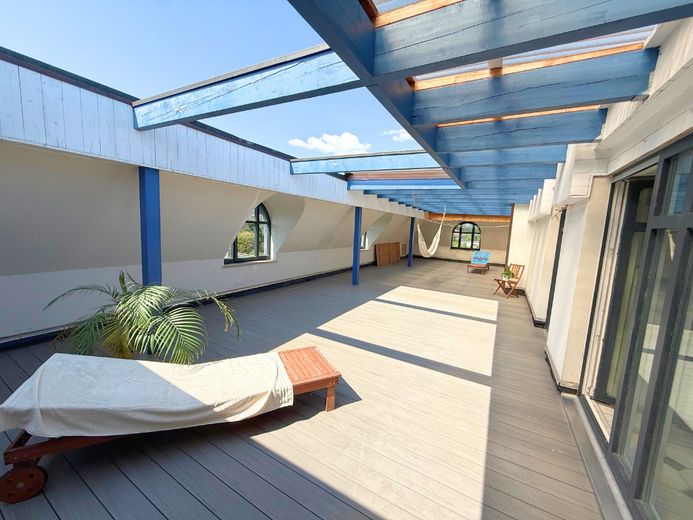
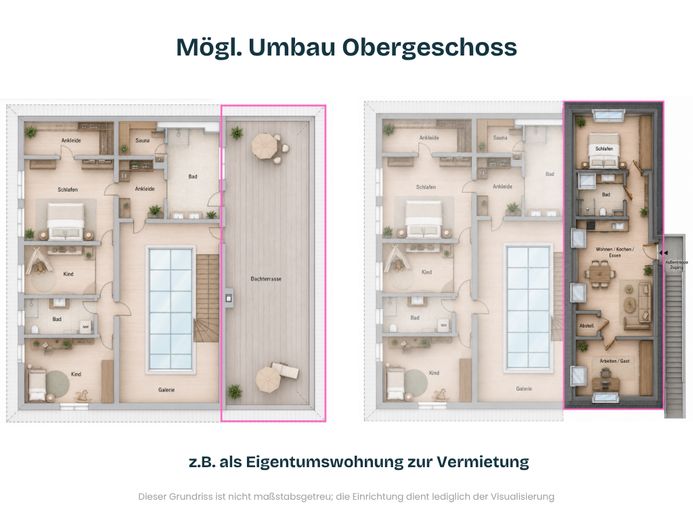
▸ Terraces & balconies: 2 outdoor terraces (covered terrace & sun terrace) + approx. 98 m² rooftop garden
Pool landscape: Terraced layout, pool with filtration system (chlorine) in its own pool house, freshwater shower
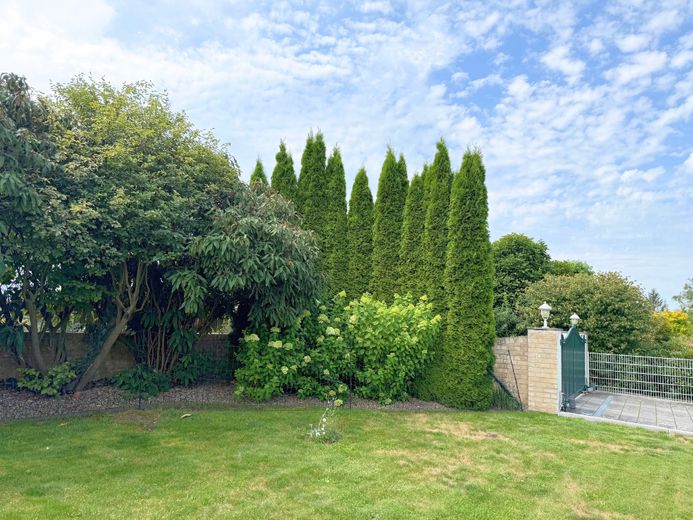
► Garden & property: Elaborately landscaped with natural stone, automatic irrigation system, electric courtyard gate / Swedish gate (2022), robotic lawn mower
▸ Total parking spaces: up to 6 parking spaces
▸ Layout: 1 garage, 1 carport, 4 outdoor parking spaces
► Building, technology & condition
▸ Property condition: Well-maintained & stylishly modernized in large parts
▸ Year built & construction: 1982, solid construction
▸ Roof shape: Copper mansard roof
▸ Floor coverings: Tiles, vinyl parquet, carpeting
▸ Windows: Wooden windows with insulating glazing
▸ Usable floor area: approx. 60 m² (incl. heating room, oil storage, storage areas)
► Energy & heating
▸ Heating type: Central heating & underfloor heating
▸ Fuel: Oil
▸ Energy certificate: Consumption certificate is available in full
▸ Final energy consumption: 124.1 kWh/(m²·a)
▸ Energy efficiency class: D
Other
If you are seriously interested, we look forward to receiving your informative message, including your full contact details. We will then be happy to arrange an individual viewing appointment.
Location
Area and routes
Plan a route
Your destination goes to Google Maps only when you submit the form. TraumImmo neither stores nor logs it.
Location details
The villa is situated in a prime location in Bienenbüttel, south of Lüneburg.
Located in the heart of the town, with the most important amenities within walking distance – yet offering peace and an unobstructed location bordering the Ilmenau meadows nature and water conservation area.
Bienenbüttel offers excellent infrastructure, including shops for everyday needs, doctors, (private) schools and extensive leisure opportunities along the Ilmenau.
Perfect for commuters: From the local train station, with HVV connections, you can reach Hamburg and Hanover directly every hour. By car, Lüneburg and Uelzen can be reached via the B4 in approx. 20 minutes, and Hamburg via the A39 in under 50 minutes.