| Type | Detached house |
|---|---|
| Living area approx. | 168 m² |
| Bedrooms | 4 |
| Rooms | 6 |
|---|---|
| Bathrooms | 1 |
| Plot area | 270 m² |
|---|
| Purchase price | 265.000 € |
|---|---|
| Price per m² | 1,577.38 €/m² |
| Commission | 3,57% |
Calculate using this listing's purchase price. Every assumption is editable and all figures are non-binding estimates.
The initial payment is estimated as loan amount × (interest + repayment) ÷ 12. Individual lending terms, special repayments and further fees are not included. Tax, notary and agent costs may differ in your case. This is not a financing offer or financial advice.
Your inputs are calculated only in this browser and are not saved or sent to TraumImmo.
More financing calculators and assumptionsA home to feel comfortable in: 6 rooms, balcony, fireplace and space for the whole family
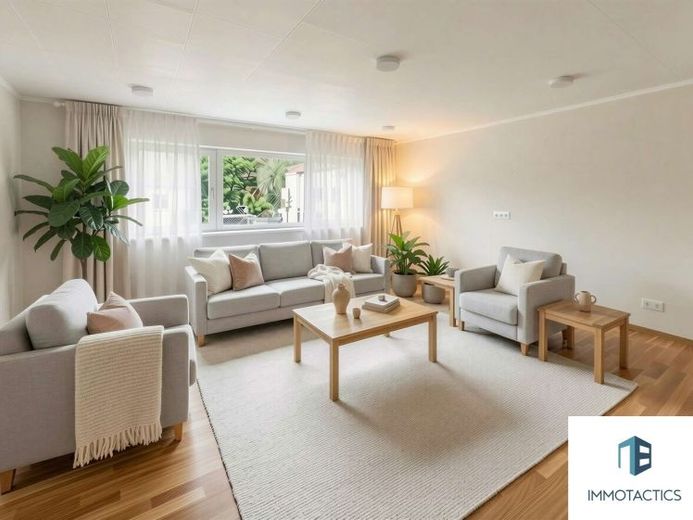
The property offers a generous total living area of approx. 168 m². Approx. 106 m² are available on the upper floor, supplemented by a further approx. 61 m² on the ground floor, opening up a wide range of possible uses. The property is presented in a well-maintained condition and has a solid building structure dating from 1980. There is potential for individual modernizations and stylish updates according to your preferences. The layout is suitable for various lifestyles, such as a classic family home, a comfortable retreat for couples or a future-proof solution for several generations living under one roof. In addition, the property has six rooms, a spacious living area with a fireplace, a balcony, a small garden, a garage and a carport, thus offering a high quality of living.
On the ground floor, a centrally located hallway awaits you, serving as a connecting point to all rooms and ensuring good natural light. This floor includes a full-sized bedroom, which can also be used as a guest room or office. Directly adjacent is a spacious eat-in kitchen with sufficient space for a large dining group, ideally suited to convivial family life. A separate living room creates a cozy retreat, for example as a TV room or private reading room. The range of rooms on this floor is complemented by a guest WC with natural light, contributing to greater everyday comfort. The ground floor also contains a spacious heating and utility room.
The upper floor of the property reveals its full potential: The spacious living room, measuring around 30 m², forms the focal point of the floor together with the open connection to the dining room. This creates a harmonious combination of living, dining and life – ideal for everyday family life with children or sociable evenings with friends. The directly adjacent kitchen ensures short distances and efficiency in daily routines. From the dining room, you can access the spacious balcony, which is ideal for relaxing in the sun in the afternoon and evening.
The bedroom on the upper floor impresses with its quiet location overlooking the garden and its adjoining bathroom. This is equipped with both a bathtub and a shower and is complemented by naturally lit by a window. The floor is complemented by another room that is excellently suited as a children's room or office. This is an advantage for anyone who works in a hybrid arrangement or is looking for a creative working environment at home. An additional guest WC on the upper floor offers flexibility, particularly when guests visit or in everyday family life.
Further features include a fireplace in the living room, which provides cosy warmth during the colder months, as well as a small garden that can be transformed into a green oasis with little effort. The offer is rounded off by a garage and a carport, providing parking spaces for two vehicles.
This detached house is a place that invites you not only to live, but also to arrive, grow and feel at home. Whether you are moving in with children, developing as a couple or simply looking for space for new chapters in life: This property offers an ideal foundation.
Due to the age of the property, documentation is available only in limited form – we will be happy to provide you with all available information.
For this property, the officially chargeable living area (approx. 96 m²) may differ from the habitable usable area (approx. 168 m²). This results from the requirements of the formal living-area calculation, according to which certain areas – although they can be used in a manner similar to living space in everyday life – are not always, or only proportionally, taken into account as living space.
To transparently present the actual usability and enable appropriate searchability on property portals, the habitable usable area is stated in the listing/exposé. However, the pricing of the property offered, as well as key valuation and calculation bases, are based on the officially chargeable living area; the areas exceeding this are to be understood as an additional usage advantage and are not necessarily living space in the legal sense.
Your destination goes to Google Maps only when you submit the form. TraumImmo neither stores nor logs it.
 1265 € Fully rented 3-family house with 3 garages, garden & further rental potential55585 Hochstätten
 340 € Live by the reservoir, earn rental income: Two-family house for designers and developers55585 Niederhausen
 399.900 € QNG New Build for Investors: Make Targeted Use of Depreciation55585 Altenbamberg

