| Plot area | 2800 m² |
|---|---|
| Usable floor area | 1338 m² |
| Rent excluding bills | 5641 € |
|---|---|
| Commission | no commission for buyers |
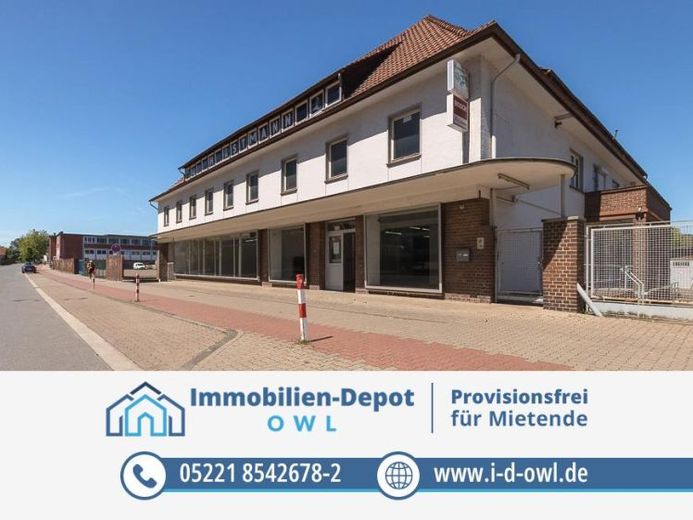
This versatile commercial property offers ideal conditions for companies wishing to combine generous sales, office and storage space at an easily accessible location. On a plot of approximately 2,800 m², a total of around 1,534 m² of space and 6 outdoor parking spaces are available, which can be used flexibly for a wide range of commercial concepts.
The ground floor features a generous area with an expansive shop window frontage, which is ideal for product presentation, as exhibition and sales space or, alternatively, for other commercial uses. If required, the shop window areas can be modified or covered accordingly, meaning the space is also ideally suited for use as conventional office, service or commercial premises. Additional office space is also available, enabling short internal routes and efficient workflows.
Furthermore, the property offers extensive storage capacity on the upper, attic and basement floors. Two additional storage buildings on the plot significantly expand the possible uses and create ideal conditions for storage, logistics or supplementary operating space. The existing goods lift runs from the basement to the attic floor and supports smooth transportation of goods and materials within the building.
The flexible space layout opens up a wide range of possible uses – for example, for retail, wholesale, e-commerce, craft businesses, service companies or combined office and storage concepts.
The property is already vacant.
The total area is distributed as follows:
- Ground floor (item no. 1): Shop with generous shop window frontage – approx. 282.00 m²
- Ground floor (item no. 2): Office – approx. 125.00 m²
- Upper floor (item no. 3): Storage – approx. 237.00 m²
- Attic floor (item no. 4): Storage (unheated) – approx. 80.00 m²
- Basement (item no. 5): Storage (unheated) – approx. 258.00 m²
- Basement (item no. 6): Staff rooms – approx. 44.00 m²
- Storage building located to the northwest (item no. 7) – approx. 192.00 m²
- Upper floor (item no. 9): Operations manager’s apartment – approx. 120.00 m²
You can find the corresponding PDF file with the above overview and the relevant rents per square metre on ImmoScout24 under “Further documents”, on Immowelt under “Documents”, on Kleinanzeigen under "Further information" and on immobilien-depot-owl.de under “Attachments/Links”.
It is best to see for yourself the Discover the possibilities of this property and arrange a viewing appointment with us.
Please also feel free to contact us if you have any further questions.
We look forward to hearing from you!
Your destination goes to Google Maps only when you submit the form. TraumImmo neither stores nor logs it.
