| Type | Farmhouse |
|---|---|
| Living area approx. | 570 m² |
| Bedrooms | 13 |
| Rooms | 20 |
|---|---|
| Bathrooms | 8 |
| Plot area | 7976 m² |
|---|---|
| Usable floor area | 540 m² |
| Commission | 3,57% (3,57 % inkl. 19 % MwSt.) |
|---|
Calculate using this listing's purchase price. Every assumption is editable and all figures are non-binding estimates.
The initial payment is estimated as loan amount × (interest + repayment) ÷ 12. Individual lending terms, special repayments and further fees are not included. Tax, notary and agent costs may differ in your case. This is not a financing offer or financial advice.
Your inputs are calculated only in this browser and are not saved or sent to TraumImmo.
More financing calculators and assumptionsAttention capital investors - entrepreneurs - project developers!
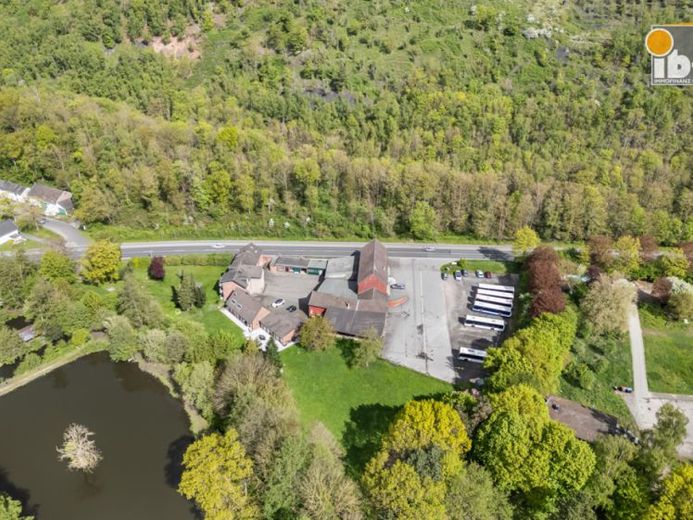
At the edge of Alsdorf in the direction of Würselen, we offer you a spacious former manor farm for purchase.
The total plot of approx. 8,000 sqm is divided into three residential areas, a commercial area and parking spaces for large vehicles. A workshop and a large shed invite small businesses to settle here. Various storage options for cars, motorhomes, trucks or similar vehicles are also available and some are currently rented out.
The house on the left side of the courtyard has always been renovated and kept up to date with the latest technology. This property is divided into a main residential area and 2 granny flats. The main residential area offers a very large living room with an open transition to the fireplace area and also to the dining area. Adjacent to the dining area is the spacious kitchen. From these rooms, you can access the natural and spacious terrace through numerous French doors, from where you have views of the Alsdorf wildlife park and the ponds. Through the adjoining hallway you reach the large bedroom, the children's room, the bathroom with shower and large window and the guest WC. The house also has a basement and, in addition to the boiler room with the oil central heating system, also offers two further large rooms. The small granny flat on the ground floor offers a living room and bedroom and a bathroom. The granny flat on the upper floor offers a living room and a bedroom, a kitchen and a bathroom with shower. The entire property is now vacant.
The 3-family house was rented until recently and is now also vacant. Each apartment offers the same layout and therefore has a living room with access to the balcony, a bathroom with bathtub, a guest WC, a kitchen, a bedroom and a children's room. Only the unit on the top floor has only one bedroom, as the children's room and living room have been combined here. Most recently, the upper floor + top floor were used as a maisonette apartment. However, it can be converted back into two separate units with a few simple steps. The house is also fully basemented. Each apartment has its own basement room. A large boiler room with the central oil heating system is also located there.
The old residential house was previously used by the owners themselves. It was rented until recently and is currently also vacant. It has on the ground floor a large kitchen and aLarge living and dining room with chimney connection and access to the garden. On the upper floor there are 3 bedrooms and the large bathroom with bathtub and shower and large windows. The property is also partially basemented, where the central oil heating is located.
In the single-storey building section there is a commercial unit, which was most recently partially converted by a catering company. This area is currently also vacant. Next to it are 2 garages, which are rented out.
The Elektroscheune is a company known beyond the borders of Aachen for household electronics. A reliable and long-term tenant with parking spaces at the rear of the building.
The large parking lot at the front of the driveway to the property has been rented for years by the transport company Transdev Rheinland GmbH to park their buses for the Alsdorf municipal operations there.
Additional areas have been rented by individual private persons for the purpose of parking vehicles.
The net cold rent of the currently ongoing rentals totals €2,850. This includes only the Elektroscheune, the bus parking area and the garages.
Your destination goes to Google Maps only when you submit the form. TraumImmo neither stores nor logs it.
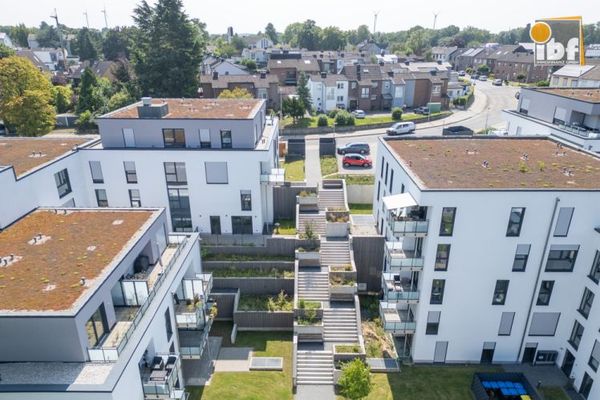 2.390.000 € +++ IBF Immo +++ Fully rented apartment building in Alsdorf am Weiher! The new feel-good oasis for young and old!52477 Alsdorf / Ofden
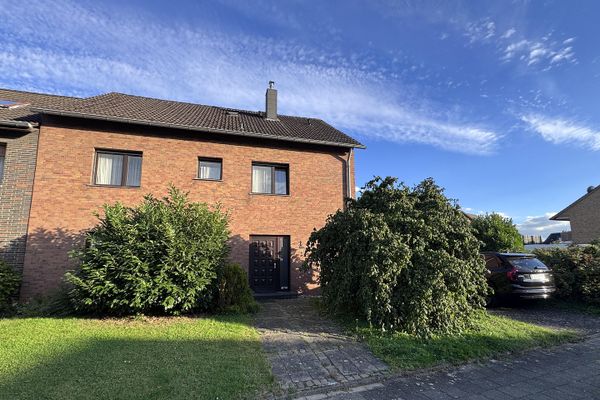 409.000 € Detached house with a great garden in a good location52477 Aldorf– Alsdorf
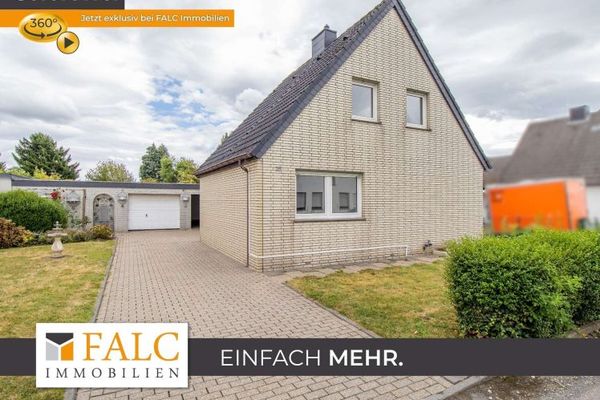 249.000 € On Days Like These – Detached Home in Alsdorf Begau!52477 Alsdorf
