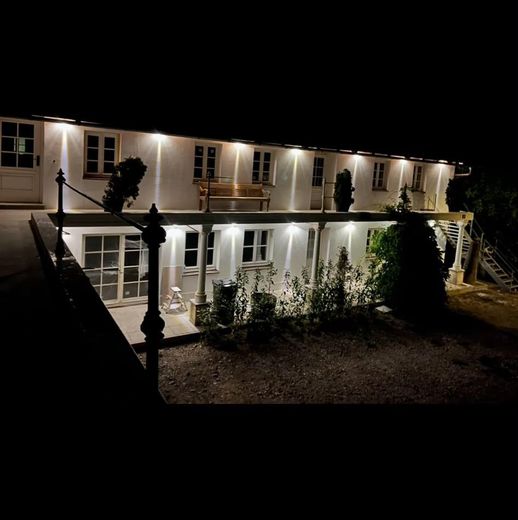
Außenansicht
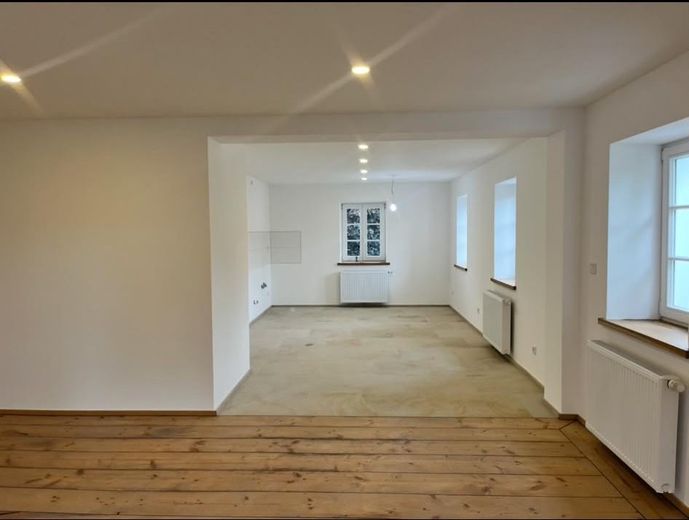
Küche mit Essbereich OG
Wohnzimmer OG
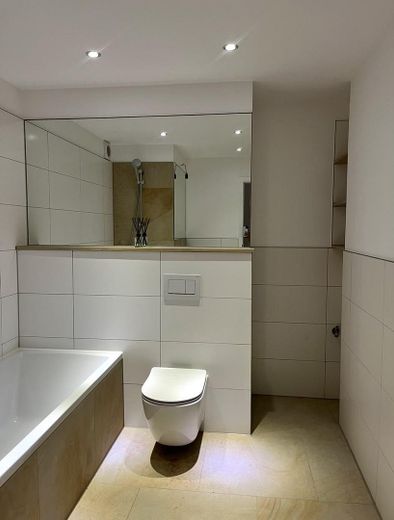
Bad OG
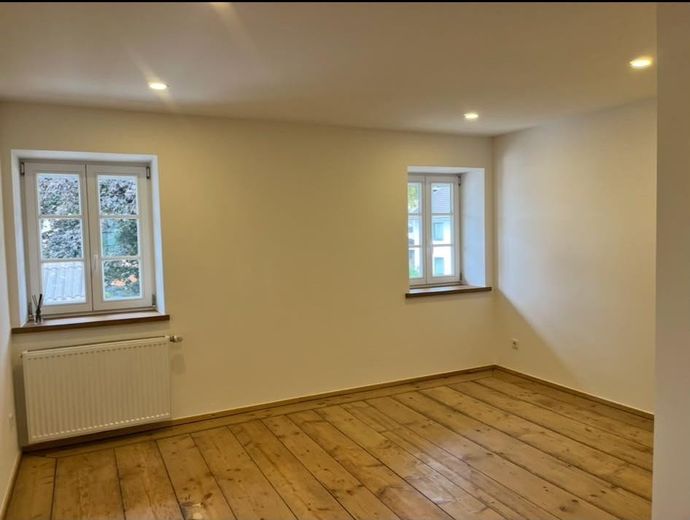
Schlafzimmer im OG
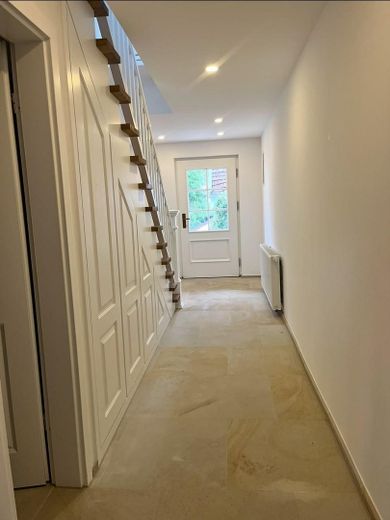
Eingang OG mit Einbauschrank
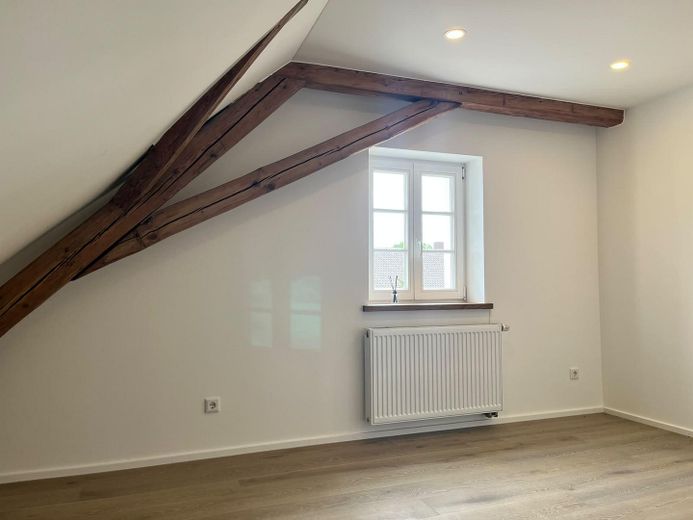
Kinderzimmer 1 DG
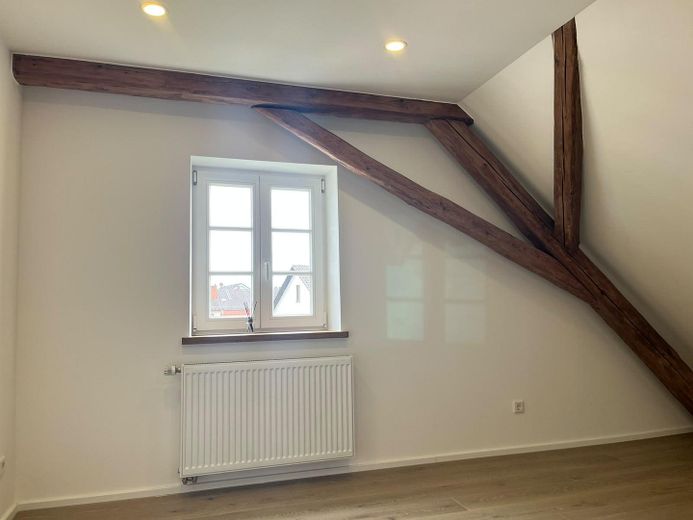
Kinderzimmer 2 DG
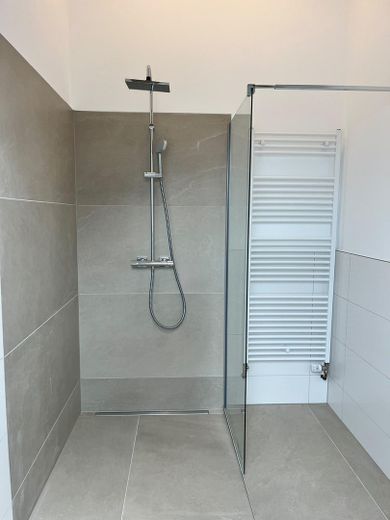
Bad DG
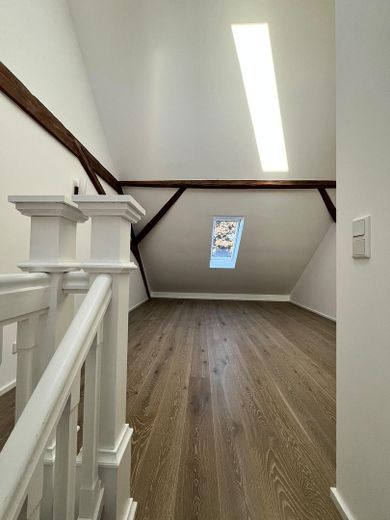
Dielenzimmer DG
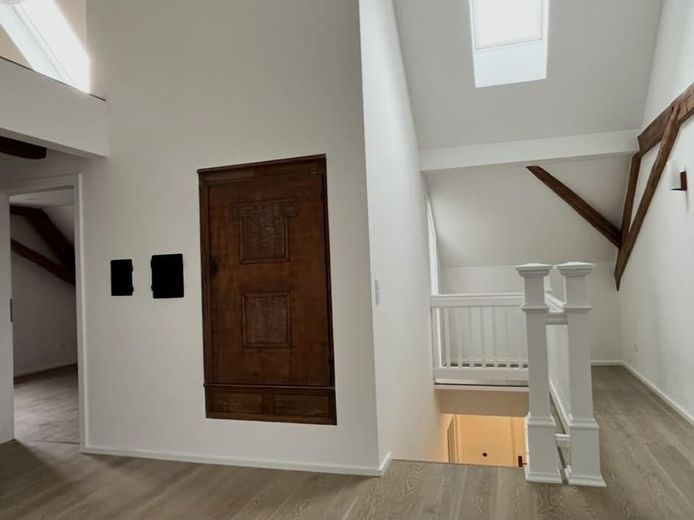
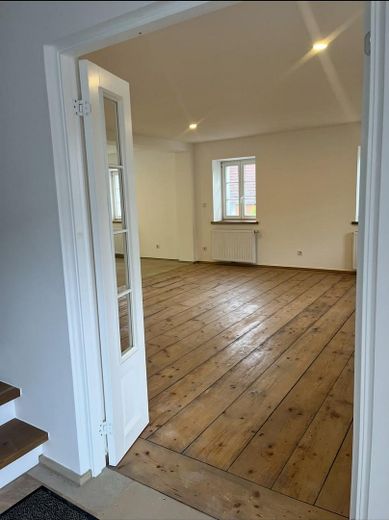
Diele DG mit historischer Tür
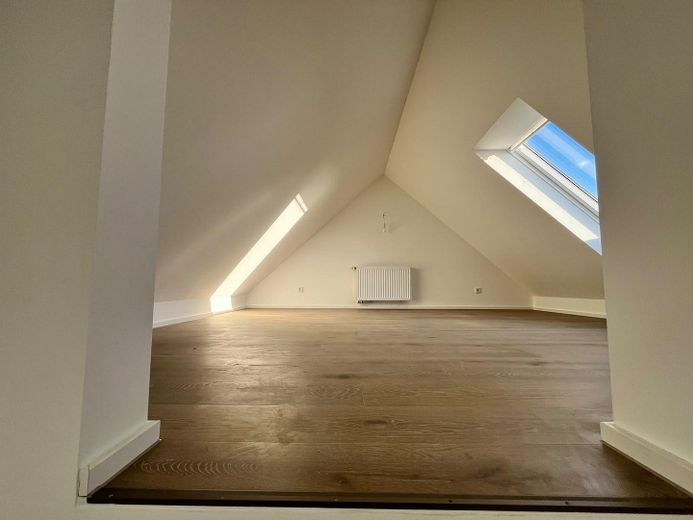
Galerie im Spitzboden
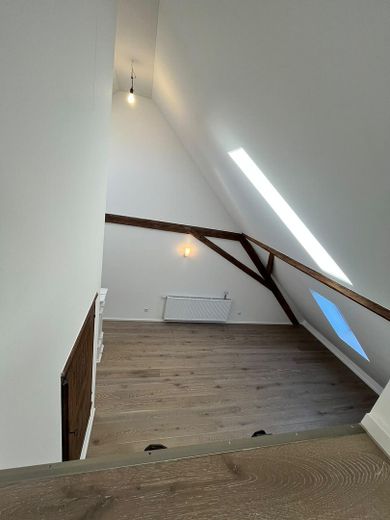
Blick von der der Galerie
| Type | Maisonette |
|---|---|
| Floor | 1 |
| Living area approx. | 124 m² |
| Year built | 1170 |
| Bedrooms | 3 |
| Available from | 01.10.2026 |
|---|---|
| Rooms | 4,5 |
| Bathrooms | 2 |
| Fuel type | Gas |
| Condition | First occupancy |
|---|---|
| Floors in the building | 3 |
| Usable floor area | 10 m² |
| Rent excluding bills | 2330 € |
|---|---|
| Service charge | 160 € |
| Total rent | 2490 € |
| Deposit | 6990€ |
| Price per m² | 20.08 €/m² |
Welcome to your new home! This beautiful, exclusive 4.5-room apartment in the historic estate stylishly combines modern living comfort across more than 124 sqm with the charm of centuries past.
The well-designed layout offers ideal space for families or couples seeking a spacious home office in a harmonious setting, which can be used entirely according to your wishes.
Enjoy the open-plan living and dining area and the everyday luxury of two separate bathrooms.
Green bonus: A private garden is also available on request.
•First occupancy, spread over 3 levels
•The individual gas boiler can be regulated as required; the tenant must arrange the gas contract directly with the provider.
•Oak staircase with custom-made under-stair cupboard in a panelled design
•Restored solid wood panel doors, some with glazing
•Stylish integrated lighting
•Restored exposed beams create a cosy atmosphere
•Living and sleeping areas: restored, waxed wooden floorboards over 100 years old
•Children’s room: brushed, limed oak parquet flooring
•Dining area/kitchen/hallway: high-quality sandstone flooring
•Modern bathrooms with glazed walk-in rain shower, inviting bathtub and durable premium ceramics
•Something special: The gallery in the attic (floor area approx. 10 sqm) gives you valuable additional space with a cosy feel.
•Perfect for cosy evenings: An open fireplace in the living area can provide comforting warmth on cold days, if desired
•Outdoor area: west-facing balcony; a private garden area is available on request
Outdoor parking spaces can be rented for €40 each.
Documents requested for the viewing/if interested:
1. Completed tenant self-disclosure form
2. Current SCHUFA report (no more than 3 months old)
3. Proof of income for the last 3 months (or business management analysis for self-employed applicants)
4. Proof of identity (identity card/passport)
We look forward to hearing from you; please feel free to include a brief personal introduction.
Your destination goes to Google Maps only when you submit the form. TraumImmo neither stores nor logs it.
The apartment is nestled in the Upper Bavarian municipality of Gilching in the highly sought-after Five Lakes Region, which offers excellent recreational and leisure opportunities.
Here you can enjoy a quiet, idyllic setting while being perfectly connected to the state capital, Munich, via the S-Bahn (S8) and the A96 motorway.
A bus stop is a 3-minute walk away.
All everyday amenities, kindergartens, schools, banks, restaurants, and doctors are nearby.
Head outdoors and make the most of life: Both Gilchinger See and Jais Weiher are just a few minutes’ walk away and offer a wonderful spot to relax on hot summer days. Weßlinger See, Wörthsee, Ammersee, and Starnberger See are also easily reached by car or via scenic cycling routes.
Gilching also has a climbing gym, various sports clubs, and a varied cultural offering.