| Living area approx. | 1660 m² |
|---|
| Rooms | 54 |
|---|
| Plot area | 1805 m² |
|---|---|
| Usable floor area | 413 m² |
| Purchase price | 1.600.000 € |
|---|---|
| Price per m² | 963.86 €/m² |
| Commission | 2,38% (2,38% vom Kaufpreis (inkl. MwSt.)) |
Calculate using this listing's purchase price. Every assumption is editable and all figures are non-binding estimates.
The initial payment is estimated as loan amount × (interest + repayment) ÷ 12. Individual lending terms, special repayments and further fees are not included. Tax, notary and agent costs may differ in your case. This is not a financing offer or financial advice.
Your inputs are calculated only in this browser and are not saved or sent to TraumImmo.
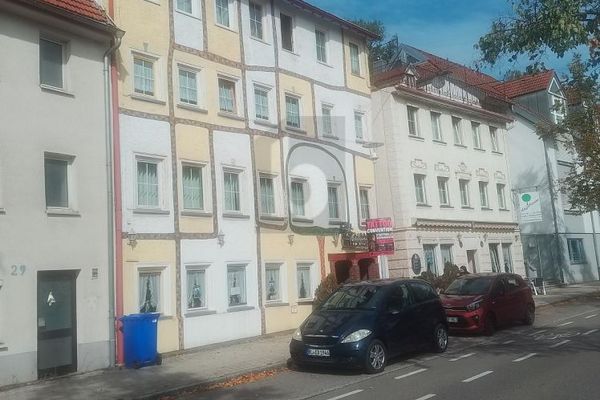
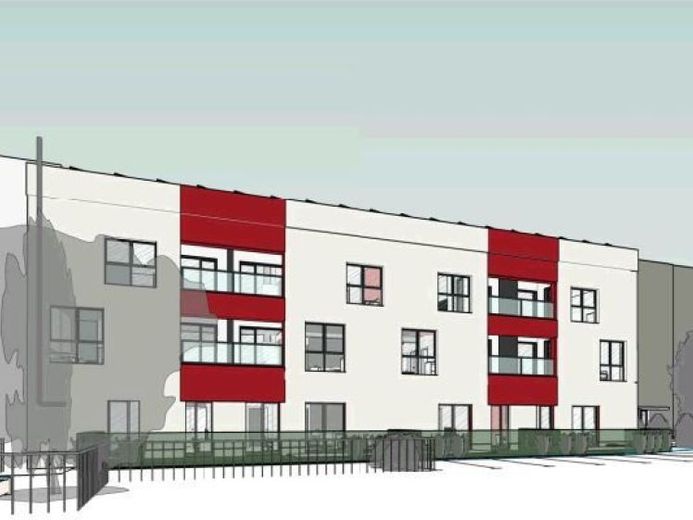
More financing calculators and assumptionsThis profitable real estate project offers developers and project developers a rare opportunity to implement a residential construction project that has already been fully prepared, without a lengthy planning and approval phase. In Albstadt-Tailfingen, an former textile factory building with characterful structural substance is available on a plot of around 1,805 m², for which a legally valid building permit for conversion into a modern loft residential project is already in place. The project includes the development of 24 barrier-free loft apartments with a planned living area of approx. 1,660 m² and a gross floor area of around 2,072 m².
A key advantage of this offer lies in the high degree of preparation: all relevant planning services have already been carried out. In addition to the approved planning, there is, among other things, a refurbishment concept to KfW-70 standard, structural calculations, a fire protection concept, as well as noise and thermal insulation certificates. This means a project developer can move directly into the implementation phase and save valuable time and planning costs.
The planned apartments are designed with attractive layouts between approx. 2 and 3.5 rooms and appeal to both owner-occupiers and capital investors. An elevator, barrier-free access, 25 parking spaces, as well as a well-thought-out design of the outdoor areas including a play area, ensure contemporary living quality. The industrial character of the existing building also provides ideal conditions for a modern loft concept with special architectural charm – a residential product that stands out clearly from conventional new builds and can be marketed accordingly attractively.
Additional economic advantages arise from the property's location within a formally designated redevelopment area. There is the possibility of concluding a new redevelopment agreement with the city of Albstadt. In addition, tax depreciation options under Section 7h of the German Income Tax Act (EStG) are available, which can represent an interesting tax component, especially for capital investors and institutional investors.
For a speedy project start, contacts to financing partners can be arranged upon request, who are already familiar with the project. Regional specialist companies are also available, familiar with the planning and able to support rapid implementation.
This offer is specifically aimed at developers, project developers, and investors looking for an approved and conceptually developed residential project with clear development potential. Due to the high level of planning, the existing building permit, and the possible subsidy framework, the project can be implemented immediately and at the same time offers attractive economic prospects.
Your destination goes to Google Maps only when you submit the form. TraumImmo neither stores nor logs it.