| Type | Block of flats |
|---|---|
| Living area approx. | 161 m² |
| Bedrooms | 7 |
| Rooms | 9,5 |
|---|---|
| Bathrooms | 3 |
| Plot area | 340 m² |
|---|
| Purchase price | 650.000 € |
|---|---|
| Price per m² | 4,037.27 €/m² |
| Commission | no commission for buyers |
Calculate using this listing's purchase price. Every assumption is editable and all figures are non-binding estimates.
The initial payment is estimated as loan amount × (interest + repayment) ÷ 12. Individual lending terms, special repayments and further fees are not included. Tax, notary and agent costs may differ in your case. This is not a financing offer or financial advice.
Your inputs are calculated only in this browser and are not saved or sent to TraumImmo.
More financing calculators and assumptionsFuture-proof, versatile and immediately available – your new home or your next investment!
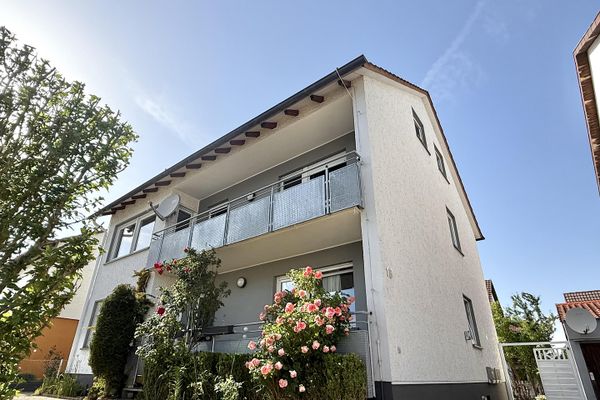
Whether you are looking for a spacious home for the whole family, want to realise the concept of multigenerational living or are seeking a future-proof and sustainable investment: This solidly built two-family house (built in 1962) on a 340 m² plot is handed over completely vacant and ready for occupancy, leaving nothing to be desired.
With a living area of approx. 161 m², distributed across two apartments and a converted attic floor for residential use, and a total of 9 rooms, this property offers an exceptional amount of space. An absolute highlight – and a guarantee of low ancillary costs and complete future security – is the newly installed heat pump from 2026 and the excellent energy efficiency class A!
Over the years, the property has been continuously and extensively renovated and modernised to a high standard. From the basement to the roof connection, you can expect a top-maintained condition with no backlog of renovation work.
Layout & Features
The house impresses with a smart layout and bright, welcoming rooms. The windows are modern uPVC insulating-glass windows, most of which are fitted with professional insect screens.
Ground-floor apartment (approx. 70 m²): The heart of the family home
Here you will find a modern, open-plan living and dining area that flows seamlessly into the open kitchen. A bedroom, a children's room or office, and a bathroom complete this floor. The highlight: A small staircase leads directly from the south-facing balcony into the beautifully landscaped garden.
1st upper floor (approx. 70 m²): Flooded with light and featuring a south-facing balcony
This apartment offers a spacious living/dining room, two children's rooms (or an office/guest room), a separate kitchen and a bathroom modernised in 2016. The wonderful south-facing balcony invites you to sunbathe and linger.
Attic floor: A true space miracle
The attic floor offers two additional rooms. In addition, there is a fantastic usable area converted for residential purposes: another room, a fully equipped kitchen and a modern bathroom (from 2016). Perfectly suited as a self-contained area for older children, guests or a spacious home office. (An exhaust vent for an air-conditioning system has already been prepared here).
Outdoor area & basement
The beautifully landscaped courtyard is a small oasis of tranquillity – ideal for cosy barbecues or social gatherings in the Summer.
A garage and two outdoor parking spaces are available for your vehicles. A shed provides space for gardening equipment. An underground rainwater cistern (approx. 6 m³) helps water the garden in an environmentally friendly way.
In the basement, you will find practical utility areas: a laundry room, the heating room, and several basement rooms offering valuable storage space.
Renovations & Modernizations at a Glance
The house has been continuously maintained. The most important measures in recent years:
2026: Installation of a modern heat pump, including replacement of the hot water tank (energy class A!).
2016: Complete installation of new bathrooms on the 1st upper floor and in the attic.
2014: Completion and modernization of the beautiful outdoor areas, as well as replacement of the balcony railings.
2006 - 2009 (Comprehensive Renovation):
- Replacement of all windows, including shutters
- Complete rewiring from the house entrance
- New installation of fresh water and wastewater pipes from the house entrance
- Replacement of all radiators
- Comprehensive insulation of the roof and the top-floor ceiling
- Preparation of exhaust air system for air conditioning in the attic
- Installation of the rainwater cistern
Your destination goes to Google Maps only when you submit the form. TraumImmo neither stores nor logs it.