Calculate using this listing's purchase price. Every assumption is editable and all figures are non-binding estimates.
The initial payment is estimated as loan amount × (interest + repayment) ÷ 12. Individual lending terms, special repayments and further fees are not included. Tax, notary and agent costs may differ in your case. This is not a financing offer or financial advice.
Your inputs are calculated only in this browser and are not saved or sent to TraumImmo.
Future-proof, versatile and immediately available – your new home or your next investment!
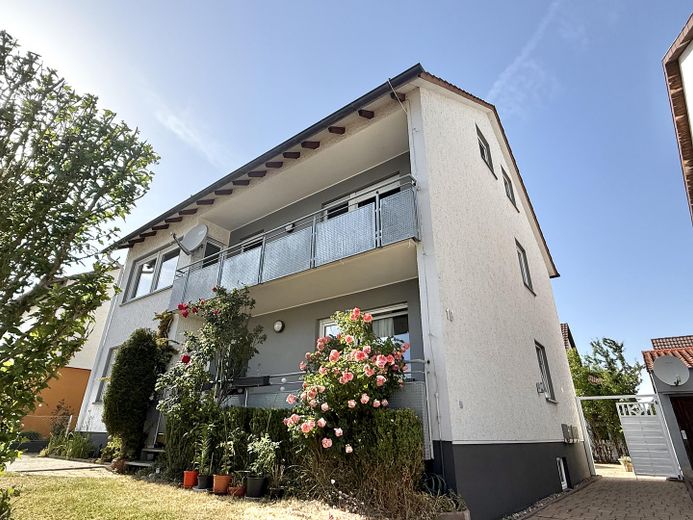
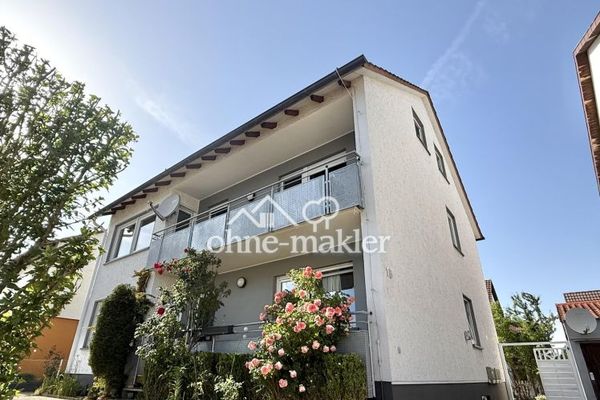
Whether you are looking for a spacious home for the whole family, want to realize the concept of multigenerational living, or are seeking a future-proof and sustainable investment: This solidly built semi-detached two-family house (built in 1962) on a 340 m² plot will be handed over completely vacant and ready for occupancy, leaving nothing to be desired.
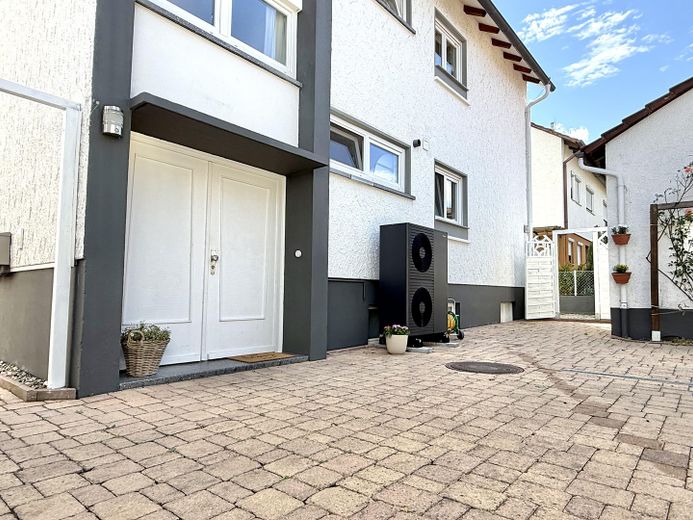
With approximately 161 m² of living space, distributed across two apartments and a residentially converted attic, and a total of 9 rooms, this property offers an outstanding amount of space. An absolute highlight – and a guarantee of low ancillary costs and complete future-proofing – is the newly installed heat pump from 2026 and the excellent energy efficiency class A!
Over the years, the property has been continuously and extensively renovated and modernized to a high standard. From the basement to the roof connection, you can expect a top-maintained condition without any renovation backlog.
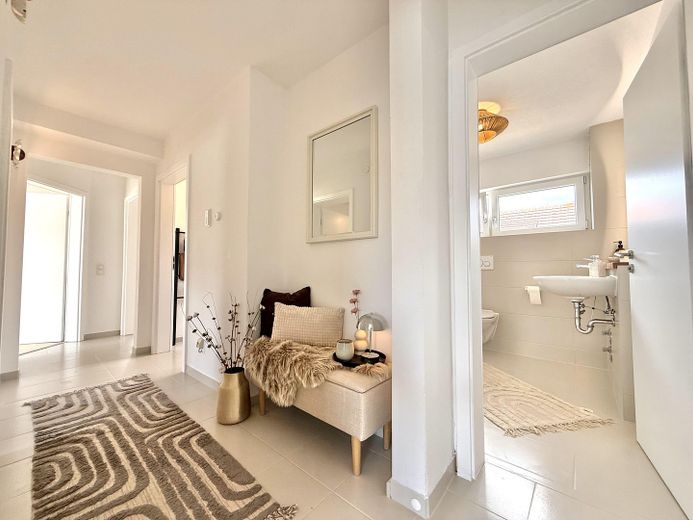
Layout & Features The house impresses with a smart layout and bright, welcoming rooms. The windows are modern uPVC double-glazed windows, most of which are fitted with professionally installed insect screens.
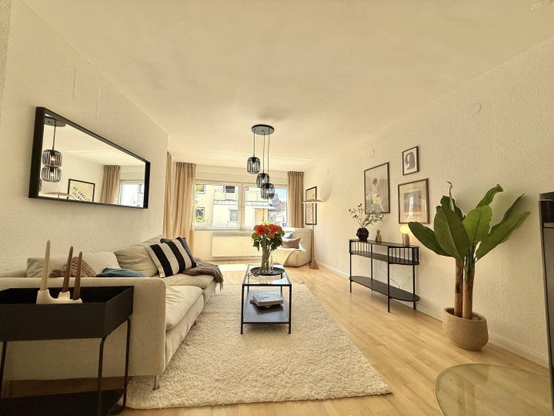
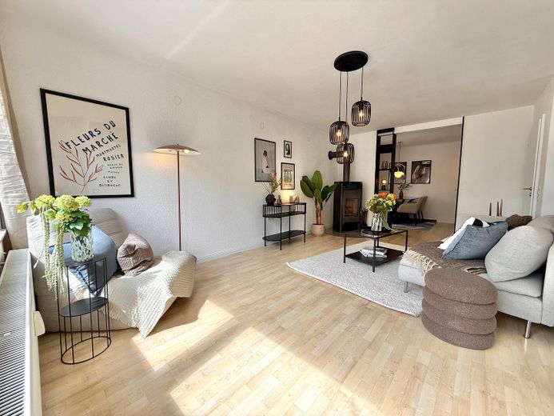
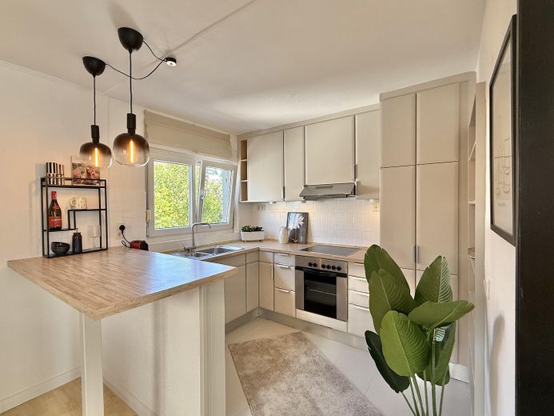
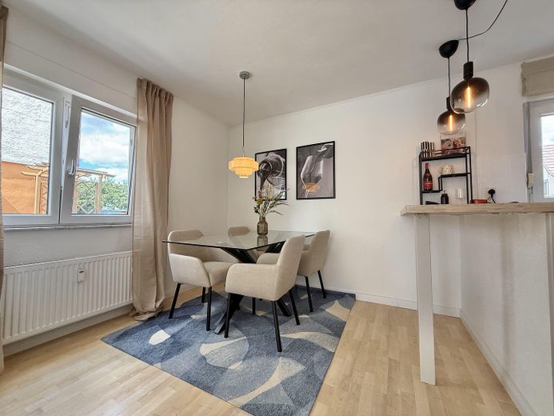
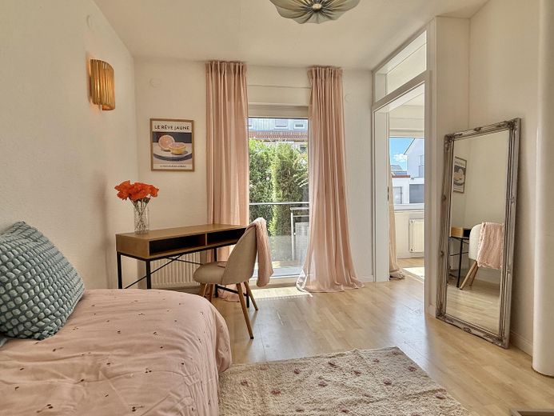
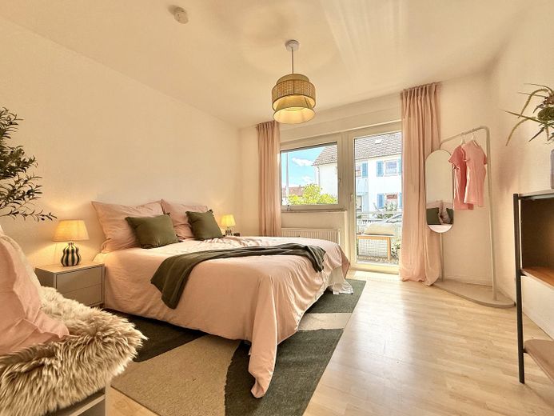
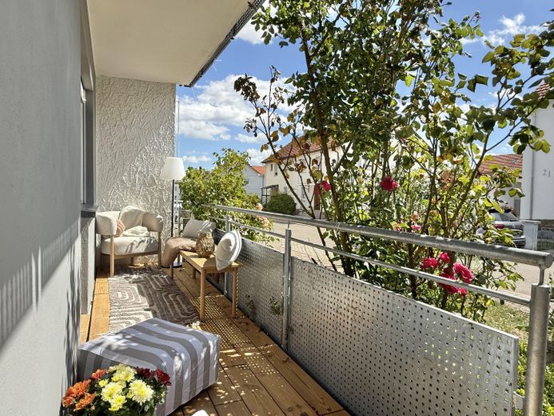
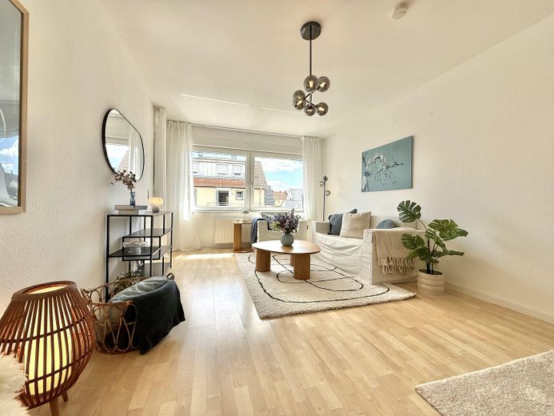
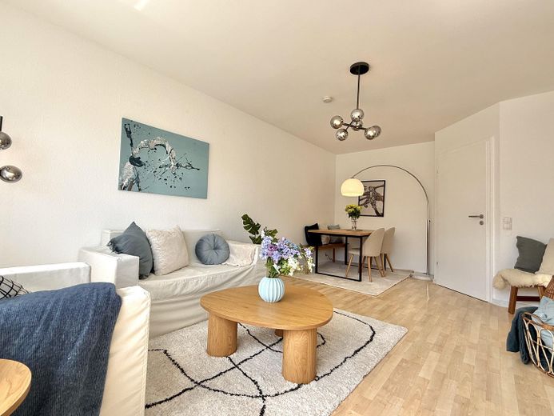
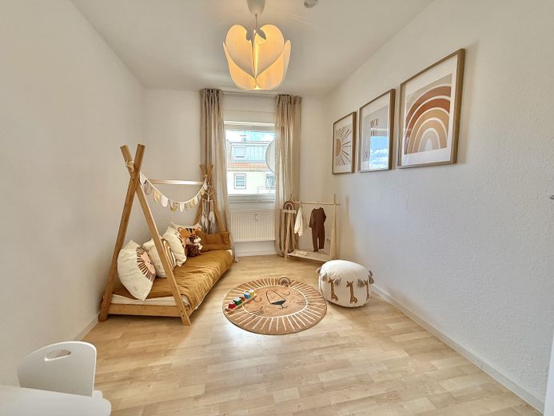
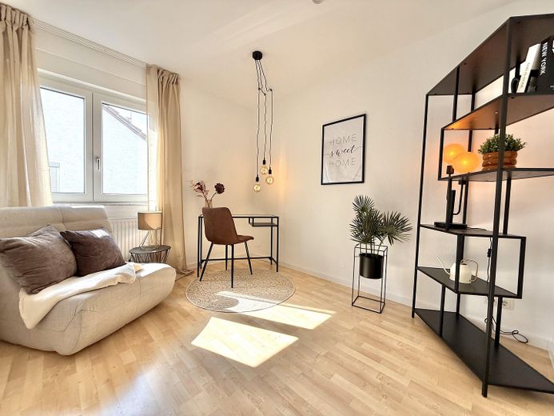
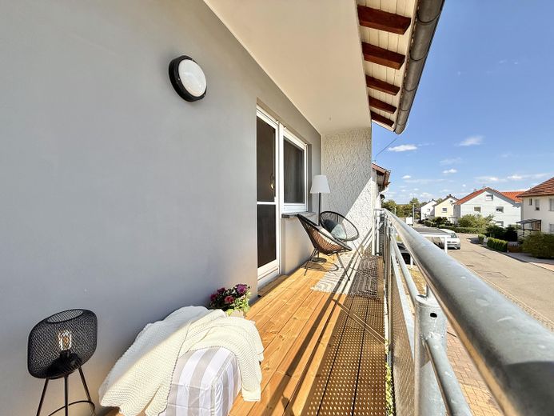
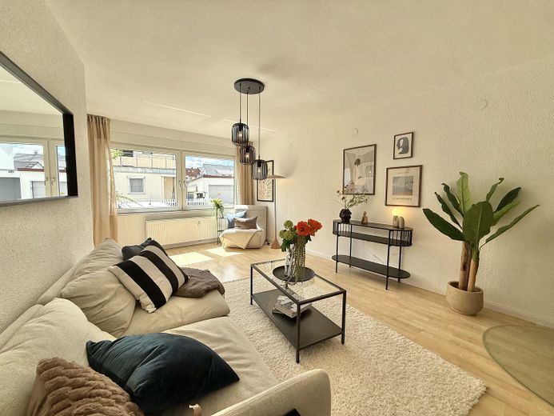
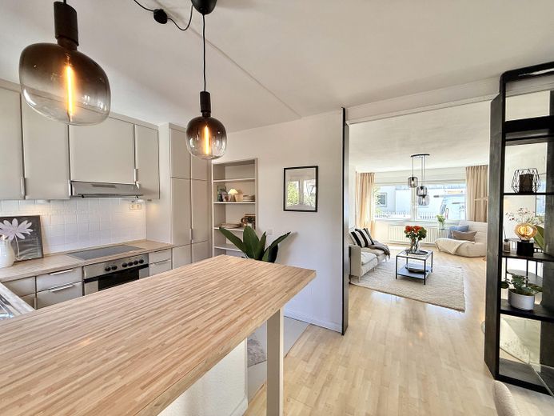
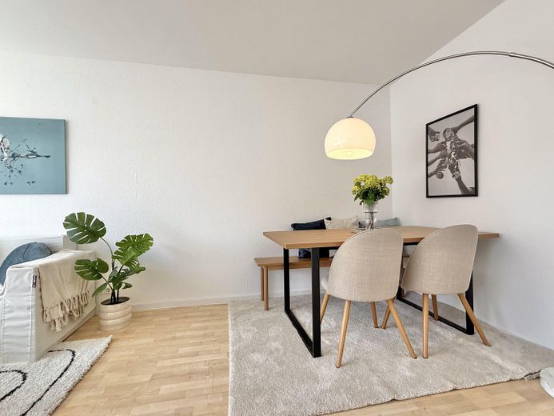
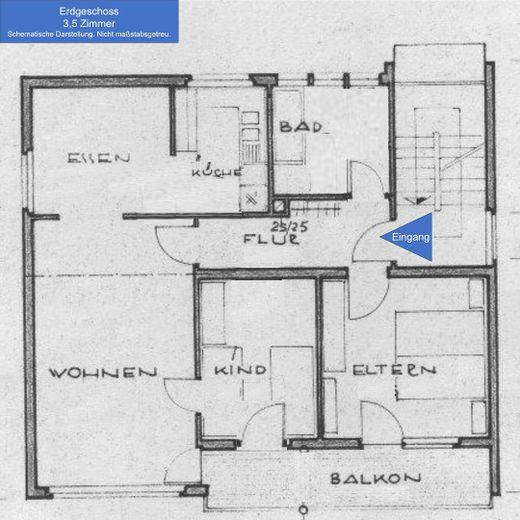
Ground-floor apartment (approx. 70 m²): The heart of the family Here you will find a modern, open-plan living and dining area that flows seamlessly into the open kitchen. A bedroom, a children’s room or office, and a bathroom complete this floor. The highlight: A small staircase leads directly from the south-facing balcony into the beautifully landscaped garden.
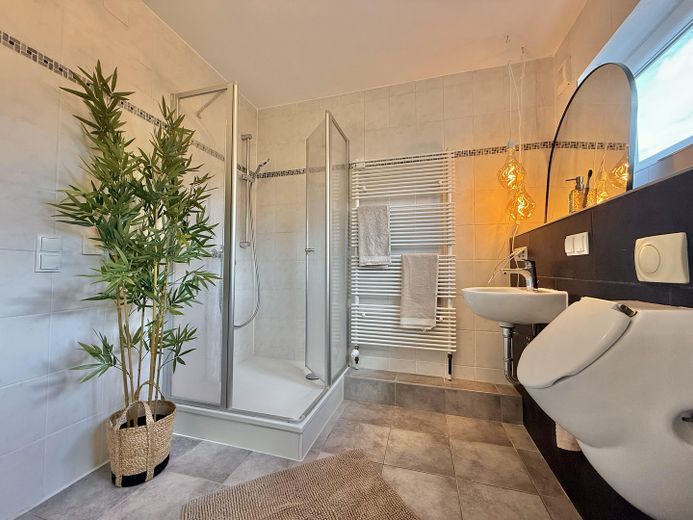
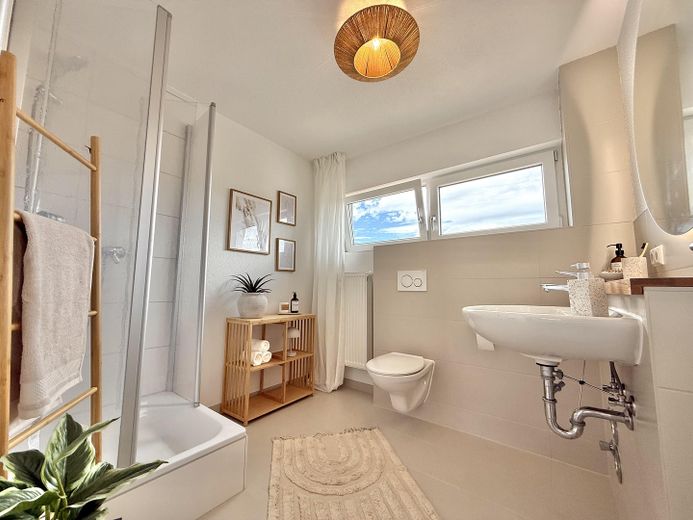
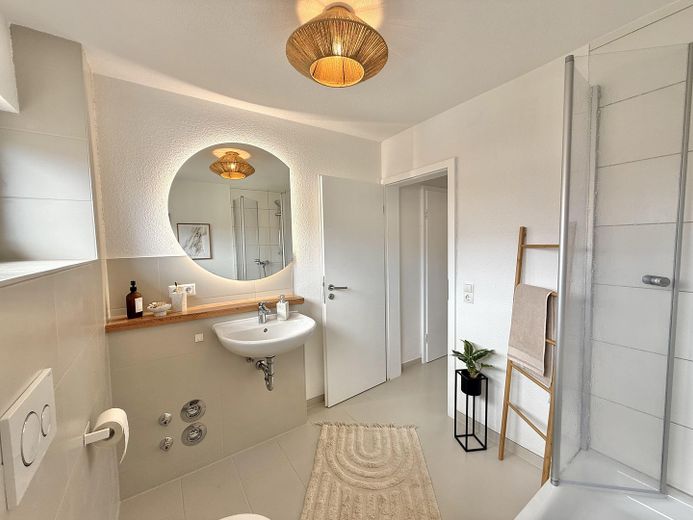
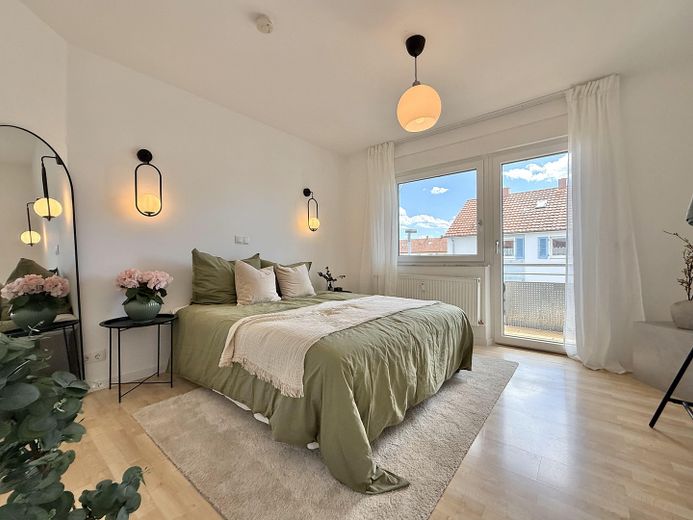
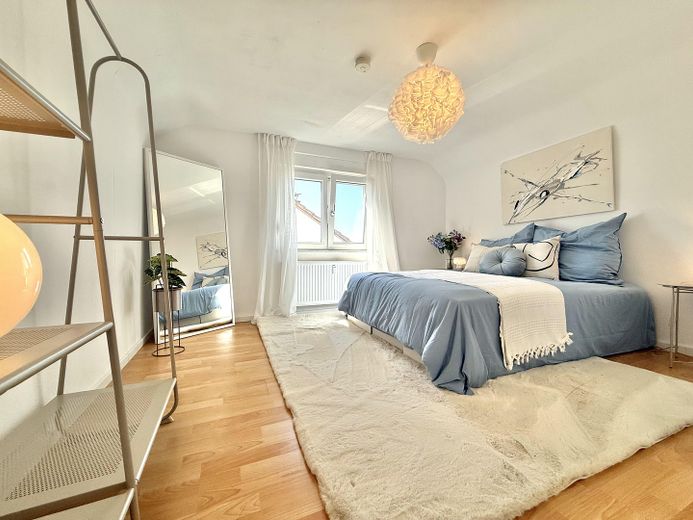
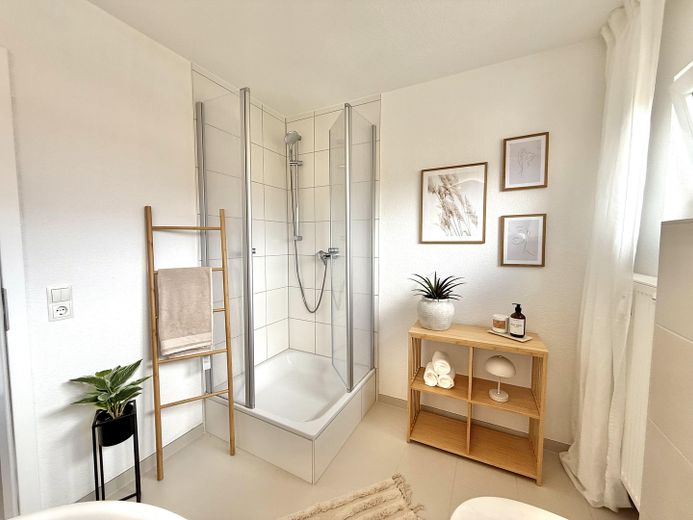
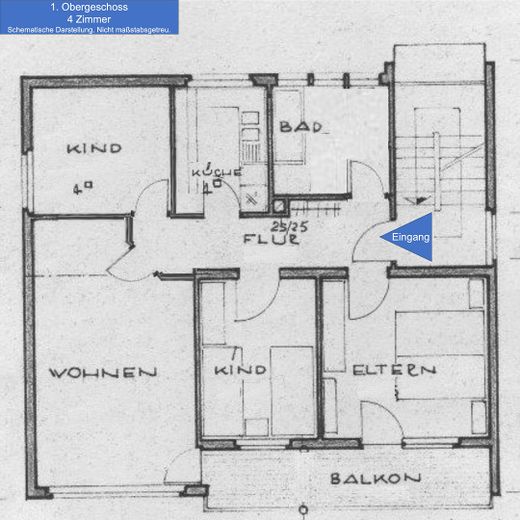
1st floor (approx. 70 m²): Flooded with light and featuring a south-facing balcony This apartment offers a spacious living/dining room, two children’s rooms (or office/guest room), a separate kitchen, and a bathroom modernized in 2016. The wonderful south-facing balcony invites you to sunbathe and relax.
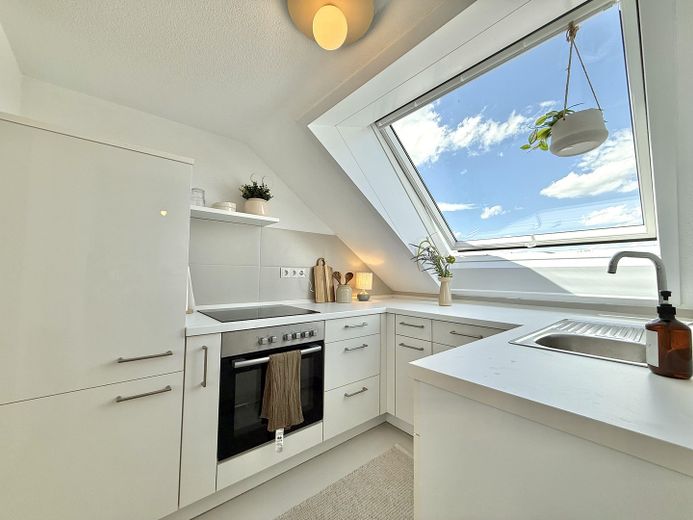
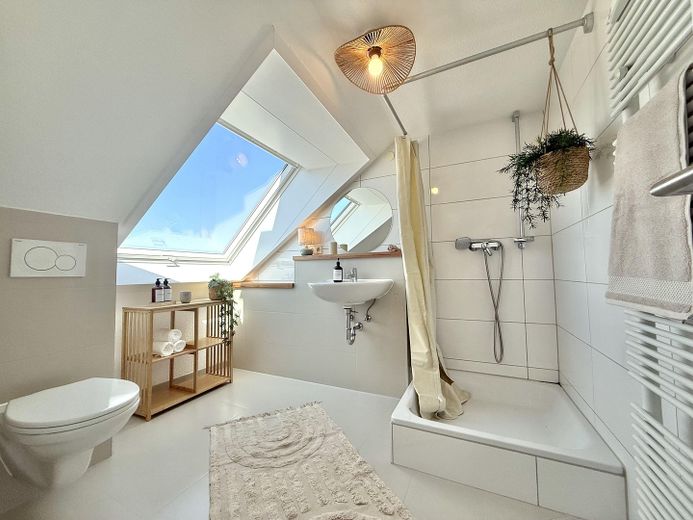
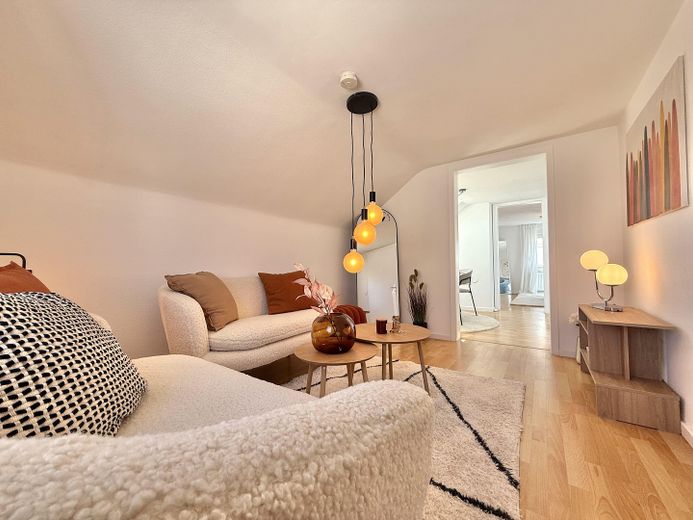
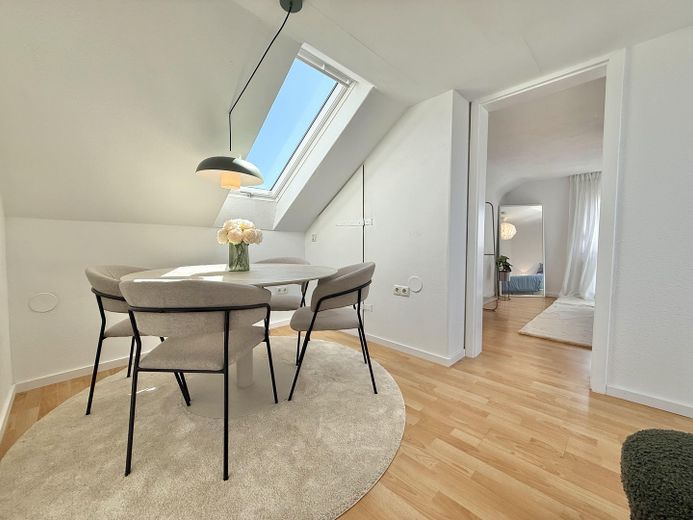
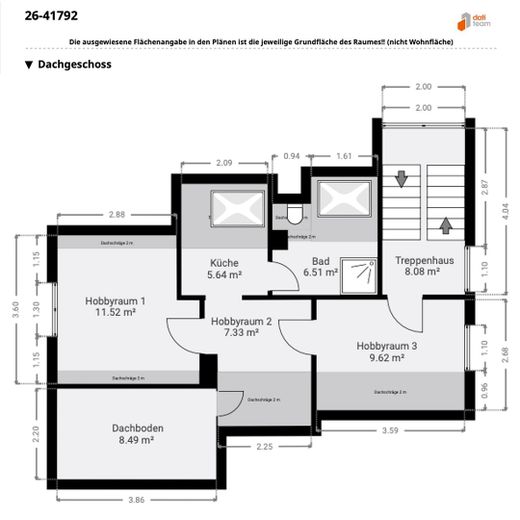
Attic: A true space miracle The attic offers two further rooms. In addition, there is fantastically converted usable space for residential purposes: another room, a fully equipped kitchen, and a modern bathroom (from 2016). Perfectly suited as a self-contained area for older children, guests, or a spacious home office. (An exhaust outlet for an air-conditioning system has already been prepared here.)
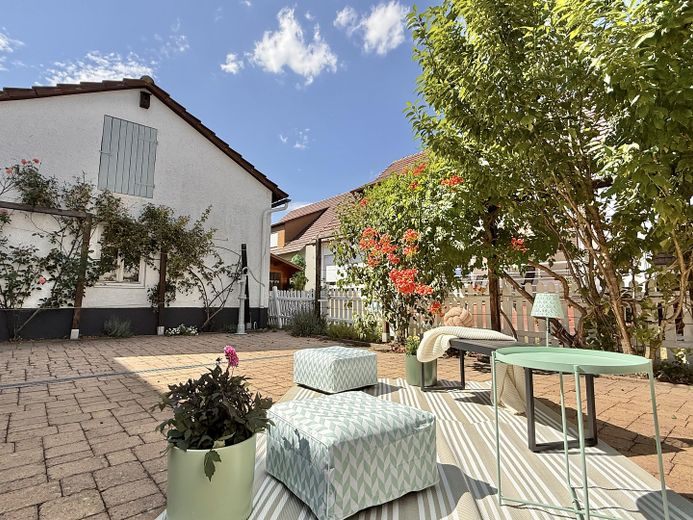
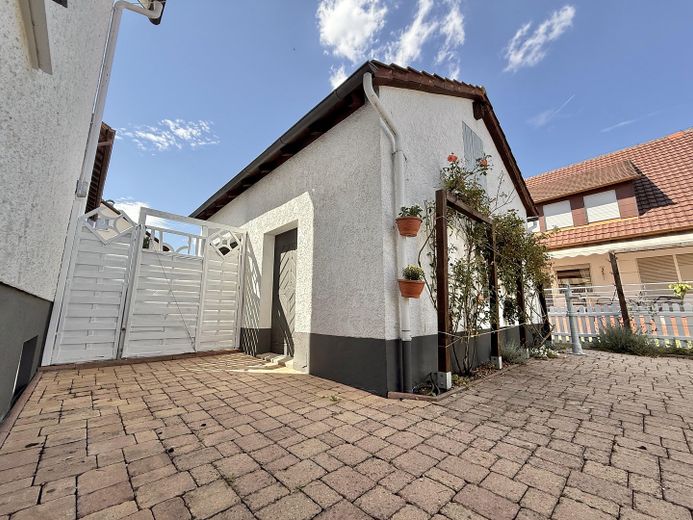
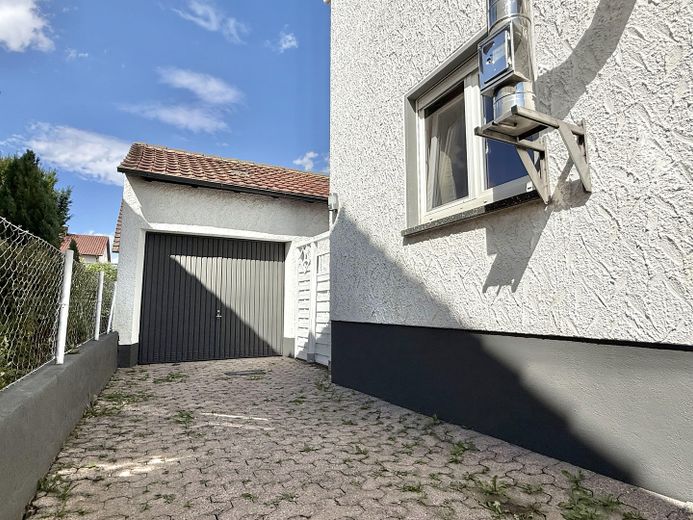
Outdoor area & basement The beautifully landscaped courtyard is a small oasis of peace – ideal for cozy barbecues or social gatherings in the Summer. A garage and two outdoor parking spaces are available for your vehicles. A shed provides space for garden equipment. An underground rainwater cistern (approx. 6 m³) helps water the garden in an environmentally friendly way. The basement offers practical utility areas: a laundry room, the heating room, and several basement rooms providing valuable storage space.
Renovations & Modernizations at a Glance The house has been continuously maintained. The most important measures in recent years:
2026: Installation of a modern heat pump, including replacement of the hot-water storage tank (energy class A!).
2016: Complete installation of new bathrooms on the 1st upper floor and in the attic.
2014: Completion and modernization of the attractive outdoor areas, as well as replacement of the balcony railings.
2006 - 2009 (Comprehensive renovation): - Replacement of all windows, including shutters - Complete rewiring from the house entrance - New installation of fresh-water and wastewater pipes from the house entrance - Replacement of all radiators - Comprehensive insulation of the roof and the top-floor ceiling - Preparation of exhaust-air ventilation for air conditioning in the attic - Installation of the rainwater cistern
Fittings and features, as described
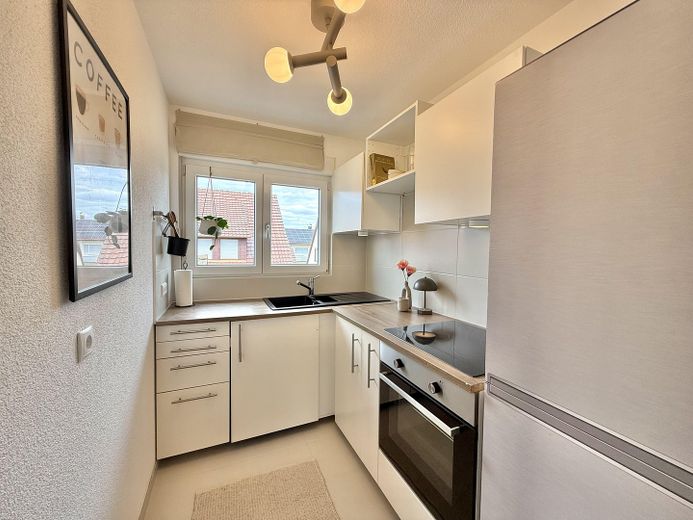
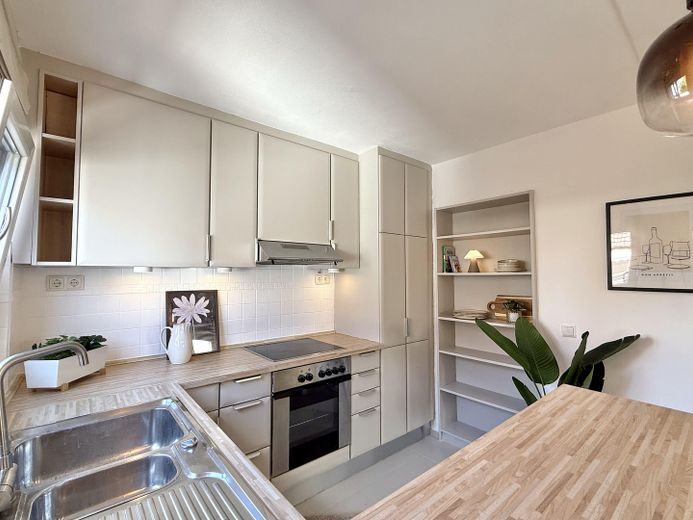
All three floors each feature a modern fitted kitchen.
Other
Your Benefits For owner-occupiers (families / multigenerational households): Enjoy the luxury of being able to move in immediately! Since the entire house is currently completely vacant, you save yourself lengthy termination notices for personal use or waiting periods. The clever layout allows you to live with several generations under one roof immediately while still enjoying the privacy of self-contained living areas.
For investors: Secure a highly attractive investment property with maximum flexibility! Since the property is handed over completely vacant, you do not have to take over any low-yield existing leases. You can immediately re-let the units to tenants of your choice at current market rents. Thanks to energy class A, the latest heating technology and the perfect proximity to the train station, excellent and future-proof lettability is guaranteed.
Interested? We look forward to hearing from you! We will be happy to provide you with further documents and arrange a personal viewing appointment with you.
Commission-free sale directly from the owner!
Location
Area and routes
Plan a route
Your destination goes to Google Maps only when you submit the form. TraumImmo neither stores nor logs it.
Location details
The property is located in an excellent, central yet quiet location in Bondorf. The infrastructure leaves absolutely nothing to be desired and offers a perfect balance between suburban idyll and urban connectivity. - Transport connections: An absolute dream for commuters! Thanks to the new pedestrian crossing over the railway tracks, you can reach the train station in just 3 minutes on foot. From here, regional and suburban trains provide direct, convenient connections to Stuttgart Central Station, Freudenstadt, Karlsruhe, Singen and Horb. The A81 motorway can also be reached within a few minutes by car, providing excellent connections in all directions. - Local amenities: The charming town center can be reached in approx. 10 minutes on foot. Local amenities are excellent: several supermarkets, a drugstore, a DIY store, a pharmacy, bakeries, cafés, restaurants and hairdressers are all available locally, making everyday life wonderfully convenient.