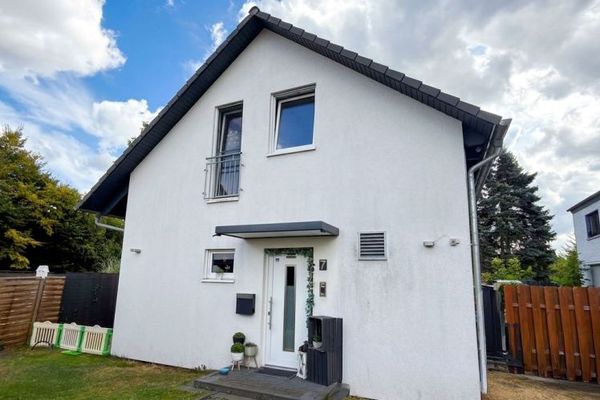
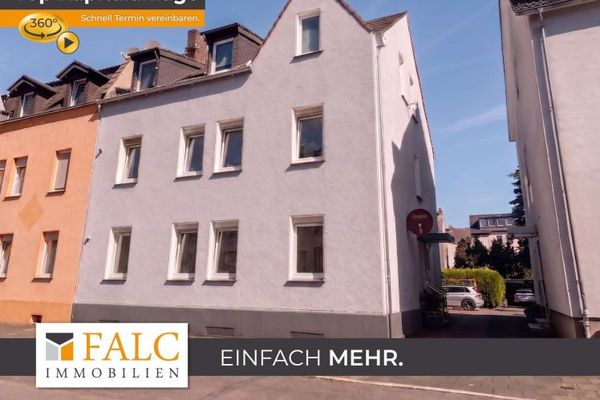
About this house
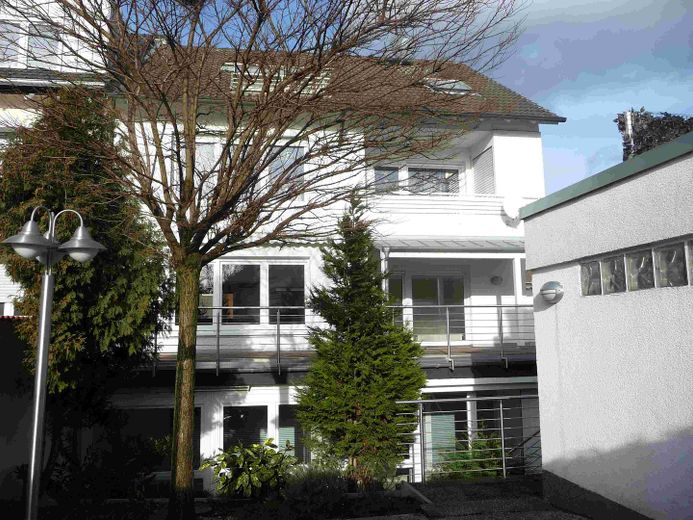
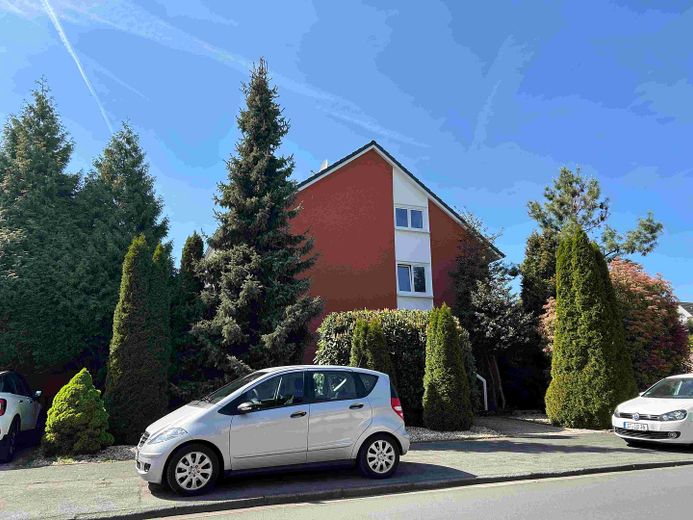
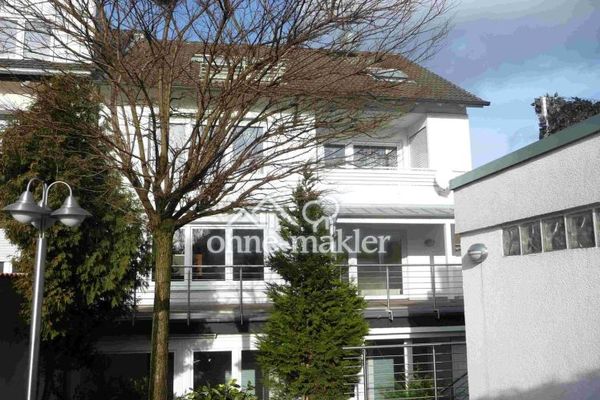
The solid, fully renovated building from 1968 consists of a total of three residential units.
Attic (65 m²):
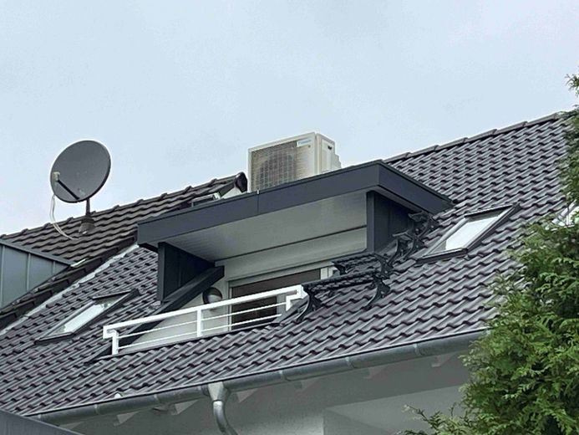
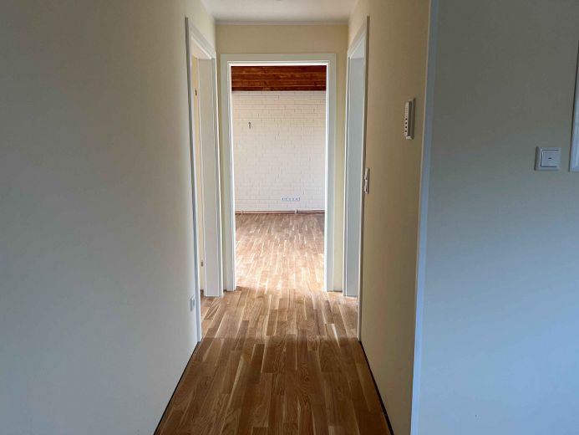
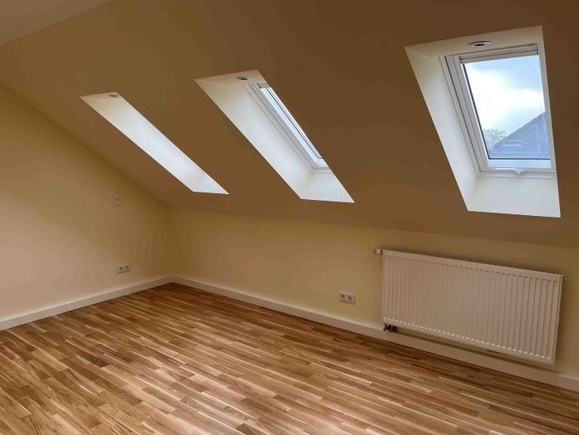
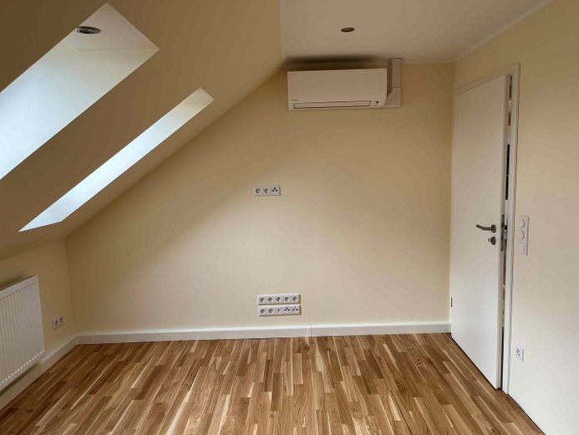
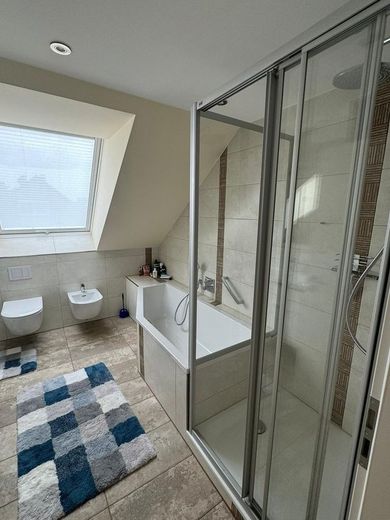
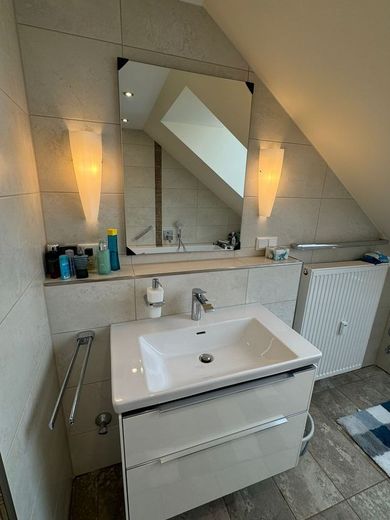
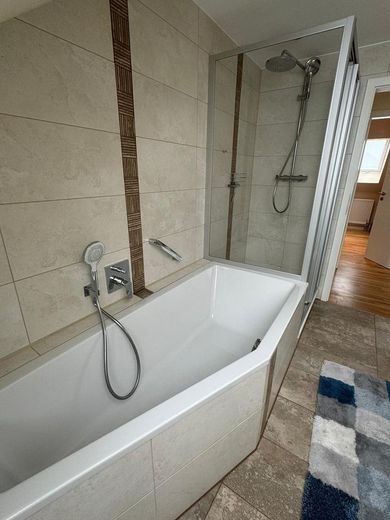
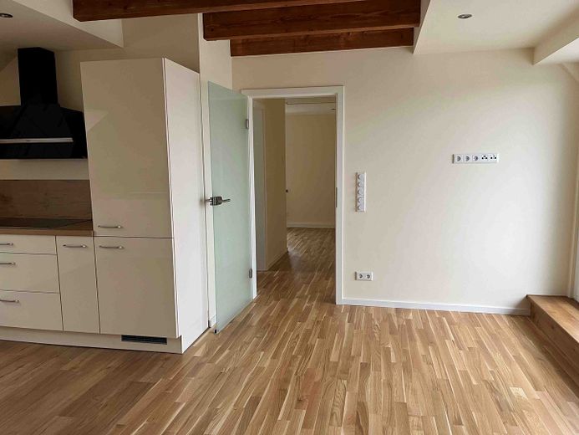
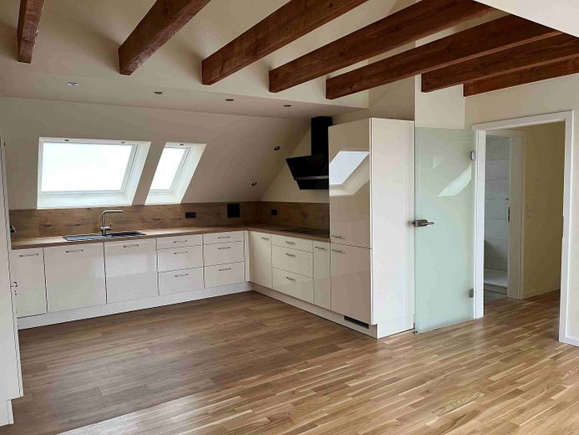
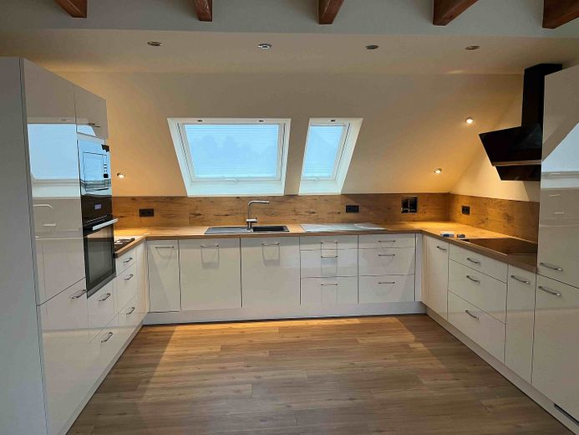
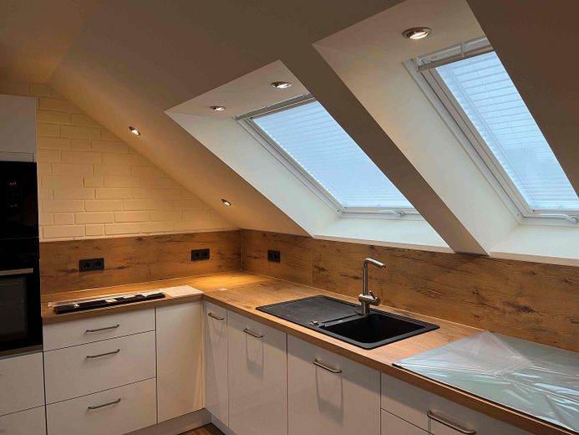
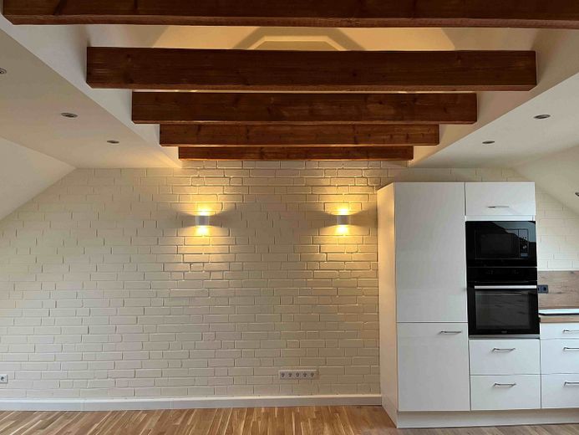
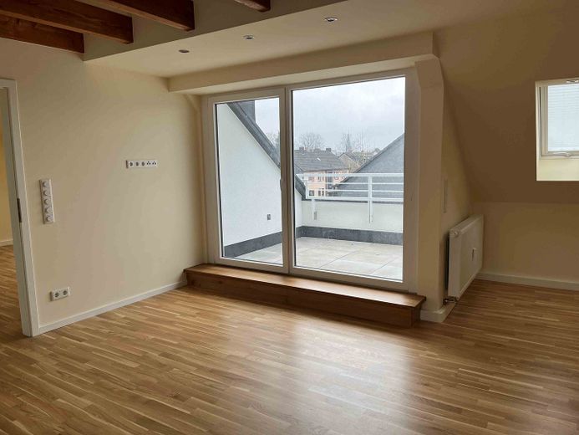
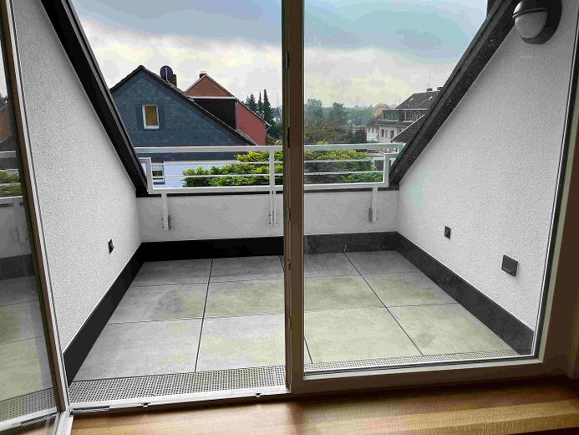
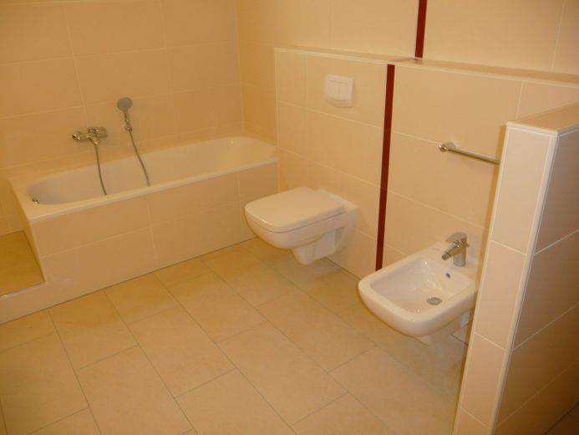
As part of the roof renovation, the original attic apartment was completely renovated and converted into a high-quality, air-conditioned and cosy living oasis that offers plenty of comfort. The open-plan kitchen and the bedroom can each be air-conditioned via separately controlled indoor units. The high-quality, fully renovated bathroom with natural light, bathtub, shower cubicle and bidet features ceiling spotlights and mirror lights, as well as a niche for a washing machine and tumble dryer. The apartment is very bright and modern in design. The south-facing, partially covered balcony, which has also been completely renovated, can be accessed from the open-plan kitchen. Real wood parquet flooring has been glued down in the open-plan kitchen, hallway and bedroom, while vinyl flooring with a parquet look has been glued down in the cooking area. As part of the roof renovation, all the apartment’s roof windows were also replaced and fitted with blackout blinds and pleated blinds. The large balcony window has been fitted with an electric aluminium roller shutter, and the open-plan kitchen has been equipped with a new fitted kitchen. As part of the renovation, the electrical wiring throughout the apartment, including the sub-distribution board with RCDs, was also replaced. Particular care was taken to ensure more than adequate provision of satellite, broadband cable and telephone sockets. As part of the renovation, the apartment was also fully fitted with new radiators. The attic apartment also has a spacious storage room in the roof space with an approximate usable area of 10 m², accessible via a folding attic ladder in the apartment’s hallway. The lighting concept in this attic apartment also leaves nothing to be desired. For example, the exposed attic beams in the open-plan kitchen can be illuminated by separately controlled LED strips, creating a particularly cosy atmosphere.
Upper floor (73 m²):
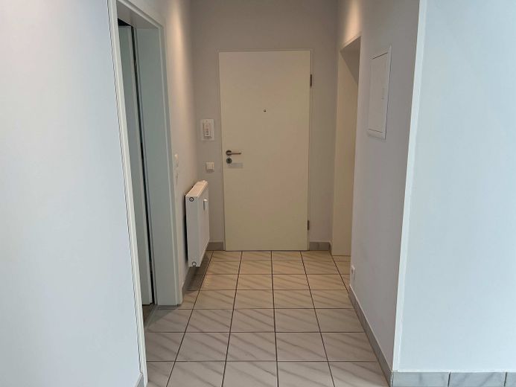
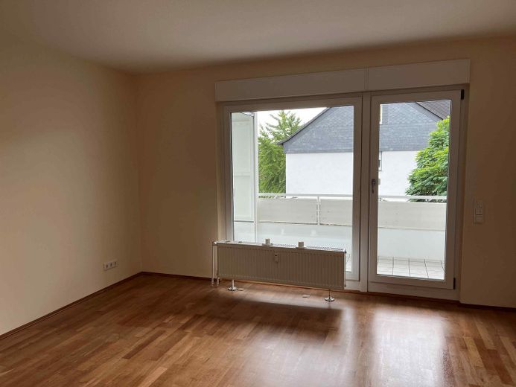
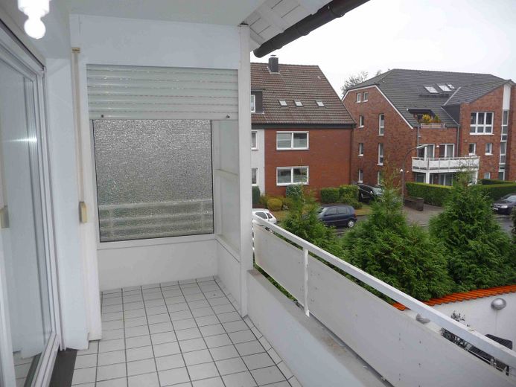
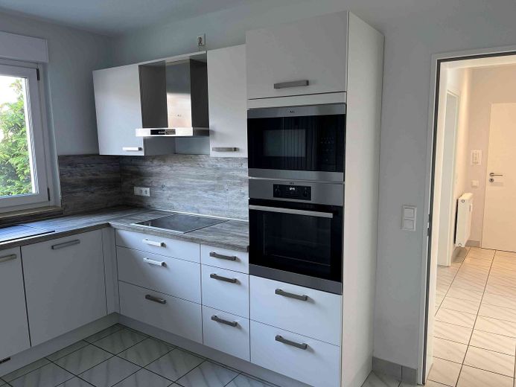
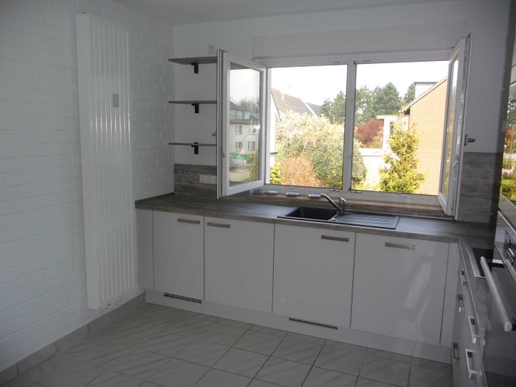
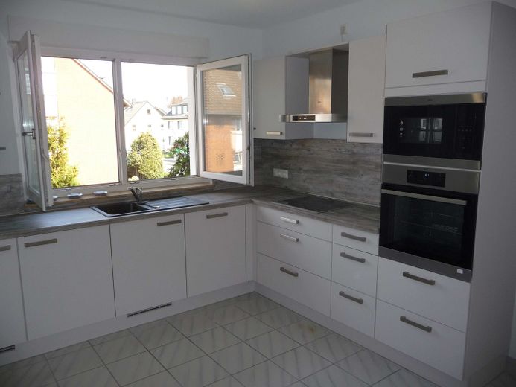
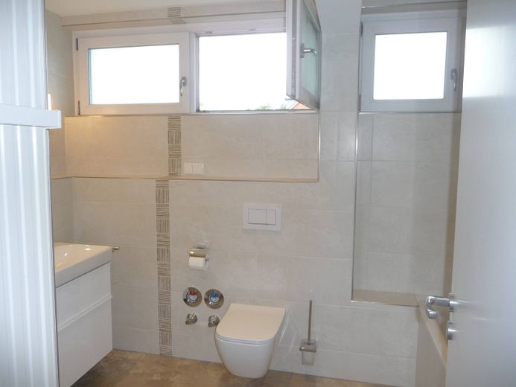
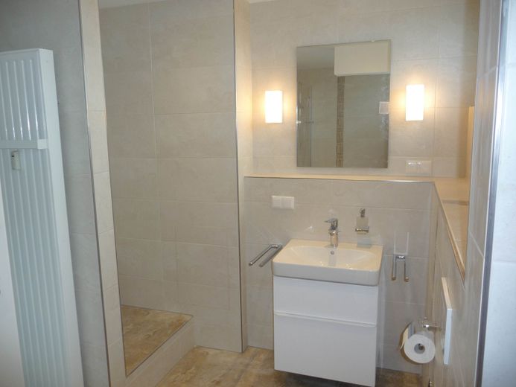
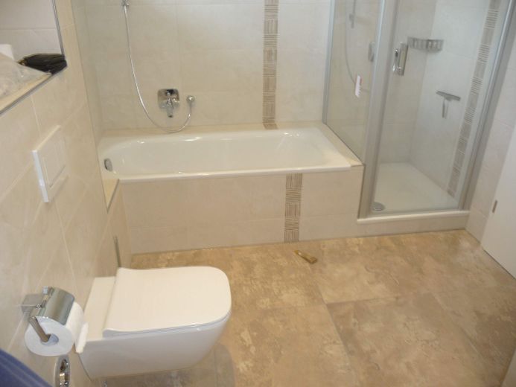
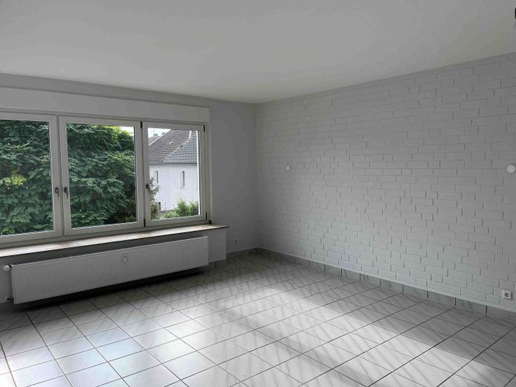
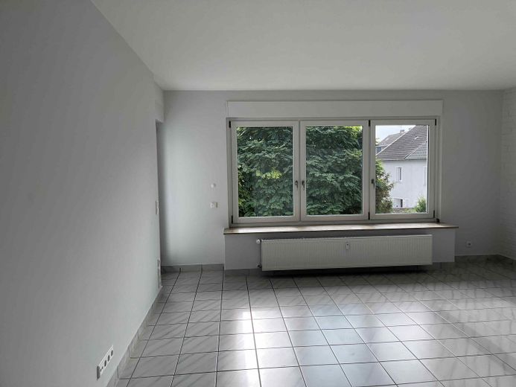
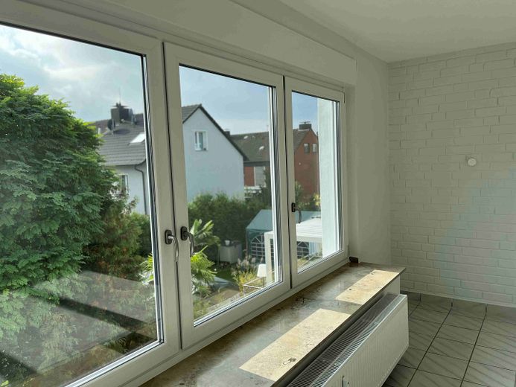
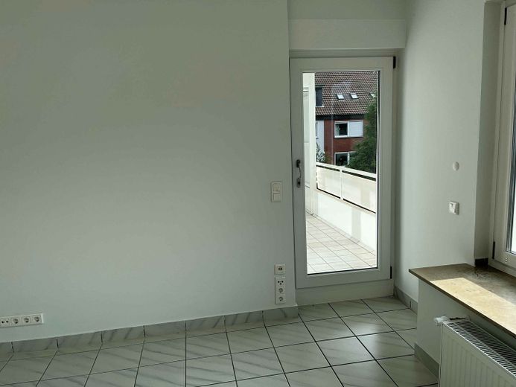
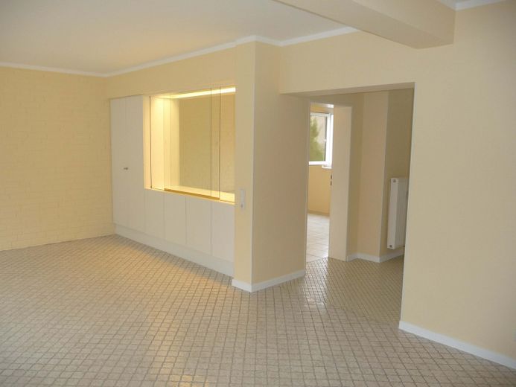
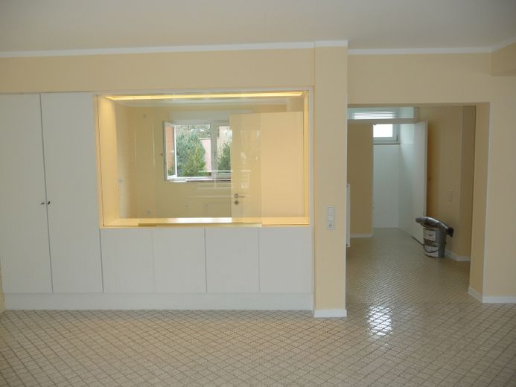
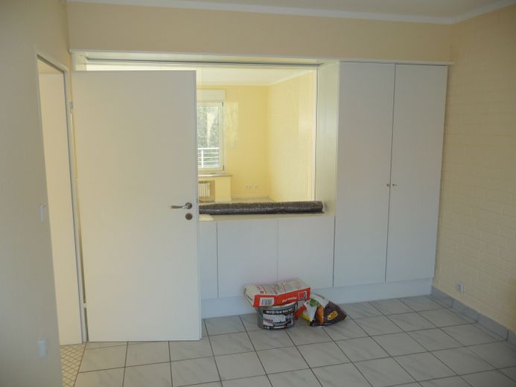
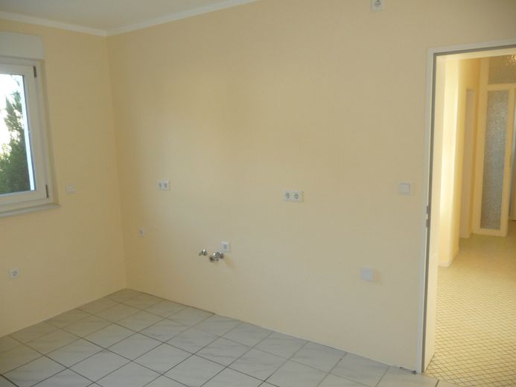
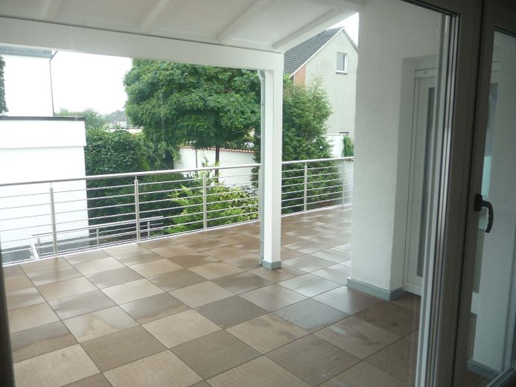
The high-quality, fully renovated bathroom with natural light and ceiling spotlights has both a bathtub and a shower cubicle. A niche for a washing machine and tumble dryer has also been created in the bathroom. The apartment is very bright and modern in design. The south-facing, covered balcony can be accessed from both the open-plan living room and the bedroom. The living room, hallway and kitchen are tiled with light-coloured tiles. The bedroom has real wood parquet flooring (Black Cherry). All windows in the apartment have at least double glazing, or even triple glazing, depending on their size, and are fitted with electric roller shutters, except for the bathroom. As part of the renovation, the kitchen was fitted with a built-in kitchen.
Ground floor + basement (171 m²):
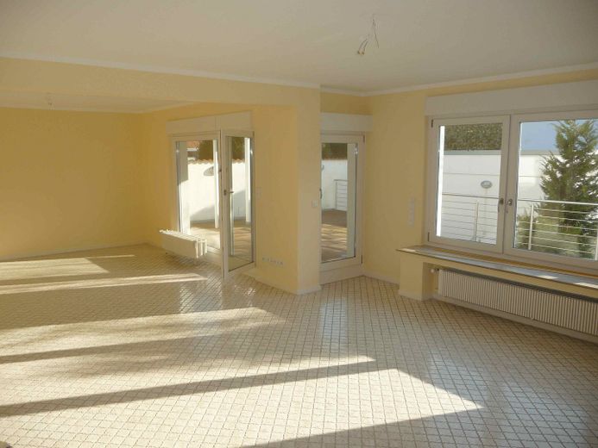
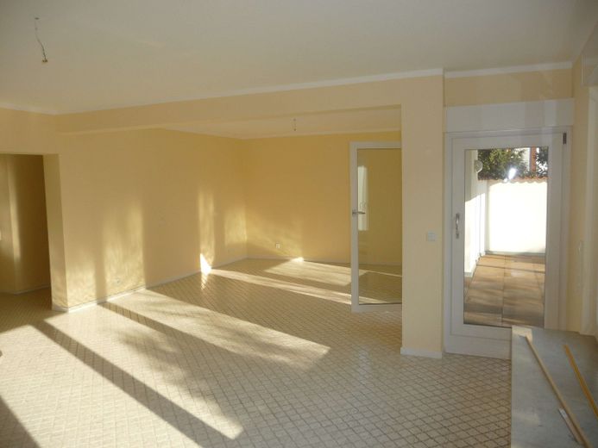
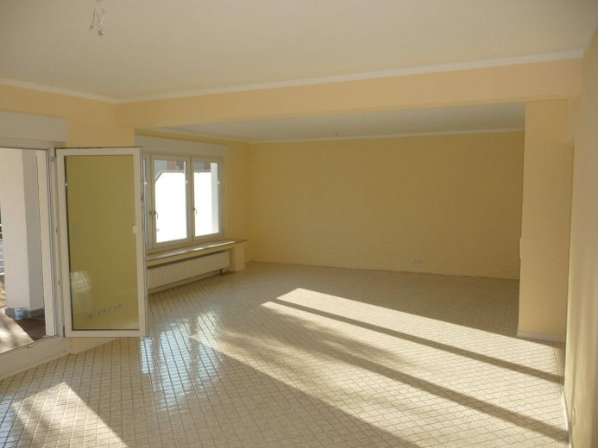
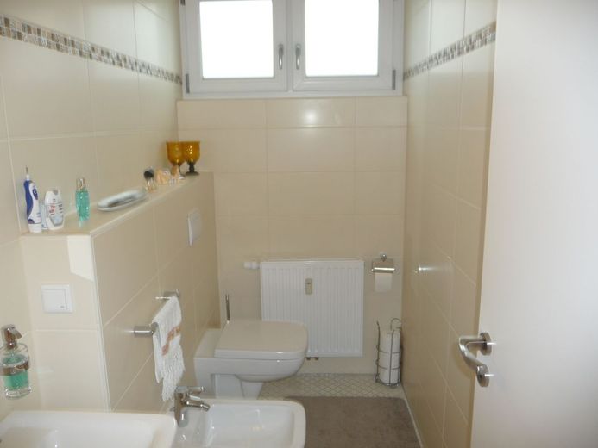
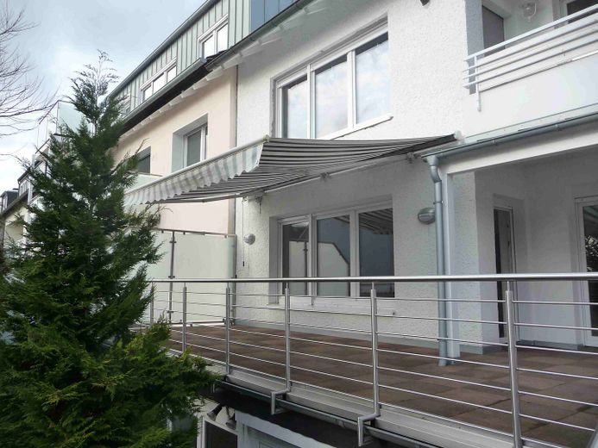
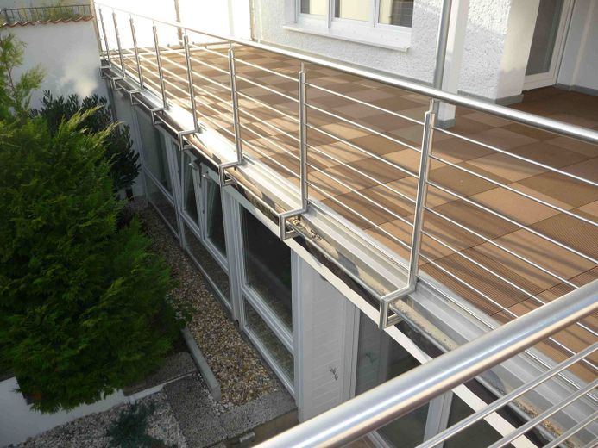
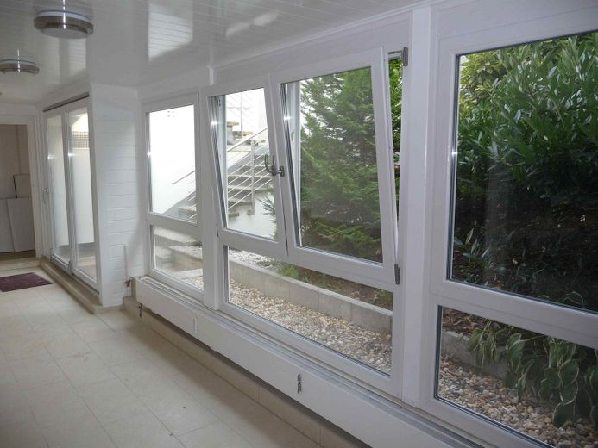
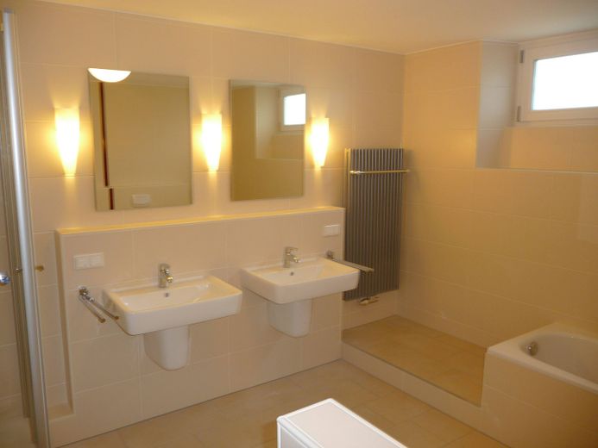
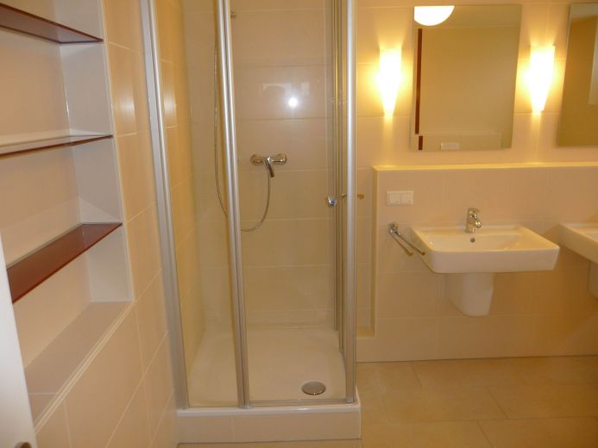
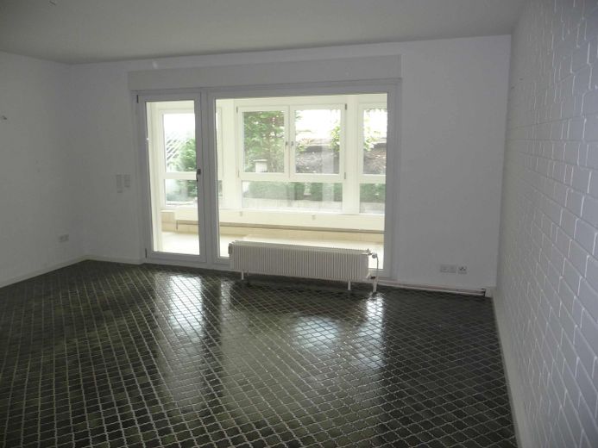
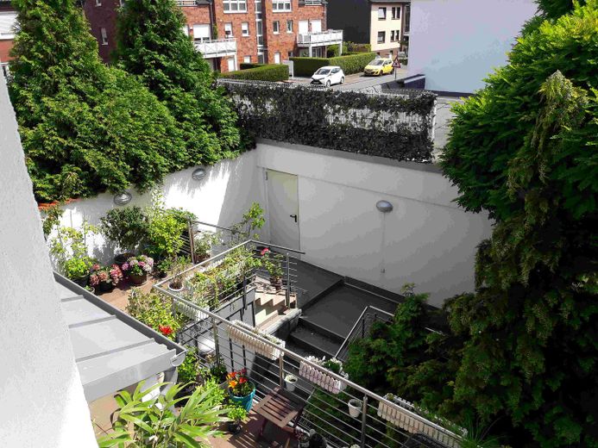
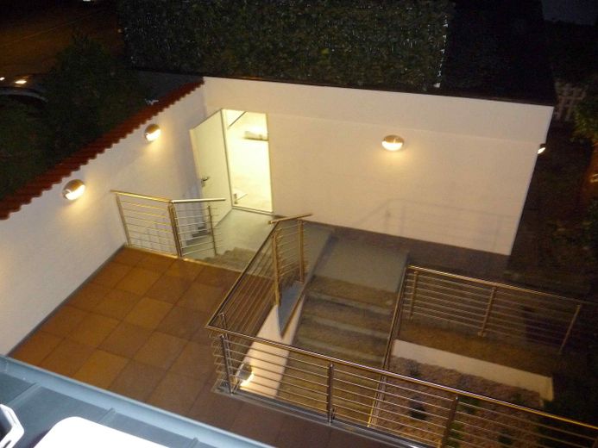
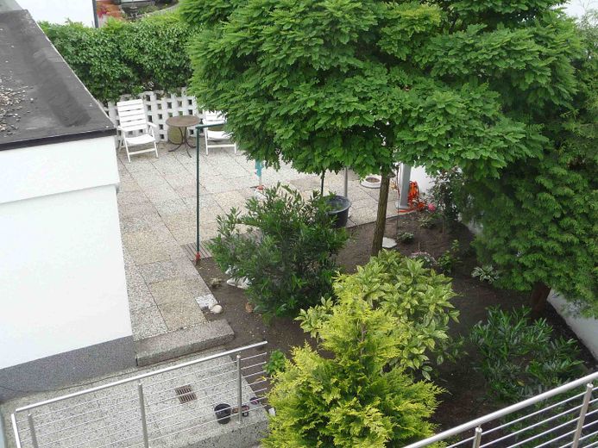
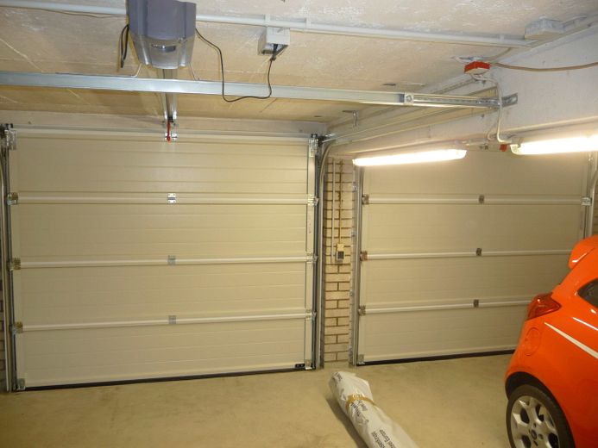
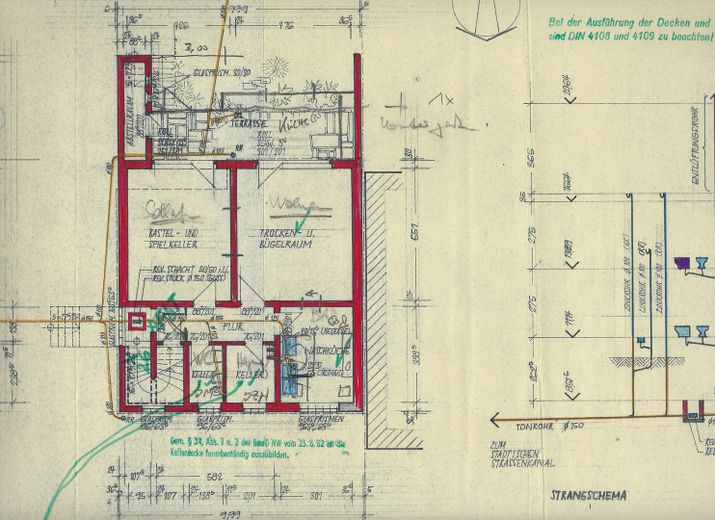
However, the largest area of the house is occupied by the main apartment, which extends over two levels and therefore offers a special degree of living comfort. It also features an approx. 40 m² south-facing terrace, a garden, a conservatory, a double garage and a guest WC. The main bathroom is on the basement level, from which a heated, triple-glazed conservatory overlooking the garden can be accessed via both the bedroom and the study / children's room. The garden can be accessed from the garage, as well as from the ground floor and the basement.
Fittings and features, as described
Attic:
- Attic apartment (no elevator)
- Living space approx. 65 m²
- 2 rooms, i.e. open-plan kitchen and living area and bedroom
- Completely renovated bathroom with natural light, bathtub, shower enclosure, bidet and
discreet niche for washing machine and tumble dryer
- high-quality Velux roof windows with blackout blinds + pleated blinds
- large balcony window with electric aluminum roller shutter
- the new fitted kitchen has a ceramic glass cooktop, an extractor hood with exhaust vent through the roof,
an oven, a microwave, a dishwasher and a built-in refrigerator.
- solid wood parquet flooring
- TV reception via broadband cable and satellite antenna sockets in the living room and bedroom.
- intercom system
- district heating central heating
- new radiators
- electronic heating cost allocators
- central hot water supply
- hot and cold water meters
- smoke alarms
- air conditioning with two separately controllable indoor units (open-plan kitchen and living area + bedroom)
- ceiling spotlights in bathroom, hallway, open-plan kitchen and living area, and bedroom
- partially covered balcony approx. 5.54 m² facing south
- storage room in the attic space approx. 10 m²
Upper floor:
- apartment on one floor (no elevator)
- Living space approx. 73 m²
- Completely renovated bathroom with natural light, bathtub, shower enclosure and
discreet niche for washing machine and tumble dryer. The WC, formerly separated from the bathroom,
was incorporated into one large bathroom as part of the renovation.
- high-quality uPVC windows with double and triple insulating glazing,
- electric aluminum roller shutters in the kitchen, living room and bedroom
- other windows without electric aluminum roller shutters are made of
laminated safety glass
- new fitted kitchen (without refrigerator)
- high-quality tiled flooring
- Black Cherry solid wood parquet flooring in the bedroom
- TV reception via cable and satellite antenna in the living room and bedroom, as well as kitchen (cable only)
- intercom system
- district heating central heating
- new radiators
- electronic heating cost allocators
- central hot water supply
- hot and cold water meters in each residential unit
- smoke alarms
- ceiling spotlights in bathroom and hallway
- covered balcony approx. 3.50 m² facing south +
- storage room approx. 1.50 m² on the balcony
Ground floor + basement:
- Living space approx. 171 m²
- bathroom with bathtub, window + shower enclosure in the basement. The bathroom formerly located on the ground floor
had already been converted by the previous owner as part of combining the ground floor and basement into one
residential unit into a Converted into a coat area, so that there is a guest WC on the ground floor next to the coat area.
- Utility room with raised platform for
washing machine and tumble dryer + window
- High-quality uPVC windows (triple
glazing), mostly with electric
aluminium roller shutters
- All windows without electric
aluminium roller shutters are made of laminated safety glass
- High-quality tiled flooring
- Intercom system
- District heating central heating
- Central hot water supply
- Electronic heat cost allocators
- Smoke alarms
- Satellite and broadband connection
- Boiler room, partly usable as a storage room
- Storage room in the conservatory with separate door
- Double garage with three electric doors
and access to the garden and house
- Conservatory, heated
- Garden for exclusive use
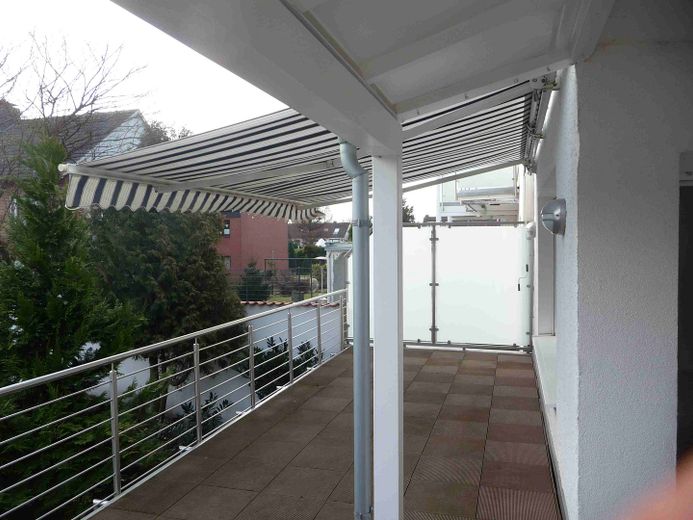
- Terrace approx. 40m² with south-facing aspect
- Sun awning
Other
The apartments on the upper floor and in the attic will be vacant from December 2026 and will not be rented out again if a purchase decision is made within this year. However, the main apartment, which extends over the ground floor and basement, is currently still rented.
Fiber-optic connections are already installed in all 3 apartments. However, the street-side fiber-optic connection by E.ON has not yet been completed.
The property is offered privately. No buyer's commission is therefore payable.
Please feel free to contact me to arrange a viewing. I look forward to showing you this rare property, which requires no renovation, in person.
Only the actual condition of the property at the time of viewing and the condition agreed in the notarized purchase contract shall be authoritative.