Calculate using this listing's purchase price. Every assumption is editable and all figures are non-binding estimates.
The initial payment is estimated as loan amount × (interest + repayment) ÷ 12. Individual lending terms, special repayments and further fees are not included. Tax, notary and agent costs may differ in your case. This is not a financing offer or financial advice.
Your inputs are calculated only in this browser and are not saved or sent to TraumImmo.
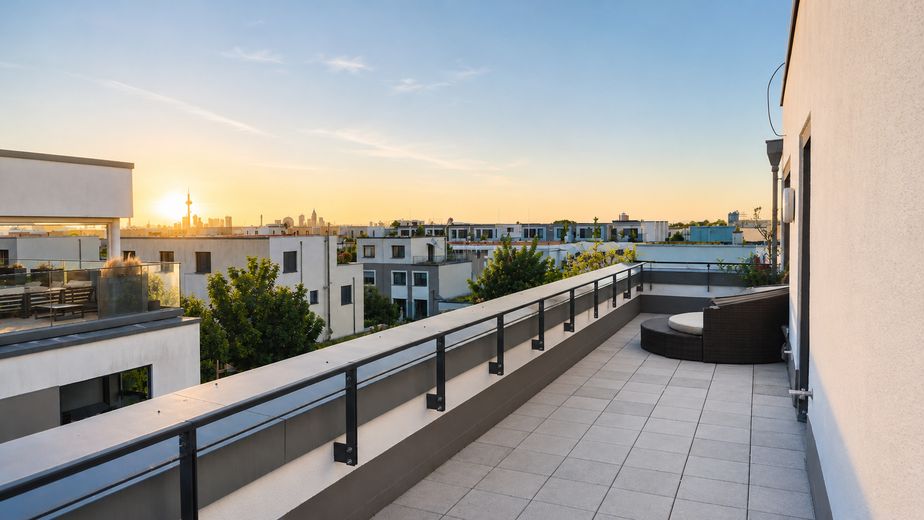
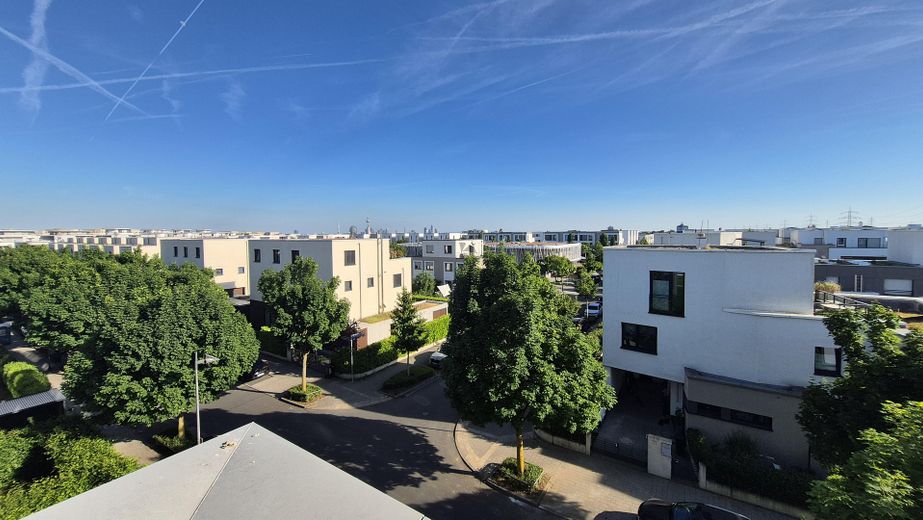
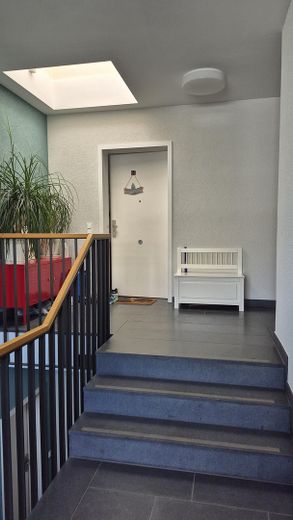
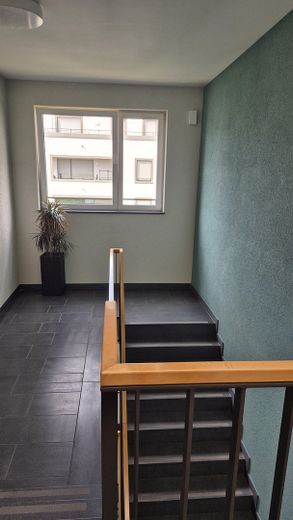
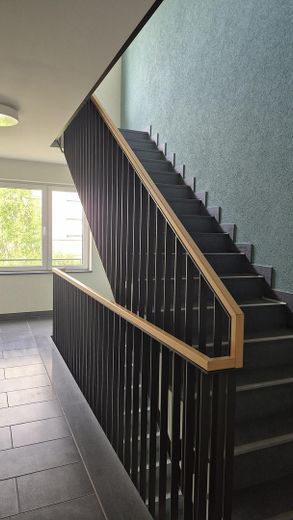
The penthouse apartment is located on the top (3rd) floor of a very well-maintained, quiet residential complex in the sought-after district in the west wing of Riedberg – very centrally located with excellent transport connections.
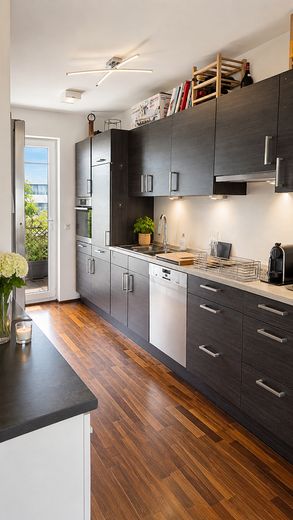
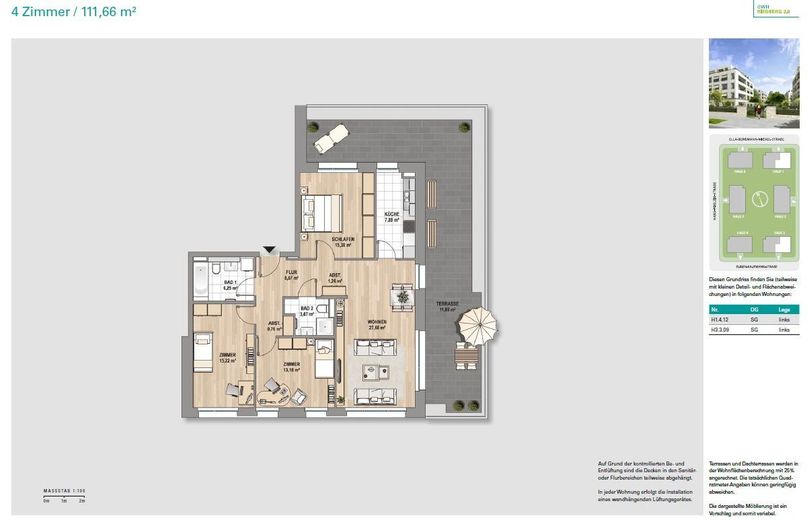
The apartment impresses with a perfect floor plan, a well-thought-out room layout, modern designer bathrooms, custom-made built-ins, and a cleverly integrated home-office solution, making it equally attractive for couples and families.
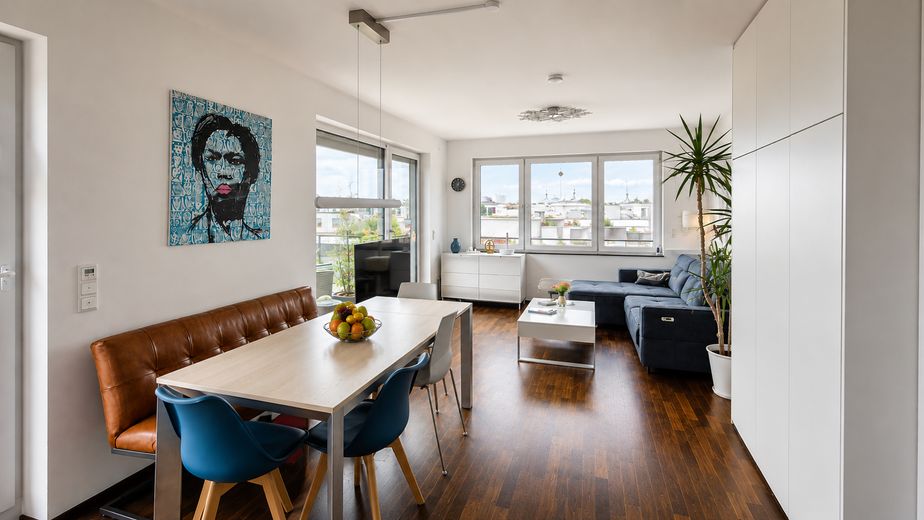
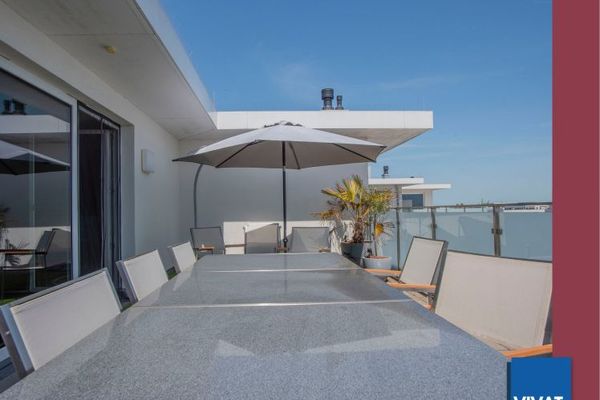
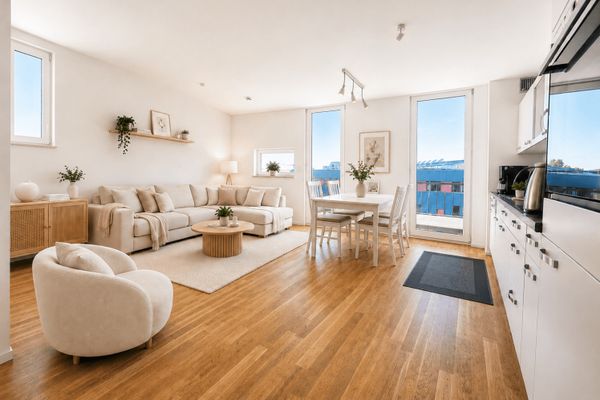
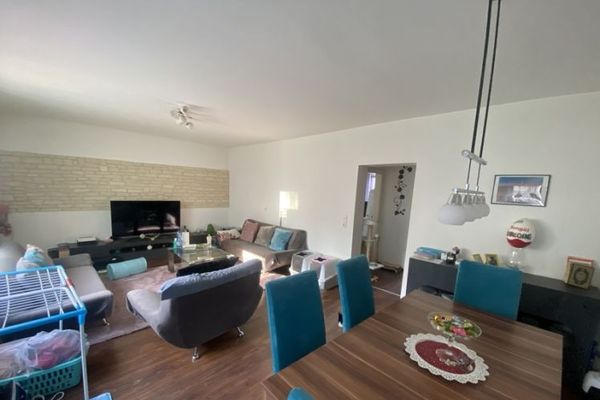
The open-plan living and dining area forms the heart of the apartment: generously proportioned, flooded with light, and with a direct connection to the outdoors. Floor-to-ceiling windows, high-quality oak parquet flooring, and three access points to the large, impressive roof terrace create a unique living experience that intelligently combines comfort and openness.
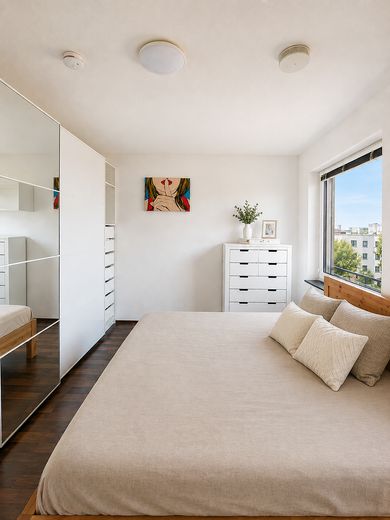
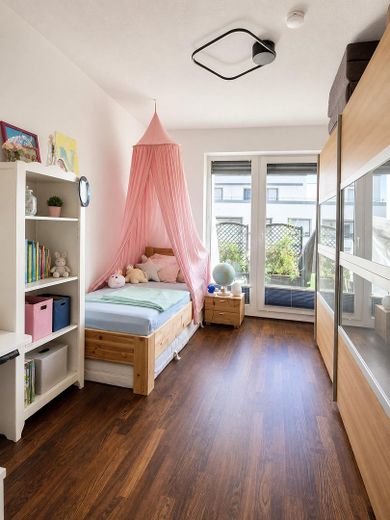
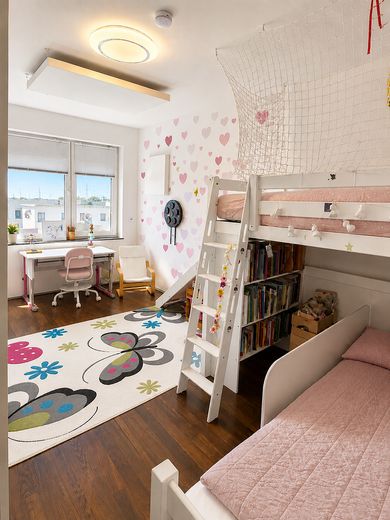
Four rooms offer flexible possibilities: sleeping, children’s rooms, accommodating guests, or working. Electric shutters and triple glazing enhance peace and comfort in all rooms.
Whether as a quiet master bedroom, spacious children’s room, or welcoming guest room – each room can be used individually. The rooms are also ideal as concentrated retreats for working, thanks to their quiet location and pleasant lighting conditions. The apartment can therefore flexibly adapt to different stages of life and needs.
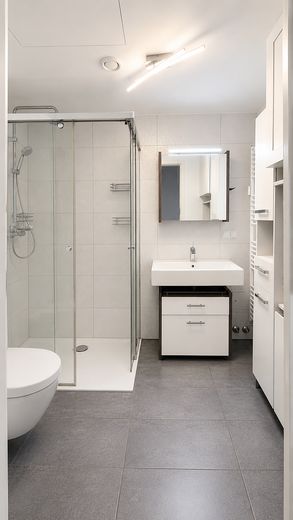
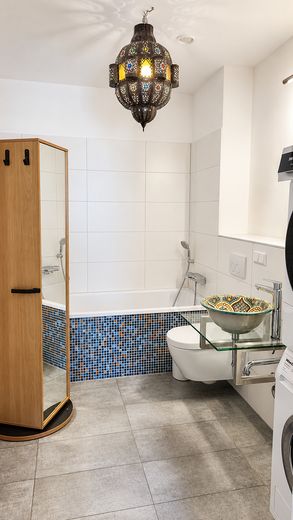
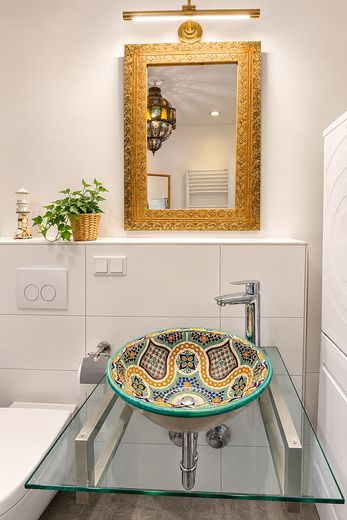
Two modern bathrooms with designer sanitary fittings, including those by Villeroy & Boch, ensure a relaxed start to the day. High-quality materials and well-considered details characterize both rooms and create a homely, high-quality atmosphere. Whether a family bathroom or a private retreat in the second bathroom – here too, the apartment’s well-thought-out layout impresses.
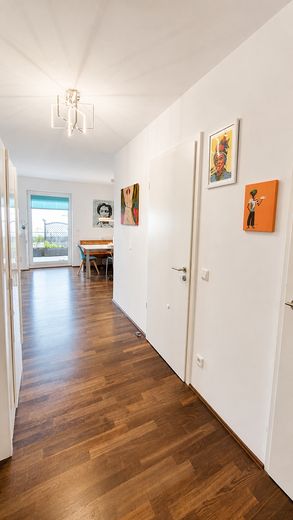
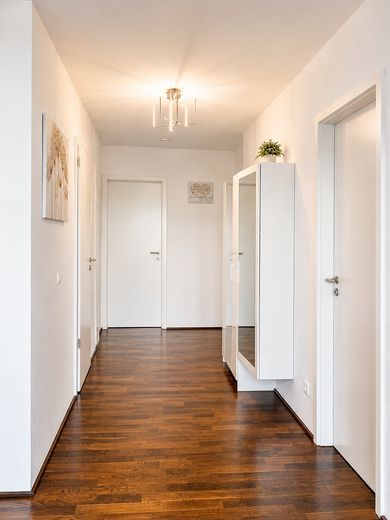
The generously proportioned hallway connects all the rooms of the penthouse apartment and flows seamlessly into the open-plan living area. Custom-made built-in wardrobes and a separate cloakroom create order without sacrificing living space. Despite clever storage solutions, the hallway remains bright, tidy, and inviting at all times.
The building, constructed in 2016, combines modern living comfort with exceptionally low energy consumption. The current energy consumption certificate indicates a primary energy demand of just 18.1 kWh/(m²·a) – energy efficiency class A+. District heating, triple glazing, and controlled residential ventilation with heat recovery form a coherent overall technical concept. This is also reflected in the actual costs in everyday life: heating and Hot water costs, including the allocated share of overhead costs, were around €1,350 in 2024 and around €1,715 in 2025 for the entire year – despite immensely increased heating and general costs.
Location
Area and routes
Plan a route
Your destination goes to Google Maps only when you submit the form. TraumImmo neither stores nor logs it.
Location details
A modern Frankfurt district for people who want to combine proximity to the city with open space. Kalbach-Riedberg is one of Frankfurt’s younger districts and is particularly family-oriented. The City of Frankfurt describes Kalbach-Riedberg as a district with the highest proportion of children in the 0-to-10 age group and an above-average proportion of well-educated residents. The Riedberg natural sciences campus of Goethe University is located directly in the neighborhood. Biochemistry, chemistry, pharmacy, physics, geosciences and biosciences, among others, are based there. With the U8 and U9 lines, the campus is connected to Frankfurt’s underground network; from the central station, the route runs via the city center to Riedberg.
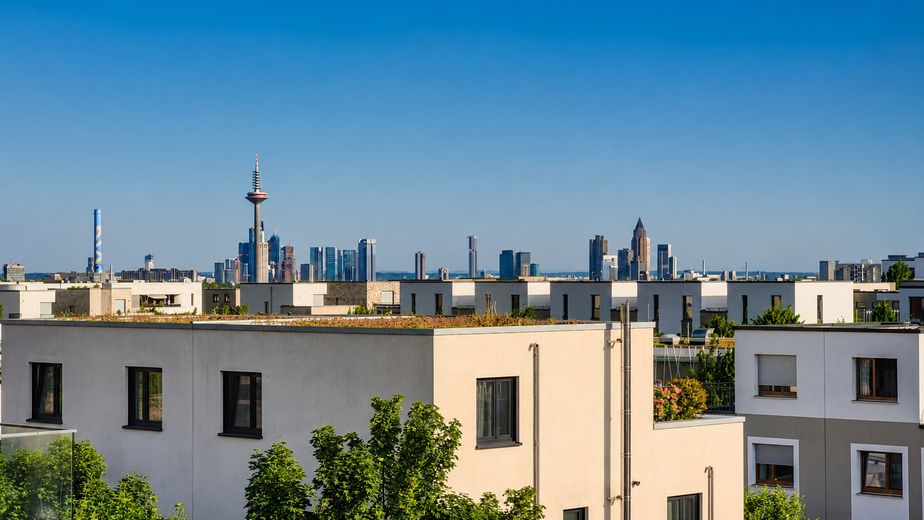
For families, the neighborhood offers a broad educational environment: Riedberg Primary School and Riedberg Grammar School are located in the district; there are also numerous childcare facilities. Leisure and nature also begin right in the neighborhood. The approximately twelve-hectare Kätcheslachpark combines meadows, playgrounds and sports areas with wide views reaching to Frankfurt’s skyline and the Taunus. This creates a residential location with a special balance: modern infrastructure and a center of science on the one hand, green spaces, family life and a quiet residential environment on the other.