Calculate using this listing's purchase price. Every assumption is editable and all figures are non-binding estimates.
The initial payment is estimated as loan amount × (interest + repayment) ÷ 12. Individual lending terms, special repayments and further fees are not included. Tax, notary and agent costs may differ in your case. This is not a financing offer or financial advice.
Your inputs are calculated only in this browser and are not saved or sent to TraumImmo.
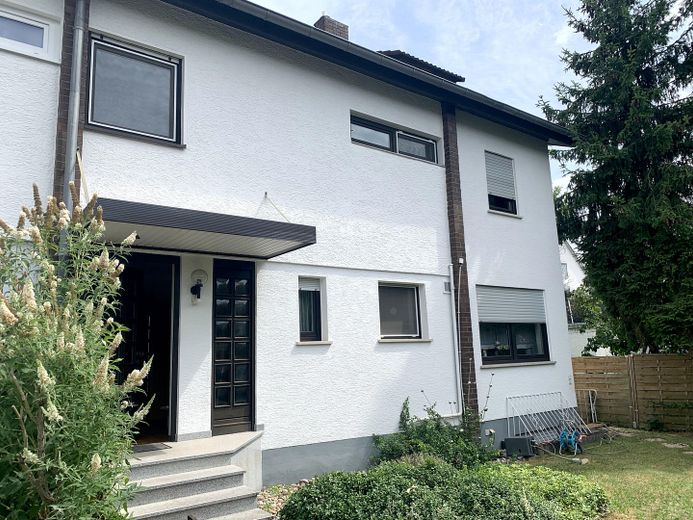
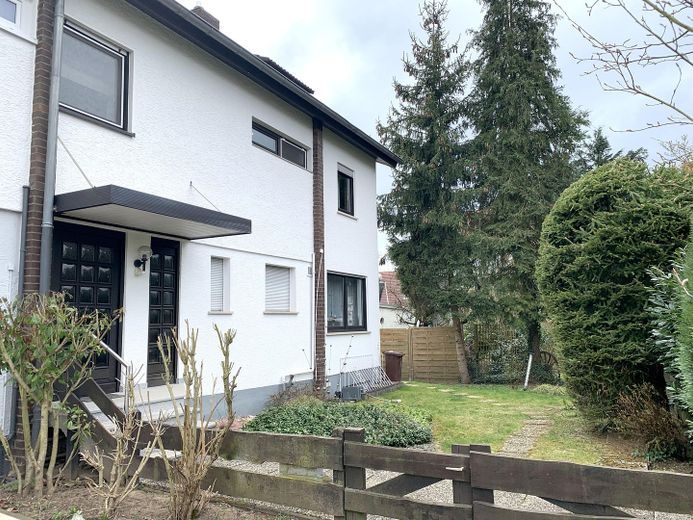
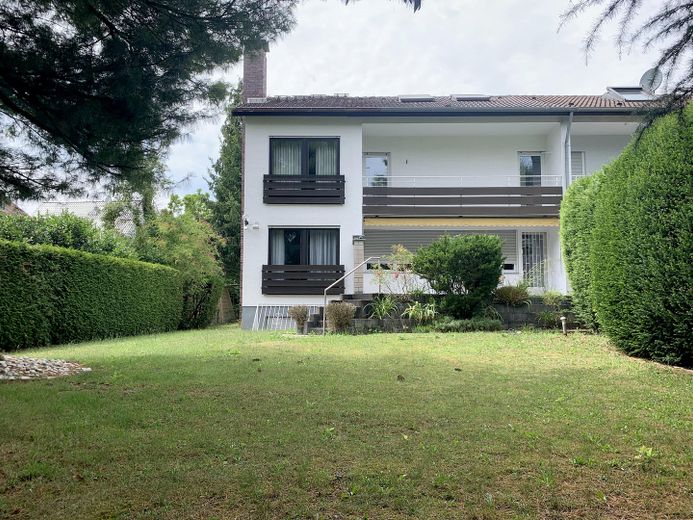
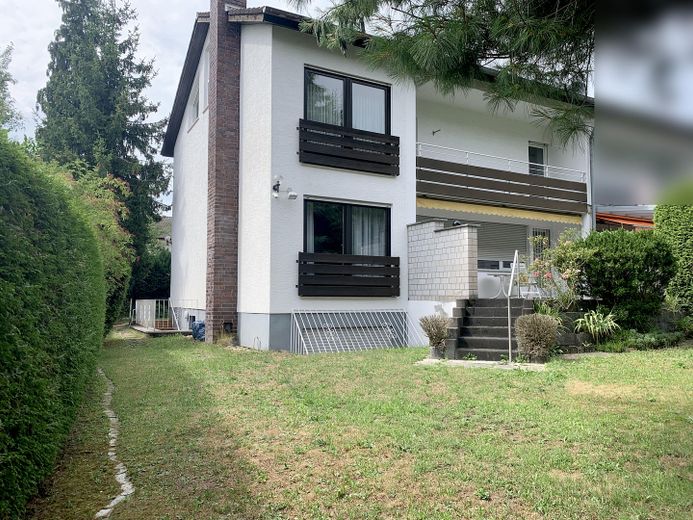
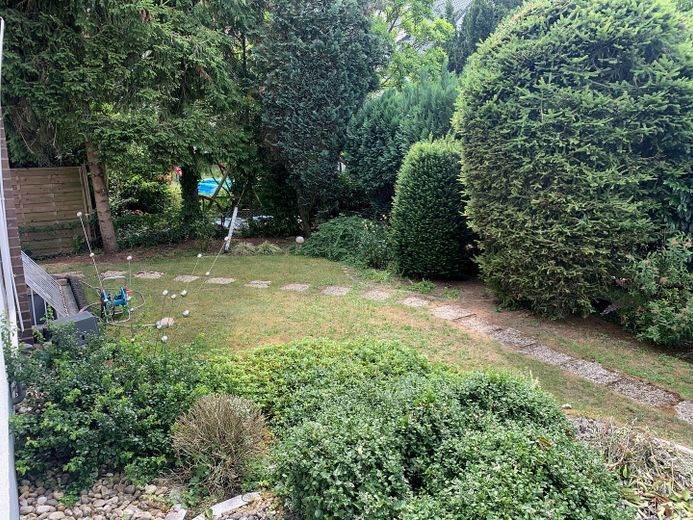
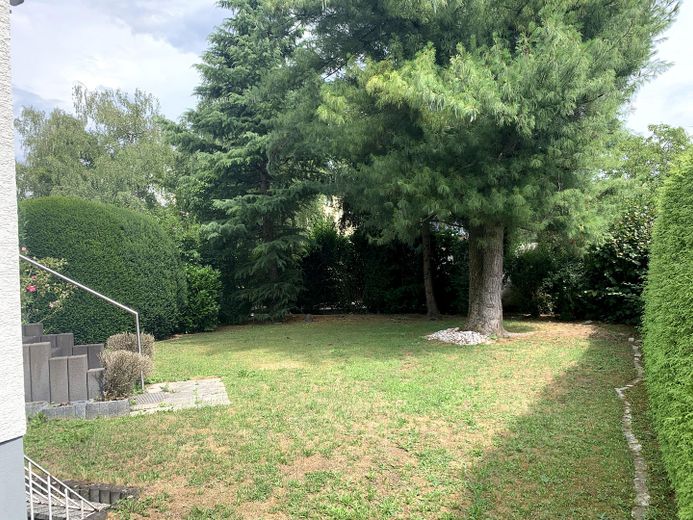
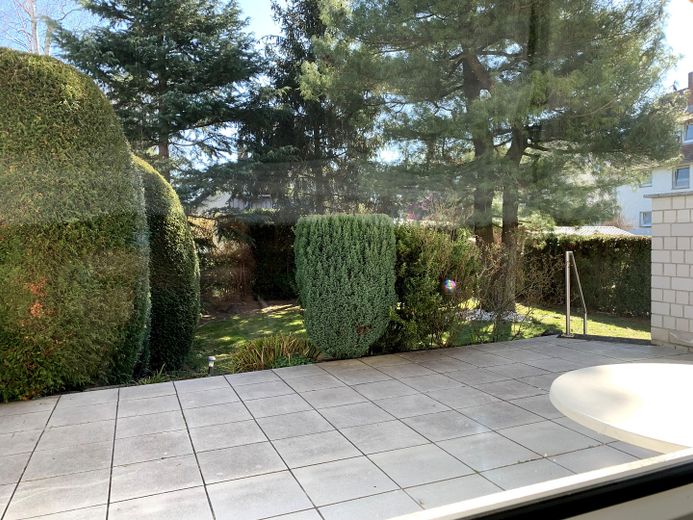
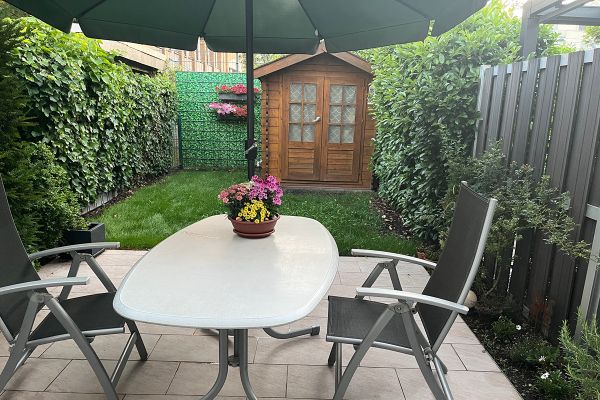
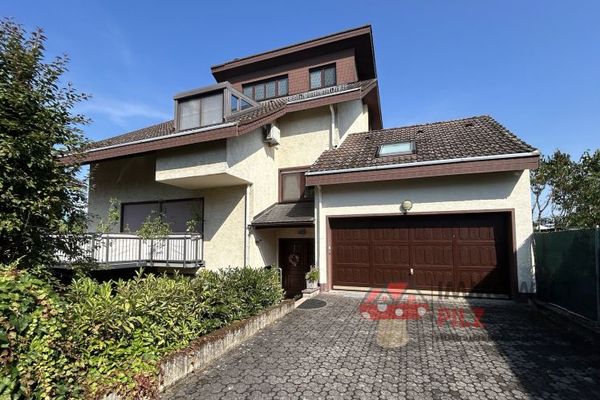
In an absolutely quiet location at the end of a cul-de-sac, this spacious end-of-terrace house awaits you in Hanau’s sought-after Musikerviertel district. With approx. 182 m² of living space and an exceptionally large plot of approx. 489 m² for this location, this property offers the perfect freedom for families or couples. No through traffic, a sheltered, largely private garden, and valuable potential for expansion meet a home with enormous potential for your own design ideas.
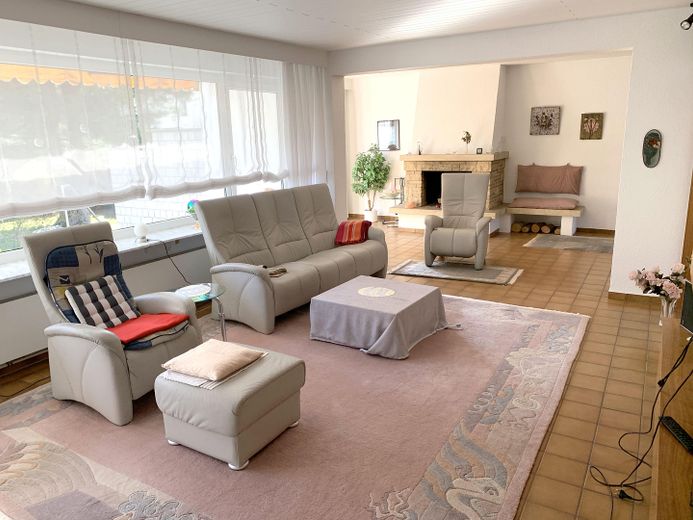
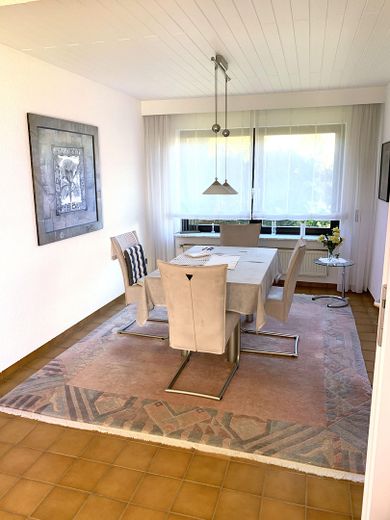
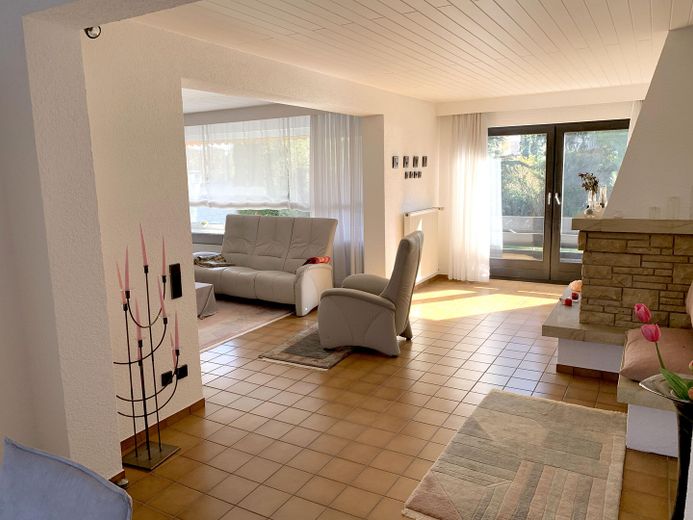
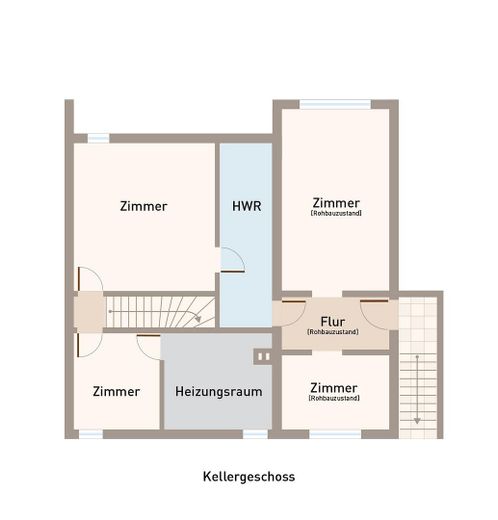
HIGHLIGHTS AT A GLANCE • Quiet prime location: At the end of a cul-de-sac away from the road in the sought-after Musikerviertel district – no through traffic. • Approx. 489 m² plot with a sheltered, largely private garden, terrace, balcony • Generous space & potential for expansion: 5 rooms on approx. 182 m² of living space plus approx. 88 m² of usable space in the basement – including a daylight-filled shell area in the souterrain with the option for a home office / hobby room / separate apartment with separate access. • Bright living concept: Large, open-plan living and dining room arranged around a corner, with large window areas and direct views of the garden. • Comfortable features: 2 daylight bathrooms, separate guest WC with window, as well as garage and parking space on the road. • Future-proof: Fibre-optic connection expected from 11/2026. • First-class infrastructure: Kindergarten and primary school approx. 5 minutes’ walk away; local shops, public transport and the main railway station/Wilhelmsbad station within easy reach.
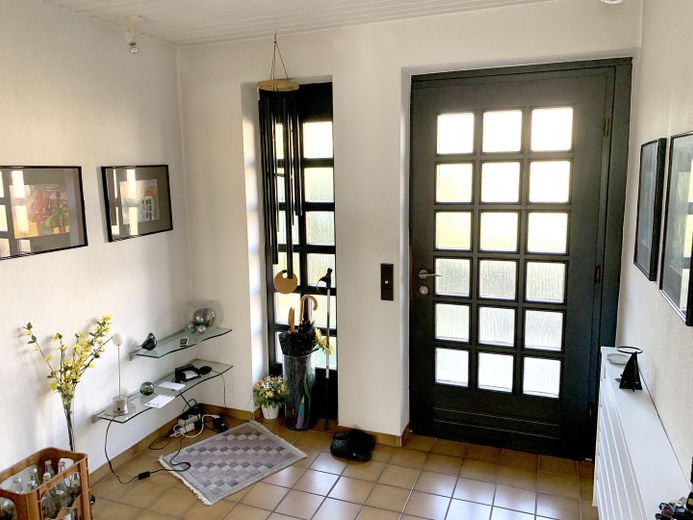
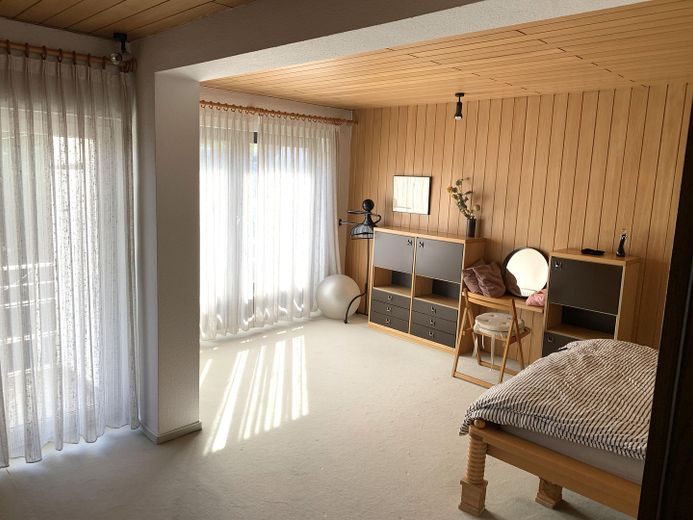
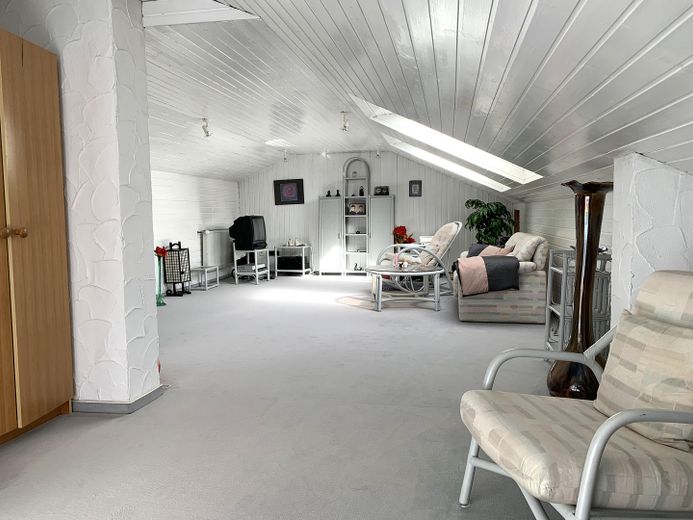
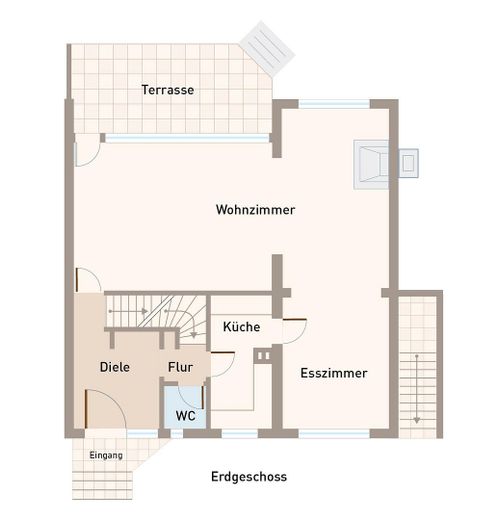
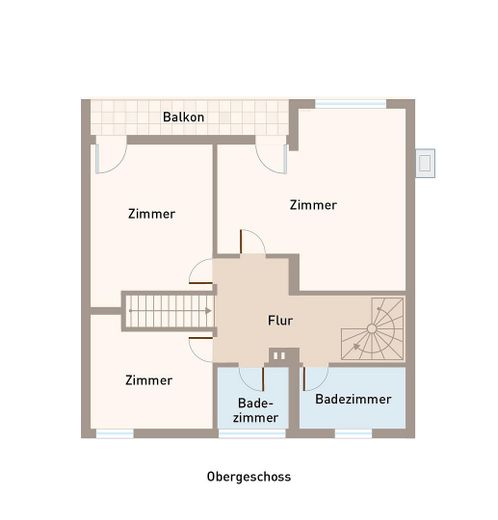
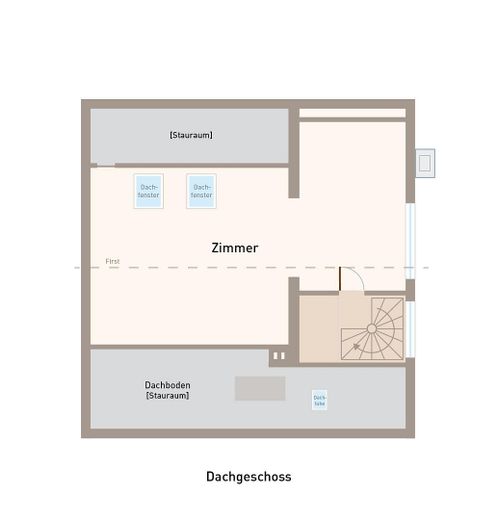
PROPERTY DESCRIPTION From the entrance area with hallway, you enter the kitchen and the centrepiece of the house – the light-filled, open-plan living and dining area arranged around a corner, with direct access to the sunny terrace. On the upper floor, three well-proportioned rooms, a balcony and two daylight bathrooms await you. The attic is accessible via a spiral staircase and, with its roof and gable windows, offers a cosy living or sleeping area including practical storage space. The basement is characterised by its enormous usable space: A currently unfinished souterrain area of the extension has windows overlooking the garden and a side external entrance (for a home office, fitness and hobby area or small separate apartment solution).
A separate garage with a parking space in front is located directly on the road.
DESIGN SCOPE & FUTURE POTENTIAL The solid basic structure (built in 1964, extension 1982) provides the perfect foundation for adapting this house to your own aesthetic and energy-efficiency standards.design. Depending on your wishes, some modernization and renovation measures may need to be planned – a unique opportunity to implement living comfort, floor plan details and modern efficiency standards entirely according to your personal taste and with the involvement of government subsidies (e.g. KfW/BAFA).
KEY DETAILS AND INFRASTRUCTURE • Property type:End-of-terrace house with garage & parking space • Living area: approx. 182 m² (incl. approx. 7.5 m² pro rata balcony/terrace area) • Usable area:approx. 88 m² (incl. conversion reserve in the basement) • Plot: approx. 489 m² plus garage and parking space on the street • Layout:5 rooms, 2 bathrooms with natural light, 1 guest WC • Year built / extension: 1964 / 1982 • Energy & heating: Oil heating (built in 2005), energy demand certificate: 146.93 kWh/(m²·a), class E • Connections & distances Within walking distance: Kindergarten & primary school (5 min.), Nahkauf (10 min.) By car: Wilhelmsbad train station (4 min.), Hanau Central Station (12 min.), Frankfurt Airport (35 min.)
Sales notes The house is sold unfurnished. The furnishings shown in the photos are not part of the offer.
This is a reputable private sale without an estate agent commission. Please contact us if you are seriously interested and your financing has already been clarified.
Location
Area and routes
Plan a route
Your destination goes to Google Maps only when you submit the form. TraumImmo neither stores nor logs it.
Location details
The property is located in a quiet residential area in Hanau’s Musikerviertel, a sought-after part of the Nordwest district. Hanau belongs to the Frankfurt/Rhine-Main metropolitan region and offers very good connections to the city centre and towards Frankfurt.