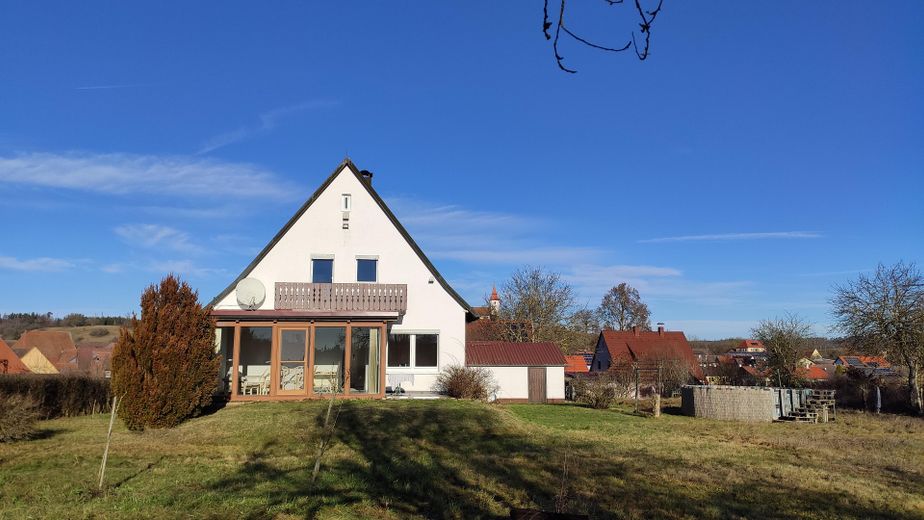
Well-maintained detached single-family house in a quiet edge-of-village location: Large plot in Dombühl (available from December) – Blick auf den Wintergarten
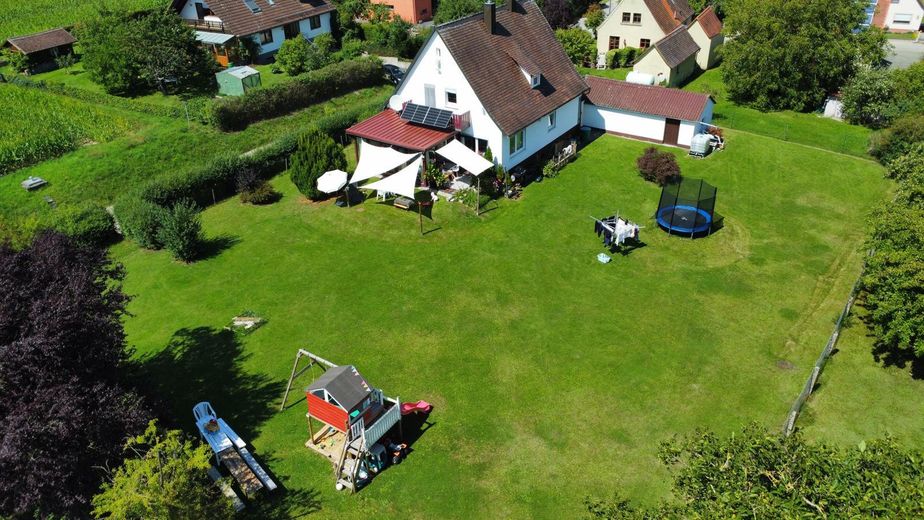
Well-maintained detached single-family house in a quiet edge-of-village location: Large plot in Dombühl (available from December) – Luftaufnahme
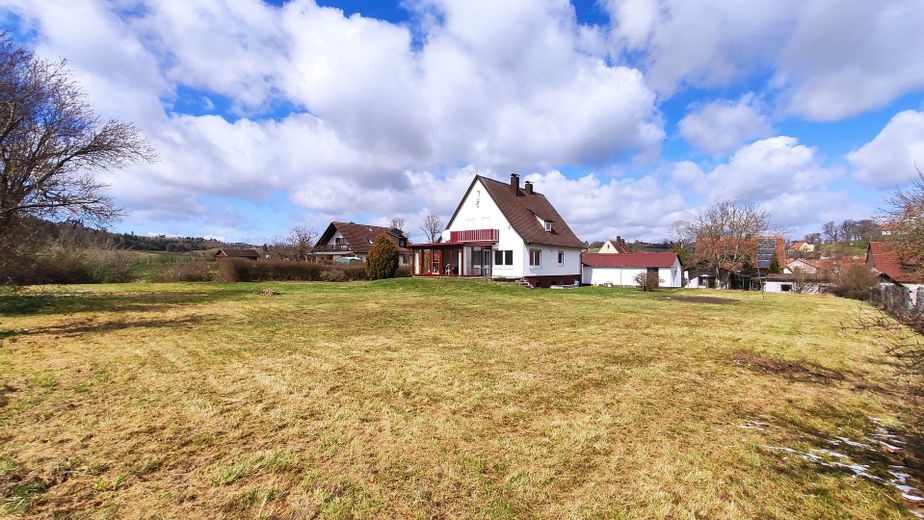
Well-maintained detached single-family house in a quiet edge-of-village location: Large plot in Dombühl (available from December) – Weitläufiges Grundstück
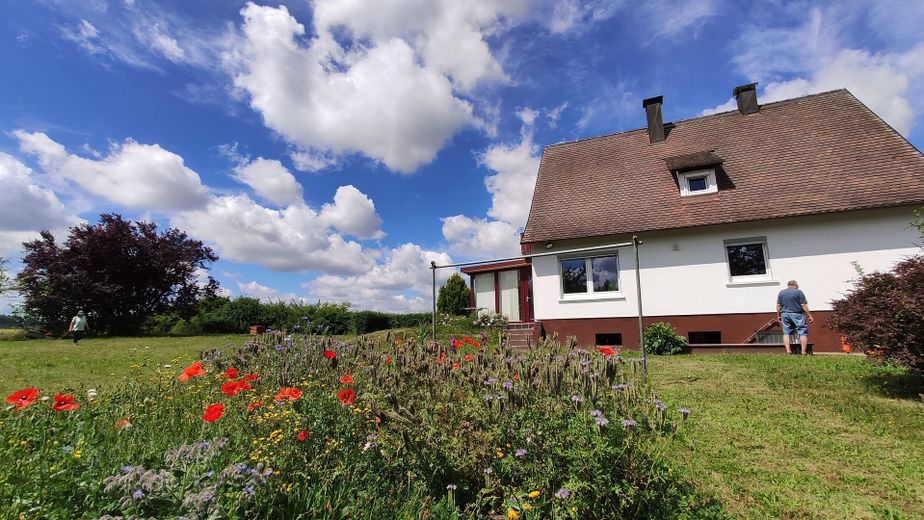
Well-maintained detached single-family house in a quiet edge-of-village location: Large plot in Dombühl (available from December) – Blühflächen
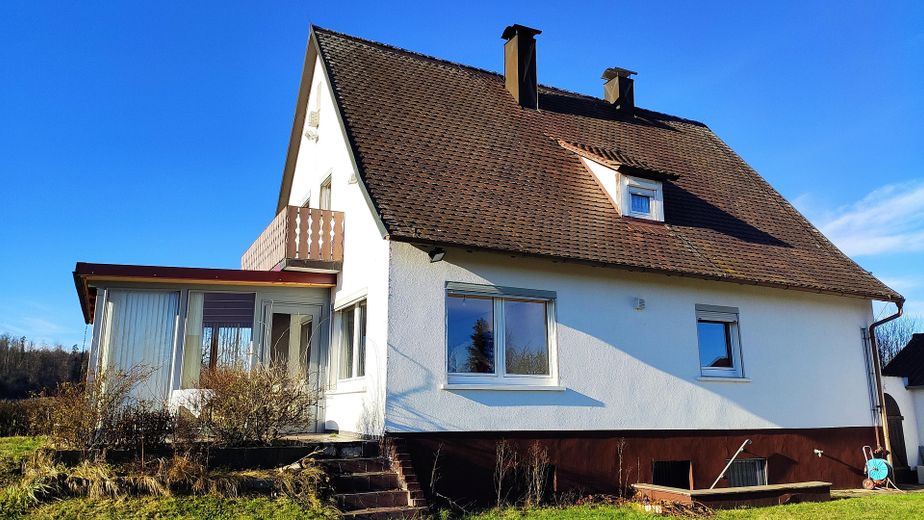
Well-maintained detached single-family house in a quiet edge-of-village location: Large plot in Dombühl (available from December) – Blick auf Terasse und Balkon
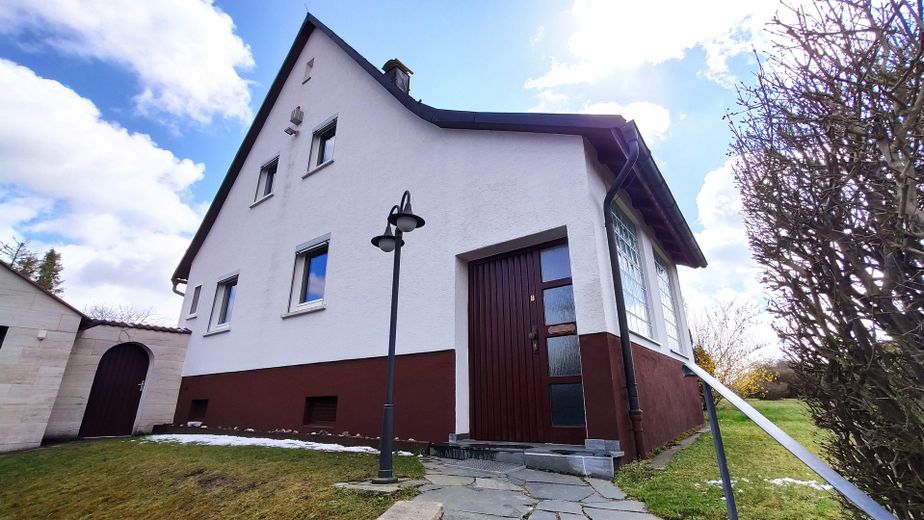
Well-maintained detached single-family house in a quiet edge-of-village location: Large plot in Dombühl (available from December) – Hauseingang
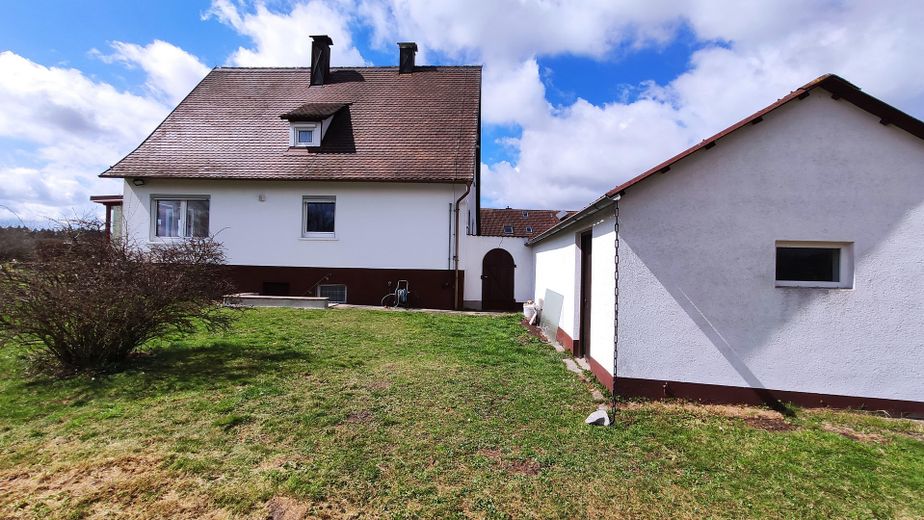
Well-maintained detached single-family house in a quiet edge-of-village location: Large plot in Dombühl (available from December) – Rückseite mit Schuppen
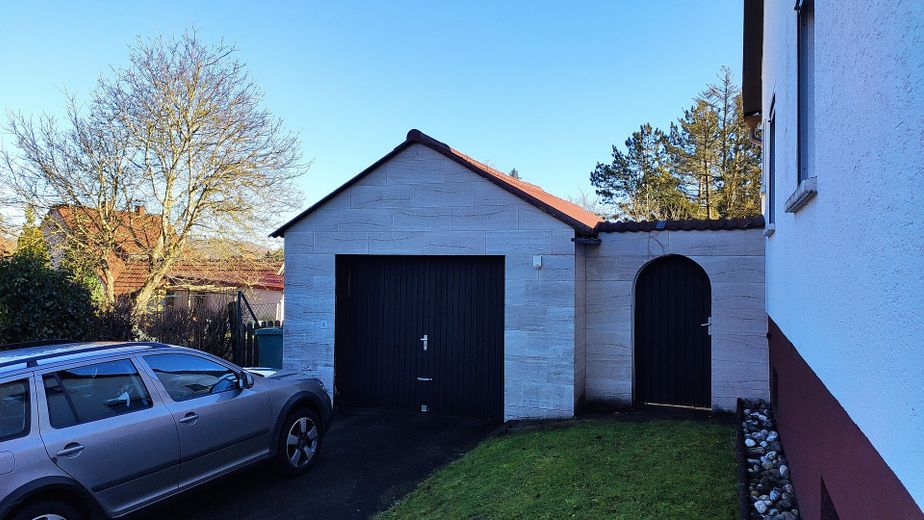
Well-maintained detached single-family house in a quiet edge-of-village location: Large plot in Dombühl (available from December) – Elektrische Garage
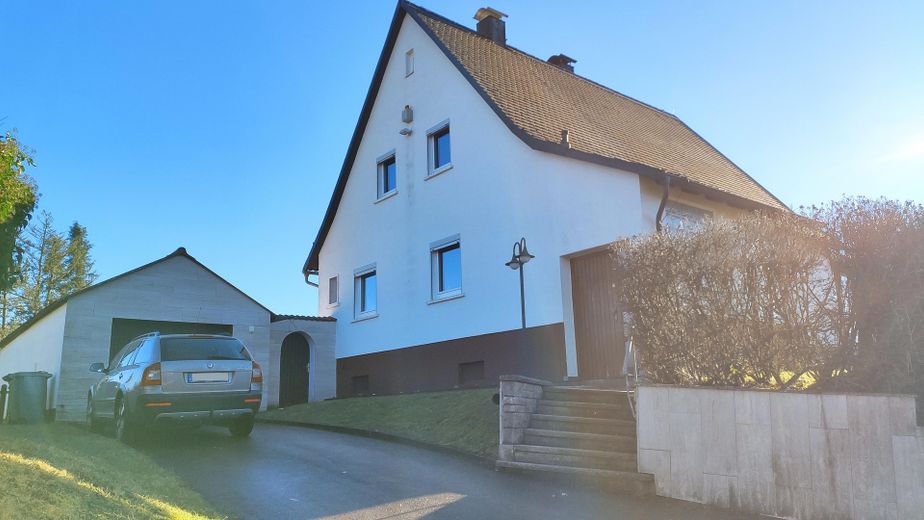
Well-maintained detached single-family house in a quiet edge-of-village location: Large plot in Dombühl (available from December) – Hofeinfahrt
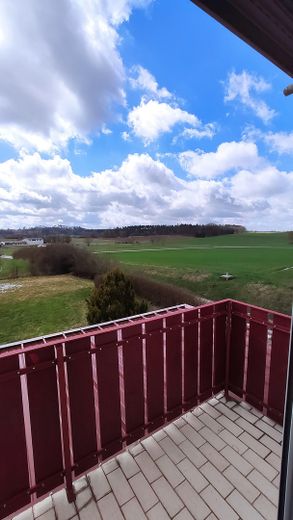
Well-maintained detached single-family house in a quiet edge-of-village location: Large plot in Dombühl (available from December) – Weiter Blick ins Grüne
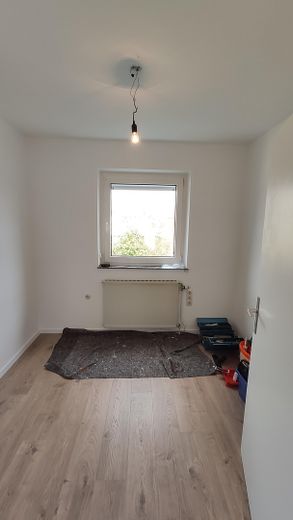
Well-maintained detached single-family house in a quiet edge-of-village location: Large plot in Dombühl (available from December) – Arbeitszimmer im EG
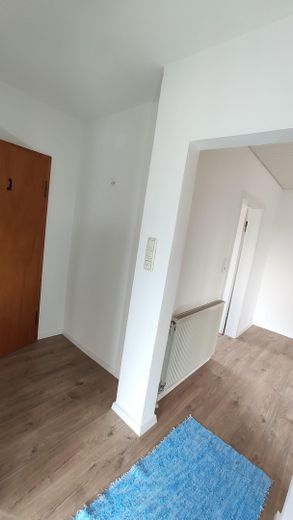
Well-maintained detached single-family house in a quiet edge-of-village location: Large plot in Dombühl (available from December) – Flur Eingang, Links WC im EG
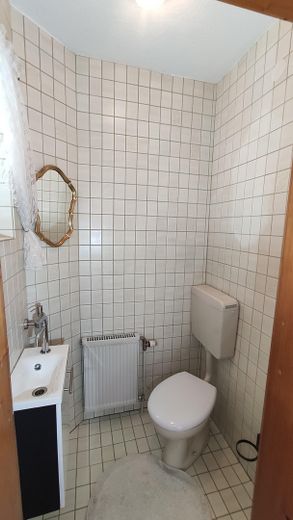
Well-maintained detached single-family house in a quiet edge-of-village location: Large plot in Dombühl (available from December) – Gäste WC im EG
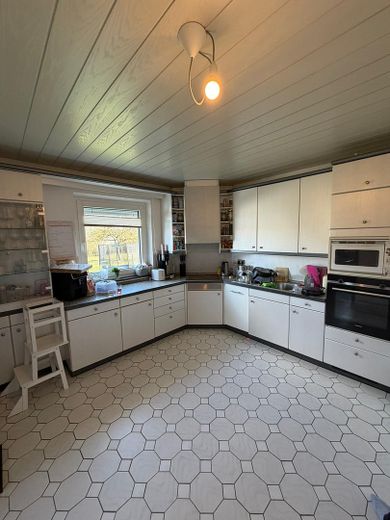
Well-maintained detached single-family house in a quiet edge-of-village location: Large plot in Dombühl (available from December) – Einbauküche
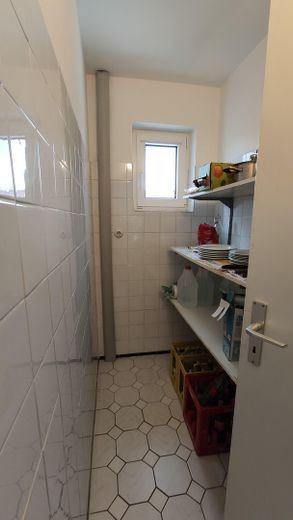
Well-maintained detached single-family house in a quiet edge-of-village location: Large plot in Dombühl (available from December) – Speisekammer
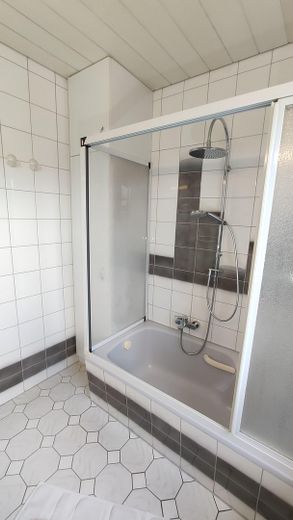
Well-maintained detached single-family house in a quiet edge-of-village location: Large plot in Dombühl (available from December) – Duschbadewanne im EG
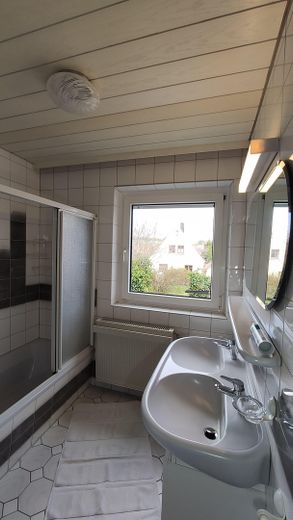
Well-maintained detached single-family house in a quiet edge-of-village location: Large plot in Dombühl (available from December) – Badezimmer im EG
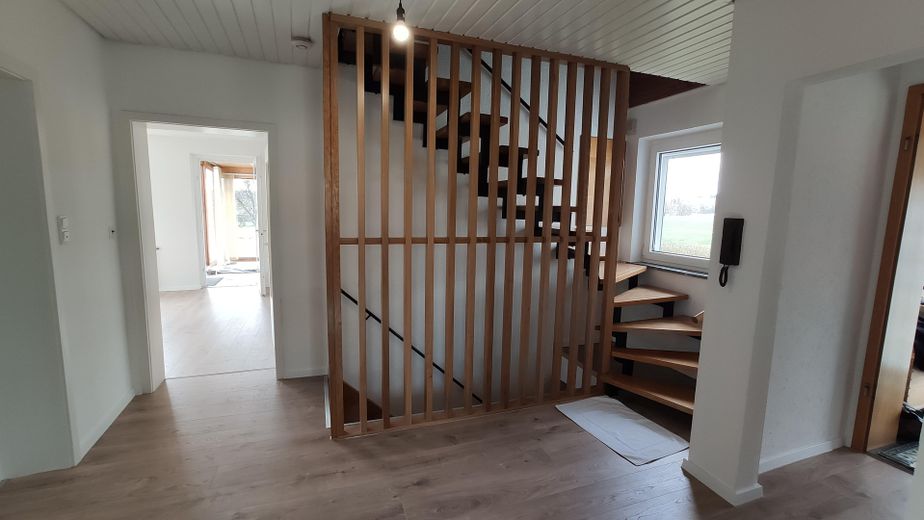
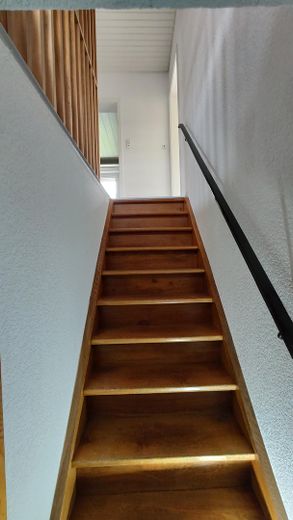
Well-maintained detached single-family house in a quiet edge-of-village location: Large plot in Dombühl (available from December) – Treppenhaus
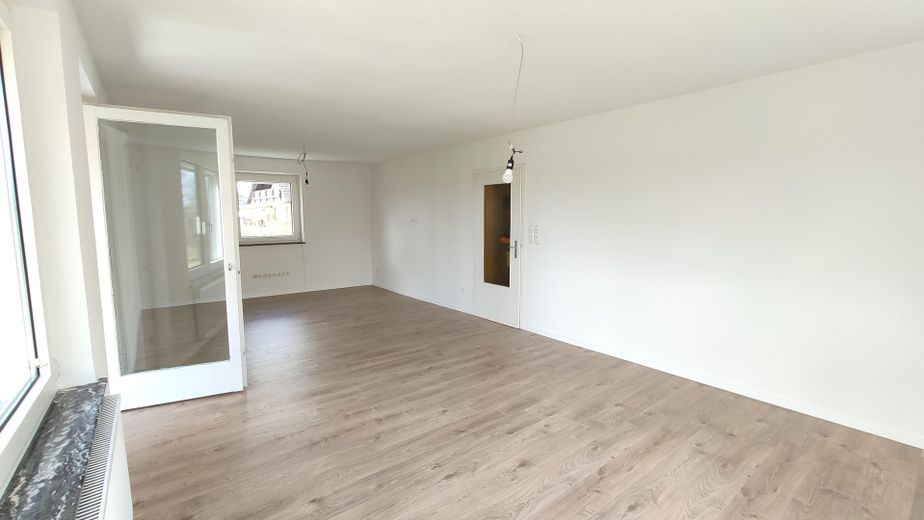
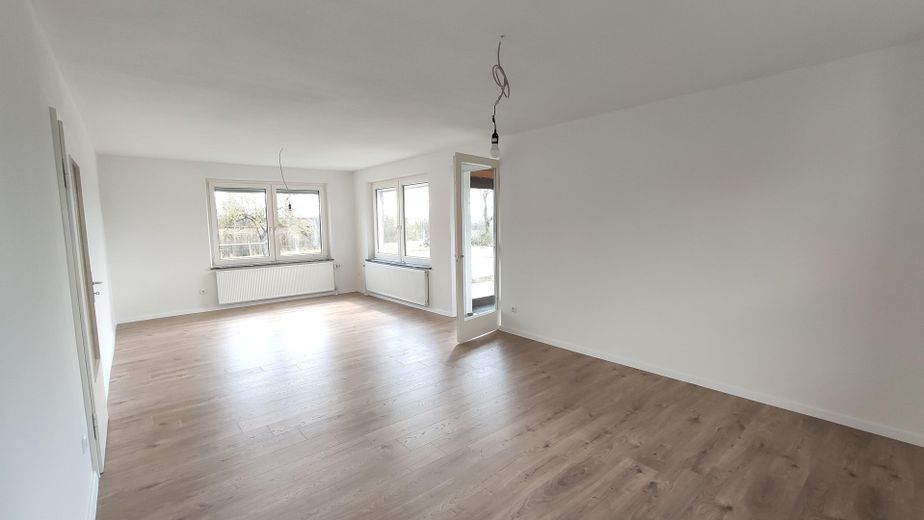
Well-maintained detached single-family house in a quiet edge-of-village location: Large plot in Dombühl (available from December) – Wohnzimmer im EG
Well-maintained detached single-family house in a quiet edge-of-village location: Large plot in Dombühl (available from December) – Wohnzimmer mit Gartenzugang
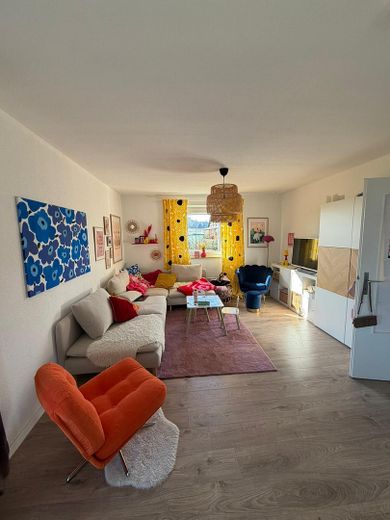
Well-maintained detached single-family house in a quiet edge-of-village location: Large plot in Dombühl (available from December) – Wohnzimmer aktuell
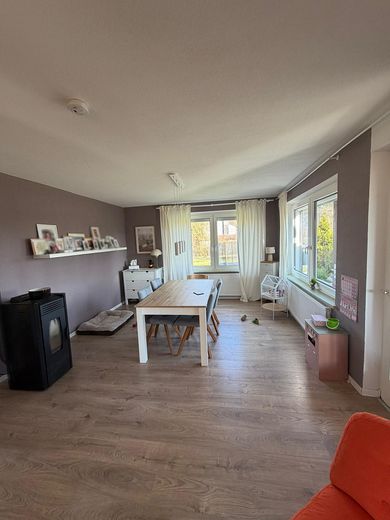
Well-maintained detached single-family house in a quiet edge-of-village location: Large plot in Dombühl (available from December) – Wohnzimmer mit Kaminofen
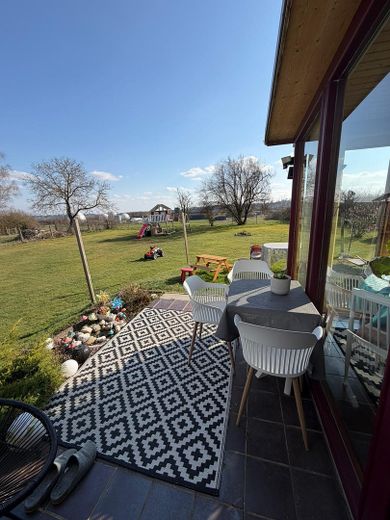
Well-maintained detached single-family house in a quiet edge-of-village location: Large plot in Dombühl (available from December) – Terasse aktuell
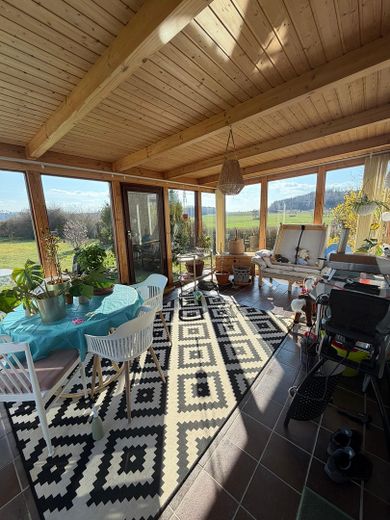
Well-maintained detached single-family house in a quiet edge-of-village location: Large plot in Dombühl (available from December) – Sonniger Wintergarten aktuell
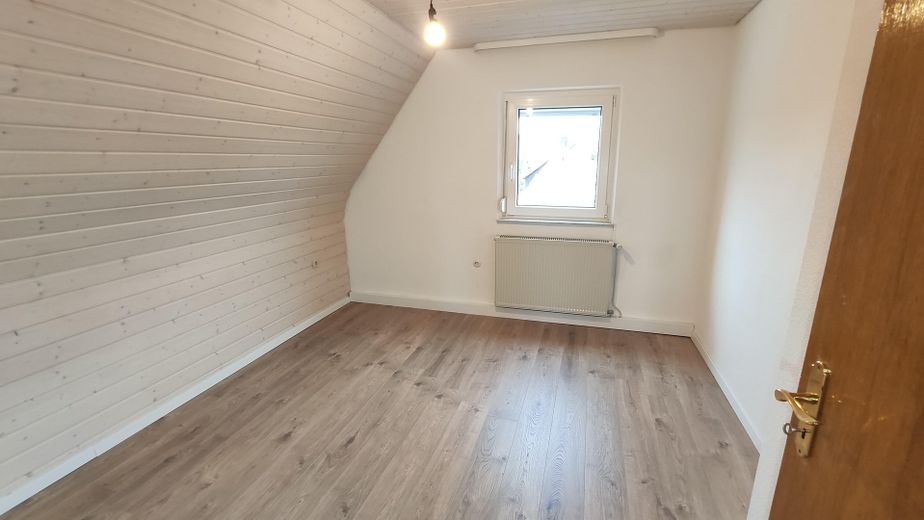
Well-maintained detached single-family house in a quiet edge-of-village location: Large plot in Dombühl (available from December) – Kinderzimmer 1
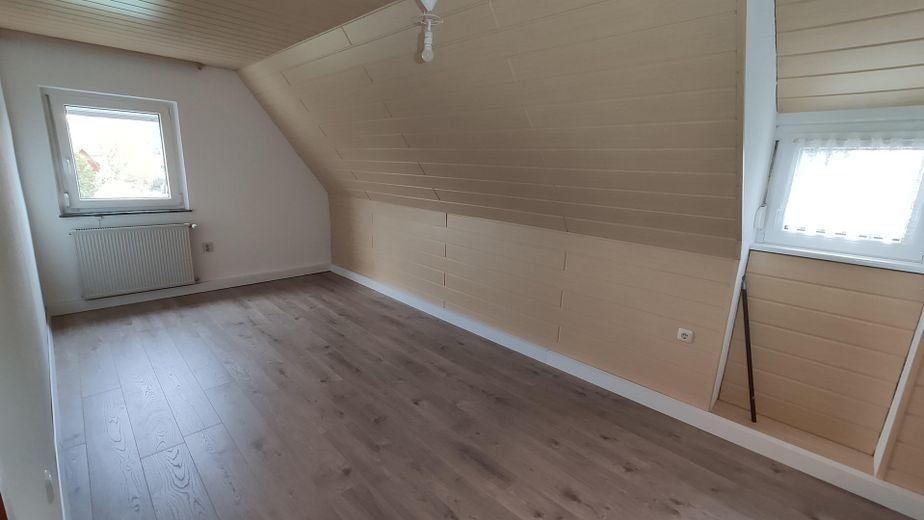
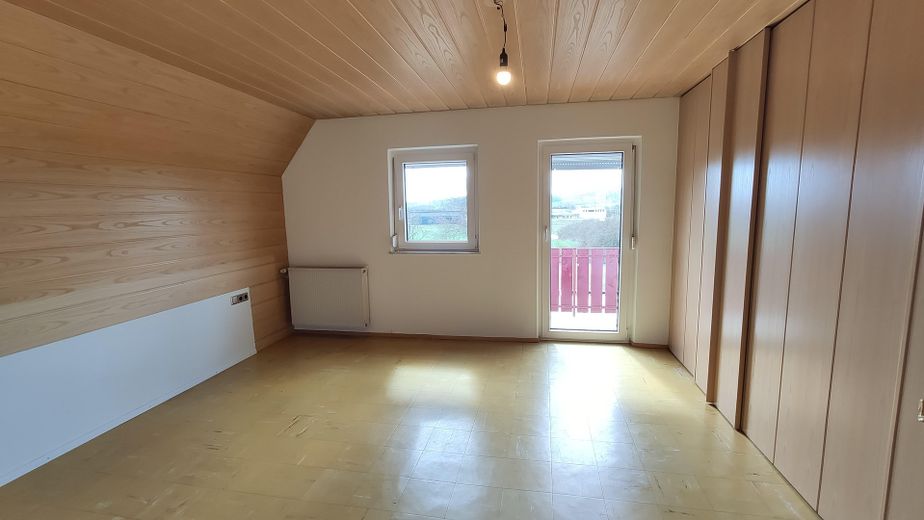
Well-maintained detached single-family house in a quiet edge-of-village location: Large plot in Dombühl (available from December) – Kinderzimmer 2
Well-maintained detached single-family house in a quiet edge-of-village location: Large plot in Dombühl (available from December) – Schlafzimmer mit Einbauschrank
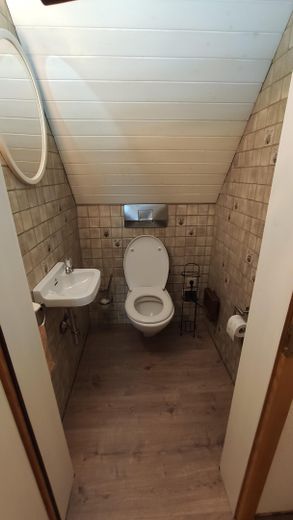
Well-maintained detached single-family house in a quiet edge-of-village location: Large plot in Dombühl (available from December) – WC im OG
Well-maintained detached single-family house in a quiet edge-of-village location: Large plot in Dombühl (available from December) – Kellerabgang
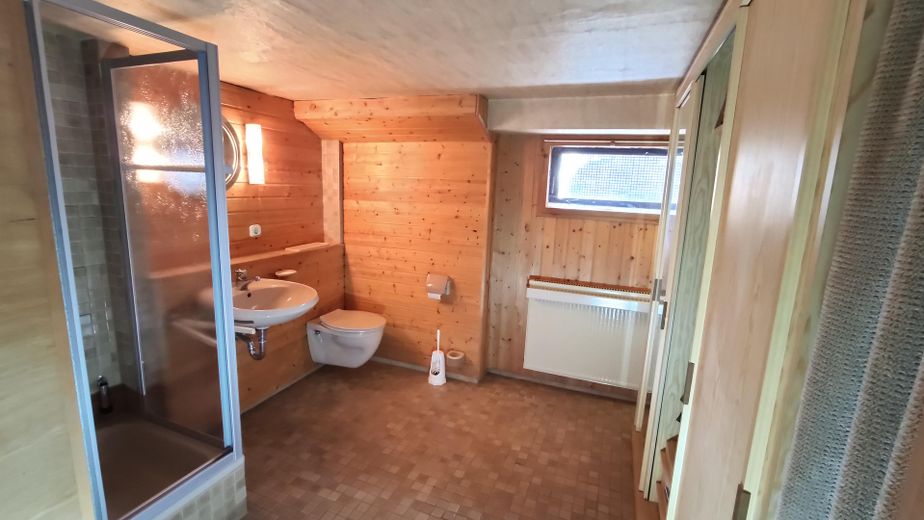
Well-maintained detached single-family house in a quiet edge-of-village location: Large plot in Dombühl (available from December) – Badezimmer im Keller
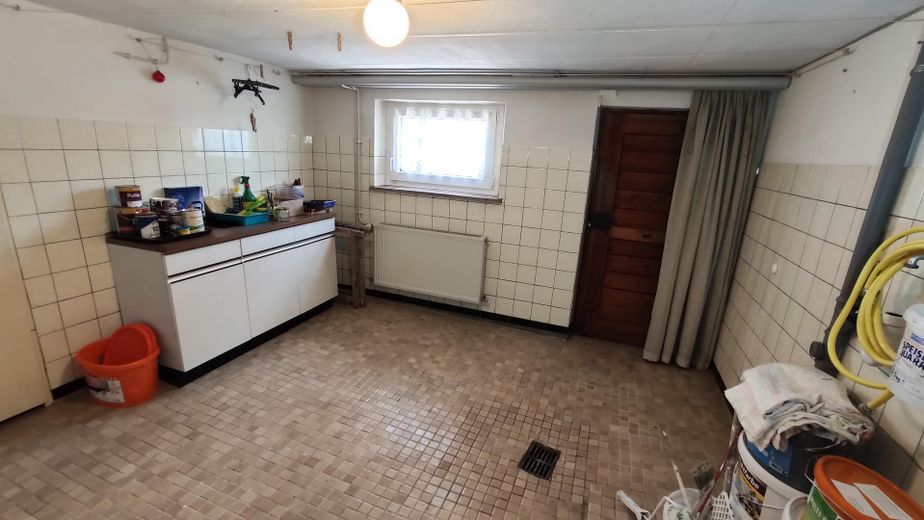
Well-maintained detached single-family house in a quiet edge-of-village location: Large plot in Dombühl (available from December) – Waschküche UG mit Außentreppe
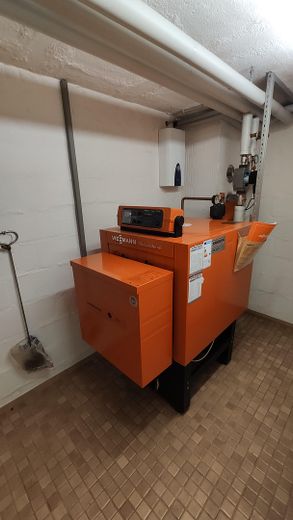
Well-maintained detached single-family house in a quiet edge-of-village location: Large plot in Dombühl (available from December) – Ölheizung
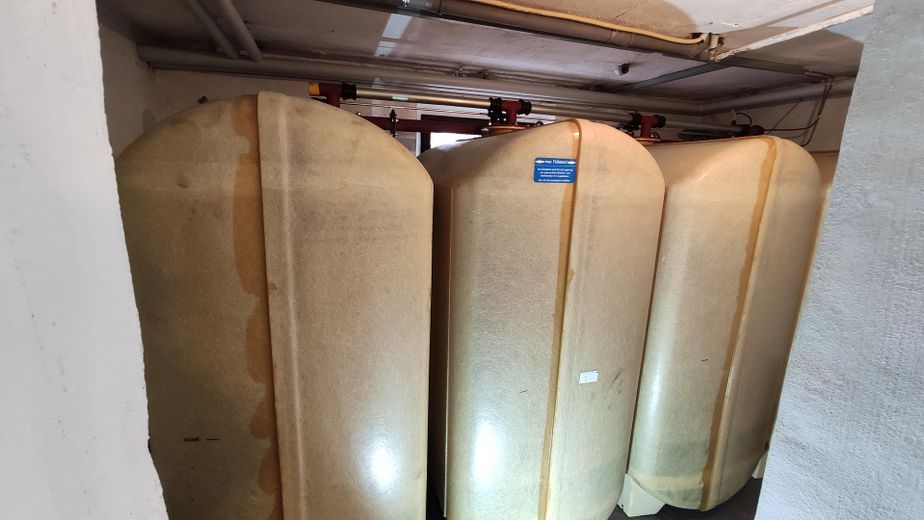
Well-maintained detached single-family house in a quiet edge-of-village location: Large plot in Dombühl (available from December) – Öltanks
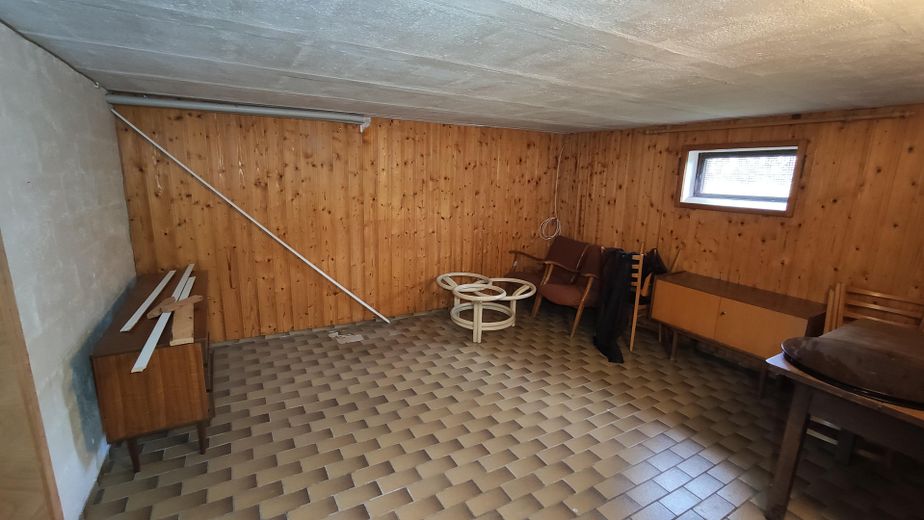
Well-maintained detached single-family house in a quiet edge-of-village location: Large plot in Dombühl (available from December) – Partyraum im Keller
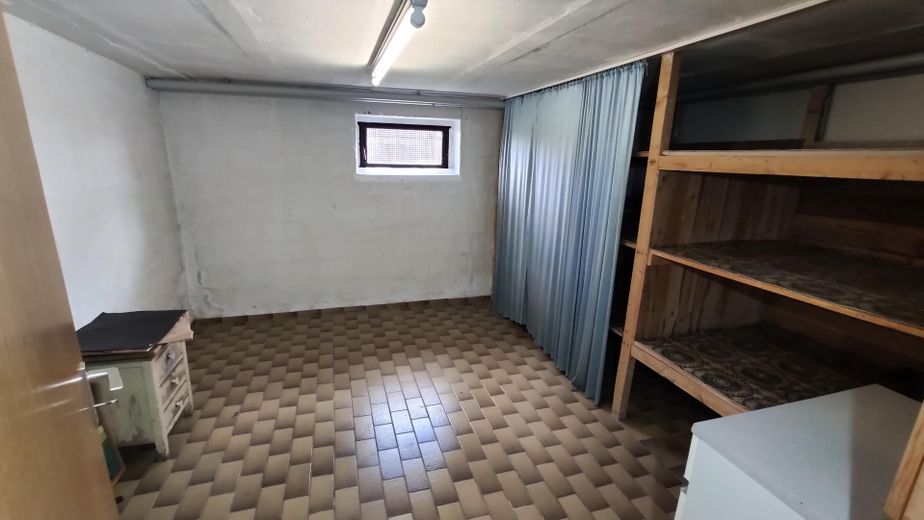
Well-maintained detached single-family house in a quiet edge-of-village location: Large plot in Dombühl (available from December) – Vorratsraum im Keller
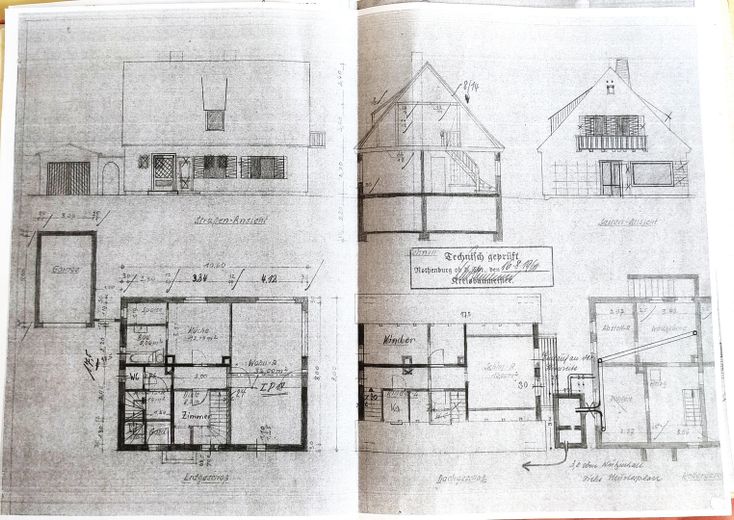
Well-maintained detached single-family house in a quiet edge-of-village location: Large plot in Dombühl (available from December) – Grundrisse
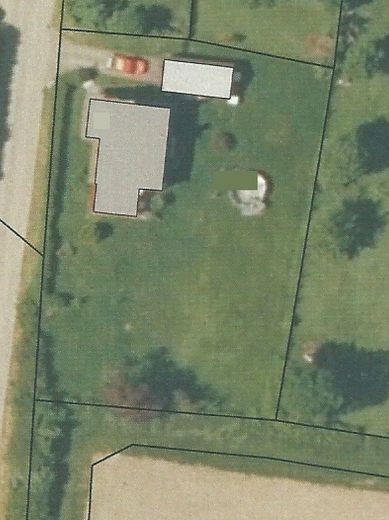
Well-maintained detached single-family house in a quiet edge-of-village location: Large plot in Dombühl (available from December) – Luftbild
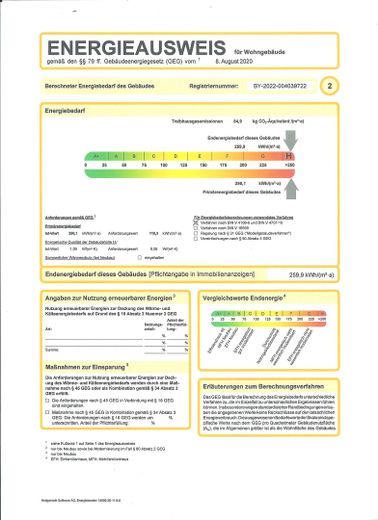
Well-maintained detached single-family house in a quiet edge-of-village location: Large plot in Dombühl (available from December) – Energieausweis

Well-maintained detached single-family house in a quiet edge-of-village location: Large plot in Dombühl (available from December)

Commission-freePrivate listingohne-makler.net
The advertiser will give you the exact address on request.91601 Dombühl – DombühlBayern
Purchase price
395.000 €
Living area
144 m²
Rooms
5
TraumImmo ID: ZMHEM4S
Partner ID: 457558

Published on 15/06/2026 · Last checked on 28/09/2026

Advertiser:
Privat von Familie Unger

Key facts

TypeDetached house
Living area approx.144 m²
Year built1960
Bedrooms3
Available from01.12.2026
Rooms5
Bathrooms1
HeatingCentral heating
Fuel typeOil
CellarGuest toiletParkingFitted kitchenBalconyBathtubTerraceFireplaceConservatoryGarden

Plot area1585 m²
Parking spaces2
ConditionFully renovated
Floors in the building2

Energy certificate

H
259,9 kWh/(m²·a) Energy consumption

Purchase price & costs

Purchase price395.000 €
Price per m²2,743.06 €/m²
Commissionno commission for buyers

Estimate financing and purchase costs

Calculate using this listing's purchase price. Every assumption is editable and all figures are non-binding estimates.

The initial payment is estimated as loan amount × (interest + repayment) ÷ 12. Individual lending terms, special repayments and further fees are not included. Tax, notary and agent costs may differ in your case. This is not a financing offer or financial advice.

Your inputs are calculated only in this browser and are not saved or sent to TraumImmo.

More financing calculators and assumptions

About this house

Well-maintained single-family house in family ownership with large plot and far-reaching views
We are selling our detached single-family house, which was built in 1960 by our parents and has remained in family ownership ever since. The house stands on a approx. 1,585 m² spacious plot and offers a living area of around 145 m², spread over two floors and a total of 5 rooms. The property is fully basemented and offers plenty of space for a family.
The house is currently still rented until November 2026 and will be handed over available for occupancy at that time. It has been continuously maintained and modernized over the years (including installation of uPVC windows in 1996, renovations to the interior). The roof dates from the year of construction and is uninsulated, but offers potential for further conversion, accessible via a pull-down ladder on the upper floor. The house is located slightly elevated within the village and therefore offers a beautiful all-round view.
Room layout on the ground floor: Through a windfang with classic glass blocks, you enter the central hallway. From here, there is a small guest WC as well as a compact study (also usable as a small children's room). The kitchen is equipped with a fitted kitchen; directly from the kitchen you reach the main bathroom (with shower-bathtub and two washbasins) as well as a practical pantry.
The heart of the ground floor is the spacious living-dining room, which is very bright thanks to windows on three sides and has electric shutters. Here there is a fireplace (the current tenants use a pellet stove here). From the living room you reach the highlight of the house: the heated conservatory with panoramic views of the large garden and the adjacent fields. A small tiled terrace adjoins this directly.
Room layout on the upper floor: A staircase with wooden steps leads to the upper floor. Here there are three bedrooms: two medium-sized children's rooms and the master bedroom, which is fitted with custom-built fitted wardrobes. From the master bedroom you enter the balcony, which offers a wide view over the landscape and as far as the horse pastures. A separate small WC is also located on this floor.


Fittings and features, as described

•Floor coverings: In May 2022, a high-quality laminate floor was laid throughout the entire ground and upper floors (except in the tiled areas). The remaining rooms as well as the basement are tiled.
•Windows: uPVC windows from 1996. To improve energy efficiency, the basement windows were replaced in 2022 and a high-quality, custom-made entrance door between the vestibule and living area was installed.
•Heating: oil-fired central heating, professionally serviced every year. The oil tanks are located in a separate basement room. In the living room, a fireplace connection provides additional comfort.
•Kitchen & bathroom: fitted kitchen included. The main bathroom is on the ground floor (with bathtub/shower). An additional bathroom with shower and WC is located in the basement area. There are also WCs on the ground floor (guest WC) and on the upper floor.
•Basement: full basement (access via the hallway or the external staircase). Divided into a wood-paneled party/hobby room, a large pantry, the boiler room with shower WC, and a spacious laundry and drying basement with direct access to the garden.
•Outdoor area & parking: driveway with one parking space and a garage with an electric up-and-over door. Adjacent to the garage is a solidly built equipment shed for garden tools. The property is partly fenced and bordered by hedges, so it is hardly visible to neighbors.


Other

•Availability: The property will be available from December 2026 (after the current tenants move out).
•Energy certificate: An energy consumption certificate is available.
oFinal energy consumption: 259.90 kWh/(m²·a)
oEnergy efficiency class: H
•Private sale: As we are selling the house without an estate agent, there is no additional estate agent commission for you as the buyer.
If you are seriously interested and would like to arrange a viewing appointment, we look forward to your message. Please understand that before a binding viewing appointment we ask for a brief proof of creditworthiness or a financing confirmation from your bank.


Location

Area and routes

Plan a route

Your destination goes to Google Maps only when you submit the form. TraumImmo neither stores nor logs it.

Location details

Idyllic edge-of-village location in pure nature
The house is located in an absolutely quiet position at the edge of the village. Because of its location on the outskirts, there is hardly any through traffic here, making it perfect for anyone looking for peace and closeness to nature. The property is slightly elevated above the street, which provides additional privacy.
From almost every window, you look directly out onto greenery. To the north, toward the garage, you can see the striking towers of St. Veit Church. Despite the rural idyll and the unobstructed view over fields and horse pastures, the house is well connected, so everyday shopping is easily accessible. The Feuchtwangen motorway interchange can be reached in the shortest time, and there is also a local train stop with regular connections toward Nuremberg and Schwäbisch Hall.
ohne-makler.net
Interested in this property?
Contact the advertiser
Advertiser:
Privat von Familie Unger
Partner listing by: ohne-makler.net
Calculate financing