| Type | Block of flats |
|---|---|
| Living area approx. | 186 m² |
| Bedrooms | 6 |
| Rooms | 10 |
|---|---|
| Bathrooms | 2 |
| Plot area | 1099 m² |
|---|---|
| Usable floor area | 145 m² |
| Purchase price | 295.000 € |
|---|---|
| Price per m² | 1,586.02 €/m² |
| Commission | 3,57% (3,57 % einschließlich ges. MwSt. vom Käufer zu zahlen.) |
Calculate using this listing's purchase price. Every assumption is editable and all figures are non-binding estimates.
The initial payment is estimated as loan amount × (interest + repayment) ÷ 12. Individual lending terms, special repayments and further fees are not included. Tax, notary and agent costs may differ in your case. This is not a financing offer or financial advice.
Your inputs are calculated only in this browser and are not saved or sent to TraumImmo.
More financing calculators and assumptionsIdyllic living in the Franconian Forest:
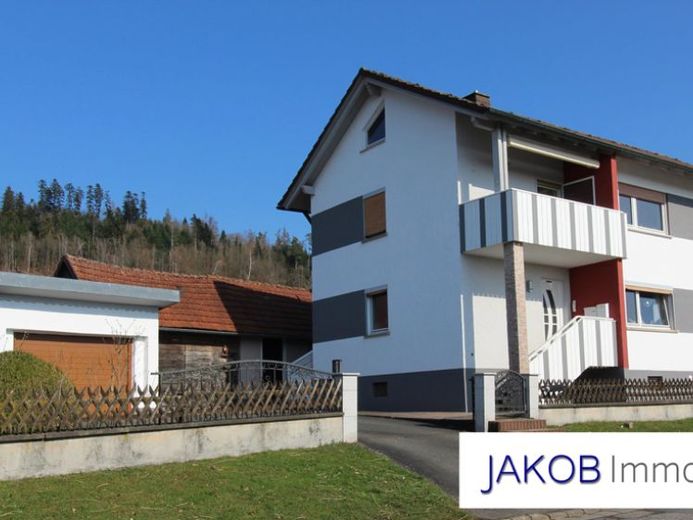
Attractive two-family house with two spacious 4-room apartments in the Glosberg district of Kronach.
This versatile residential property offers ideal conditions for harmonious multigenerational living, combining owner-occupation and letting, or as a profitable investment. The property impresses with a well-considered layout and generously proportioned residential units in a quiet location close to the town.
Two large 4-room apartments are available here, very close to the district town of Kronach.
The building comprises two separate, almost identically laid-out residential units on the ground and upper floors:
Two bright apartments: Each unit has four well-proportioned, spacious, light-flooded rooms that can be flexibly used as living rooms, bedrooms, children's rooms or offices.
Spacious kitchens: Sufficient space for fitted kitchens including a small dining area for the family.
Bathrooms with natural light: Functional bathrooms with sufficient space for a bathtub and/or shower.
Additional storage space: Fully basemented, with private basement compartments for each apartment as well as shared utility areas (e.g. laundry and drying room).
One apartment is currently still rented and the tenants feel very comfortable. You could move into the other apartment yourself at short notice, or it could continue to be rented out as before.
The original year of construction of this house was as early as 1957, but an extension was added in 1972 and another storey was added in 1979 to increase the living space. This created room for the whole family.
Two large apartments were created, each with 4 rooms, a kitchen and a bathroom.
All of this has naturally been modernised repeatedly over the years, so no renovations are currently necessary. Both bathrooms have been completely renovated, and the floor coverings, windows and heating all meet current standards.
Even the floors in the individual basement rooms are tiled, and the separate basement entrance was built over to protect it from the weather.
The attic was also converted and panelled, making these rooms excellent for use, for example, as a playroom for children.
In addition to the relevant rooms in the basement, such as the laundry room, storage cellar and access to the garden, there is also a basement bar and another toilet with washbasin.
There is also a garage here in the basement, which is still available, naturally with a sectional door and electric gate drive.
There is also another garage and an outbuilding on the property, serving as a workshop and storage space for patio furniture and much more.
The property itself is easy to maintain, landscaped with a lawn, some shrubs and flowerbeds. An ideal playground for your children. In the rear area, it is surrounded by a chain-link fence; on the side and front, facing the street, a wall with a picket fence has been built, and the garage entrance is fitted with an electrically operated gate.
A house that could be occupied at short notice without any further renovations, but which could also be very interesting as an investment property.
By the way, it has already been discussed with the tenants on the ground floor that, in the event of a sale, the buyer’s own use may also not be excluded. The tenants are aware of this and, although with a heavy heart, would nevertheless accept termination of the tenancy.
Your destination goes to Google Maps only when you submit the form. TraumImmo neither stores nor logs it.
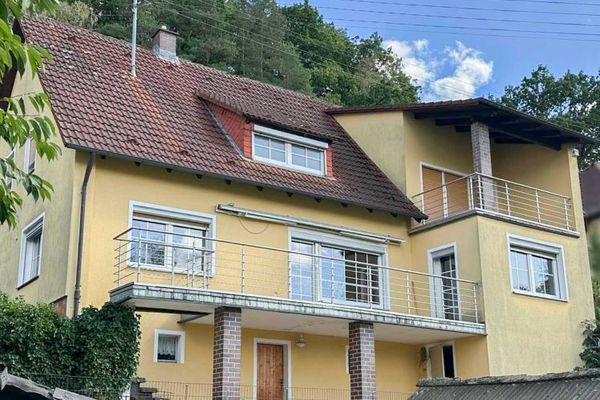 230.000 € Available immediately & well-maintained: flexible detached house with far-reaching views in Kronach-Friedrichsburg96317 Kronach
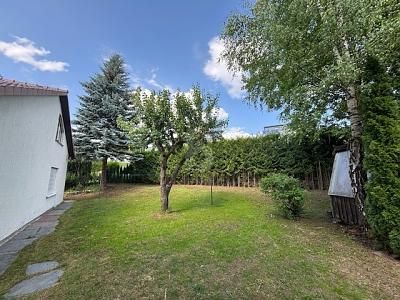 417.000 € EXCLUSIVE COMFORT WITH SUN TERRACE96317 Kronach
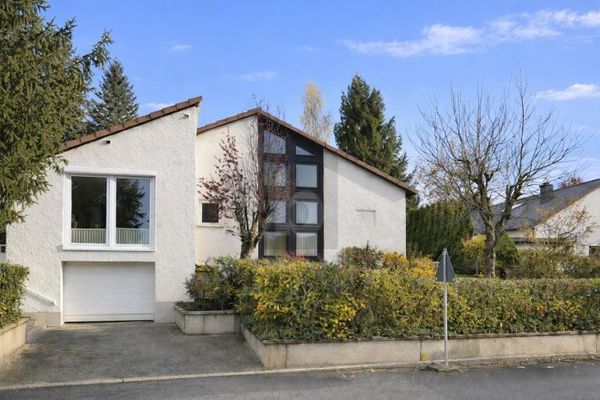 417.000 € EXCLUSIVE COMFORT WITH SUN TERRACE96317 Kronach

