About this house
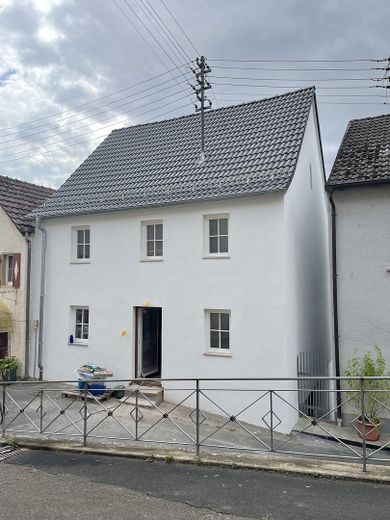
This distinctive terraced house in Distelhausen, near Tauberbischofsheim and therefore within commuting distance of Würzburg, combines the charm of a historic half-timbered house with modern living comfort and contemporary energy efficiency.
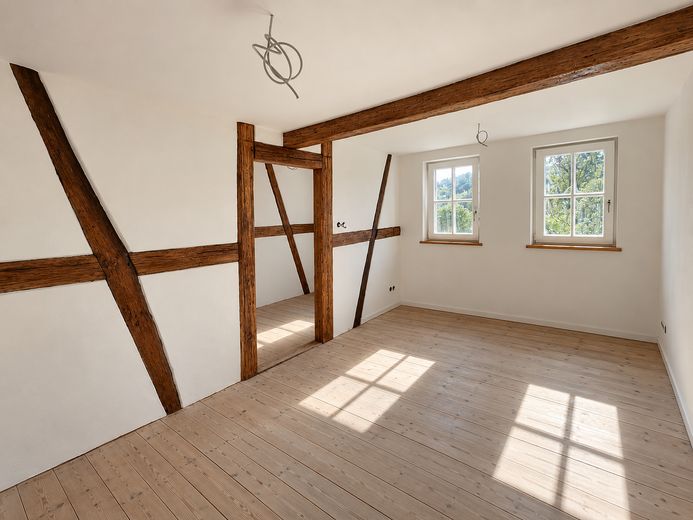
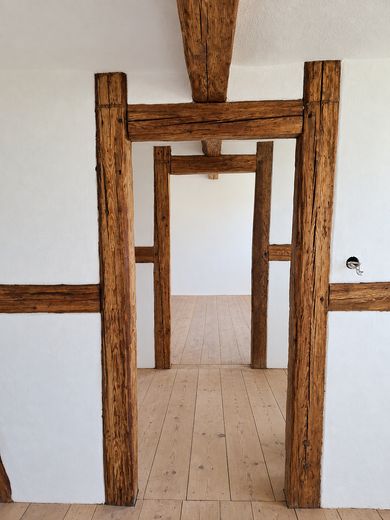
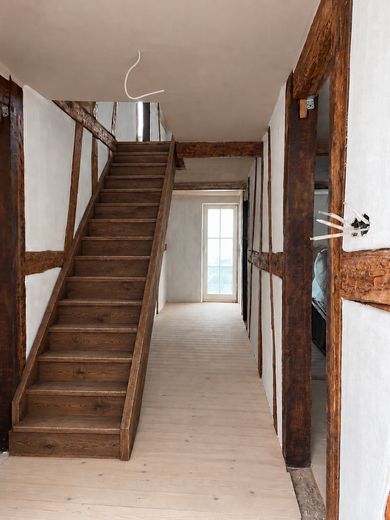
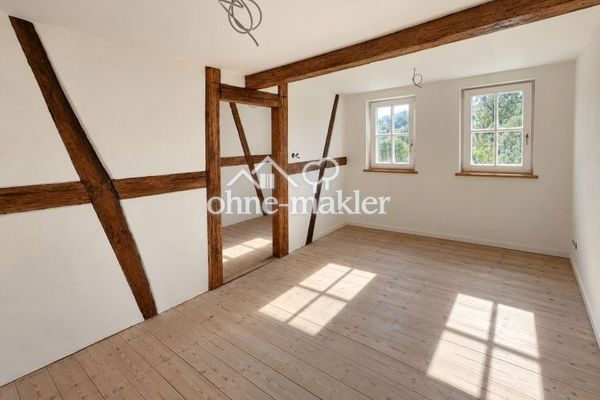
Originally built around 1800, the house underwent extensive renovation and energy upgrades in 2024-2026. The historic character was deliberately preserved: exposed half-timbered beams and high-quality plank flooring create a warm and unique living atmosphere.
With approx. 115 m² of living space on an 84 m² plot, the house offers versatile uses for families, couples or working from home.
Highlights:
* Comprehensive renovation 2024-2026
* Historic half-timbering dating from around 1800
* Approx. 115 m² of living space / 84 m² plot
* Exposed half-timbered beams and plank flooring
* Modern wall heating
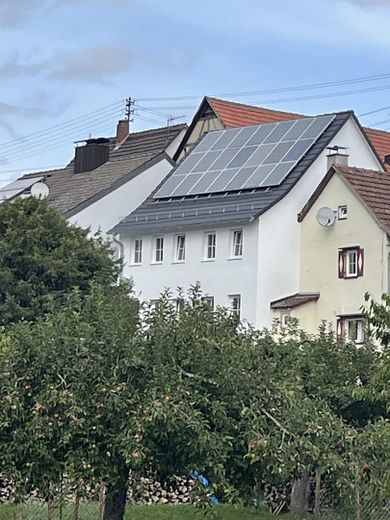
* Heat pump & photovoltaic system
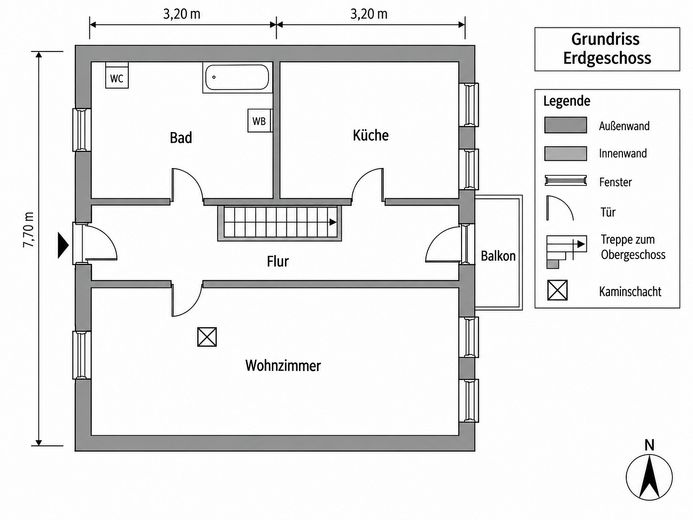
* Fireplace in the living room
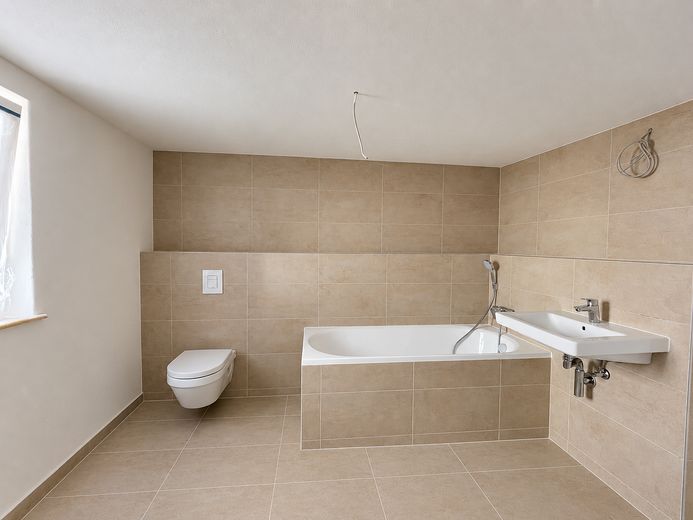
* Fully equipped bathroom with bathtub
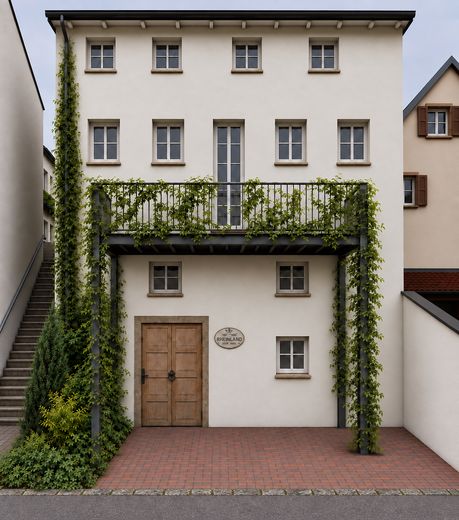
* Balcony on the ground floor
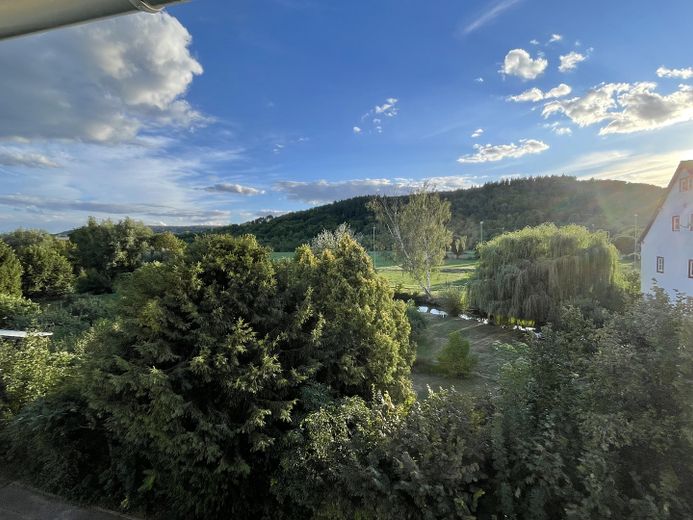
* Wonderful views of woods and meadows
* New windows and doors
* Energy-efficiently renovated façade with insulation
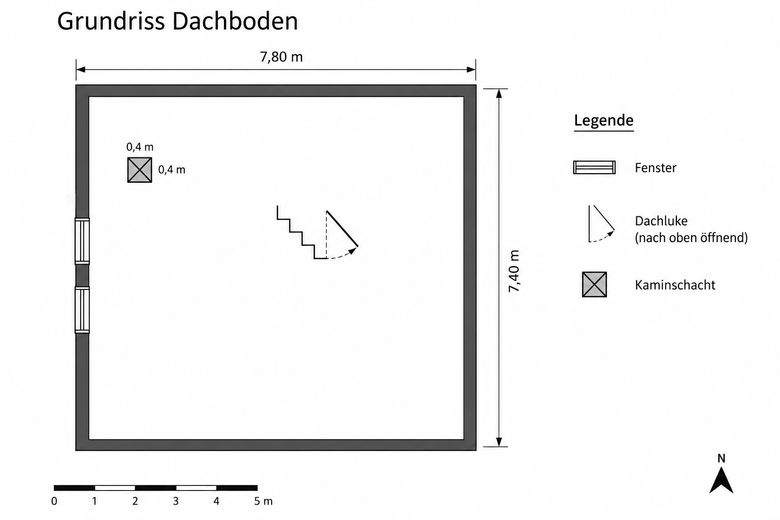
* New roof covering, insulated attic
* Insulation of basement and exterior walls
* Energy demand approx. 90 kWh/(m²·a)
* Energy performance certificate available
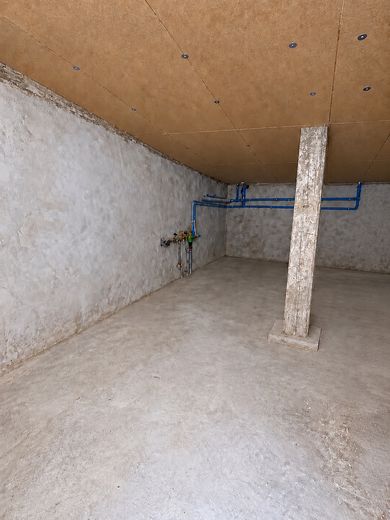
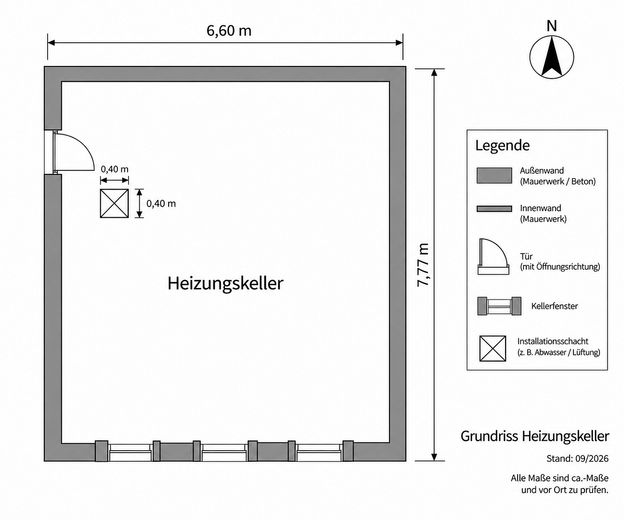
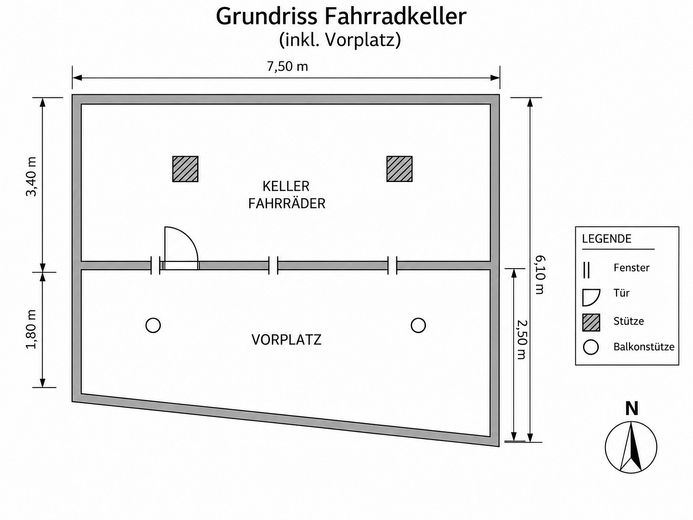
* Boiler room and bicycle storage room
Layout:
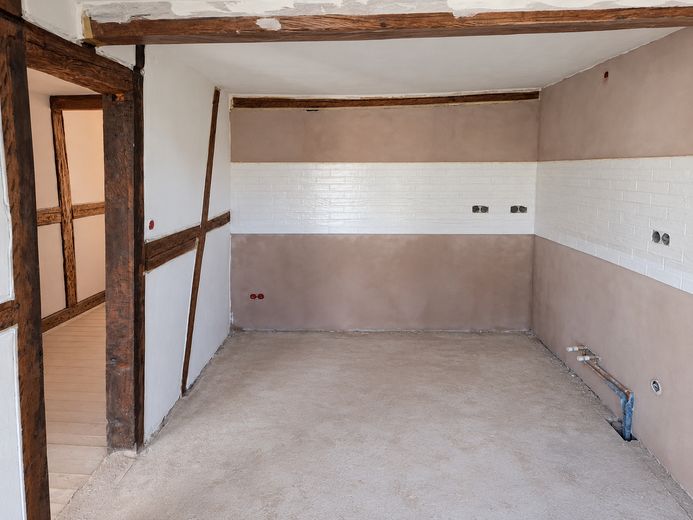
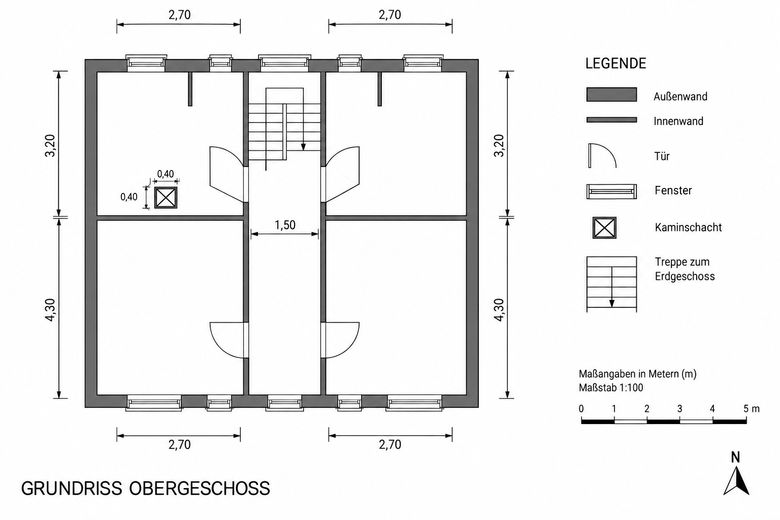
The ground floor comprises a kitchen, bathroom and living room with fireplace, as well as a balcony overlooking greenery. The upper floor offers four rooms of approximately equal size, which could be used, for example, as three bedrooms and a study.
The combination of historic half-timbering, natural plank flooring, a fireplace and modern building services makes this house an exceptional home. The quiet location overlooking woods and meadows offers a close-to-nature lifestyle while providing easy access to Tauberbischofsheim and Würzburg.
Historic charm. Modern renovation. Close-to-nature living.
As the house is still being renovated, a few images are "AI-generated" (marked).
Fittings and features, as described
* Exposed half-timbered beams
* High-quality plank flooring
* Wall heating incl. central and individual room controls for a comfortable climate in each room
* Modern heat pump
* Photovoltaic system on the roof
* Fireplace in the living room
* Fully equipped bathroom with bathtub, shower fittings, WC and washbasin
* Balcony with an area of approx. 7 sqm on the ground floor (to be built in Q4)
* Views of forest and meadows
* New triple-glazed windows
* New doors
* Energy-efficiently renovated façade
* Insulation of walls, basement and attic
* New roof covering
* Energy demand approx. 90 kWh/(m²·a)
* Energy performance certificate available
* Separate boiler room
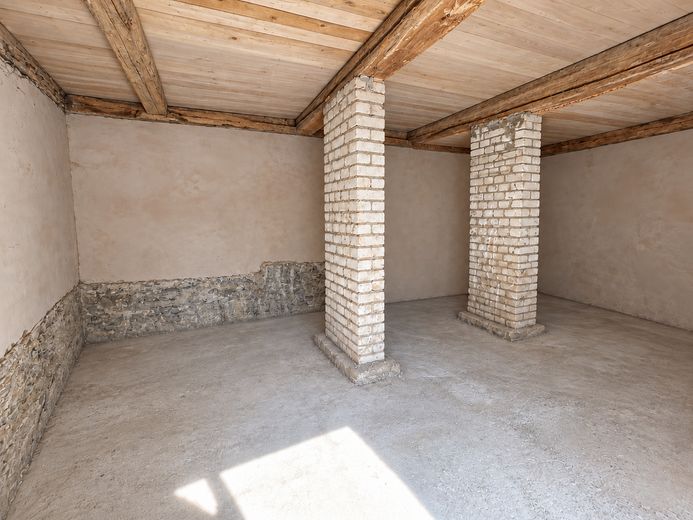
* Separate bicycle cellar
Location
Area and routes
Plan a route
Your destination goes to Google Maps only when you submit the form. TraumImmo neither stores nor logs it.
Location details
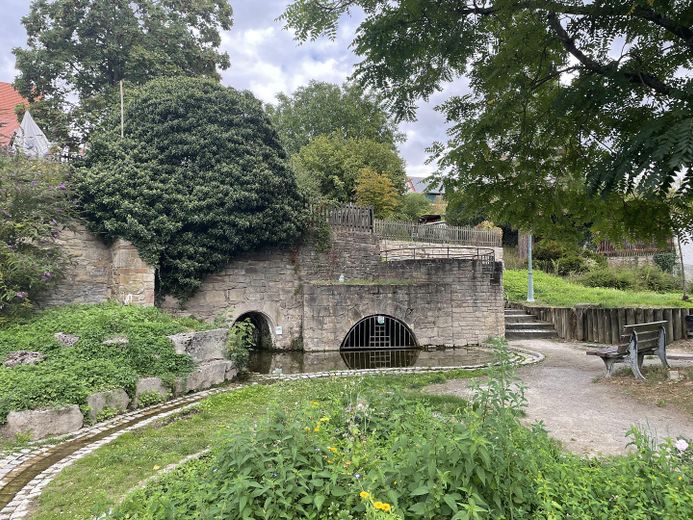
The property is located in Distelhausen on Zum Brünnle street. The location offers good transport links via motorway (A81), Deutsche Bahn (RB 88 and RE 87), and bus (routes 941 and 990).