Calculate using this listing's purchase price. Every assumption is editable and all figures are non-binding estimates.
The initial payment is estimated as loan amount × (interest + repayment) ÷ 12. Individual lending terms, special repayments and further fees are not included. Tax, notary and agent costs may differ in your case. This is not a financing offer or financial advice.
Your inputs are calculated only in this browser and are not saved or sent to TraumImmo.
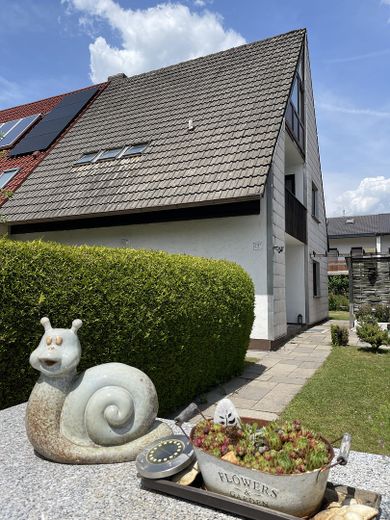
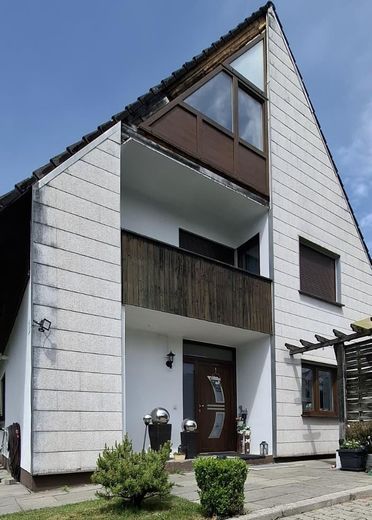
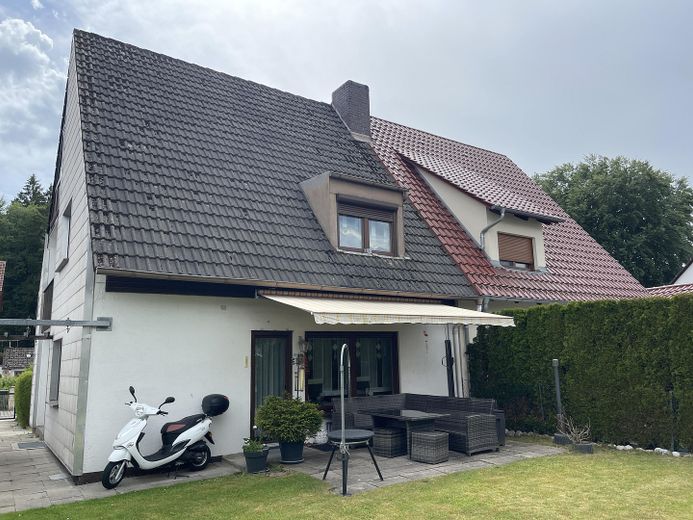
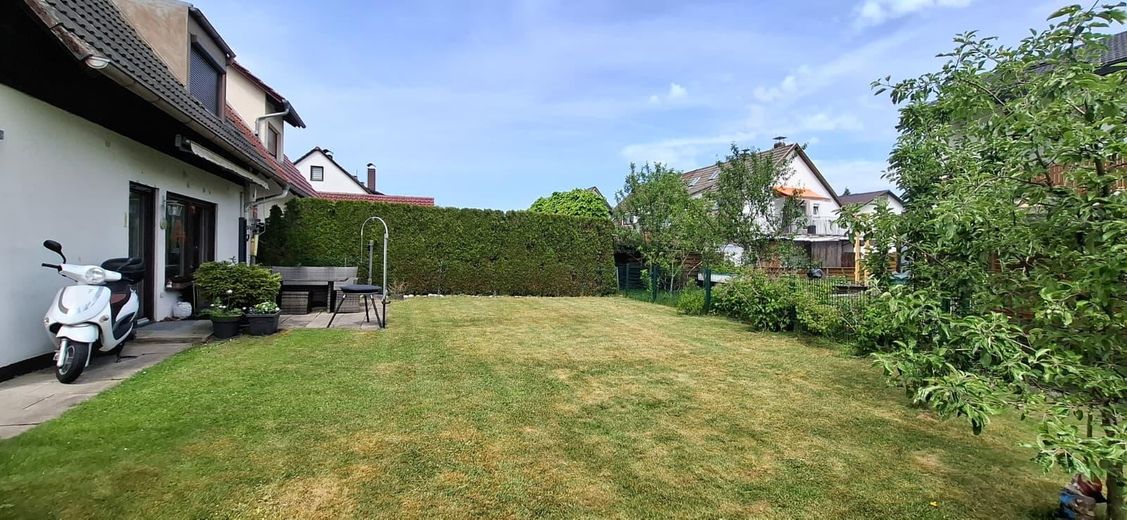
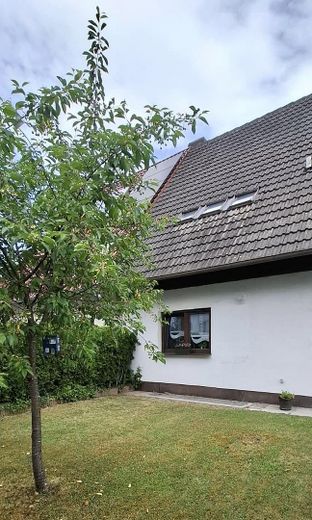
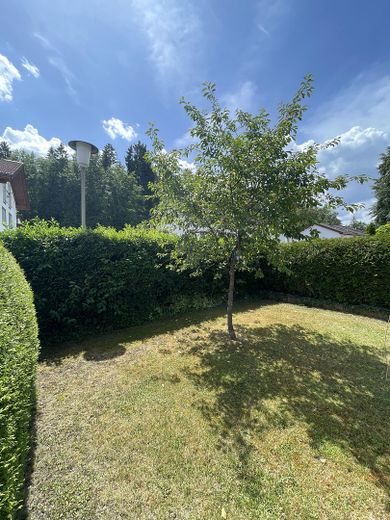
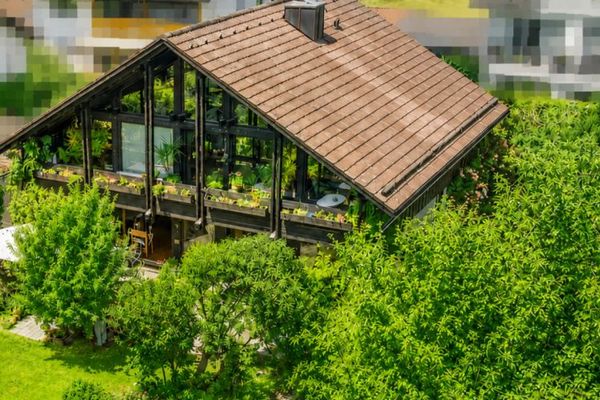
In a quiet, established residential area in Geretsried’s popular Musikerviertel district, this semi-detached house is situated on a plot of approximately 397 m² with a sunny garden and versatile potential for family life, relaxation and individual design.
The house is ideal for families or couples requiring space who are looking for a long-term home in a good residential location and wish to realize their own living ideas.
The living area of approximately 104 m² is distributed over the ground and upper floors. The available space is supplemented by additional usable areas in the basement, including a converted and heated hobby room with a residential character, as well as an attic with potential for conversion.
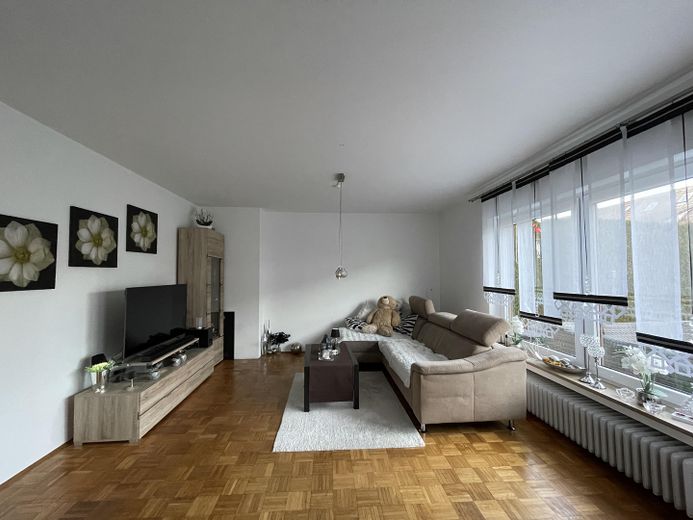
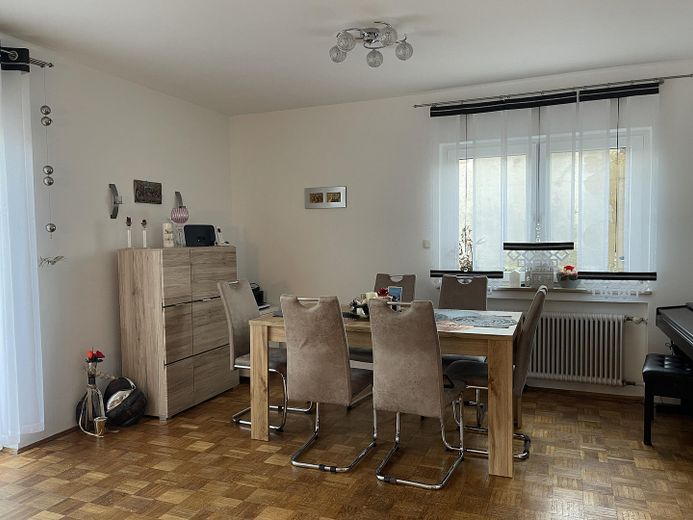
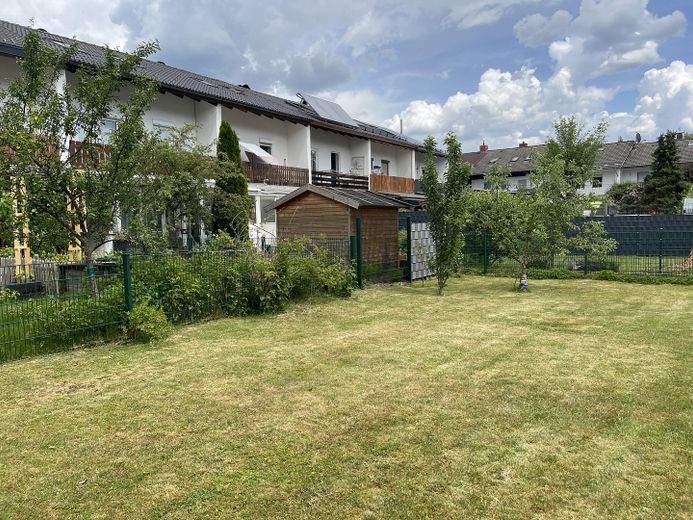
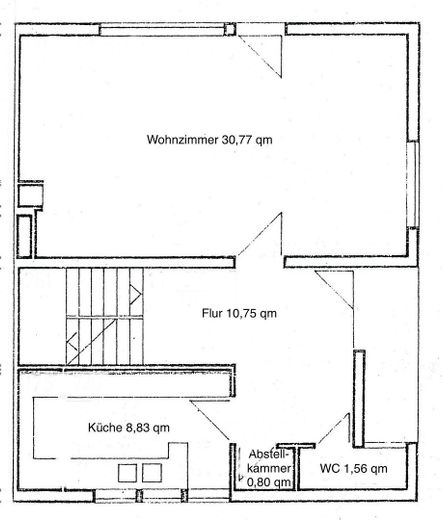
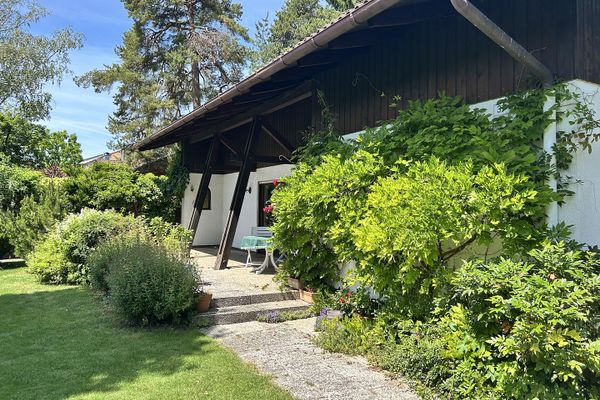
The heart of the house is the spacious, bright living/dining room with solid wood parquet flooring and direct access to the terrace and garden. The sheltered garden area at the rear of the property offers plenty of space for children, leisure activities and relaxing hours outdoors. The front garden area also offers further design possibilities, for example as a green entrance area, play area or quiet retreat. The layout of the property creates both sheltered private areas and open green spaces with versatile uses.
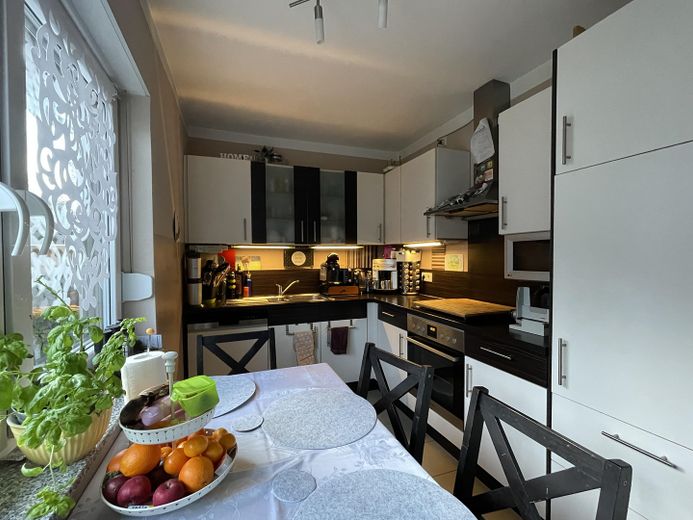
The ground floor also contains the kitchen, a separate guest WC and a practical storage cupboard.
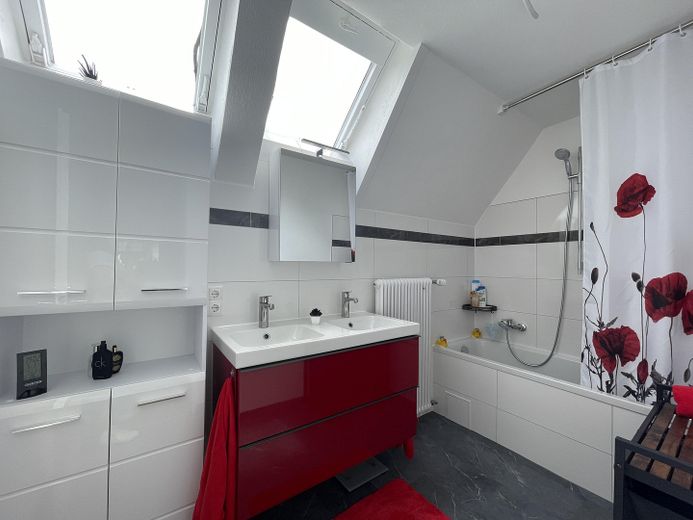
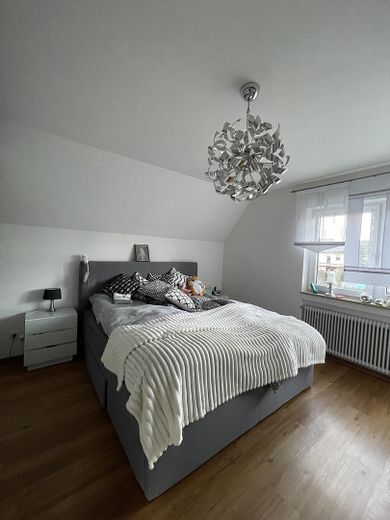
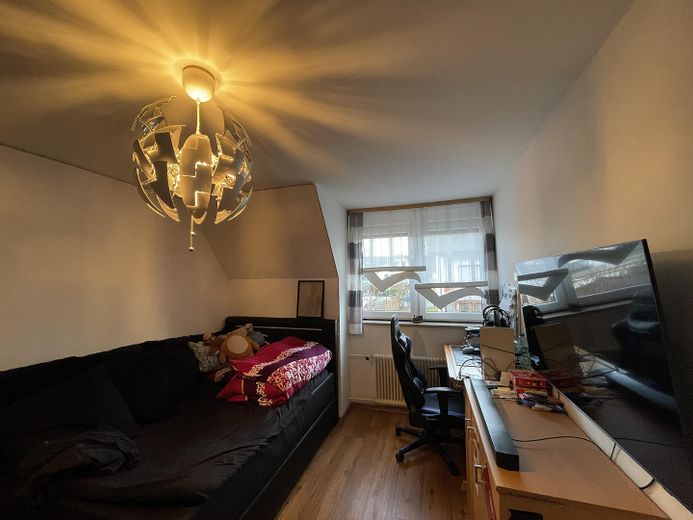
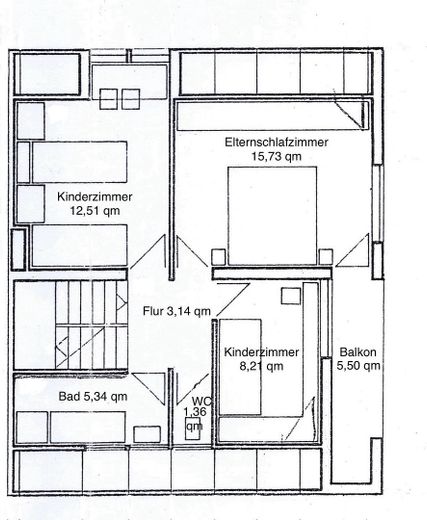
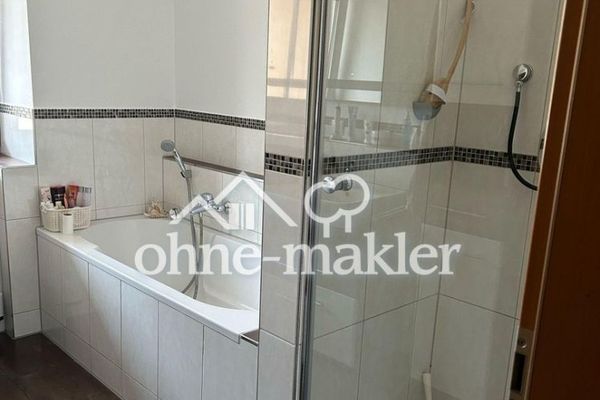
The upper floor comprises a master bedroom, two children’s rooms, a freshly renovated bathroom with bathtub and a separate WC. The balcony is also accessible from here. Modern vinyl flooring was installed in the bedrooms and hallway area in 2018.
The attic offers additional potential for conversion and opens up a variety of possible uses, for example as a home office, guest room or additional living space.
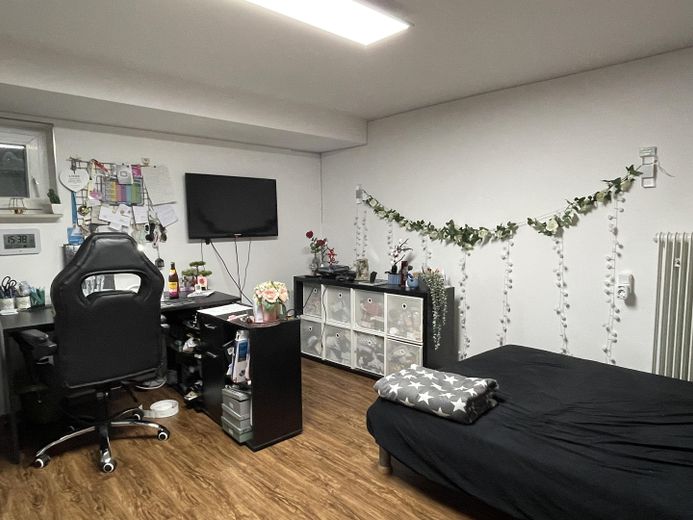
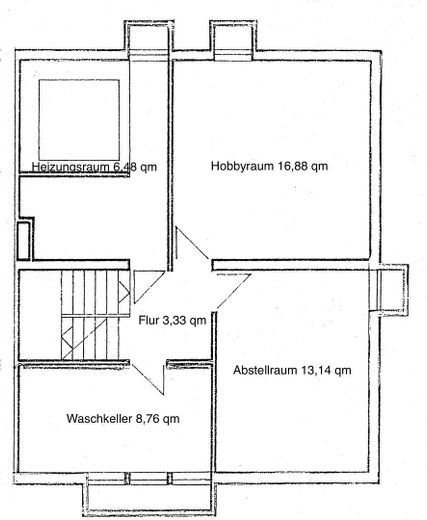
In addition to the heating, laundry and storage rooms, the basement provides further usable areas and the aforementioned heated hobby room with window (light well), which is currently used as a teenager’s room and is ideally suited as an additional living, working or guest area.
The house includes a garage and two parking spaces directly in front of it.
The property is currently still occupied by the owner; she intends to move out shortly after the sale.
The house has been occupied and maintained by the owner herself for many years. The sale is taking place because she wishes to downsize.
Floor areas: The living area is approximately 104 m² and comprises the ground and Upper floor. The terrace and balcony have been included proportionally (25%). In addition, approx. 49 m² of usable space is available in the basement, as well as approx. 35 m² of usable space in the unheated attic. There are sloping ceilings in individual rooms on the upper floor. All area specifications are based on our own calculations and are provided without guarantee.
Fittings and features, as described
- Bathroom renovated in 2026 - Most of the windows replaced around 2014 (triple-glazed) - Exterior windowsills made of granite - Solid wood parquet flooring in the living/dining room - Modern vinyl flooring on the upper floor (2018) - Fitted kitchen (approx. 2010) - Electric shutters in the living room - Balcony and terrace - Two garden areas (front garden and main garden) - Heated hobby room in the basement with window (light well) - Attic with potential for conversion - Garage and two outdoor parking spaces - Quiet residential location in an established residential area
Location
Area and routes
Plan a route
Your destination goes to Google Maps only when you submit the form. TraumImmo neither stores nor logs it.
Location details
The property is located in the so-called Musikerviertel in Geretsried, a quiet, established and particularly family-friendly residential area with a pleasant neighbourhood.
Kindergartens, primary school and other schools, shopping facilities, a pharmacy, restaurants, a church and a bus stop are all conveniently within walking distance, making everyday journeys short.
Geretsried combines living close to nature with good infrastructure and offers an attractive residential location south of Munich. Its proximity to Wolfratshausen, Bad Tölz and Munich makes the location particularly appealing to families and commuters.
The combination of quiet living, good everyday amenities and quick access to the surrounding towns ensures a high quality of life.