| Plot area | 3738 m² |
|---|---|
| Usable floor area | 1538 m² |
| Purchase price | 1.190.000 € |
|---|---|
| Commission | 3,57% (3,57 % inkl. MwSt.) |
Calculate using this listing's purchase price. Every assumption is editable and all figures are non-binding estimates.
The initial payment is estimated as loan amount × (interest + repayment) ÷ 12. Individual lending terms, special repayments and further fees are not included. Tax, notary and agent costs may differ in your case. This is not a financing offer or financial advice.
Your inputs are calculated only in this browser and are not saved or sent to TraumImmo.
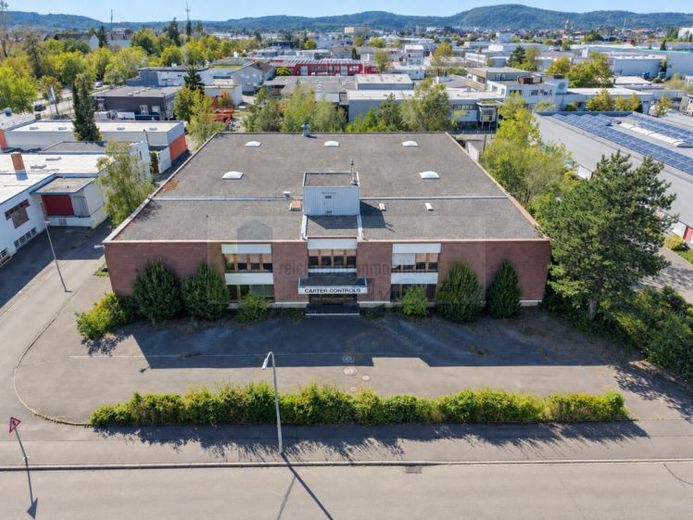
More financing calculators and assumptionsFor sale is a versatile commercial property in an established industrial and commercial area of Singen. The approx. 3,738 m² plot is developed with a spacious production hall and an adjoining two-storey administration and office building. The property was built around 1977 and offers a functional combination of production, administration, staff and ancillary areas.
The production hall has a usable area of approx. 1,050m² and offers spacious, largely interconnected work and production areas. The hall is of steel construction and, thanks to its open building structure, is suitable for a variety of commercial uses. Skylights and roof lights provide good natural lighting. Existing technical equipment includes, among other things, a crane system, a roller shutter door, typical lighting and high-voltage installations, and a separate transformer station.
Directly adjoining the hall is the two-storey administration and staff wing, with a total usable area of approx. 488m². In addition to office and administration rooms, the ground floor includes a spacious meeting room, a canteen with lounge area, foreman’s and storage rooms, as well as changing, washing and sanitary facilities. The upper floor has further office and work rooms of various sizes, technical and computer areas, archive space and additional sanitary facilities.
The existing layout allows for short routes between administration and production while also providing a clear separation of the different functional areas. The office areas can be used as individual or group offices, as well as for larger interconnected work areas. Numerous windows provide good lighting in the rooms.
The administration area has a generously designed entrance and staircase. The distinctive clinker brick façade continues partly inside, giving the building a distinctive character that is representative of a commercial location. The existing building structure is solid and functional; some of the interior fit-out reflects the property’s age and offers a new owner the opportunity to adapt the spaces to their own operational requirements and preferences.
The flat roof was renewed in 2016 with a two-layer roof waterproofing system. The roof areas of the production hall have severalSkylights or rooflights that additionally provide daylight inside the hall.
The administration building includes an integrated double garage with an area of approx. 32m². There are also additional parking spaces for cars and paved access roads and courtyard areas on the property. The existing outdoor areas ensure good access to the individual parts of the building and provide ample space for day-to-day operations.
With around 1,050m² of production space, just under 488m² of administrative and social areas, and a plot of approx. 3,738 m², the property offers an attractive basis for companies wishing to bring production, administration and operational infrastructure together at one location. The combination of a spacious hall, extensive office and social facilities, and existing technical infrastructure opens up a wide range of potential uses, particularly for production, mechanical engineering, metalworking, skilled trades or assembly businesses.
The property is located in an established commercial area of Singen, with numerous production, trade and service companies in the immediate vicinity. The city centre can be reached in just a few minutes by car. At the same time, there is quick access to the A81 motorway and routes towards the Swiss border, making the location well connected both regionally and beyond.
Your destination goes to Google Maps only when you submit the form. TraumImmo neither stores nor logs it.
